4507 57 Avenue , Innisfail, Alberta
Residential For Sale in Innisfail, Alberta
$310,000
-
Property Type
 Residential
-
Bedrooms
 2
-
Bath
 1
-
Garage
 1
-
Sq Ft
 1,135
-
Year Built
 1987
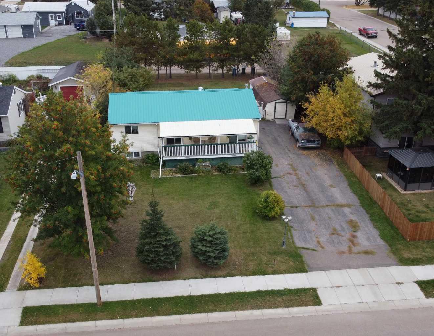
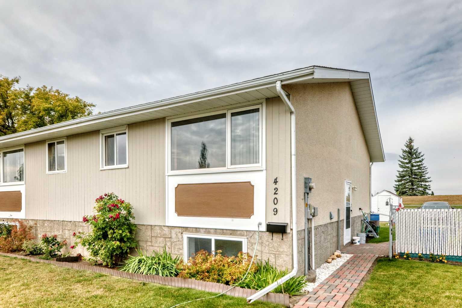
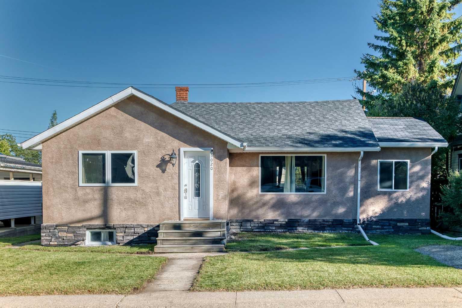
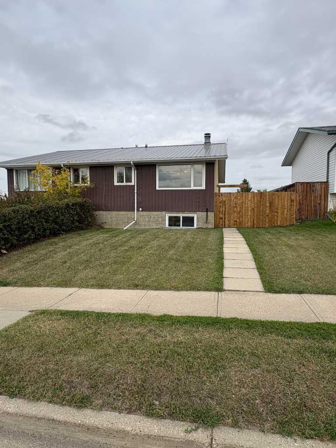
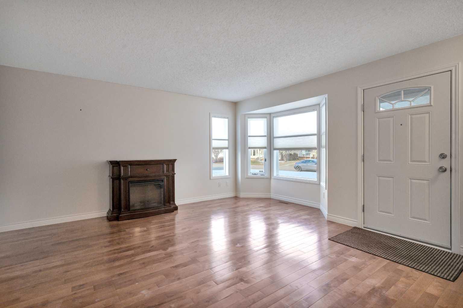
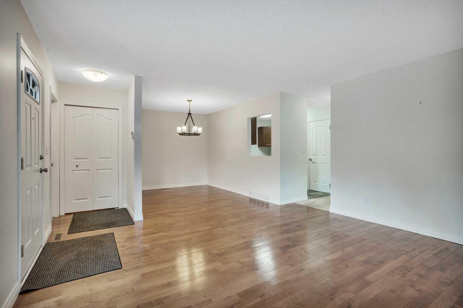
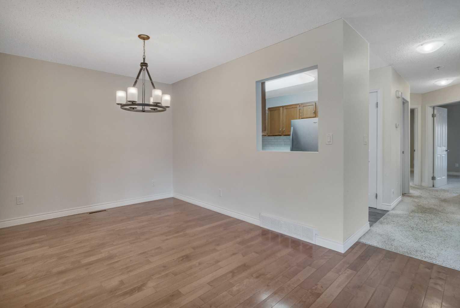
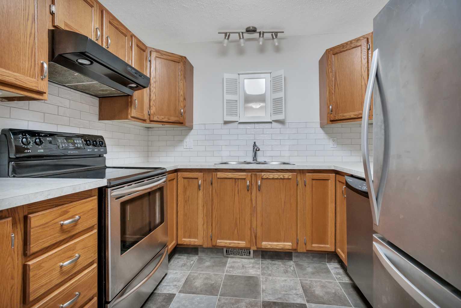
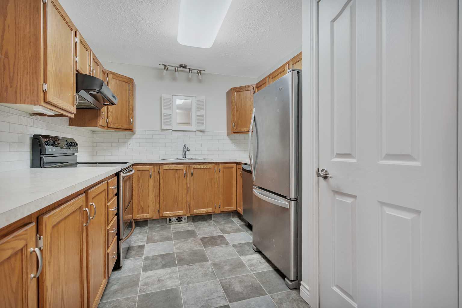
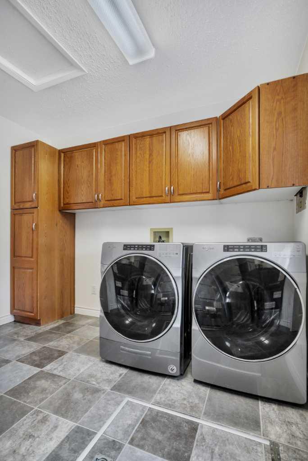
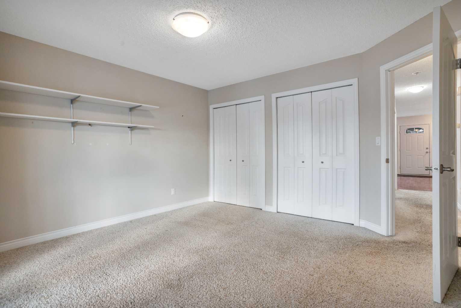
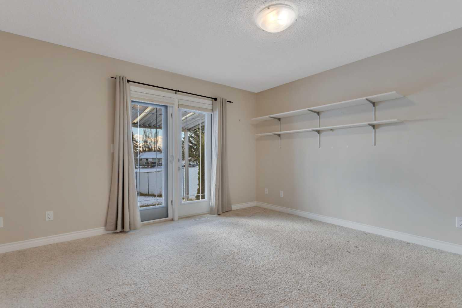
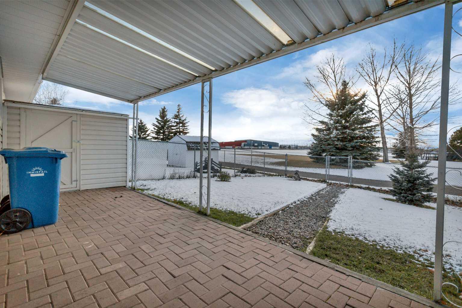
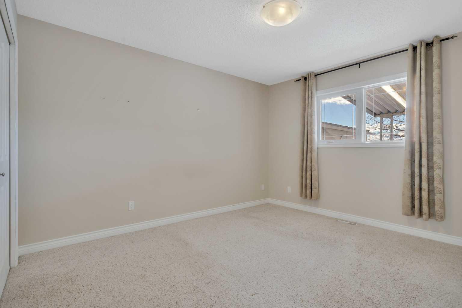
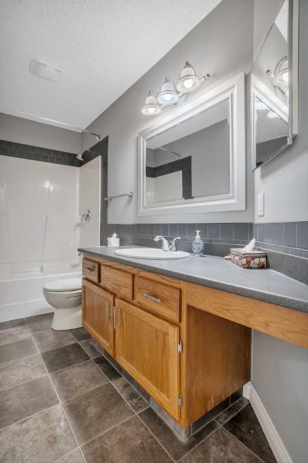
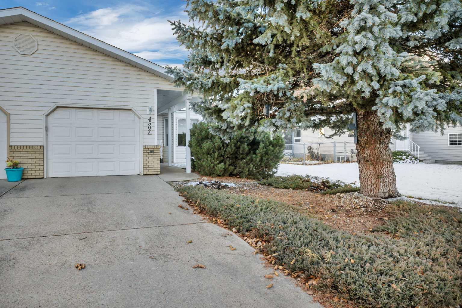
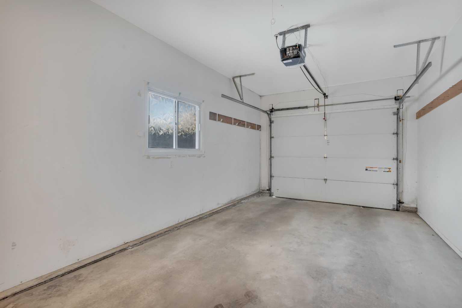
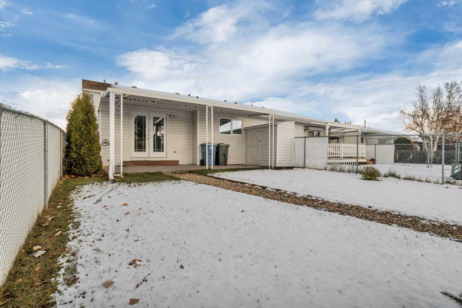
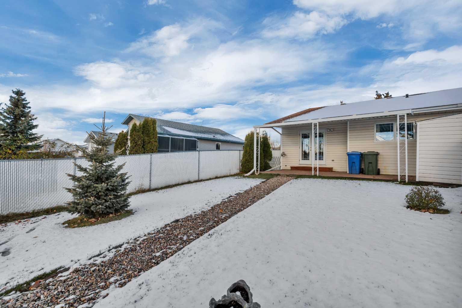
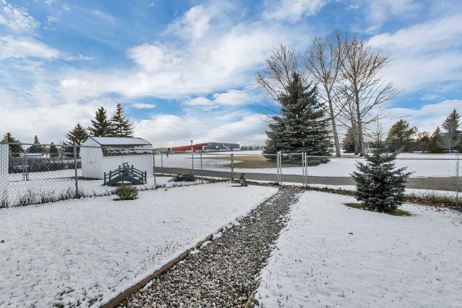
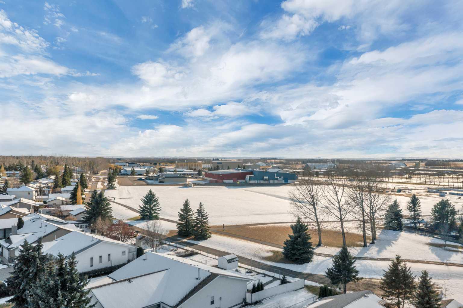
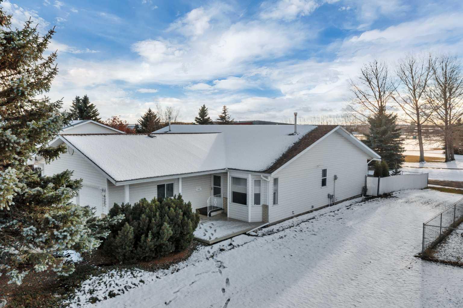
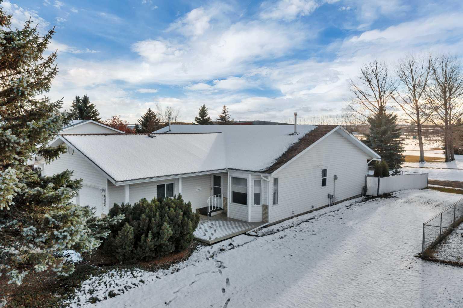
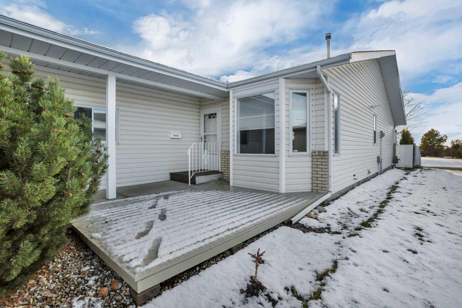
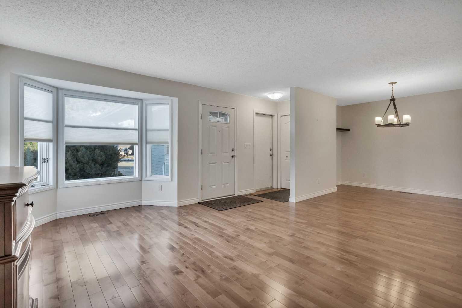
Visit REALTOR® website for additional information. Enjoy the convenience of single-level living in this 1,135 sq. ft. semi-detached bungalow in Innisfail. With two bedrooms, a single attached garage, and a backyard backing onto green space, this home offers a practical layout and an inviting setting for those looking to simplify without sacrificing comfort. Inside, the living and dining area is spacious, with attractive flooring and a large bay window that brings in plenty of natural light. The kitchen is practical and well laid out, with oak cabinets, an updated backsplash, stainless steel appliances, and plenty of workspace. There's also a separate laundry room, keeping everyday essentials conveniently located on the main floor. One of the home's standout features is the primary bedroom, which opens directly onto a covered patio overlooking the backyard and neighbouring green space. It's a great connection between indoor and outdoor living, with a sheltered spot to relax and enjoy the surroundings. With everything on one level and no basement to maintain, this home is designed around keeping everyday life simple. Whether you're downsizing or just looking for a comfortable, manageable place to call your own, 4507 57 Avenue is well worth a look.
| Street Address: | 4507 57 Avenue |
| City: | Innisfail |
| Province/State: | Alberta |
| Postal Code: | N/A |
| County/Parish: | Red Deer County |
| Subdivision: | Westpark Innisfail |
| Country: | Canada |
| Latitude: | 52.02385053 |
| Longitude: | -113.96862039 |
| MLS® Number: | A2355239 |
| Price: | $310,000 |
| Property Area: | 1,135 Sq ft |
| Bedrooms: | 2 |
| Bathrooms Half: | 0 |
| Bathrooms Full: | 1 |
| Living Area: | 1,135 Sq ft |
| Building Area: | 0 Sq ft |
| Year Built: | 1987 |
| Listing Date: | Oct 28, 2026 |
| Garage Spaces: | 1 |
| Property Type: | Residential |
| Property Subtype: | Semi Detached (Half Duplex) |
| MLS Status: | Active |
Additional Details
| Flooring: | N/A |
| Construction: | Concrete |
| Parking: | Front Drive,Single Garage Attached |
| Appliances: | Dishwasher,Electric Range,Range Hood,Refrigerator,Washer/Dryer Stacked |
| Stories: | N/A |
| Zoning: | R-2 |
| Fireplace: | N/A |
| Amenities: | Golf,Lake,Park,Playground,Pool,Schools Nearby,Shopping Nearby,Sidewalks,Street Lights |
Utilities & Systems
| Heating: | Forced Air |
| Cooling: | None |
| Property Type | Residential |
| Building Type | Semi Detached (Half Duplex) |
| Square Footage | 1,135 sqft |
| Community Name | Westpark Innisfail |
| Subdivision Name | Westpark Innisfail |
| Title | Fee Simple |
| Land Size | 3,776 sqft |
| Built in | 1987 |
| Annual Property Taxes | Contact listing agent |
| Parking Type | Garage |
Bedrooms
| Above Grade | 2 |
Bathrooms
| Total | 1 |
| Partial | 0 |
Interior Features
| Appliances Included | Dishwasher, Electric Range, Range Hood, Refrigerator, Washer/Dryer Stacked |
| Flooring | Carpet, Hardwood, Linoleum |
Building Features
| Features | Laminate Counters |
| Construction Material | Concrete |
| Structures | Patio, Rear Porch |
Heating & Cooling
| Cooling | None |
| Heating Type | Forced Air |
Exterior Features
| Exterior Finish | Concrete |
Neighbourhood Features
| Community Features | Golf, Lake, Park, Playground, Pool, Schools Nearby, Shopping Nearby, Sidewalks, Street Lights |
| Amenities Nearby | Golf, Lake, Park, Playground, Pool, Schools Nearby, Shopping Nearby, Sidewalks, Street Lights |
Parking
| Parking Type | Garage |
| Total Parking Spaces | 3 |
Interior Size
| Total Finished Area: | 1,135 sq ft |
| Total Finished Area (Metric): | 105.43 sq m |
Room Count
| Bedrooms: | 2 |
| Bathrooms: | 1 |
| Full Bathrooms: | 1 |
| Rooms Above Grade: | 5 |
Lot Information
| Lot Size: | 3,776 sq ft |
| Lot Size (Acres): | 0.09 acres |
| Frontage: | 30 ft |
- Laminate Counters
- Rain Gutters
- Dishwasher
- Electric Range
- Range Hood
- Refrigerator
- Washer/Dryer Stacked
- None
- Golf
- Lake
- Park
- Playground
- Pool
- Schools Nearby
- Shopping Nearby
- Sidewalks
- Street Lights
- Concrete
- Poured Concrete
- Backs on to Park/Green Space
- Landscaped
- Lawn
- Level
- Private
- Standard Shaped Lot
- Front Drive
- Single Garage Attached
- Patio
- Rear Porch
Floor plan information is not available for this property.
Monthly Payment Breakdown
Loading Walk Score...
What's Nearby?
Powered by Yelp
REALTOR® Details
David Hicks
- (403) 396-6168
- dhicks@pgdirectrealty.com
- PG Direct Realty Ltd.