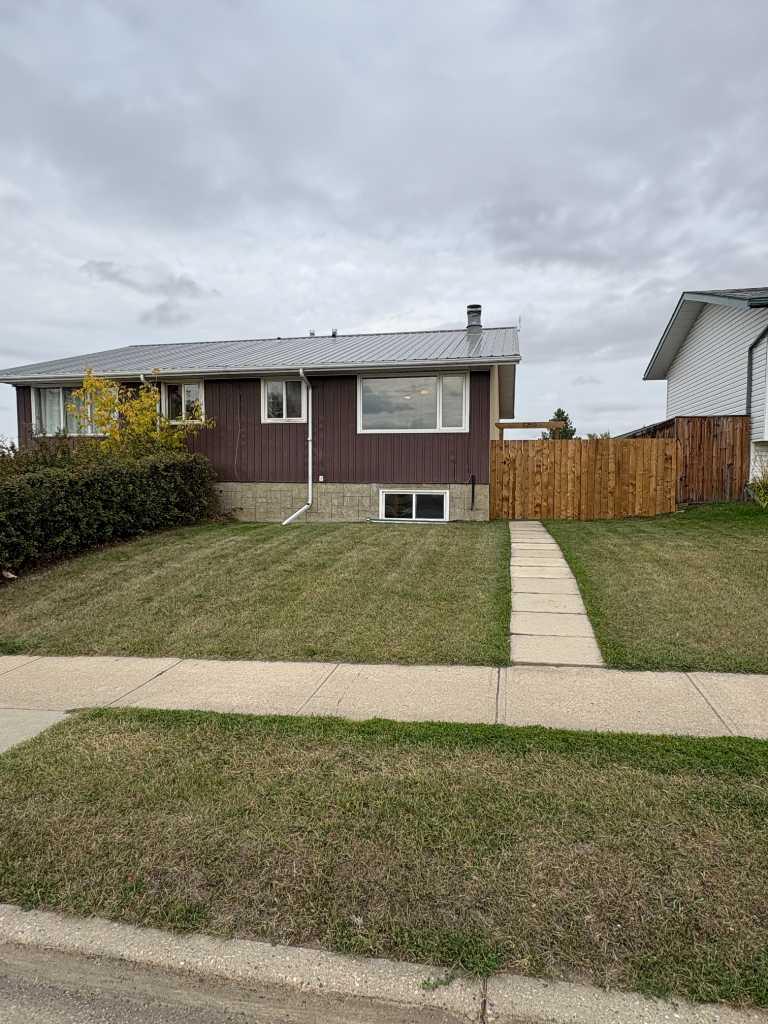
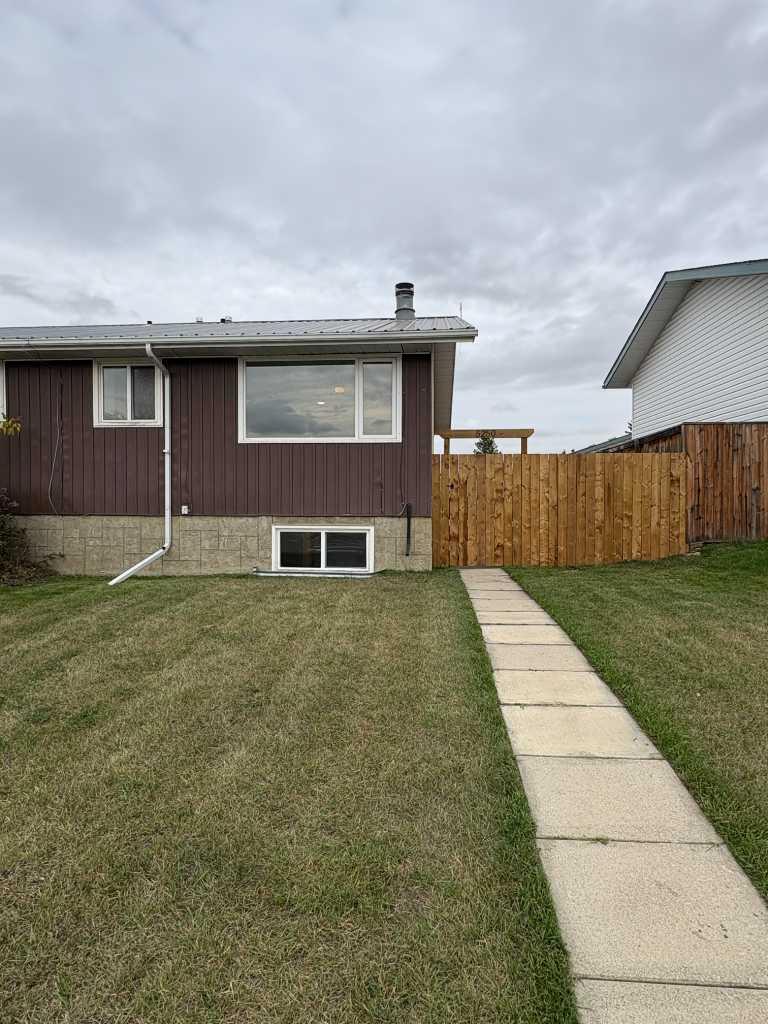
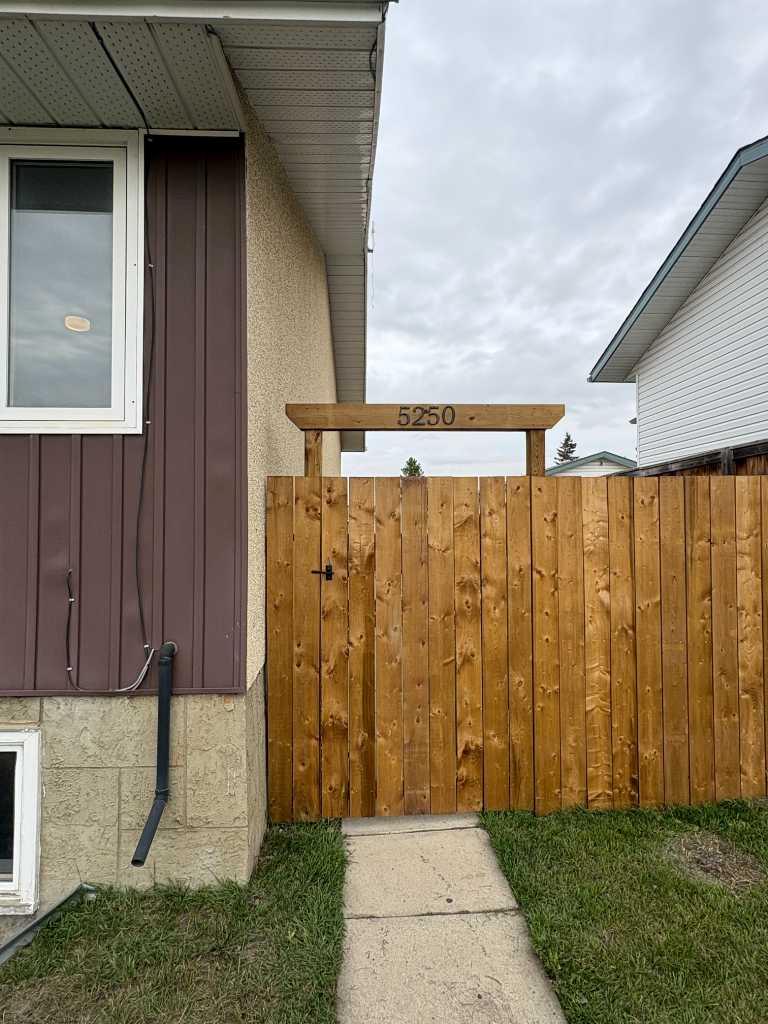
5250 42 st , Innisfail, Alberta
Residential For Sale in Innisfail, Alberta
$292,000
-
Property Type
 Residential
-
Bedrooms
 3
-
Bath
 2
-
Garage
 0
-
Sq Ft
 681
-
Year Built
 1978
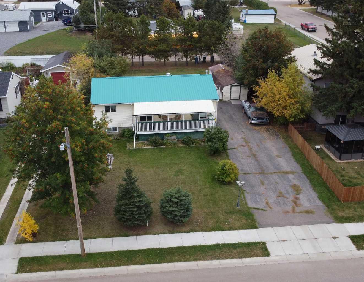
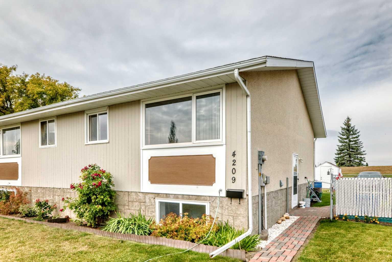
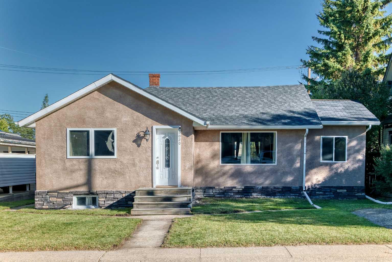
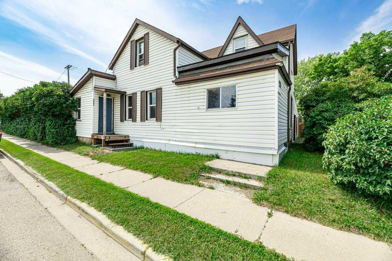
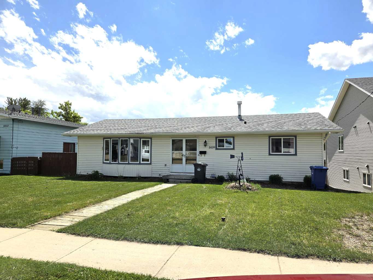
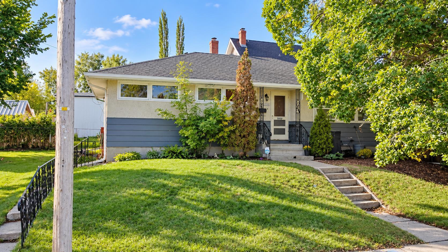
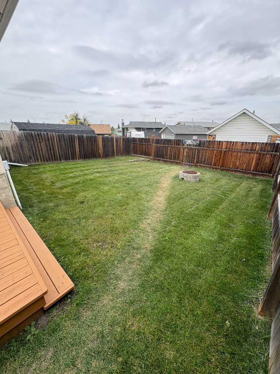
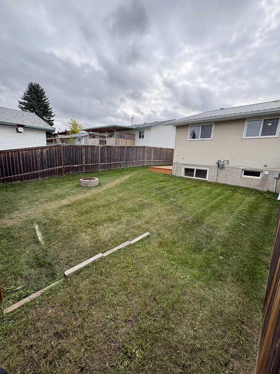
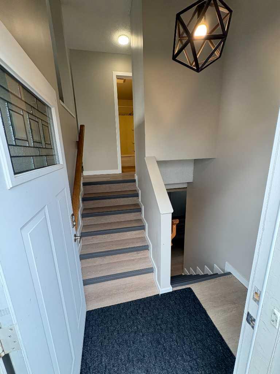
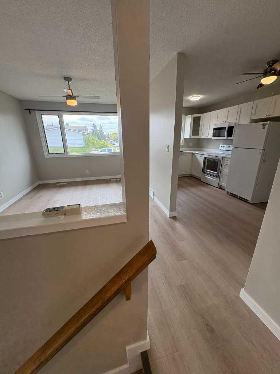
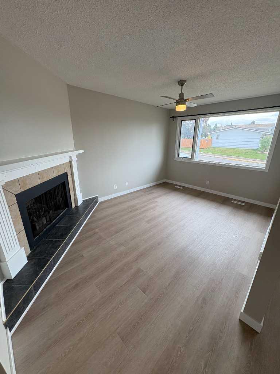
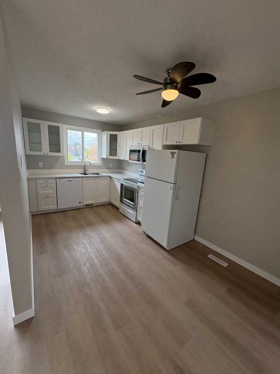
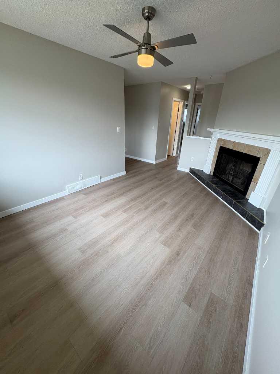
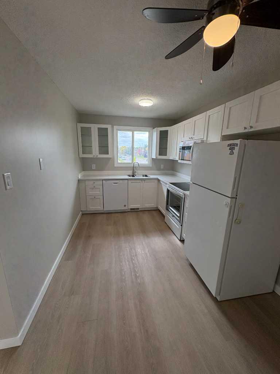
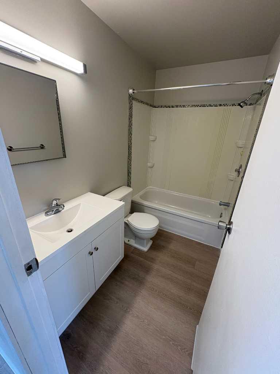
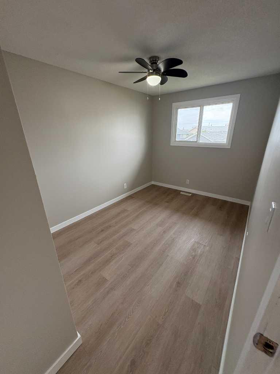
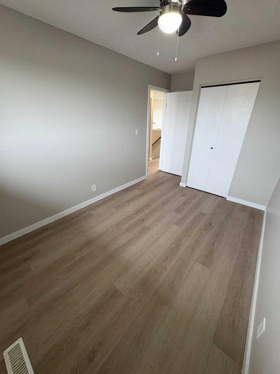
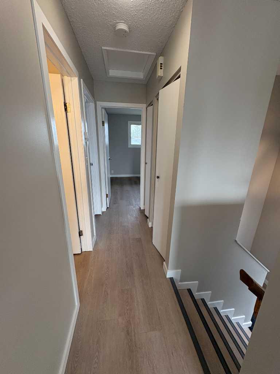
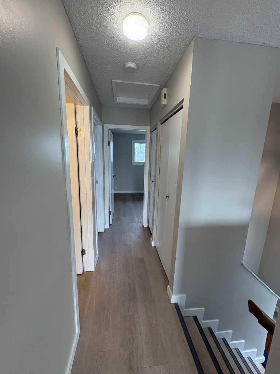
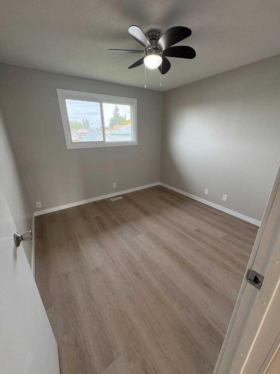
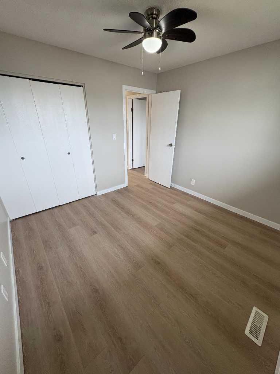
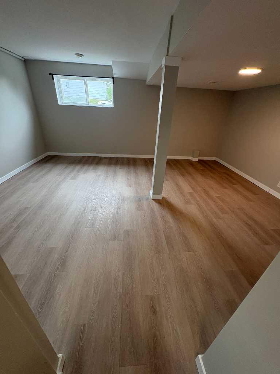
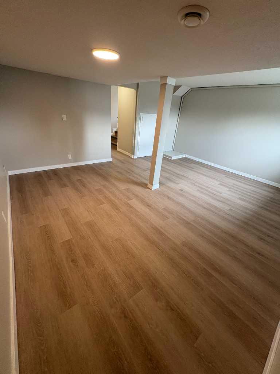
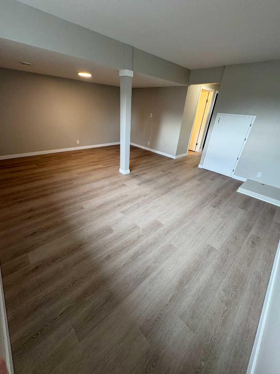
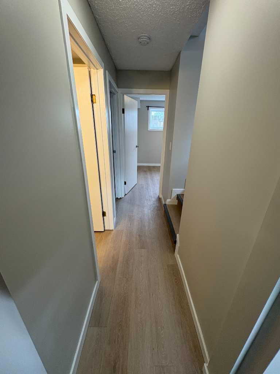
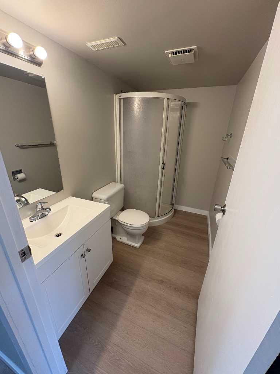
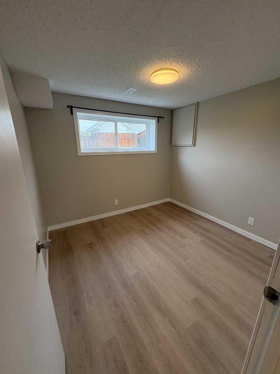
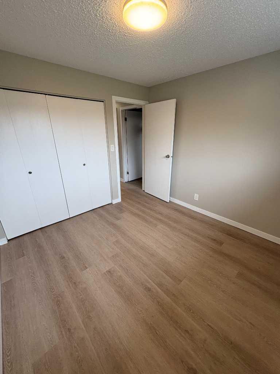
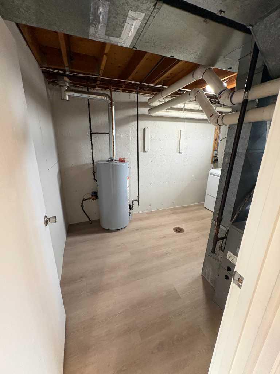
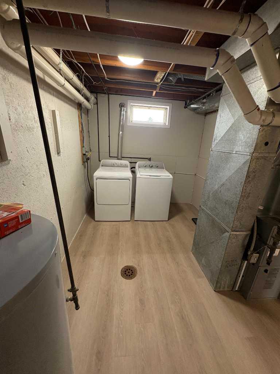
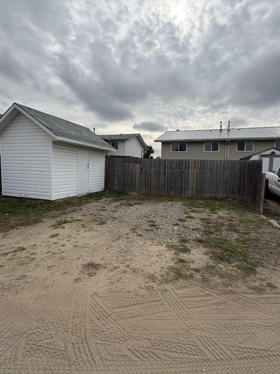
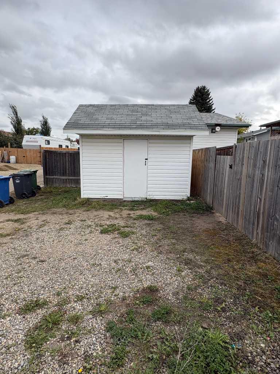
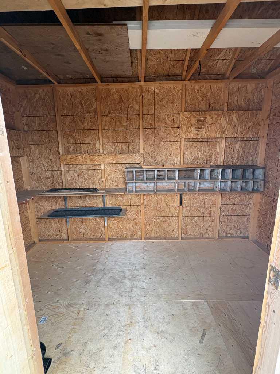
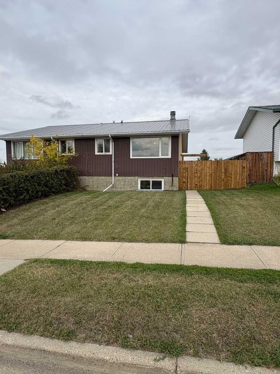
Newly renovated and ready for immediate possession! This clean, well-maintained home offers great value and would make an excellent first-time home or rental investment. Recent updates include fresh paint, new lighting, ceiling fans throughout the main floor, and new luxury vinyl plank flooring. The carpet-free interior features a functional floor plan on both levels. The main floor offers two bedrooms and a 4-piece bathroom, while downstairs features an additional bedroom, a 3-piece bathroom, and a generously sized family room. The newly updated kitchen comes complete with a dishwasher. Additional features include a sump pump and a large backyard shed for extra storage. Conveniently located just minutes from parks, green spaces, schools, the hospital, and the pool. Affordable, move-in ready, and available for immediate possession!
| Street Address: | 5250 42 st |
| City: | Innisfail |
| Province/State: | Alberta |
| Postal Code: | N/A |
| County/Parish: | Red Deer County |
| Subdivision: | Southwest Innisfail |
| Country: | Canada |
| Latitude: | 52.02041860 |
| Longitude: | -113.95969953 |
| MLS® Number: | A2348259 |
| Price: | $292,000 |
| Property Area: | 681 Sq ft |
| Bedrooms: | 3 |
| Bathrooms Half: | 0 |
| Bathrooms Full: | 2 |
| Living Area: | 681 Sq ft |
| Building Area: | 0 Sq ft |
| Year Built: | 1978 |
| Listing Date: | Sep 25, 2026 |
| Garage Spaces: | 0 |
| Property Type: | Residential |
| Property Subtype: | Semi Detached (Half Duplex) |
| MLS Status: | Active |
Additional Details
| Flooring: | N/A |
| Construction: | Concrete,Wood Frame |
| Parking: | Alley Access,Off Street |
| Appliances: | Dishwasher,Dryer,Electric Range,Microwave,Refrigerator,Washer |
| Stories: | N/A |
| Zoning: | R2 |
| Fireplace: | N/A |
| Amenities: | None |
Utilities & Systems
| Heating: | Forced Air,Natural Gas |
| Cooling: | None |
| Property Type | Residential |
| Building Type | Semi Detached (Half Duplex) |
| Square Footage | 681 sqft |
| Community Name | Southwest Innisfail |
| Subdivision Name | Southwest Innisfail |
| Title | Fee Simple |
| Land Size | 3,828 sqft |
| Built in | 1978 |
| Annual Property Taxes | Contact listing agent |
| Parking Type | Alley Access |
| Time on MLS Listing | 14 days |
Bedrooms
| Above Grade | 2 |
Bathrooms
| Total | 2 |
| Partial | 0 |
Interior Features
| Appliances Included | Dishwasher, Dryer, Electric Range, Microwave, Refrigerator, Washer |
| Flooring | Vinyl Plank |
Building Features
| Features | Ceiling Fan(s), Storage, Sump Pump(s), Vinyl Windows |
| Construction Material | Concrete, Wood Frame |
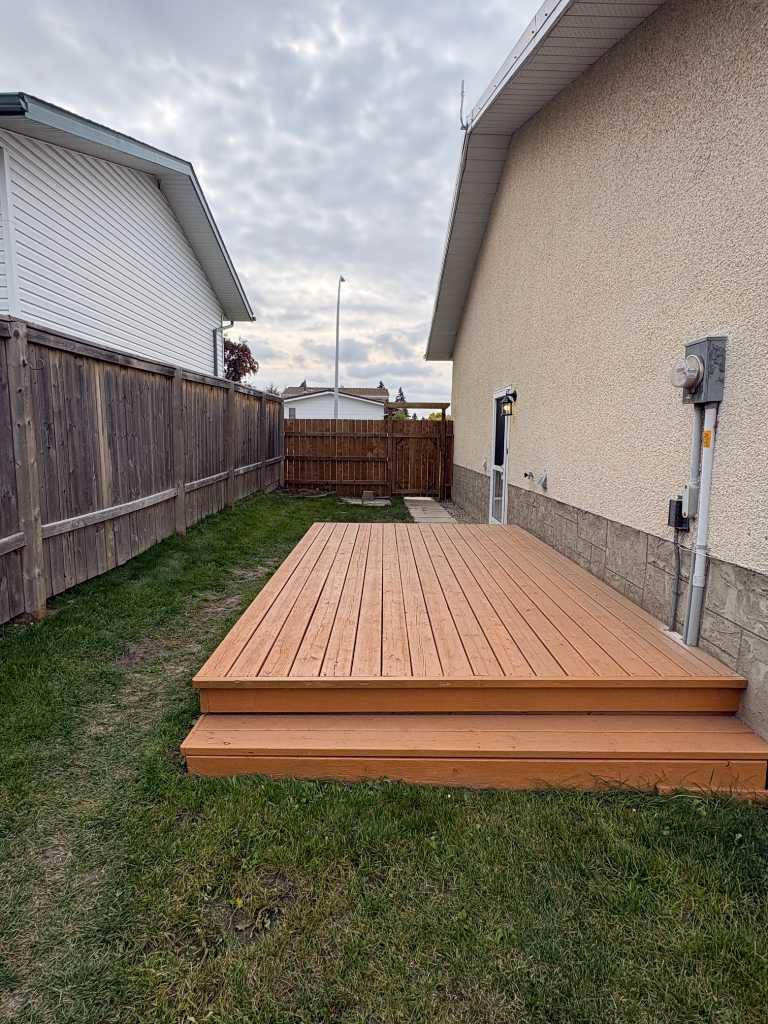
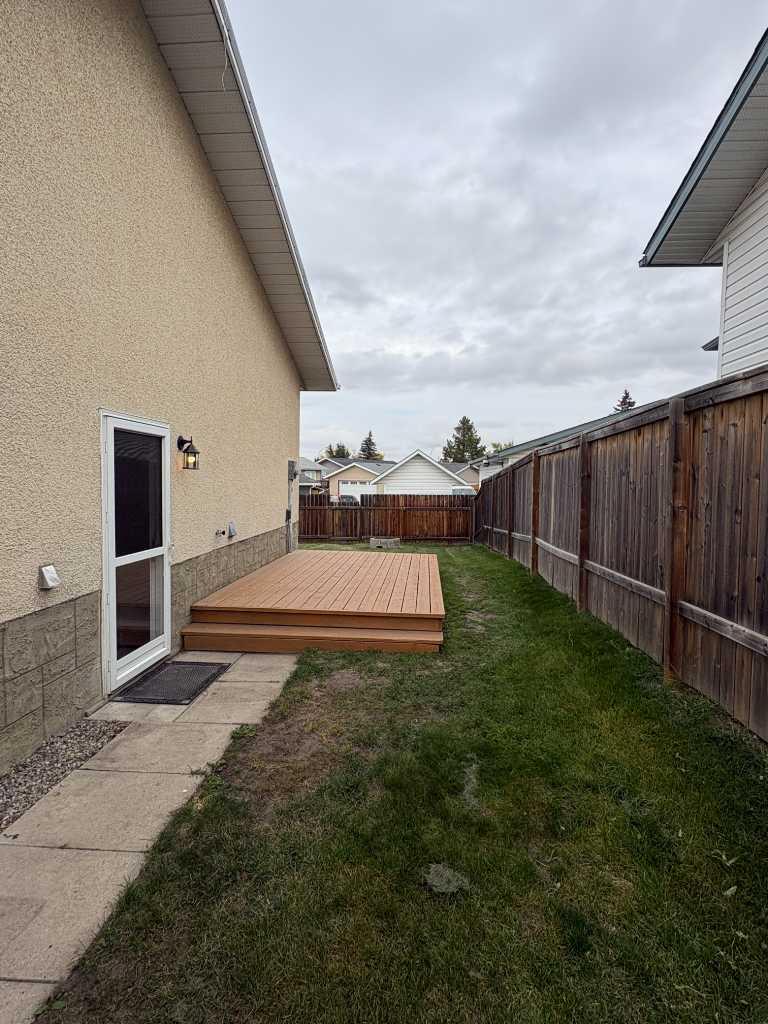
| Structures | Deck |
Heating & Cooling
| Cooling | None |
| Heating Type | Forced Air, Natural Gas |
Exterior Features
| Exterior Finish | Concrete, Wood Frame |
Neighbourhood Features
| Community Features | None |
| Amenities Nearby | None |
Parking
| Parking Type | Alley Access |
| Total Parking Spaces | 3 |
Interior Size
| Total Finished Area: | 681 sq ft |
| Total Finished Area (Metric): | 63.27 sq m |
Room Count
| Bedrooms: | 3 |
| Bathrooms: | 2 |
| Full Bathrooms: | 2 |
| Rooms Above Grade: | 4 |
Lot Information
| Lot Size: | 3,828 sq ft |
| Lot Size (Acres): | 0.09 acres |
| Frontage: | 33 ft |
- Ceiling Fan(s)
- Storage
- Sump Pump(s)
- Vinyl Windows
- Fire Pit
- Private Yard
- Dishwasher
- Dryer
- Electric Range
- Microwave
- Refrigerator
- Washer
- Full
- None
- Concrete
- Wood Frame
- Living Room
- Wood Burning
- Poured Concrete
- Back Lane
- Back Yard
- Low Maintenance Landscape
- Alley Access
- Off Street
- Deck
Floor plan information is not available for this property.
Monthly Payment Breakdown
Loading Walk Score...
What's Nearby?
Powered by Yelp
REALTOR® Details
Darren Anderson
- (587) 876-5425
- darrenanderson@royallepage.ca
- Royal LePage Wildrose Real Estate