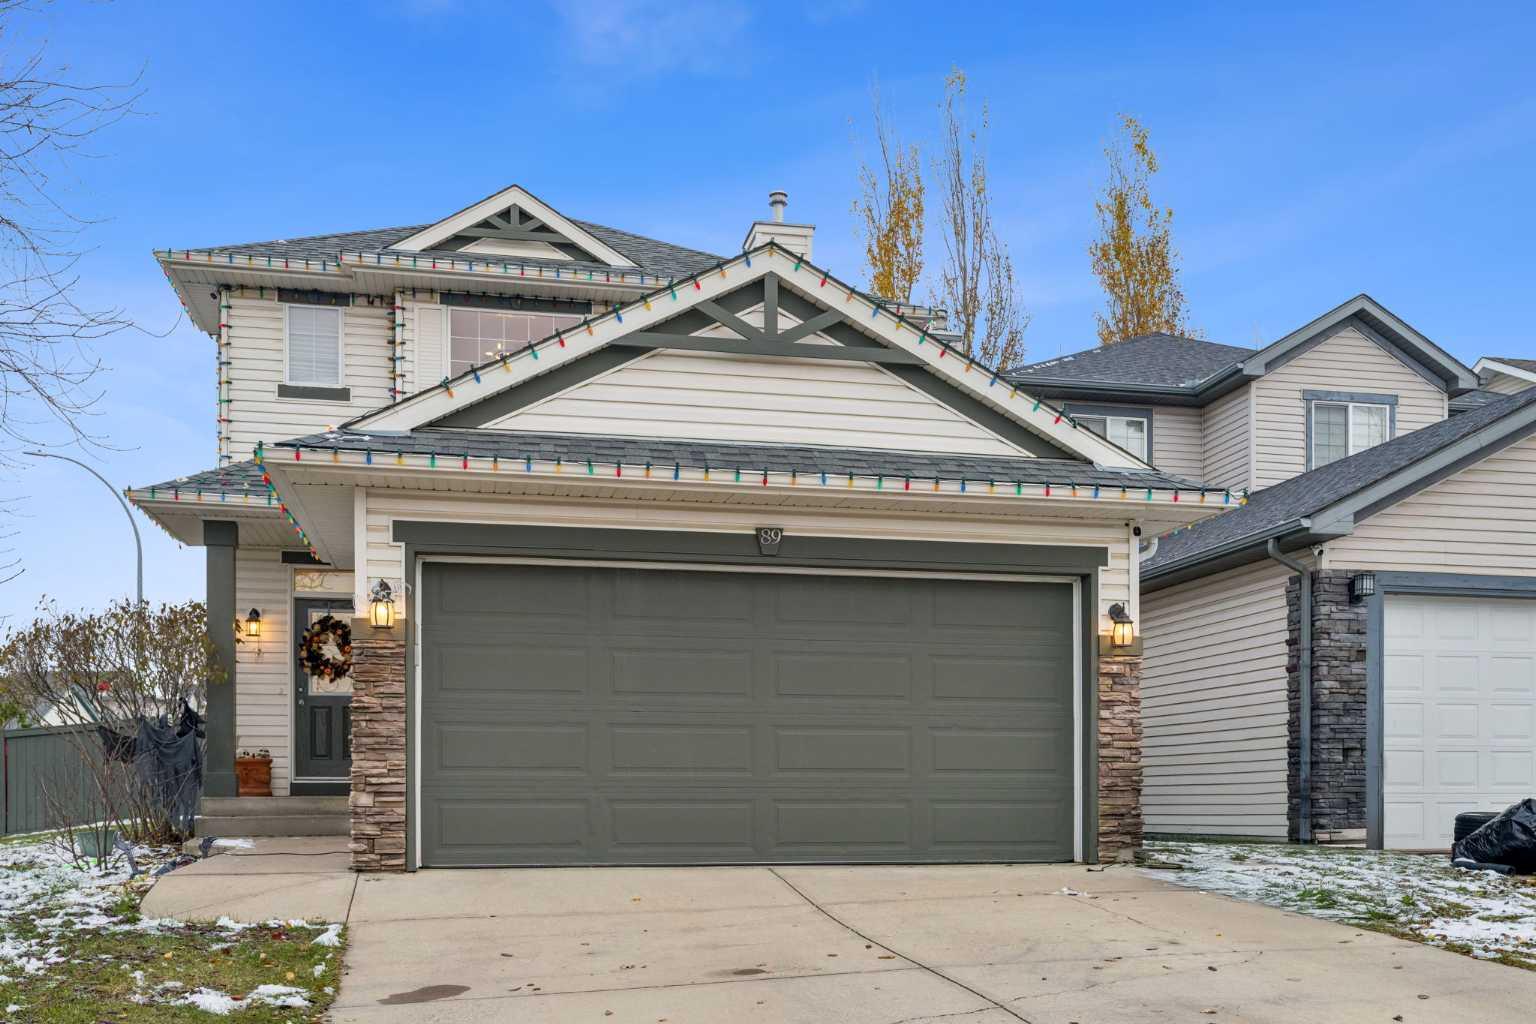
89 Crystalridge Close , Okotoks, Alberta
Residential For Sale in Okotoks, Alberta
$650,000
-
Property Type
 Residential
-
Bedrooms
 4
-
Bath
 3
-
Garage
 2
-
Sq Ft
 1,477
-
Year Built
 2002
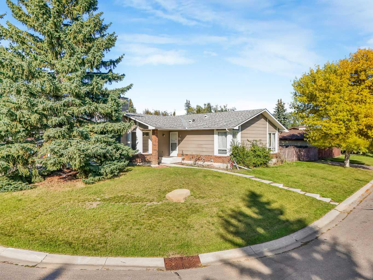
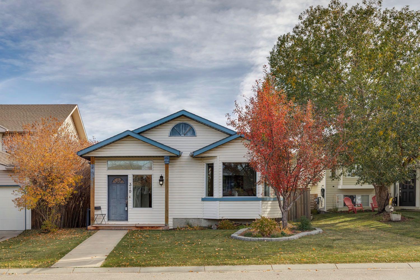
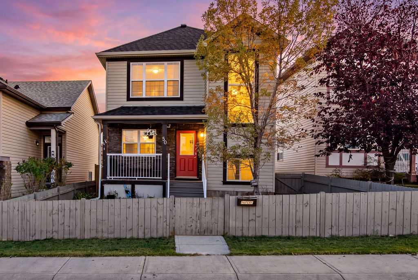
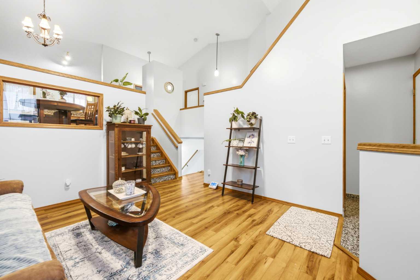
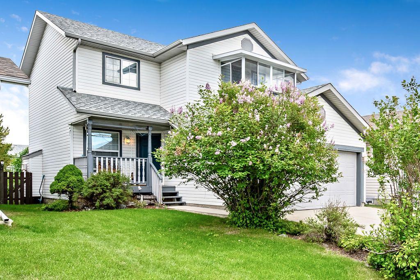
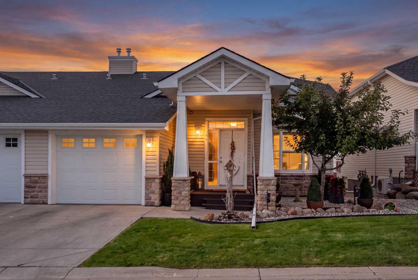
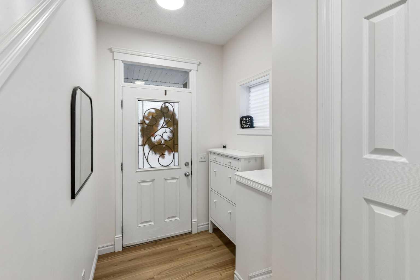
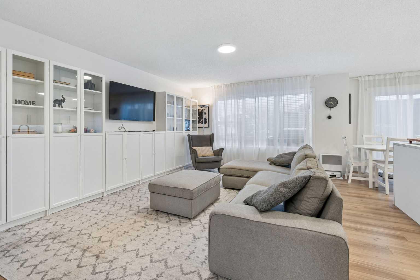
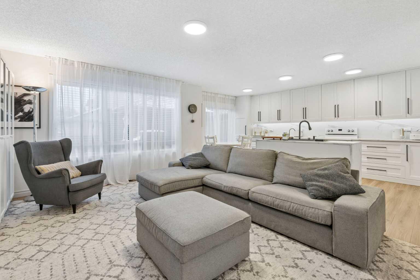
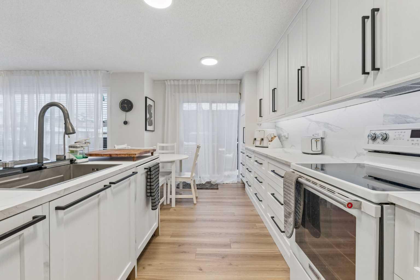
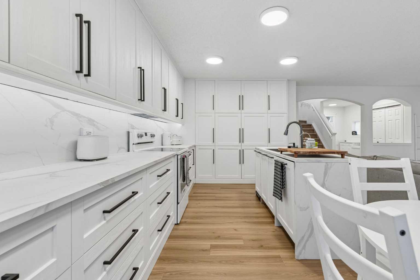
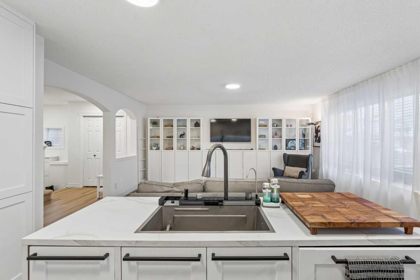
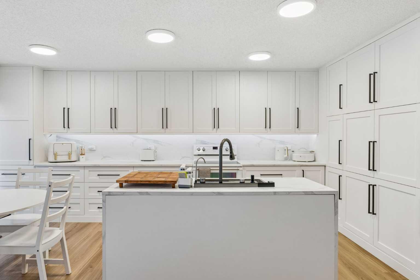
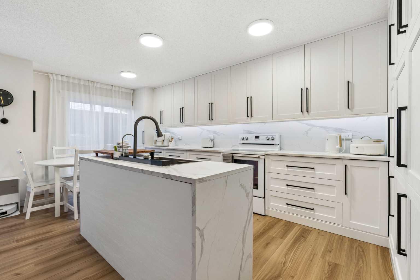
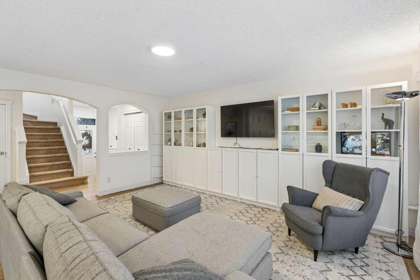
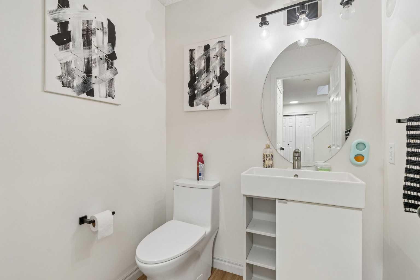
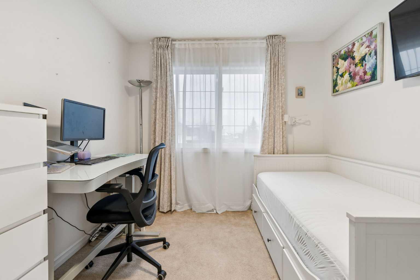
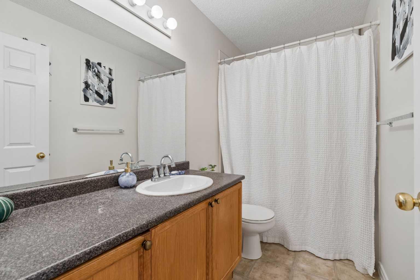
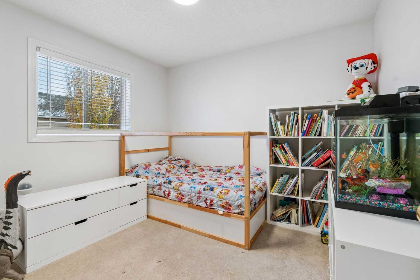
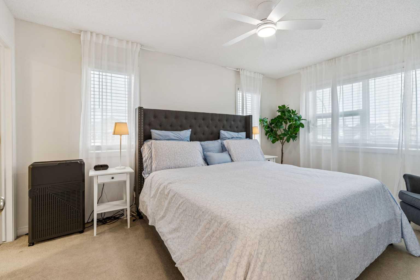
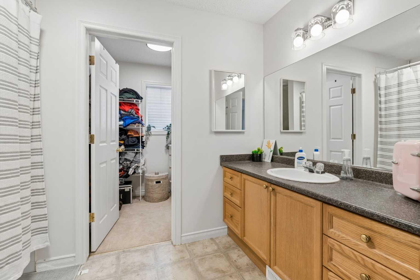
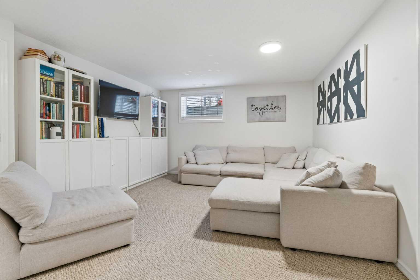
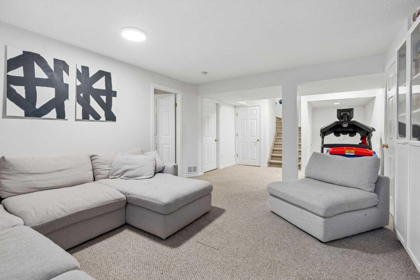
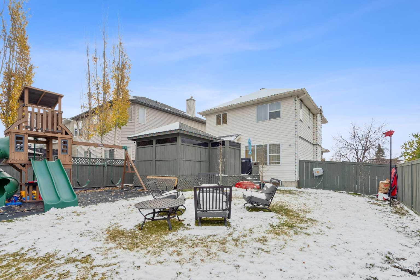
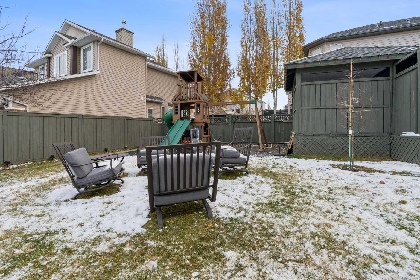
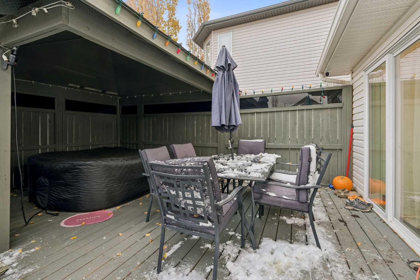
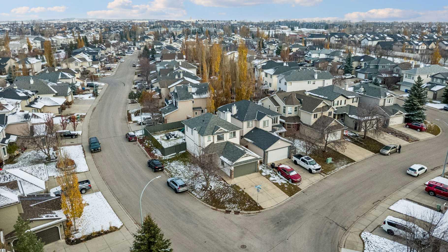
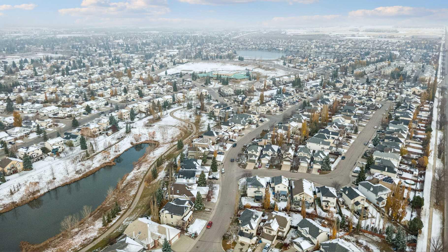
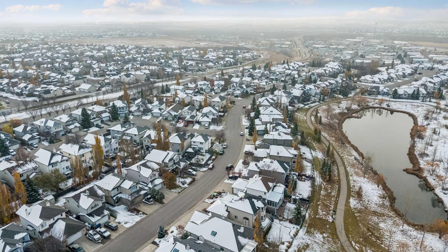
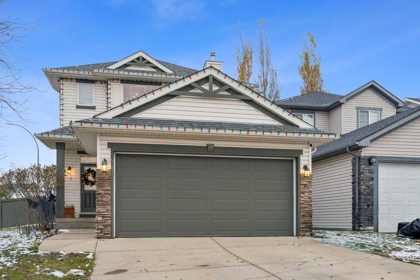
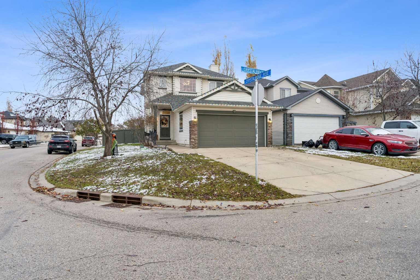
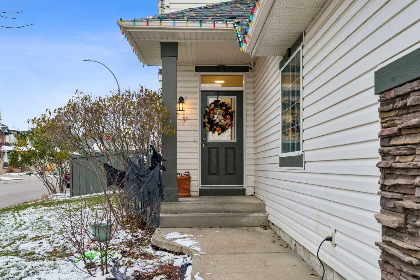
Welcome to 89 Crystalridge Close, an incredible family home in the sought-after lake community of Crystal Shores! This fantastic 4-bedroom, 2.5-bathroom home features a fully finished basement, with 3 bedrooms upstairs and a fourth bedroom downstairs — perfect for growing families, guests, or a home office. The beautifully redone kitchen is a standout, offering tons of storage and a fresh, inviting space to cook, gather, and entertain. Situated on a desirable corner lot, the home also boasts a backyard play structure, creating the perfect space for kids to play and make memories. But the real bonus? Lake access at Crystal Shores Club! Enjoy the ultimate family lifestyle with opportunities for swimming, beach days, and year-round community fun. With a fantastic layout, a refreshed kitchen, outdoor space, and lake privileges, this home truly checks all the boxes. A MUST SEE!
| Street Address: | 89 Crystalridge Close |
| City: | Okotoks |
| Province/State: | Alberta |
| Postal Code: | N/A |
| County/Parish: | Foothills County |
| Subdivision: | Crystalridge |
| Country: | Canada |
| Latitude: | 50.72904438 |
| Longitude: | -113.95369145 |
| MLS® Number: | A2355236 |
| Price: | $650,000 |
| Property Area: | 1,477 Sq ft |
| Bedrooms: | 4 |
| Bathrooms Half: | 1 |
| Bathrooms Full: | 2 |
| Living Area: | 1,477 Sq ft |
| Building Area: | 0 Sq ft |
| Year Built: | 2002 |
| Listing Date: | Oct 28, 2026 |
| Garage Spaces: | 2 |
| Property Type: | Residential |
| Property Subtype: | Detached |
| MLS Status: | Active |
Additional Details
| Flooring: | N/A |
| Construction: | Stone,Vinyl Siding,Wood Frame |
| Parking: | Double Garage Attached |
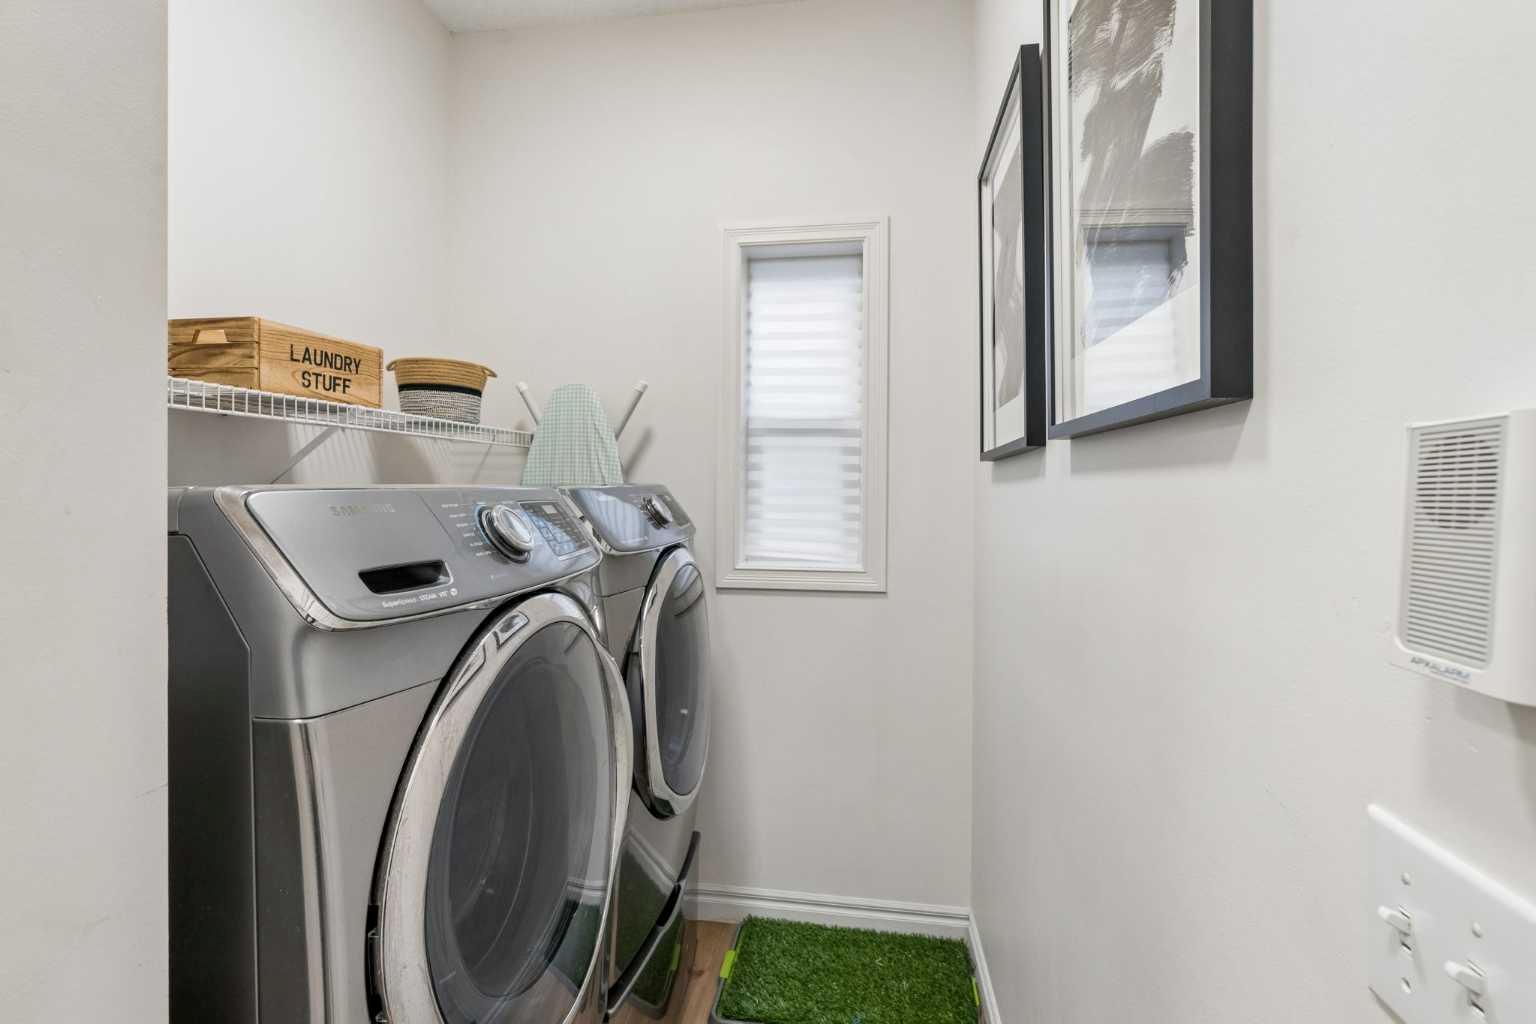
| Appliances: | Dishwasher,Dryer,Garage Control(s),Garburator,Oven,Refrigerator,Trash Compactor,Washer |
| Stories: | N/A |
| Zoning: | TN |
| Fireplace: | N/A |
| Amenities: | Clubhouse,Lake,Schools Nearby,Shopping Nearby,Street Lights |
Utilities & Systems
| Heating: | Forced Air |
| Cooling: | Central Air |
| Property Type | Residential |
| Building Type | Detached |
| Square Footage | 1,477 sqft |
| Community Name | Crystalridge |
| Subdivision Name | Crystalridge |
| Title | Fee Simple |
| Land Size | 5,211 sqft |
| Built in | 2002 |
| Annual Property Taxes | Contact listing agent |
| Parking Type | Garage |
| Time on MLS Listing | 5 days |
Bedrooms
| Above Grade | 3 |
Bathrooms
| Total | 3 |
| Partial | 1 |
Interior Features
| Appliances Included | Dishwasher, Dryer, Garage Control(s), Garburator, Oven, Refrigerator, Trash Compactor, Washer |
| Flooring | Carpet, Laminate |
Building Features
| Features | Built-in Features, Central Vacuum, No Smoking Home |
| Construction Material | Stone, Vinyl Siding, Wood Frame |
| Building Amenities | None |
| Structures | Deck |
Heating & Cooling
| Cooling | Central Air |
| Heating Type | Forced Air |
Exterior Features
| Exterior Finish | Stone, Vinyl Siding, Wood Frame |
Neighbourhood Features
| Community Features | Clubhouse, Lake, Schools Nearby, Shopping Nearby, Street Lights |
| Amenities Nearby | Clubhouse, Lake, Schools Nearby, Shopping Nearby, Street Lights |
Parking
| Parking Type | Garage |
| Total Parking Spaces | 4 |
Interior Size
| Total Finished Area: | 1,477 sq ft |
| Total Finished Area (Metric): | 137.24 sq m |
Room Count
| Bedrooms: | 4 |
| Bathrooms: | 3 |
| Full Bathrooms: | 2 |
| Half Bathrooms: | 1 |
| Rooms Above Grade: | 6 |
Lot Information
| Lot Size: | 5,211 sq ft |
| Lot Size (Acres): | 0.12 acres |
| Frontage: | 5,211 ft |
- Built-in Features
- Central Vacuum
- No Smoking Home
- Balcony
- Playground
- Private Yard
- Dishwasher
- Dryer
- Garage Control(s)
- Garburator
- Oven
- Refrigerator
- Trash Compactor
- Washer
- None
- Full
- Clubhouse
- Lake
- Schools Nearby
- Shopping Nearby
- Street Lights
- Stone
- Vinyl Siding
- Wood Frame
- Poured Concrete
- Back Yard
- Corner Lot
- Front Yard
- Fruit Trees/Shrub(s)
- Double Garage Attached
- Deck
Floor plan information is not available for this property.
Monthly Payment Breakdown
Loading Walk Score...
What's Nearby?
Powered by Yelp
REALTOR® Details
Kia Bhaidani
- (403) 590-2233
- kia.yycrealtor@gmail.com
- URBAN-REALTY.ca