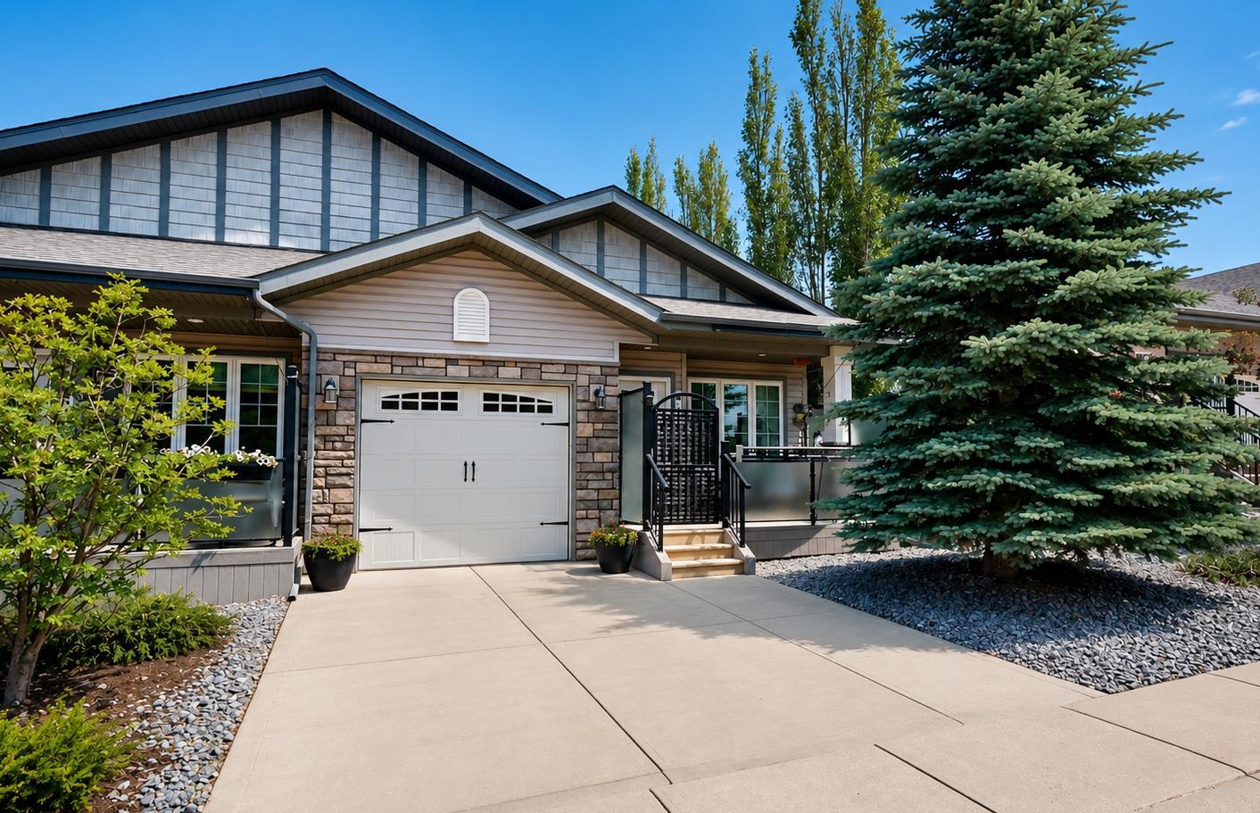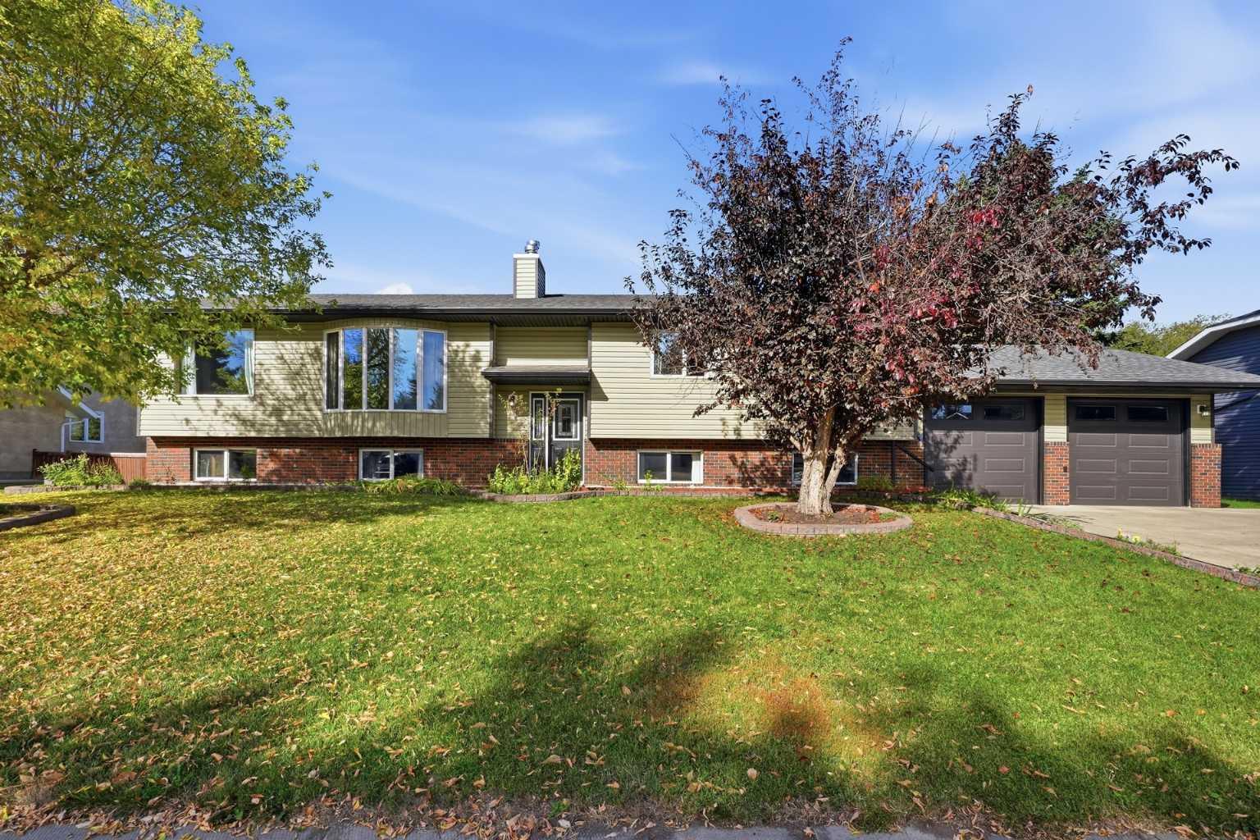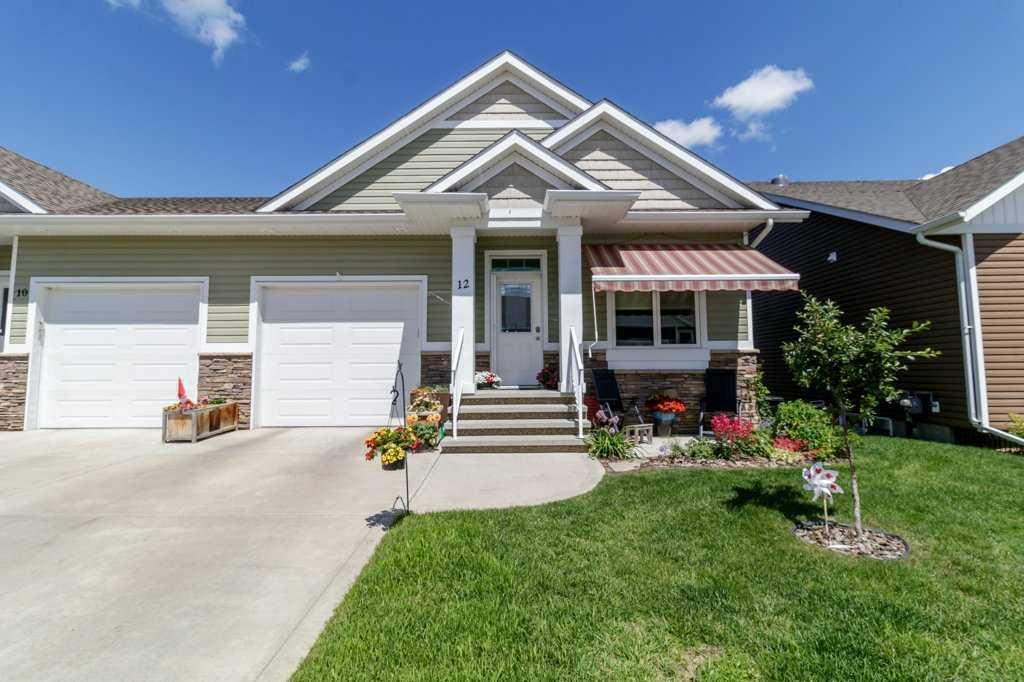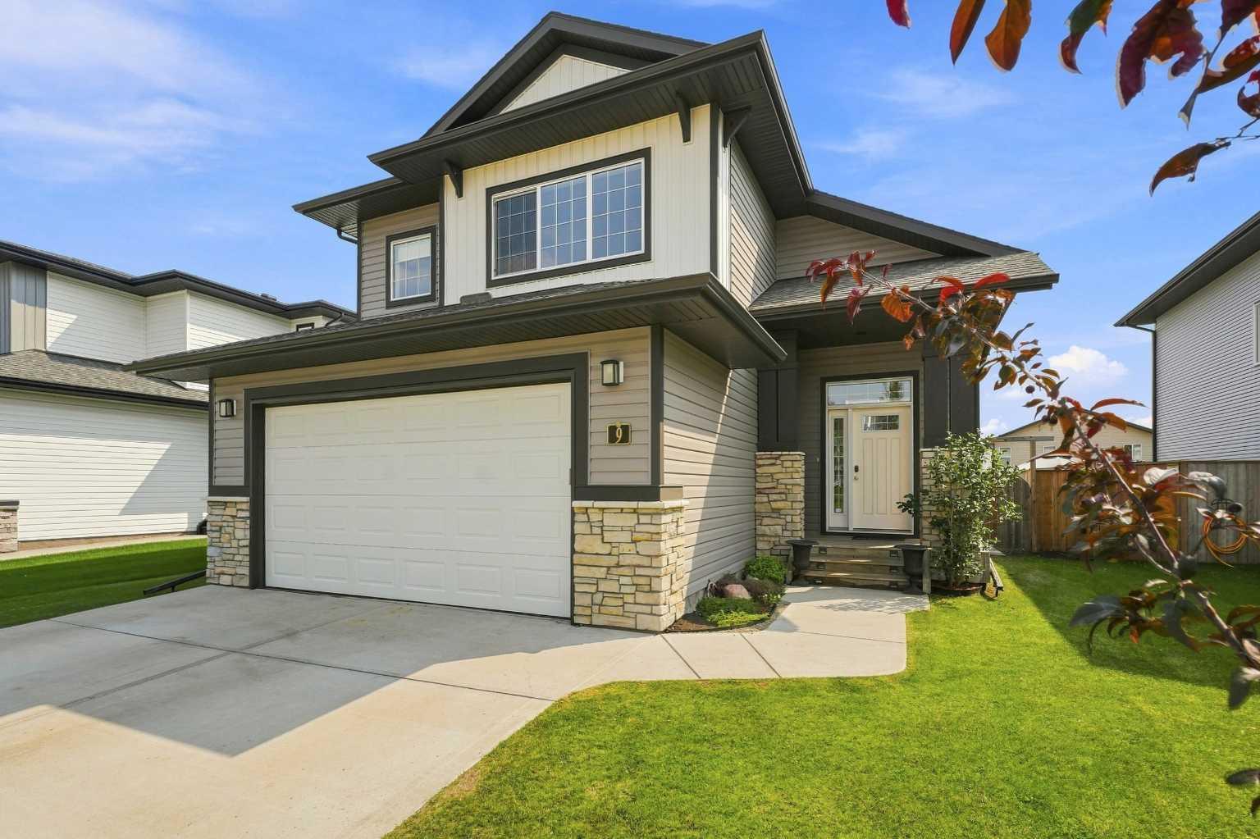
4721 & 4725 49 Avenue , Lacombe, Alberta
Residential For Sale in Lacombe, Alberta
$595,000
-
Property Type
 Residential
-
Bedrooms
 2
-
Bath
 1
-
Garage
 2
-
Sq Ft
 702
-
Year Built
 1950
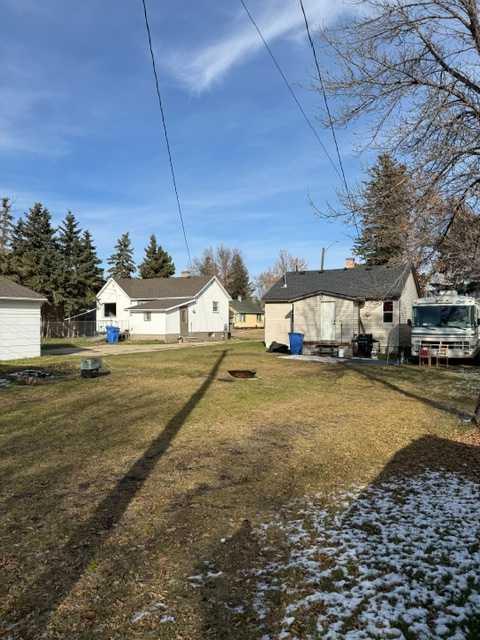
Rare investment opportunity. Excellent Lacombe location Zone R-5 100' X 120' (Approx. 12000 sq ft) Purchase price includes 2 houses 1 double garage on 2 separate titles. Most of the lots in the area have been upgraded. Several of the redeveloped single lots in the area have had up to 8 units redeveloped in recent years. R-5 is the zoning builders and developers have been waiting for. Hurry before this opportunity is gone.
| Street Address: | 4721 & 4725 49 Avenue |
| City: | Lacombe |
| Province/State: | Alberta |
| Postal Code: | N/A |
| County/Parish: | Lacombe |
| Subdivision: | Downtown Lacombe |
| Country: | Canada |
| Latitude: | 52.46121783 |
| Longitude: | -113.73474135 |
| MLS® Number: | A2355204 |
| Price: | $595,000 |
| Property Area: | 702 Sq ft |
| Bedrooms: | 2 |
| Bathrooms Half: | 0 |
| Bathrooms Full: | 1 |
| Living Area: | 702 Sq ft |
| Building Area: | 0 Sq ft |
| Year Built: | 1950 |
| Listing Date: | Nov 02, 2026 |
| Garage Spaces: | 2 |
| Property Type: | Residential |
| Property Subtype: | Detached |
| MLS Status: | Active |
Additional Details
| Flooring: | N/A |
| Construction: | Stucco |
| Parking: | Double Garage Detached,RV Access/Parking |
| Appliances: | Electric Range,Refrigerator,Washer/Dryer |
| Stories: | N/A |
| Zoning: | R-5 |
| Fireplace: | N/A |
| Amenities: | None |
Utilities & Systems
| Heating: | In Floor,Forced Air,Natural Gas |
| Cooling: | None |
| Property Type | Residential |
| Building Type | Detached |
| Square Footage | 702 sqft |
| Community Name | Downtown Lacombe |
| Subdivision Name | Downtown Lacombe |
| Title | Fee Simple |
| Land Size | 12,000 sqft |
| Built in | 1950 |
| Annual Property Taxes | Contact listing agent |
| Parking Type | Garage |
Bedrooms
| Above Grade | 1 |
Bathrooms
| Total | 1 |
| Partial | 0 |
Interior Features
| Appliances Included | Electric Range, Refrigerator, Washer/Dryer |
| Flooring | Laminate, Linoleum, Vinyl Plank |
Building Features
| Features | Open Floorplan |
| Construction Material | Stucco |
| Structures | Deck |
Heating & Cooling
| Cooling | None |
| Heating Type | In Floor, Forced Air, Natural Gas |
Exterior Features
| Exterior Finish | Stucco |
Neighbourhood Features
| Community Features | None |
| Amenities Nearby | None |
Parking
| Parking Type | Garage |
| Total Parking Spaces | 8 |
Interior Size
| Total Finished Area: | 702 sq ft |
| Total Finished Area (Metric): | 65.22 sq m |
| Main Level: | 702 sq ft |
Room Count
| Bedrooms: | 2 |
| Bathrooms: | 1 |
| Full Bathrooms: | 1 |
| Rooms Above Grade: | 3 |
Lot Information
| Lot Size: | 12,000 sq ft |
| Lot Size (Acres): | 0.28 acres |
| Frontage: | 100 ft |
- Open Floorplan
- Fire Pit
- Private Yard
- Electric Range
- Refrigerator
- Washer/Dryer
- Full
- None
- Stucco
- Block
- Back Lane
- Back Yard
- City Lot
- Interior Lot
- Level
- Rectangular Lot
- Double Garage Detached
- RV Access/Parking
- Deck
Floor plan information is not available for this property.
Monthly Payment Breakdown
Principal & Interest:
$0
Property Tax:
$0
Home Insurance:
$0
HOA Fees:
$0
PMI:
$0
Total Monthly Payment:
$0
Chart Mortgage:
Loading Walk Score...
What's Nearby?
Powered by Yelp
REALTOR® Details
Dennis Roszell
- (403) 350-1914
- dennisroszell@gmail.com
- Century 21 Bravo Realty