12 Iron Wolf Ridge , Lacombe, Alberta
Residential For Sale in Lacombe, Alberta
$646,000
-
Property Type
 Residential
-
Bedrooms
 5
-
Bath
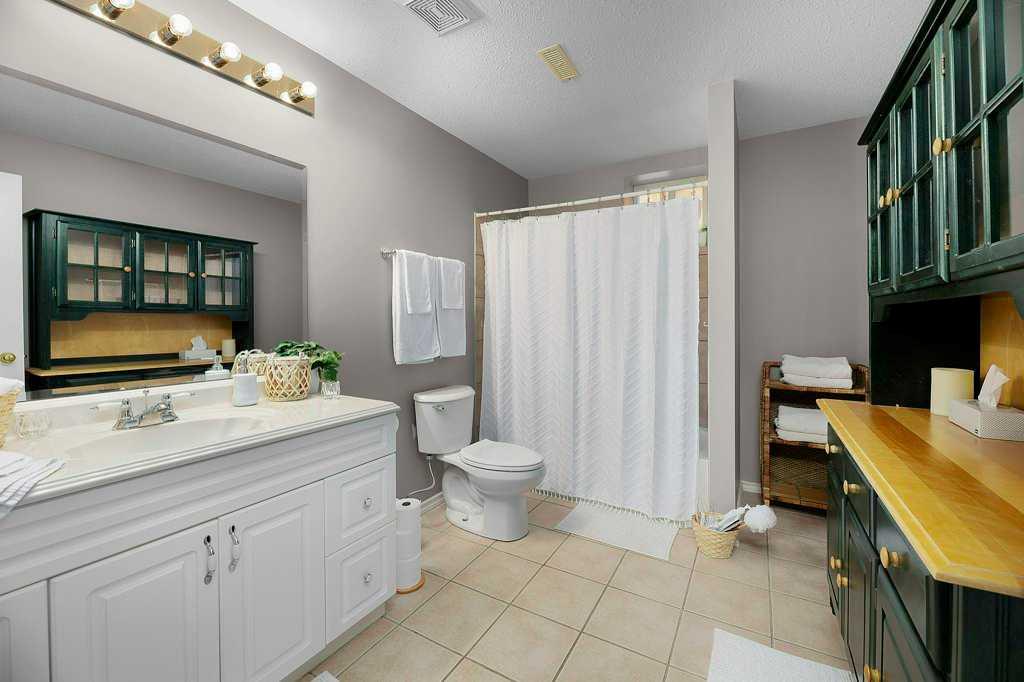
 3
-
Garage
 2
-
Sq Ft
 1,613
-
Year Built
 2004
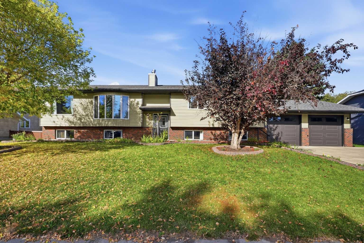
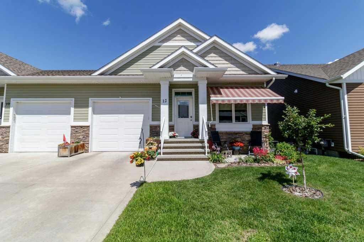
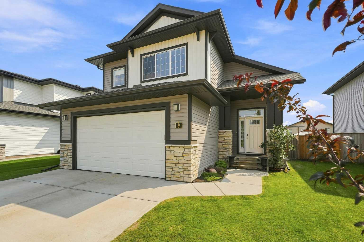
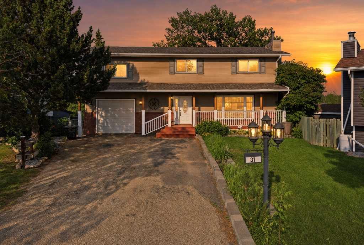
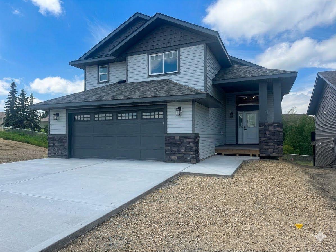
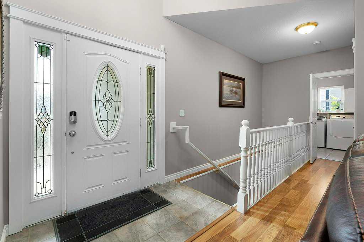
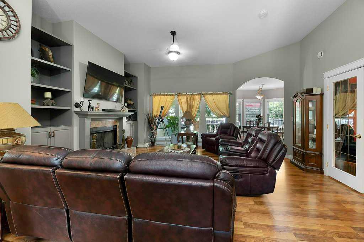
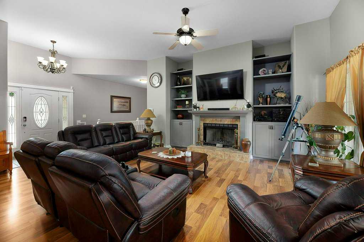
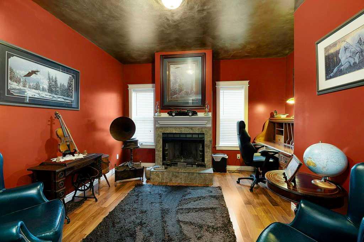
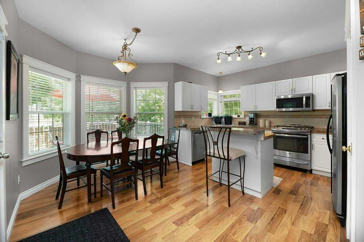
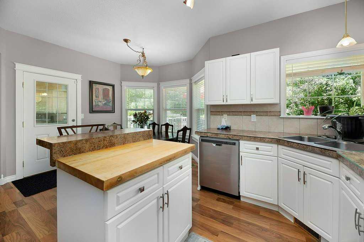
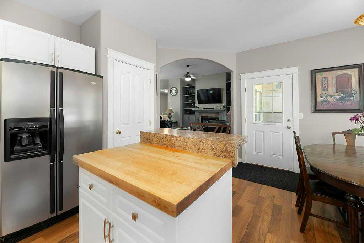
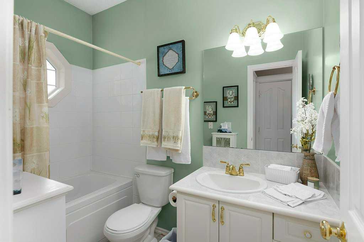
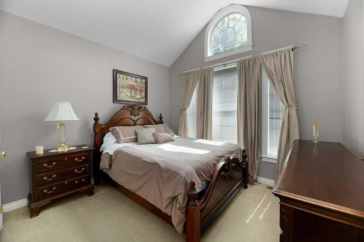
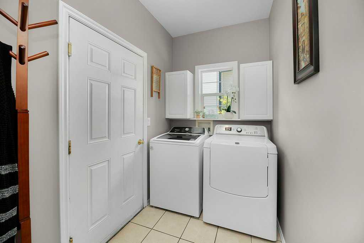
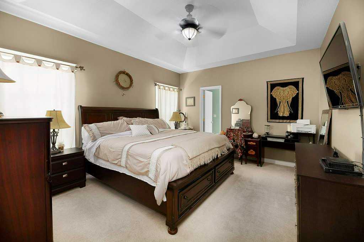
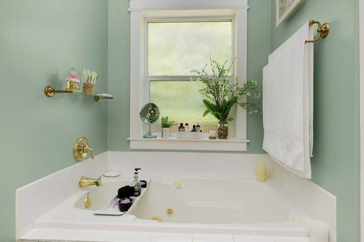
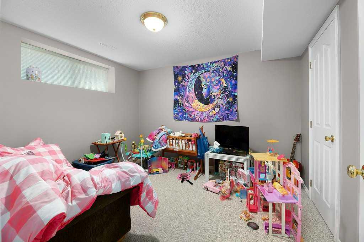
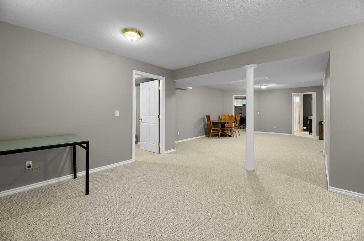
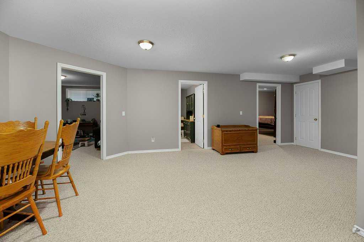
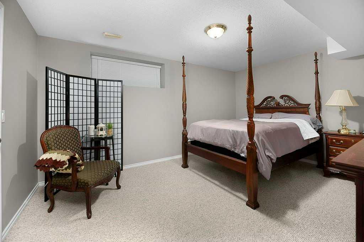
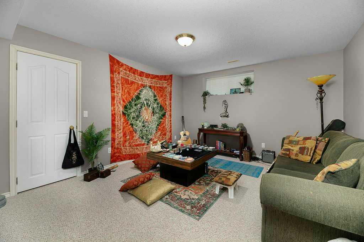
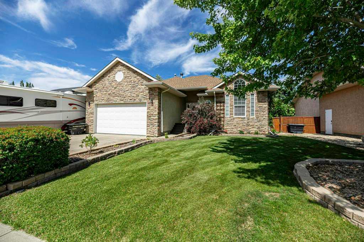
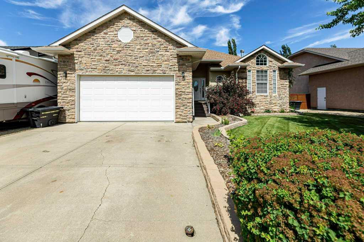
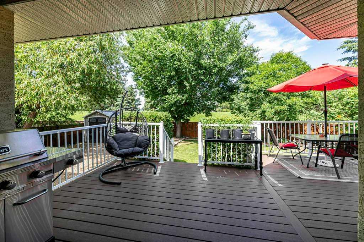
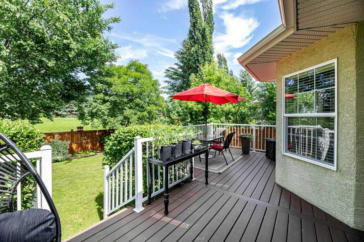
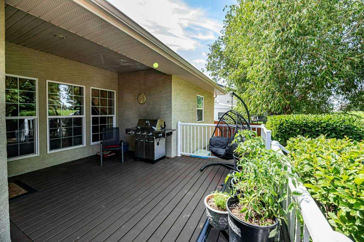
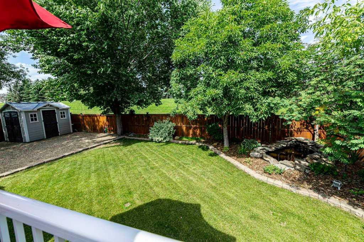
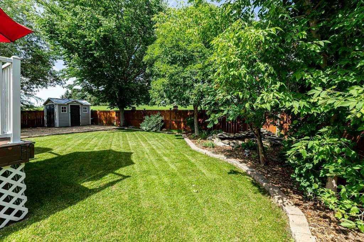
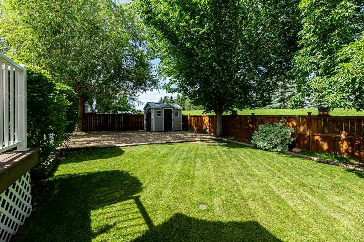
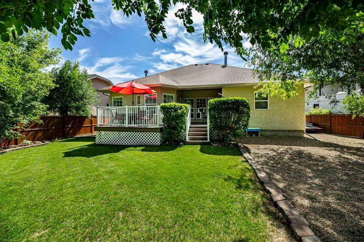
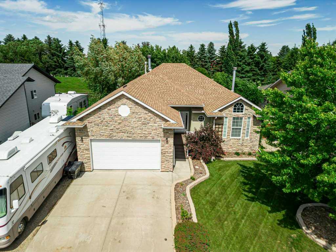
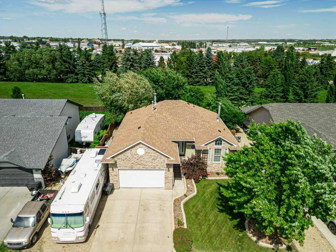
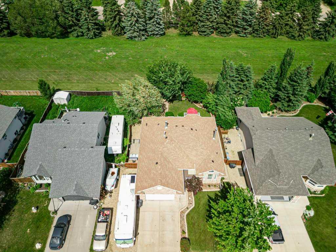
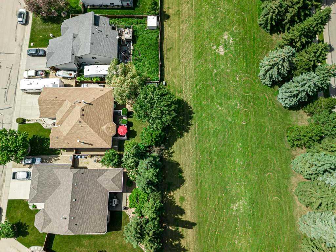
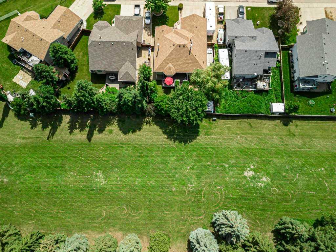
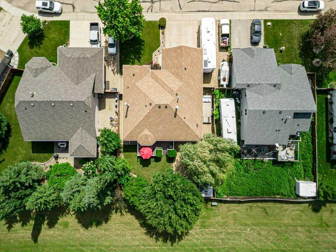
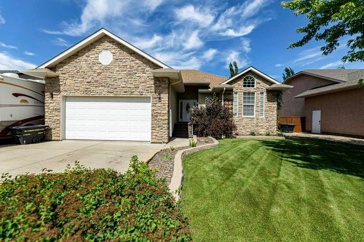
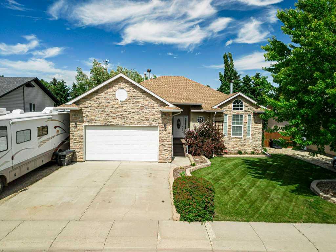
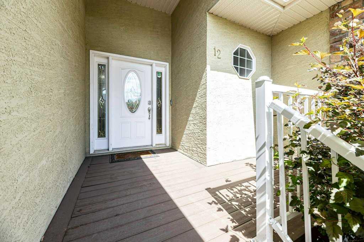
This stunning 1,613 sq ft bungalow is quietly nestled in a desirable Lacombe cul-de-sac, offering the ideal blend of comfort and convenience. Backing directly onto a tranquil green space, the property provides beautiful views and extra privacy right in your backyard. Inside, the spacious main floor layout is designed for effortless living with plenty of natural light. A highly convenient main floor laundry room eliminates the hassle of carrying baskets up and down stairs. Car enthusiasts and hobbyists will love the attached double garage, which comes fully heated and equipped with 220-volt power. Parking is never an issue here, thanks to dedicated RV parking right on the property for your recreational vehicles or trailer. The main living areas flow seamlessly together, creating a warm and inviting atmosphere for family gatherings and entertaining guests. Step outside to enjoy peaceful outdoor living with direct access to local walking paths and nature right from your back gate. The quiet cul-de-sac location ensures minimal traffic, making it a safe and serene environment for all ages.
| Street Address: | 12 Iron Wolf Ridge |
| City: | Lacombe |
| Province/State: | Alberta |
| Postal Code: | N/A |
| County/Parish: | Lacombe |
| Subdivision: | Iron Wolf |
| Country: | Canada |
| Latitude: | 52.45607199 |
| Longitude: | -113.73209721 |
| MLS® Number: | A2344640 |
| Price: | $646,000 |
| Property Area: | 1,613 Sq ft |
| Bedrooms: | 5 |
| Bathrooms Half: | 0 |
| Bathrooms Full: | 3 |
| Living Area: | 1,613 Sq ft |
| Building Area: | 0 Sq ft |
| Year Built: | 2004 |
| Listing Date: | Sep 14, 2026 |
| Garage Spaces: | 2 |
| Property Type: | Residential |
| Property Subtype: | Detached |
| MLS Status: | Active |
Additional Details
| Flooring: | N/A |
| Construction: | Brick,Stucco,Wood Frame |
| Parking: | Double Garage Attached,RV Access/Parking |
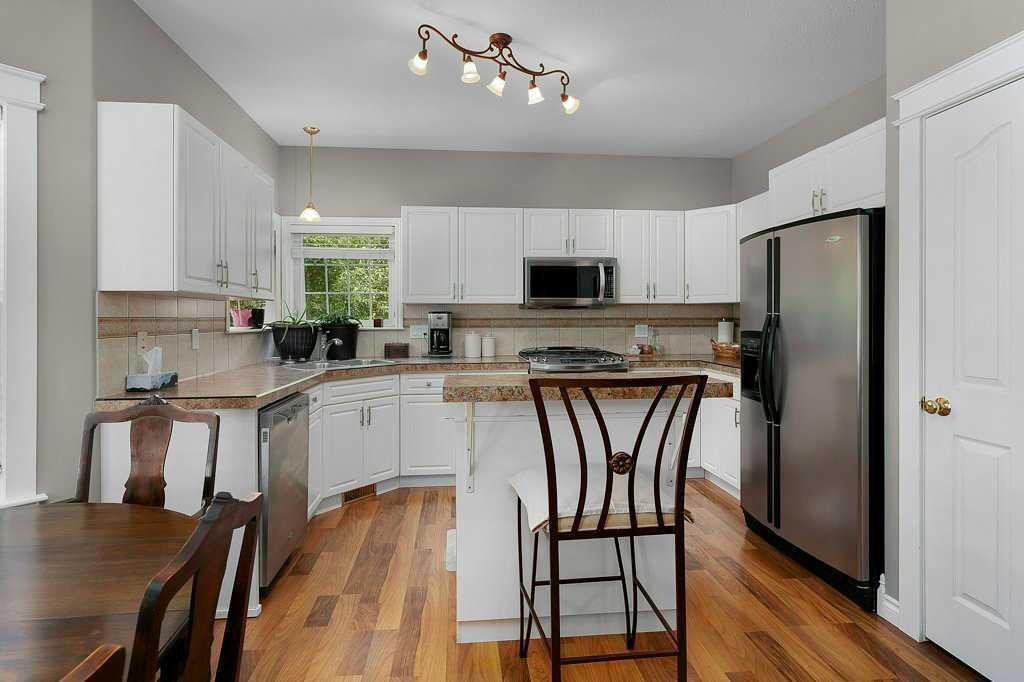
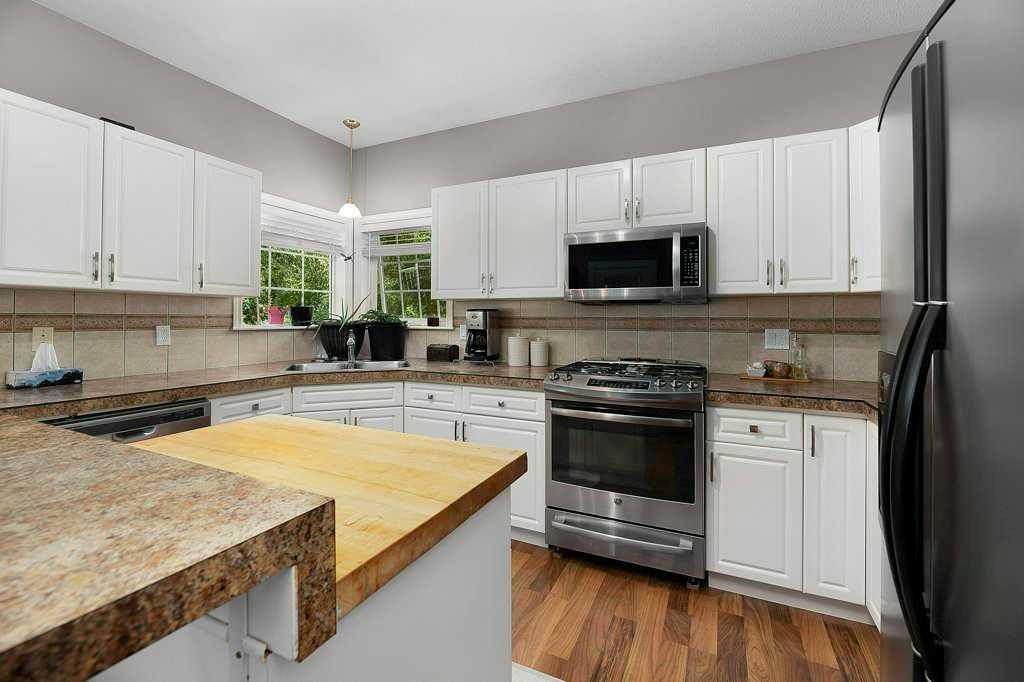
| Appliances: | Built-In Gas Range,Dishwasher,Garage Control(s),Garburator,Microwave,Refrigerator,Washer/Dryer,Window Coverings |
| Stories: | N/A |
| Zoning: | R1b |
| Fireplace: | N/A |
| Amenities: | Airport/Runway,Fishing,Park,Pond,Shopping Nearby |
Utilities & Systems
| Heating: | Fireplace(s),Forced Air |
| Cooling: | None |
| Property Type | Residential |
| Building Type | Detached |
| Square Footage | 1,613 sqft |
| Community Name | Iron Wolf |
| Subdivision Name | Iron Wolf |
| Title | Fee Simple |
| Land Size | 7,241 sqft |
| Built in | 2004 |
| Annual Property Taxes | Contact listing agent |
| Parking Type | Garage |
| Time on MLS Listing | 35 days |
Bedrooms
| Above Grade | 2 |
Bathrooms
| Total | 3 |
| Partial | 0 |
Interior Features
| Appliances Included | Built-In Gas Range, Dishwasher, Garage Control(s), Garburator, Microwave, Refrigerator, Washer/Dryer, Window Coverings |
| Flooring | Carpet, Linoleum, Tile |
Building Features
| Features | Built-in Features, High Ceilings, Open Floorplan, Vaulted Ceiling(s) |
| Construction Material | Brick, Stucco, Wood Frame |
| Structures | Deck |
Heating & Cooling
| Cooling | None |
| Heating Type | Fireplace(s), Forced Air |
Exterior Features
| Exterior Finish | Brick, Stucco, Wood Frame |
Neighbourhood Features
| Community Features | Airport/Runway, Fishing, Park, Pond, Shopping Nearby |
| Amenities Nearby | Airport/Runway, Fishing, Park, Pond, Shopping Nearby |
Parking
| Parking Type | Garage |
| Total Parking Spaces | 5 |
Interior Size
| Total Finished Area: | 1,613 sq ft |
| Total Finished Area (Metric): | 149.86 sq m |
Room Count
| Bedrooms: | 5 |
| Bathrooms: | 3 |
| Full Bathrooms: | 3 |
| Rooms Above Grade: | 6 |
Lot Information
| Lot Size: | 7,241 sq ft |
| Lot Size (Acres): | 0.17 acres |
| Frontage: | 64 ft |
- Built-in Features
- High Ceilings
- Open Floorplan
- Vaulted Ceiling(s)
- Private Yard
- Built-In Gas Range
- Dishwasher
- Garage Control(s)
- Garburator
- Microwave
- Refrigerator
- Washer/Dryer
- Window Coverings
- Full
- Airport/Runway
- Fishing
- Park
- Pond
- Shopping Nearby
- Brick
- Stucco
- Wood Frame
- Wood Burning
- Poured Concrete
- Backs on to Park/Green Space
- Cul-De-Sac
- Double Garage Attached
- RV Access/Parking
- Deck
Floor plan information is not available for this property.
Monthly Payment Breakdown
Loading Walk Score...
What's Nearby?
Powered by Yelp
REALTOR® Details
Karen Sernecky
- (587) 877-9266
- karensernecky@royallepage.ca
- Royal LePage Network Realty Corp.