31 Willow Crescent , Lacombe, Alberta
Residential For Sale in Lacombe, Alberta
$570,000
-
Property Type
 Residential
-
Bedrooms
 5
-
Bath
 2
-
Garage
 1
-
Sq Ft
 1,994
-
Year Built
 1980
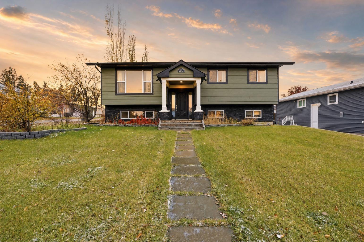
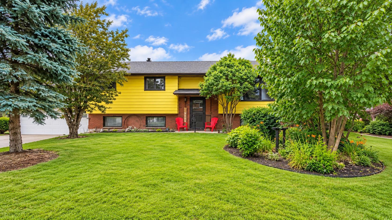
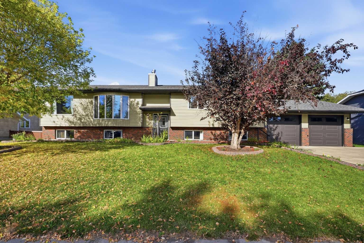
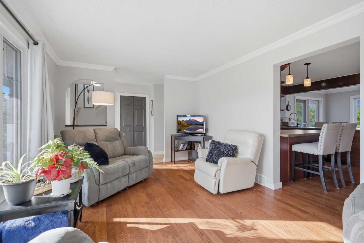
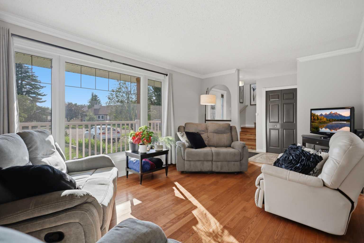
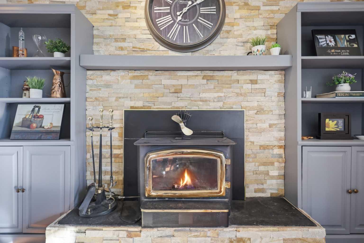
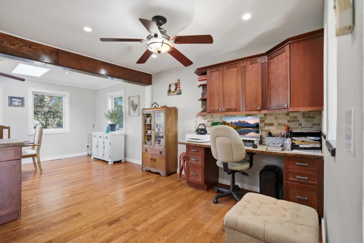
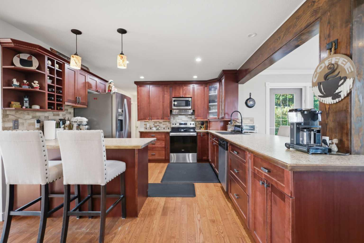
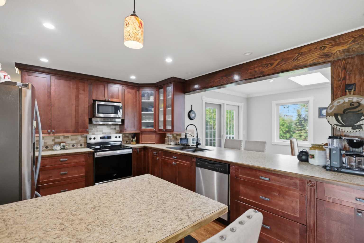
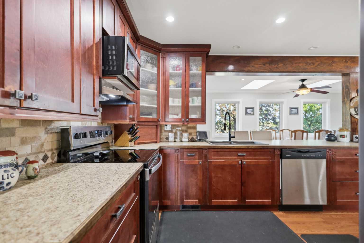
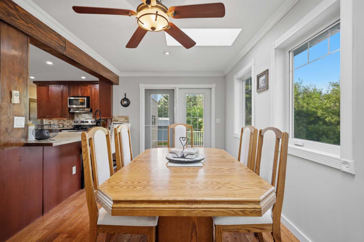
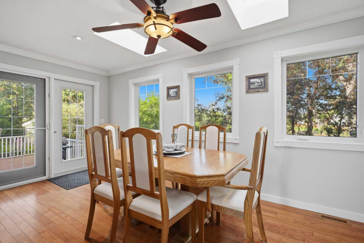
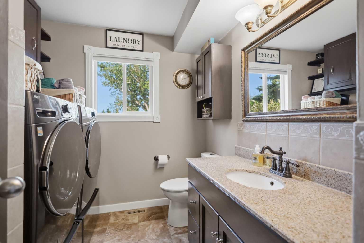
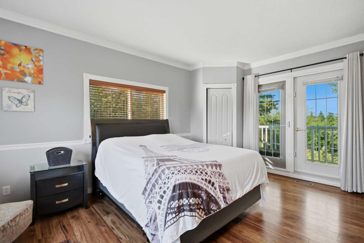
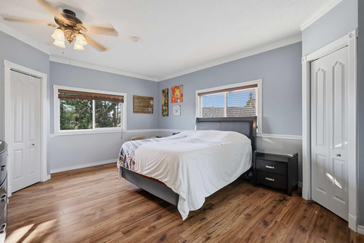
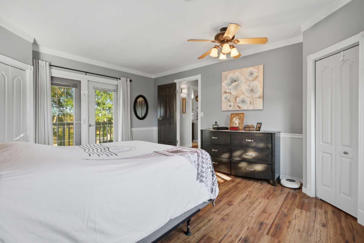
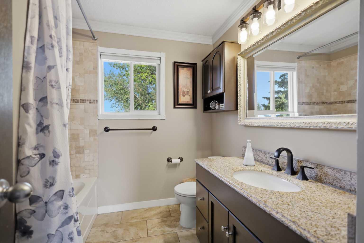
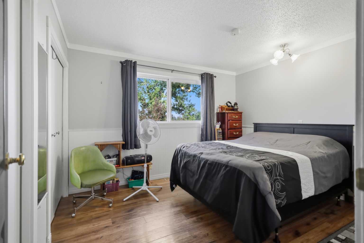
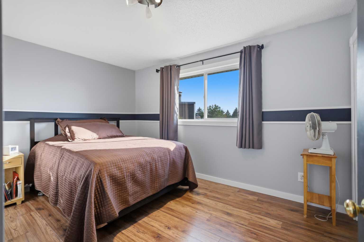
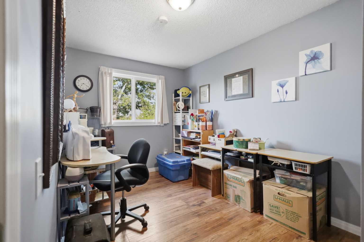
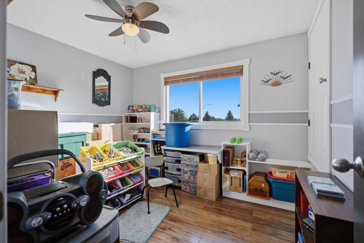
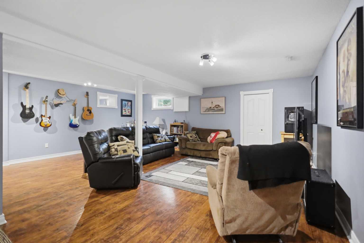
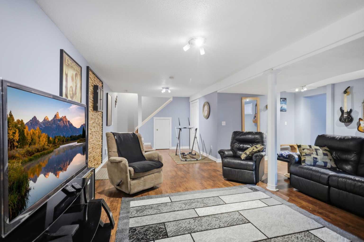
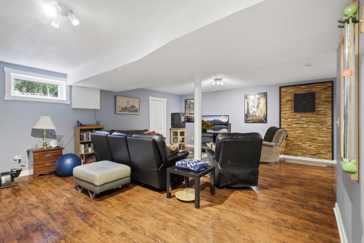
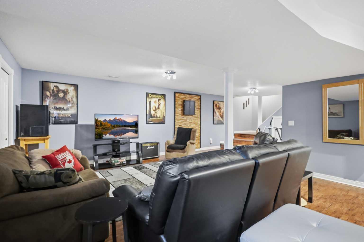
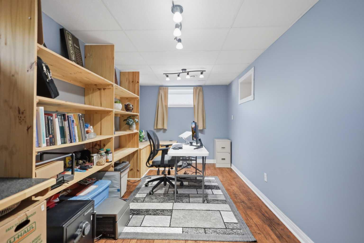
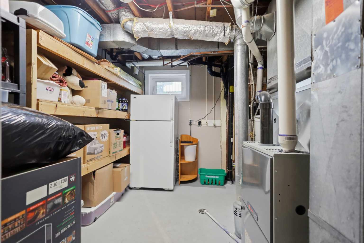
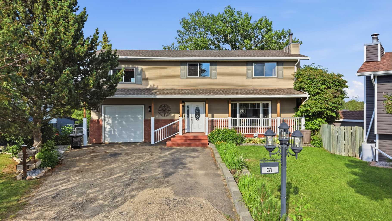
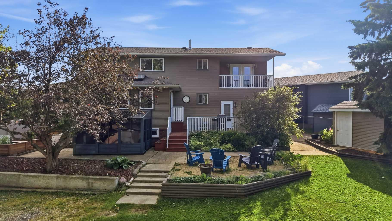
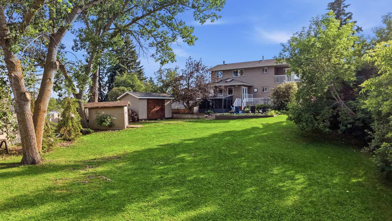
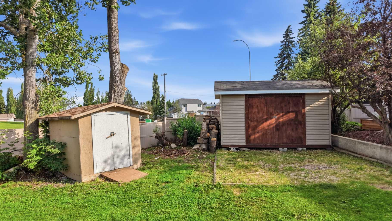
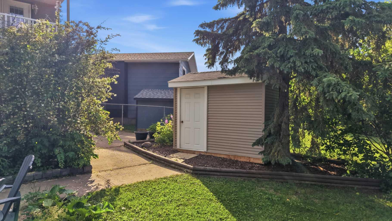
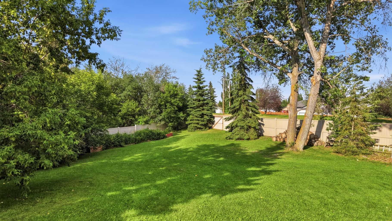
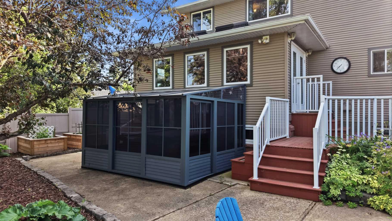
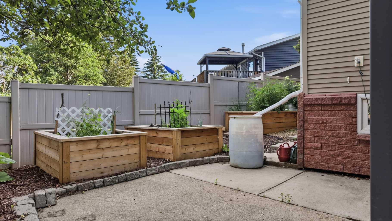
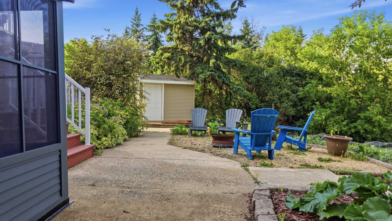
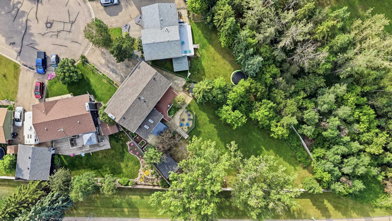
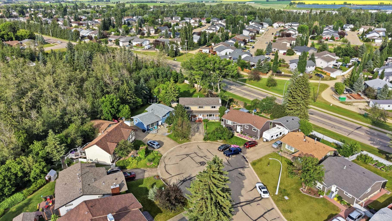
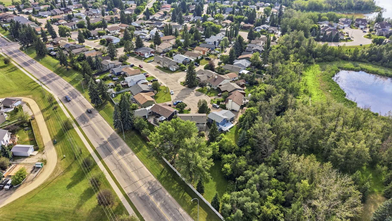
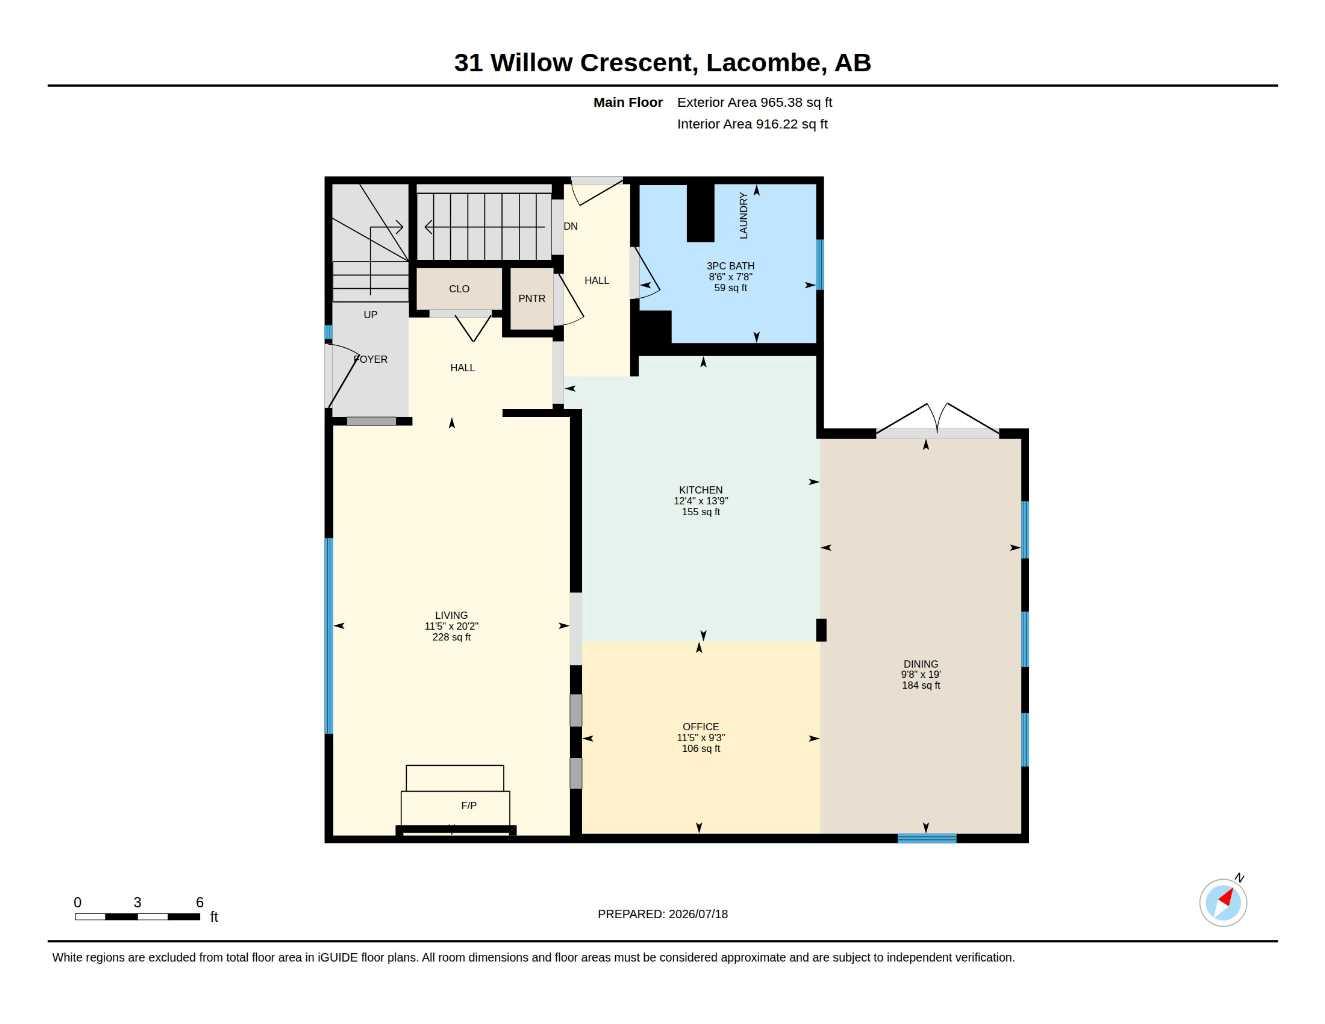
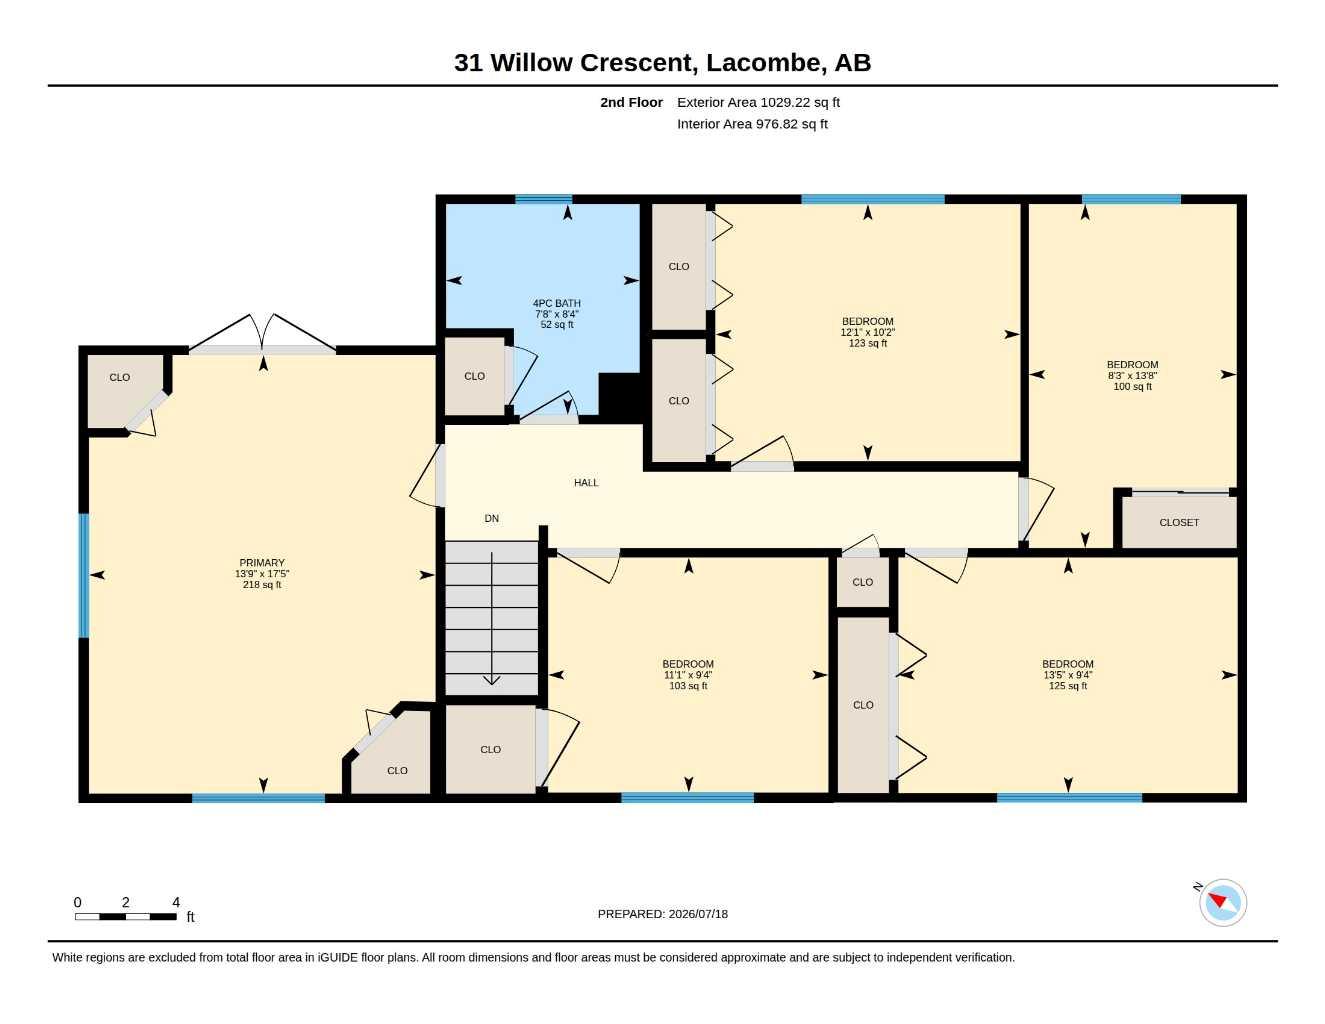
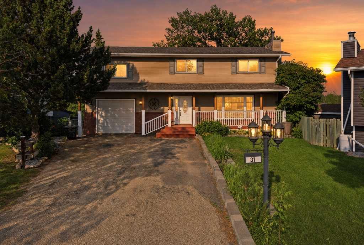
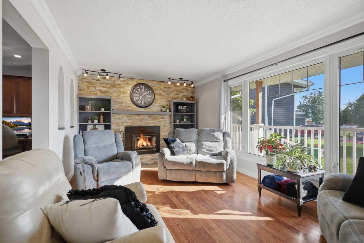
A RARE FIND in a quiet cul-de-sac in the wonderful community of Lacombe! Situated on a massive 0.34-acre lot, this 5-bedroom home offers the perfect combination of space, privacy, and functionality for a growing family. With TONS of natural light and a kitchen that is DESTINED for family and friends to gather!! The spacious kitchen features natural light, abundant cabinetry, plenty of counter seating, a built-in desk, and a bright dining area filled with natural light. The cozy living room is highlighted by a wood-burning fireplace (WETT certified in 2023) and beautiful built-in shelving. Upstairs, you’ll find a generous primary bedroom with its own private balcony overlooking the expansive backyard, along with four additional bedrooms and a full bathroom—ideal for larger families. The fully finished basement provides even more living space with a large family room, a versatile flex room perfect for a home office or gym, and a utility room. The backyard is truly the showstopper! Step outside onto the large deck, relax in the private hot tub sunroom, or gather with family and friends around the beautiful firepit. The enormous yard also features three storage sheds, raised garden boxes, a thriving raspberry patch, and an abundance of lawn for kids and pets to play. There is plenty of room for a playcenter, trampoline, a pool and STILL tons of room to play games. Recent updates: New stove(2025),washer and dryer(2024), furnace(2018), Shingles (2024). This home is unique, Spacious and Ready for a new family to enjoy it!!
| Street Address: | 31 Willow Crescent |
| City: | Lacombe |
| Province/State: | Alberta |
| Postal Code: | N/A |
| County/Parish: | Lacombe |
| Subdivision: | Woodlands |
| Country: | Canada |
| Latitude: | 52.47739540 |
| Longitude: | -113.72891060 |
| MLS® Number: | A2330500 |
| Price: | $570,000 |
| Property Area: | 1,994 Sq ft |
| Bedrooms: | 5 |
| Bathrooms Half: | 0 |
| Bathrooms Full: | 2 |
| Living Area: | 1,994 Sq ft |
| Building Area: | 0 Sq ft |
| Year Built: | 1980 |
| Listing Date: | Jul 18, 2026 |
| Garage Spaces: | 1 |
| Property Type: | Residential |
| Property Subtype: | Detached |
| MLS Status: | Active |
Additional Details
| Flooring: | N/A |
| Construction: | Brick,Vinyl Siding,Wood Frame |
| Parking: | Off Street,Single Garage Attached |
| Appliances: | Dishwasher,Garage Control(s),Refrigerator,Stove(s),Washer/Dryer |
| Stories: | N/A |
| Zoning: | R1 |
| Fireplace: | N/A |
| Amenities: | Golf,Park,Pond,Schools Nearby,Shopping Nearby,Sidewalks,Street Lights,Walking/Bike Paths |
Utilities & Systems
| Heating: | Forced Air |
| Cooling: | None |
| Property Type | Residential |
| Building Type | Detached |
| Square Footage | 1,994 sqft |
| Community Name | Woodlands |
| Subdivision Name | Woodlands |
| Title | Fee Simple |
| Land Size | 14,810 sqft |
| Built in | 1980 |
| Annual Property Taxes | Contact listing agent |
| Parking Type | Garage |
| Time on MLS Listing | 94 days |
Bedrooms
| Above Grade | 5 |
Bathrooms
| Total | 2 |
| Partial | 0 |
Interior Features
| Appliances Included | Dishwasher, Garage Control(s), Refrigerator, Stove(s), Washer/Dryer |
| Flooring | Hardwood, Laminate, Tile |
Building Features
| Features | Bookcases, Breakfast Bar, Built-in Features, Ceiling Fan(s), Granite Counters, Laminate Counters, No Smoking Home, Pantry, Vinyl Windows |
| Construction Material | Brick, Vinyl Siding, Wood Frame |
| Structures | Balcony(s), Front Porch, Patio |
Heating & Cooling
| Cooling | None |
| Heating Type | Forced Air |
Exterior Features
| Exterior Finish | Brick, Vinyl Siding, Wood Frame |
Neighbourhood Features
| Community Features | Golf, Park, Pond, Schools Nearby, Shopping Nearby, Sidewalks, Street Lights, Walking/Bike Paths |
| Amenities Nearby | Golf, Park, Pond, Schools Nearby, Shopping Nearby, Sidewalks, Street Lights, Walking/Bike Paths |
Parking
| Parking Type | Garage |
| Total Parking Spaces | 3 |
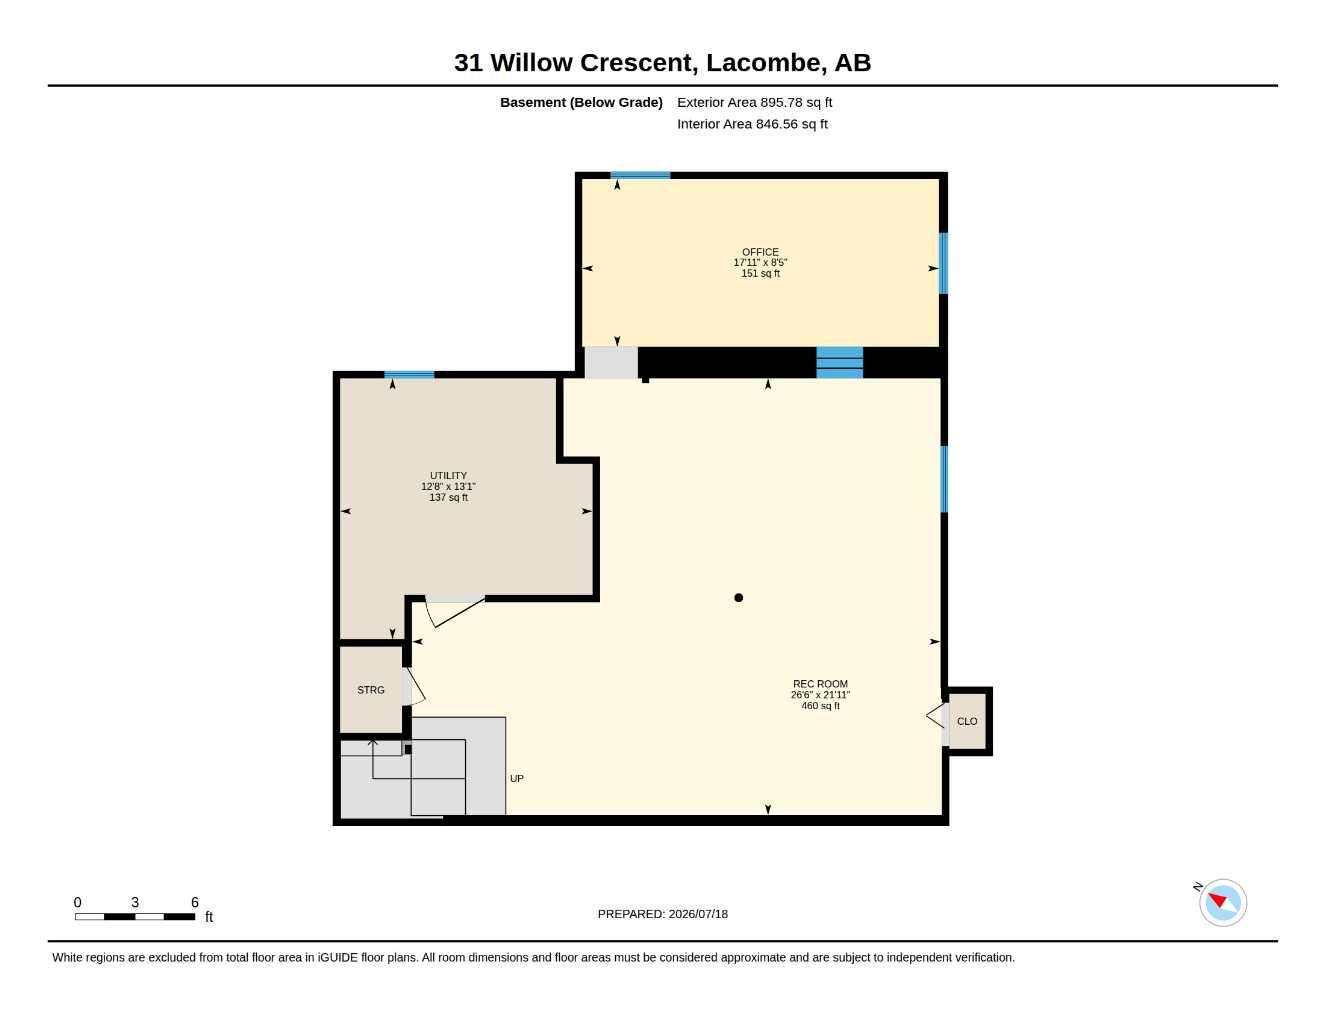
Interior Size
| Total Finished Area: | 1,994 sq ft |
| Total Finished Area (Metric): | 185.25 sq m |
| Main Level: | 965 sq ft |
| Upper Level: | 1,029 sq ft |
| Below Grade: | 896 sq ft |
Room Count
| Bedrooms: | 5 |
| Bathrooms: | 2 |
| Full Bathrooms: | 2 |
| Rooms Above Grade: | 9 |
Lot Information
| Lot Size: | 14,810 sq ft |
| Lot Size (Acres): | 0.34 acres |
| Frontage: | 31 ft |
- Bookcases
- Breakfast Bar
- Built-in Features
- Ceiling Fan(s)
- Granite Counters
- Laminate Counters
- No Smoking Home
- Pantry
- Vinyl Windows
- Balcony
- Fire Pit
- Private Yard
- Dishwasher
- Garage Control(s)
- Refrigerator
- Stove(s)
- Washer/Dryer
- Full
- Golf
- Park
- Pond
- Schools Nearby
- Shopping Nearby
- Sidewalks
- Street Lights
- Walking/Bike Paths
- Brick
- Vinyl Siding
- Wood Frame
- Wood Burning
- Poured Concrete
- Back Yard
- Backs on to Park/Green Space
- City Lot
- Cul-De-Sac
- Irregular Lot
- Lawn
- Off Street
- Single Garage Attached
- Balcony(s)
- Front Porch
- Patio
Floor plan information is not available for this property.
Monthly Payment Breakdown
Loading Walk Score...
What's Nearby?
Powered by Yelp
REALTOR® Details
Tasha Cordel
- (403) 783-5007
- cordel.tasha@gmail.com
- RE/MAX real estate central alberta