402, 3747 42 Street NW, Calgary, Alberta
Condo For Sale in Calgary, Alberta
$214,900
-
Property Type
 Condo
-
Bedrooms
 1
-
Bath
 1
-
Garage
 0
-
Sq Ft
 625
-
Year Built
 1978
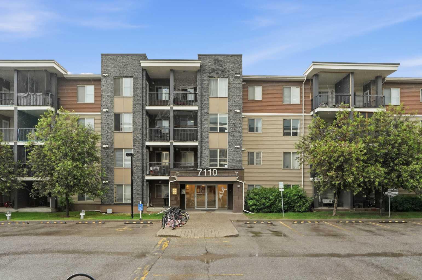
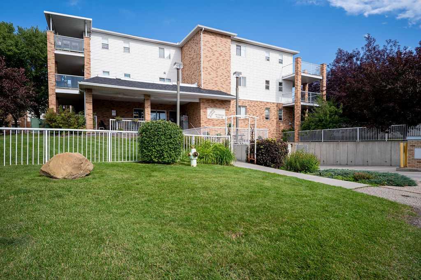
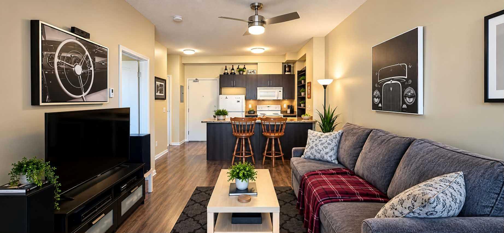
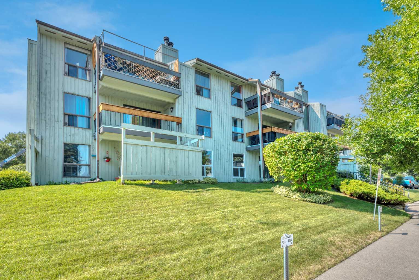
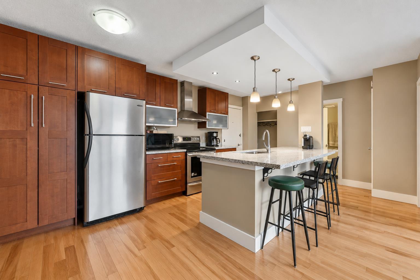
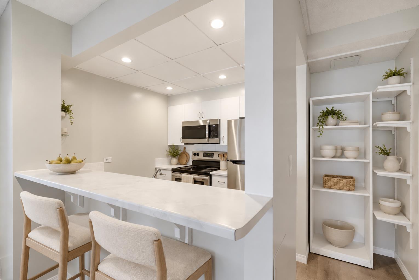
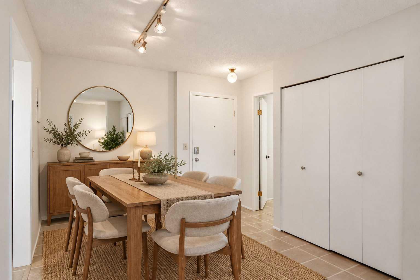
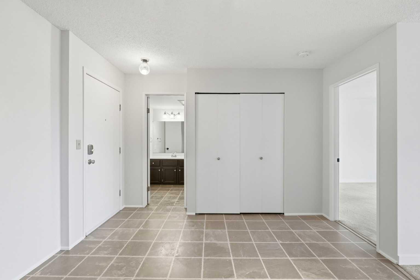
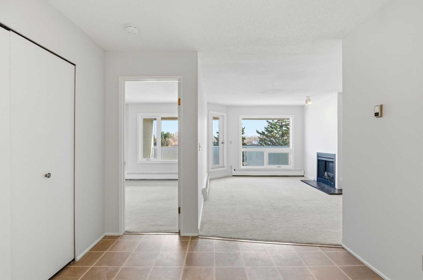
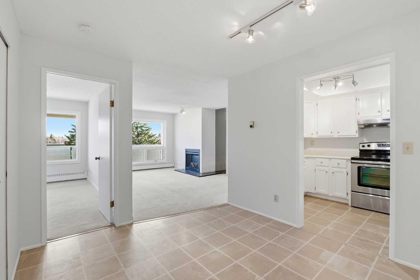
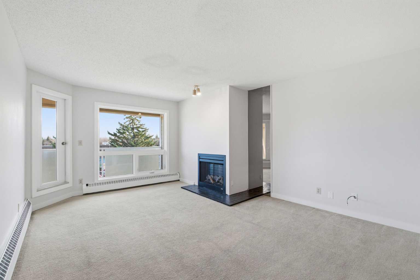
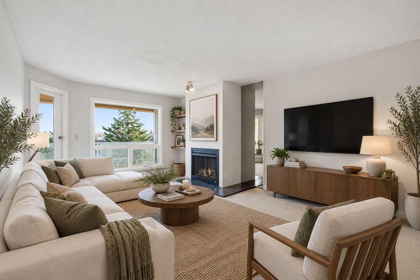
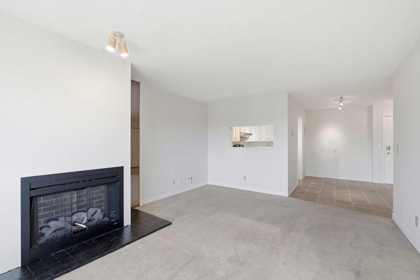
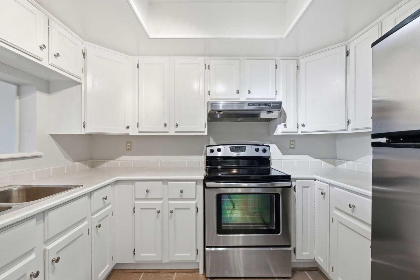
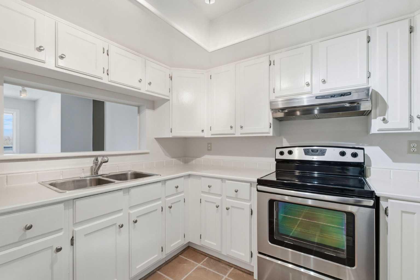
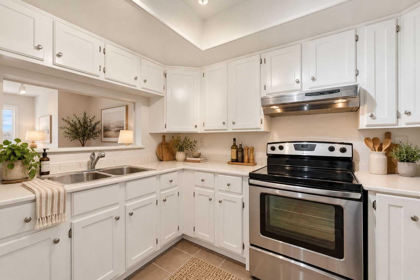
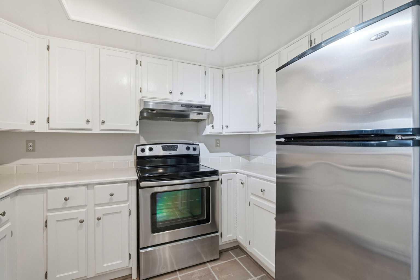
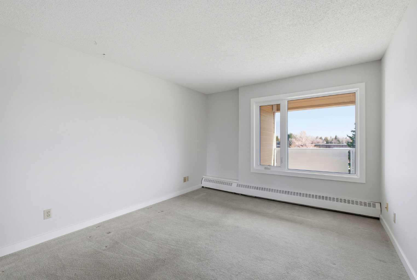
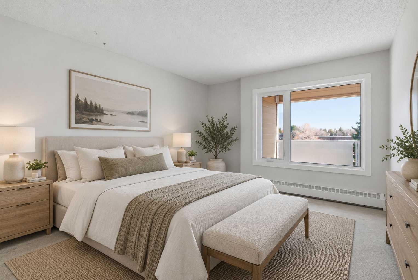
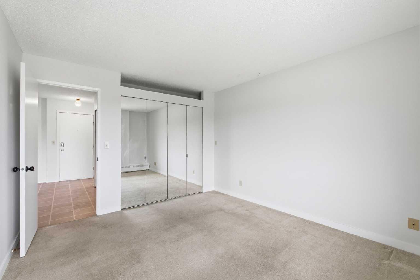
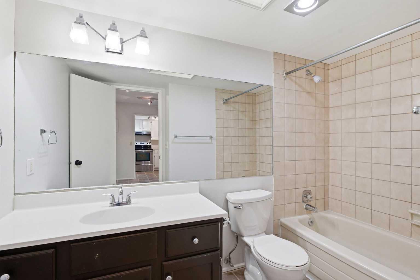
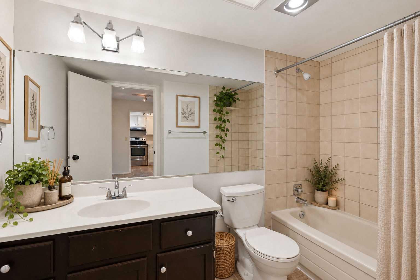
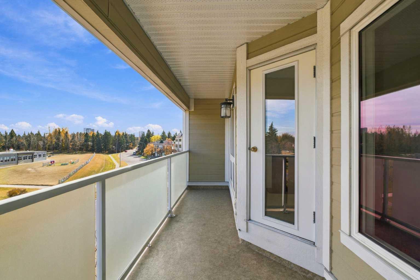
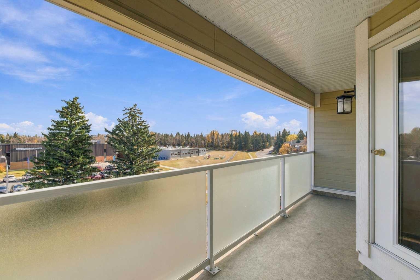
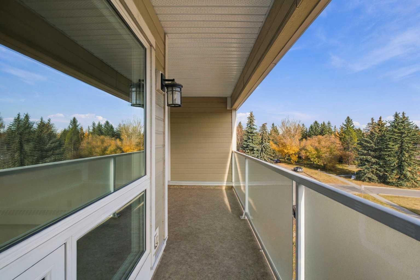
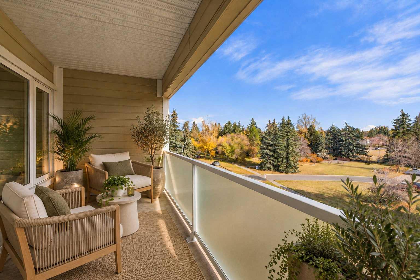
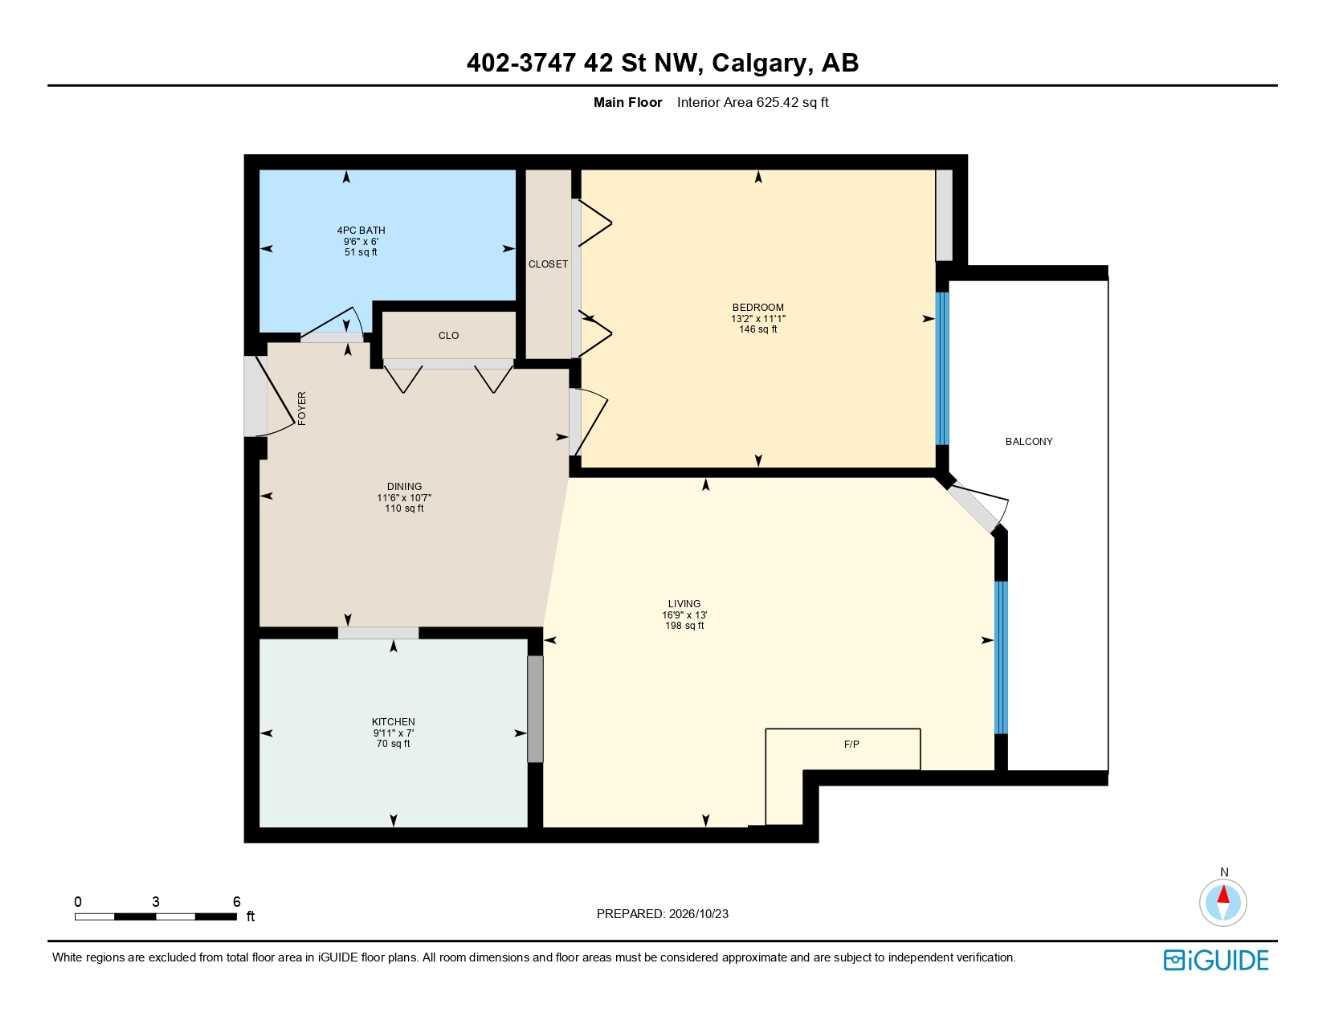
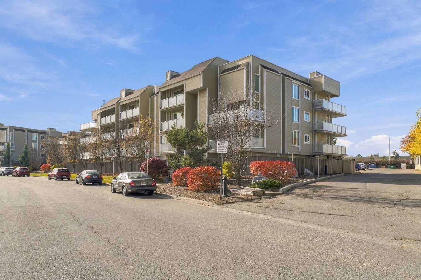
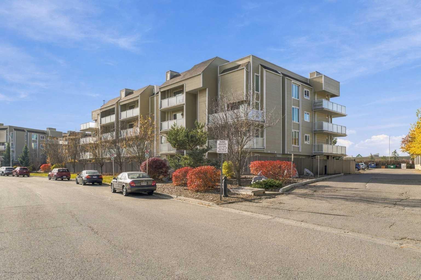
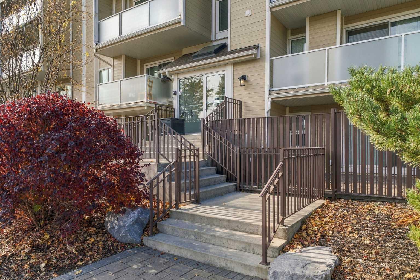
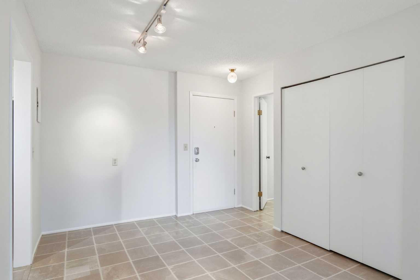
TOP-FLOOR LIVING WITH PARK VIEWS IN THE HEART OF VARSITY! Discover the perfect combination of location, comfort, and value in this bright and inviting 1-bedroom condo at 3747 42 Street NW. Perched on the top floor of a well-maintained complex, this home offers an oversized balcony overlooking mature evergreens and peaceful green space, a cozy fireplace, and an abundance of natural light. Freshly painted in modern, neutral tones, this move-in-ready condo is an excellent opportunity for first-time buyers, downsizers, or investors looking to own in one of Calgary's most desirable NW communities.A generous tiled foyer with ample closet space welcomes you into a functional, open layout. The kitchen features crisp white cabinetry, stainless steel appliances, and a convenient pass-through overlooking the living area. The spacious living room is filled with natural light from a large picture window and features a cozy fireplace, creating a warm and inviting atmosphere. The generously sized bedroom easily accommodates a king-size bed and additional furnishings, complete with a mirrored closet and peaceful views of the surrounding greenery. A well-appointed 4-piece bathroom offers a spacious vanity and tub/shower combination. Step outside onto the OVERSIZED BALCONY, the perfect place to enjoy your morning coffee or unwind while overlooking the park and mature evergreens. Located in a well-maintained complex in the heart of Varsity, this property offers exceptional convenience just minutes from Market Mall, the University of Calgary, Alberta Children's Hospital, parks, pathways, schools, and public transit. Enjoy everything this established NW Calgary community has to offer, including easy access to the Bow River and major roadways. An outstanding opportunity to enjoy affordable top-floor living in an unbeatable Varsity location. Book your private showing today!
| Street Address: | 402, 3747 42 Street NW |
| City: | Calgary |
| Province/State: | Alberta |
| Postal Code: | N/A |
| County/Parish: | Calgary |
| Subdivision: | Varsity |
| Country: | Canada |
| Latitude: | 51.08520462 |
| Longitude: | -114.15163251 |
| MLS® Number: | A2354384 |
| Price: | $214,900 |
| Property Area: | 625 Sq ft |
| Bedrooms: | 1 |
| Bathrooms Half: | 0 |
| Bathrooms Full: | 1 |
| Living Area: | 625 Sq ft |
| Building Area: | 0 Sq ft |
| Year Built: | 1978 |
| Listing Date: | Oct 26, 2026 |
| Garage Spaces: | 0 |
| Property Type: | Residential |
| Property Subtype: | Apartment |
| MLS Status: | Active |
Additional Details
| Flooring: | N/A |
| Construction: | Wood Frame |
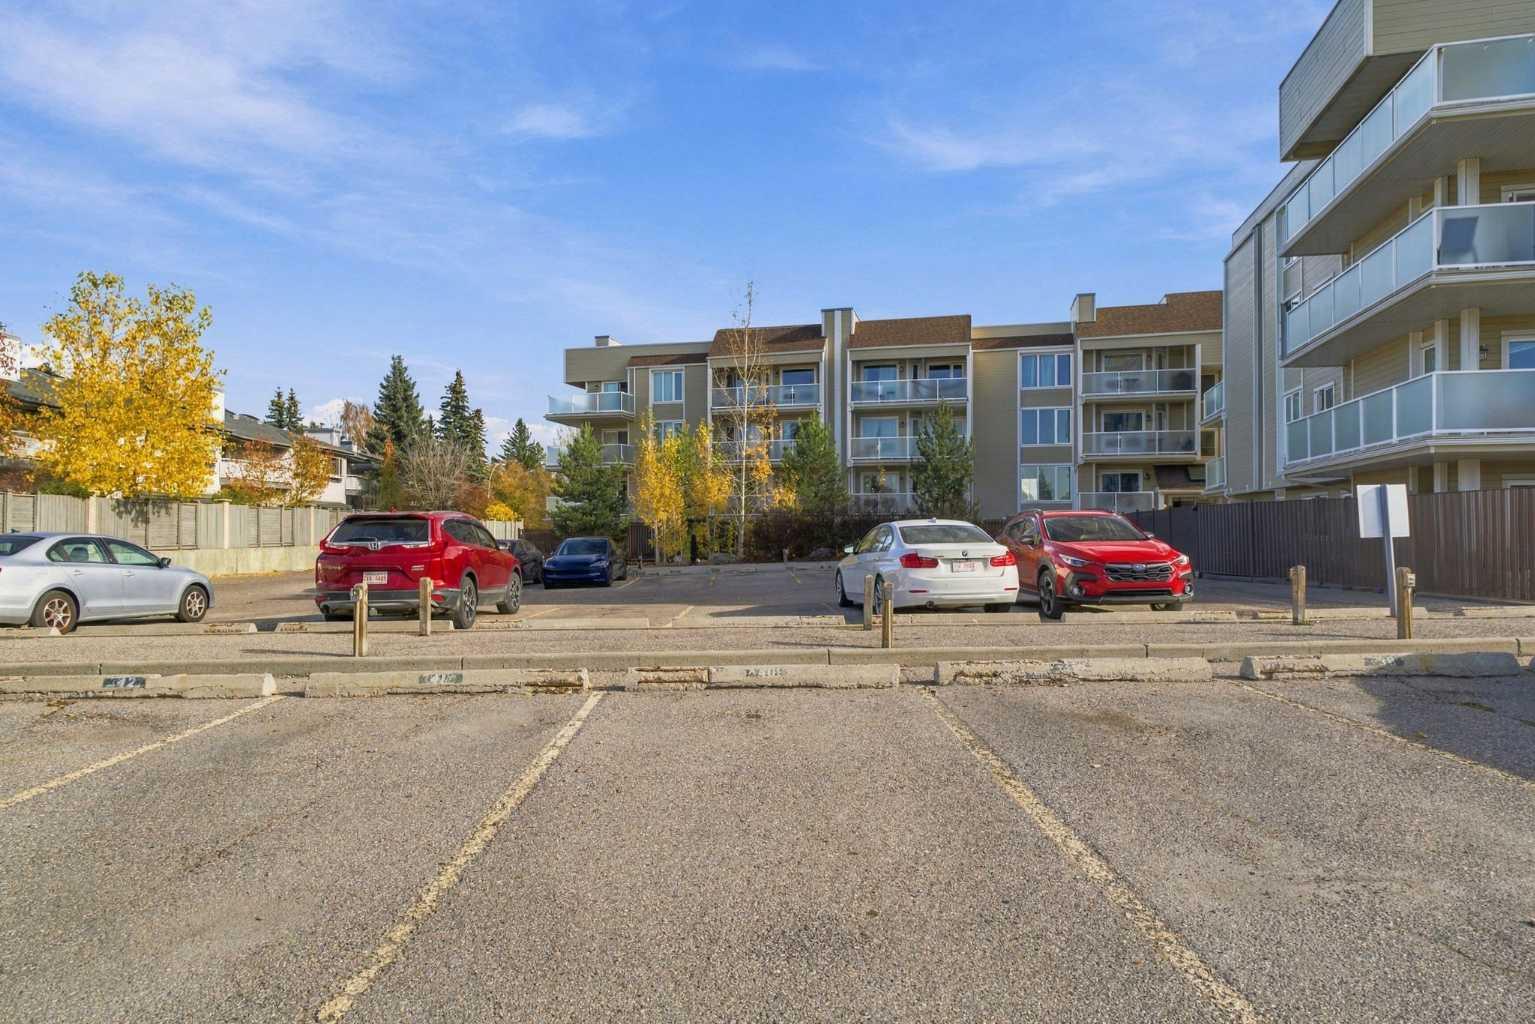
| Parking: | Stall |
| Appliances: | Electric Stove,Range Hood,Refrigerator |
| Stories: | N/A |
| Zoning: | M-C1 |
| Fireplace: | N/A |
| Amenities: | Park,Playground,Schools Nearby,Shopping Nearby,Sidewalks,Street Lights,Walking/Bike Paths |
Utilities & Systems
| Heating: | Baseboard |
| Cooling: | None |
| Property Type | Residential |
| Building Type | Apartment |
| Storeys | 4 |
| Square Footage | 625 sqft |
| Community Name | Varsity |
| Subdivision Name | Varsity |
| Title | Fee Simple |
| Land Size | Unknown |
| Built in | 1978 |
| Annual Property Taxes | Contact listing agent |
| Parking Type | Stall |
Bedrooms
| Above Grade | 1 |
Bathrooms
| Total | 1 |
| Partial | 0 |
Interior Features
| Appliances Included | Electric Stove, Range Hood, Refrigerator |
| Flooring | Carpet, Tile |
Building Features
| Features | No Smoking Home |
| Style | Attached |
| Construction Material | Wood Frame |
| Building Amenities | None |
| Structures | Balcony(s) |
Heating & Cooling
| Cooling | None |
| Heating Type | Baseboard |
Exterior Features
| Exterior Finish | Wood Frame |
Neighbourhood Features
| Community Features | Park, Playground, Schools Nearby, Shopping Nearby, Sidewalks, Street Lights, Walking/Bike Paths |
| Pets Allowed | Restrictions, Yes |
| Amenities Nearby | Park, Playground, Schools Nearby, Shopping Nearby, Sidewalks, Street Lights, Walking/Bike Paths |
Maintenance or Condo Information
| Maintenance Fees | $406 Monthly |
| Maintenance Fees Include | Amenities of HOA/Condo, Common Area Maintenance, Heat, Insurance, Professional Management, Reserve Fund Contributions, Sewer, Snow Removal |
Parking
| Parking Type | Stall |
| Total Parking Spaces | 1 |
Interior Size
| Total Finished Area: | 625 sq ft |
| Total Finished Area (Metric): | 58.10 sq m |
| Main Level: | 625 sq ft |
Room Count
| Bedrooms: | 1 |
| Bathrooms: | 1 |
| Full Bathrooms: | 1 |
| Rooms Above Grade: | 4 |
Lot Information
Legal
| Legal Description: | 8010167;103 |
| Title to Land: | Fee Simple |
- No Smoking Home
- Balcony
- Electric Stove
- Range Hood
- Refrigerator
- None
- Park
- Playground
- Schools Nearby
- Shopping Nearby
- Sidewalks
- Street Lights
- Walking/Bike Paths
- Wood Frame
- Electric
- Stall
- Balcony(s)
Floor plan information is not available for this property.
Monthly Payment Breakdown
Loading Walk Score...
What's Nearby?
Powered by Yelp
REALTOR® Details
Darcy Brown
- (403) 863-7867
- darcy@darcybrown.ca
- RE/MAX House of Real Estate