48 Cimarron Hill , Okotoks, Alberta
Residential For Sale in Okotoks, Alberta
$630,000
-
Property Type
 Residential
-
Bedrooms
 4
-
Bath
 3
-
Garage
 2
-
Sq Ft
 1,301
-
Year Built
 1992
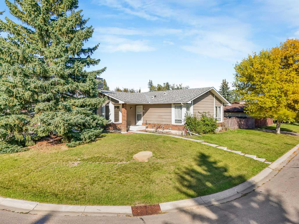
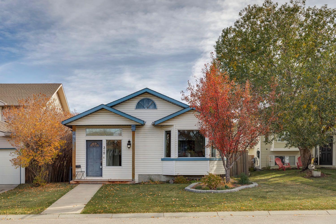
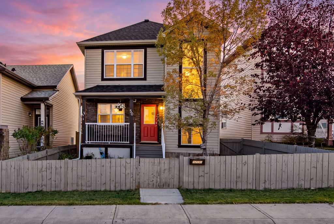
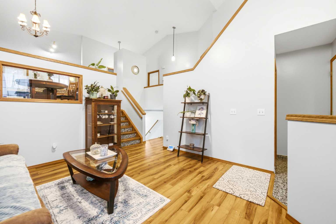
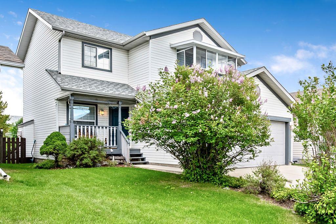
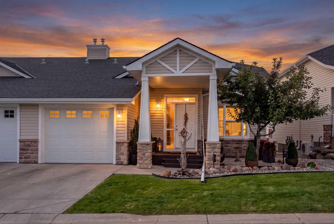
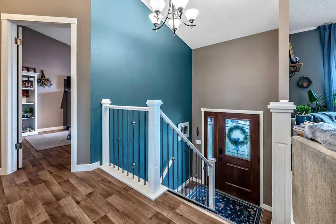
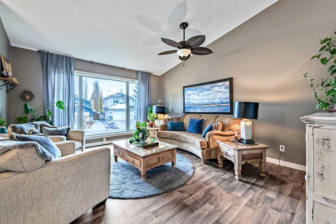
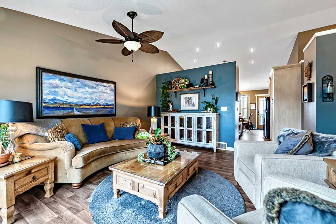
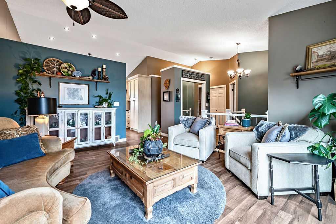
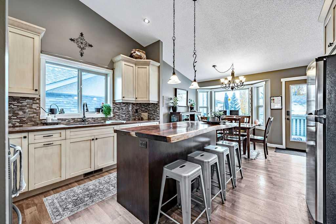
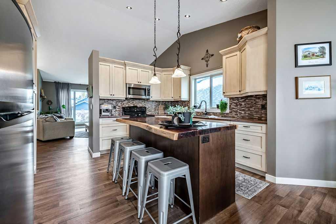
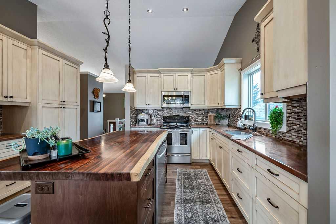
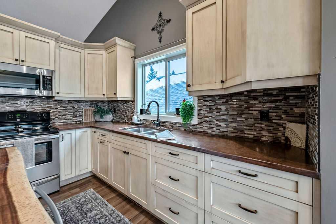
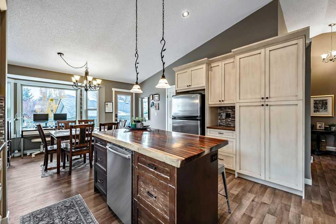
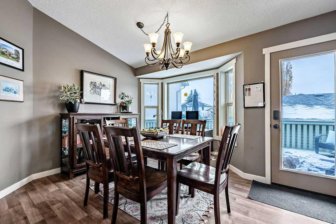
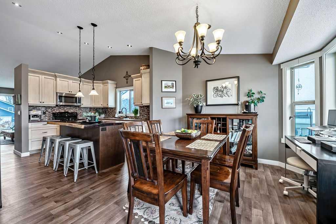
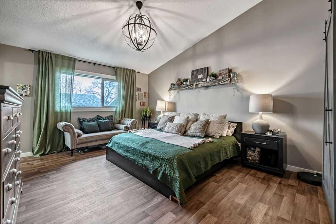
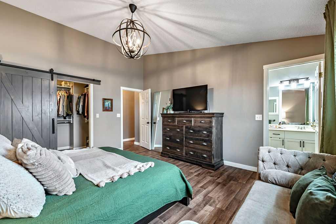
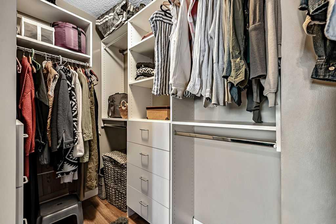
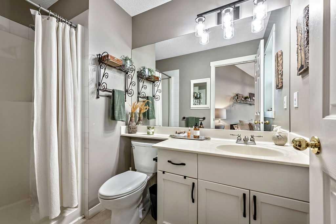
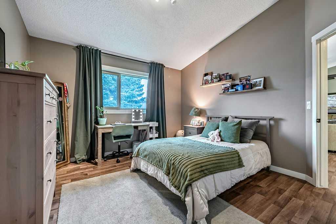
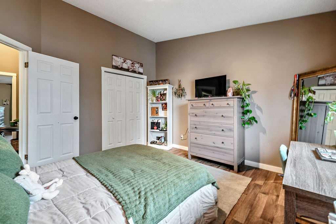
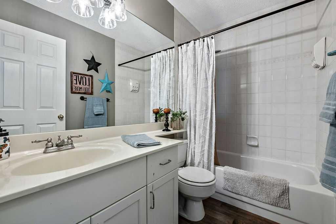
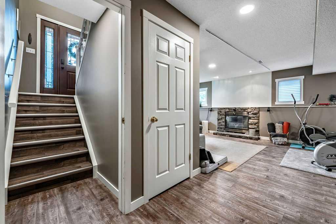
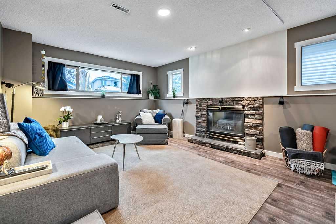
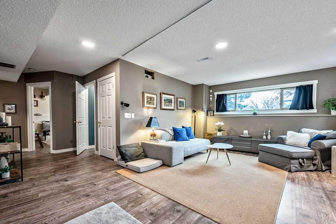
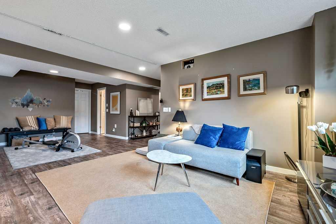
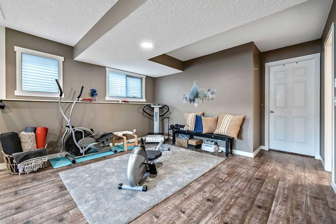
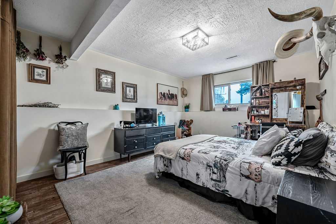
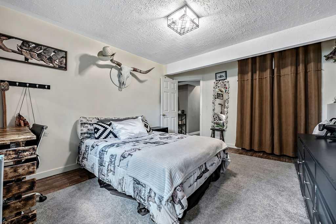
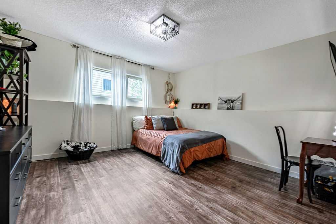
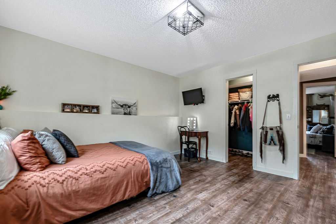
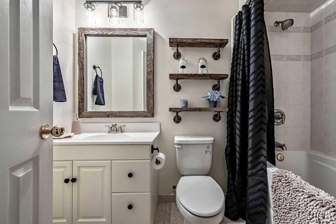
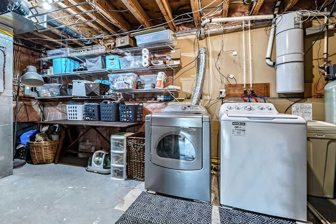
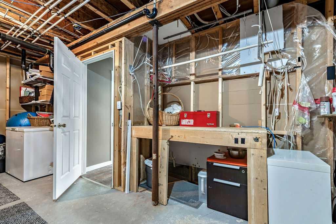
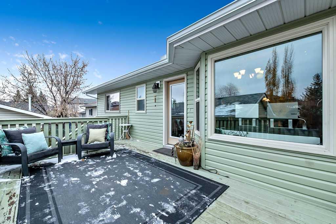
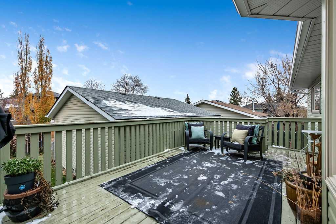
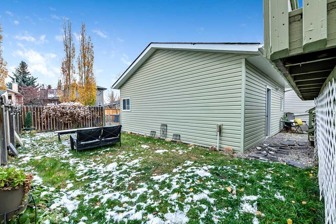
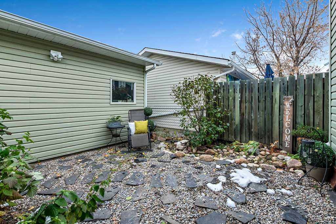
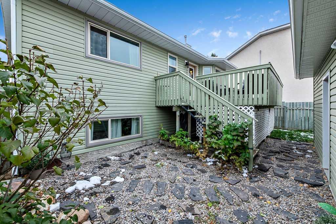
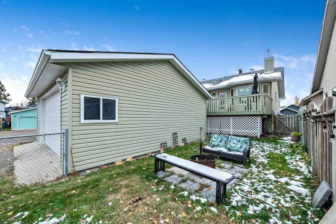
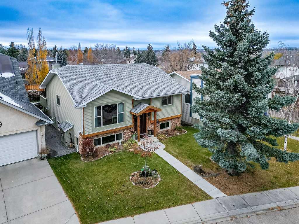
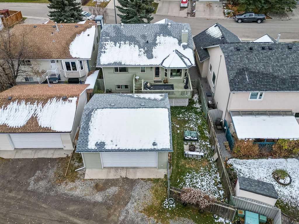
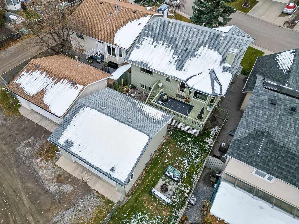
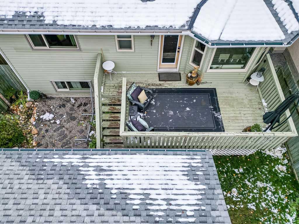
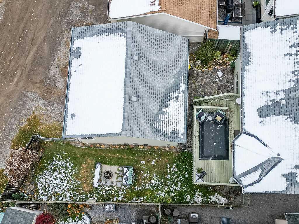
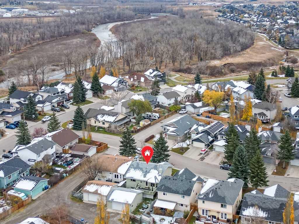
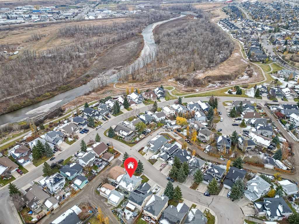
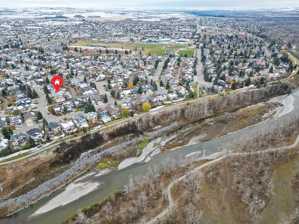
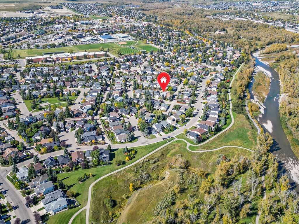
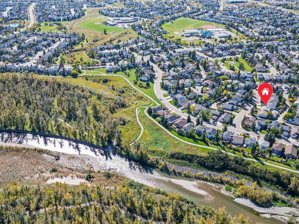
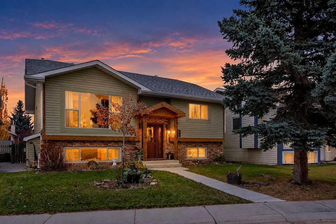
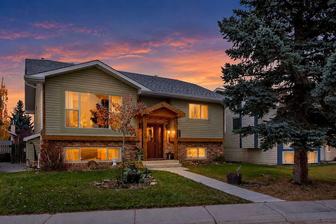
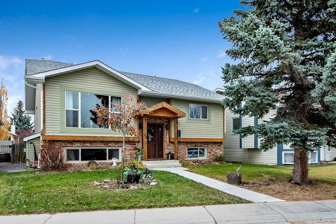
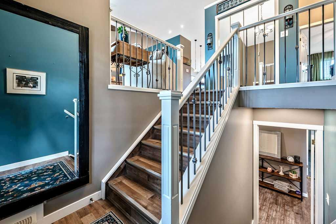
~Welcome to 48 Cimarron Hill~ a beautifully maintained home only steps away from the stunning backdrop of the Sheep River pathway system. With numerous renovations already completed, this home offers a wonderful combination of charm, comfort, space, and functionality. Step inside to a bright and welcoming main floor featuring vaulted ceilings, a spacious living room, and plenty of natural light. The updated kitchen offers beautiful solid wood cabinetry and a unique island countertop that adds character to the space. The adjoining dining area features lovely bay windows and access to the generous deck, making it a great spot for relaxing, or entertaining family and friends. The spacious primary bedroom features vaulted ceilings, an amazing walk-in closet, and a private 3-piece ensuite. This will be your favorite spot to unwind. On this main floor you will find second bedroom graced with huge windows offers flexibility for guests, a home office, or whatever suits your needs. Downstairs, the fully developed basement provides even more living space with large windows that make the lower level feel bright and inviting. Enjoy cozy evenings by the fireplace in the family room, complete with a home theatre system that's included! Two additional generously sized bedrooms provide plenty of room for family or guests. The bedroom size in this home will not disappoint! Some of the many updates over the years include flooring throughout most of the home, newer windows, updated lighting, baseboards, and trim, a new water filtration system, and full poly b removal. You'll also appreciate the comfort of air conditioning during those warm summer months. The oversized 24x24 garage is icing on the cake. Plenty of room for trucks an d toys. Located close to schools, shopping, parks, and the endless Sheep River pathways, this is a wonderful opportunity to enjoy a move-in-ready home in a fantastic location! 48 Cimarron Hill offers charm, comfort, and the quiet country-like lifestyle you've been longing for.
| Street Address: | 48 Cimarron Hill |
| City: | Okotoks |
| Province/State: | Alberta |
| Postal Code: | N/A |
| County/Parish: | Foothills County |
| Subdivision: | Cimarron Hill |
| Country: | Canada |
| Latitude: | 50.71563839 |
| Longitude: | -113.96703768 |
| MLS® Number: | A2355157 |
| Price: | $630,000 |
| Property Area: | 1,301 Sq ft |
| Bedrooms: | 4 |
| Bathrooms Half: | 0 |
| Bathrooms Full: | 3 |
| Living Area: | 1,301 Sq ft |
| Building Area: | 0 Sq ft |
| Year Built: | 1992 |
| Listing Date: | Oct 27, 2026 |
| Garage Spaces: | 2 |
| Property Type: | Residential |
| Property Subtype: | Detached |
| MLS Status: | Active |
Additional Details
| Flooring: | N/A |
| Construction: | Vinyl Siding,Wood Frame |
| Parking: | Double Garage Detached,Oversized |
| Appliances: | Central Air Conditioner,Dishwasher,Dryer,Electric Stove,Microwave Hood Fan,Refrigerator,Washer,Water Softener,Window Coverings |
| Stories: | N/A |
| Zoning: | TN |
| Fireplace: | N/A |
| Amenities: | Park,Playground,Schools Nearby,Shopping Nearby,Sidewalks,Street Lights,Walking/Bike Paths |
Utilities & Systems
| Heating: | Forced Air,Natural Gas |
| Cooling: | Central Air |
| Property Type | Residential |
| Building Type | Detached |
| Square Footage | 1,301 sqft |
| Community Name | Cimarron Hill |
| Subdivision Name | Cimarron Hill |
| Title | Fee Simple |
| Land Size | 4,790 sqft |
| Built in | 1992 |
| Annual Property Taxes | Contact listing agent |
| Parking Type | Garage |
| Time on MLS Listing | 6 days |
Bedrooms
| Above Grade | 2 |
Bathrooms
| Total | 3 |
| Partial | 0 |
Interior Features
| Appliances Included | Central Air Conditioner, Dishwasher, Dryer, Electric Stove, Microwave Hood Fan, Refrigerator, Washer, Water Softener, Window Coverings |
| Flooring | Linoleum, Vinyl Plank |
Building Features
| Features | Ceiling Fan(s), High Ceilings, No Smoking Home, Storage, Vinyl Windows |
| Construction Material | Vinyl Siding, Wood Frame |
| Structures | Deck |
Heating & Cooling
| Cooling | Central Air |
| Heating Type | Forced Air, Natural Gas |
Exterior Features
| Exterior Finish | Vinyl Siding, Wood Frame |
Neighbourhood Features
| Community Features | Park, Playground, Schools Nearby, Shopping Nearby, Sidewalks, Street Lights, Walking/Bike Paths |
| Amenities Nearby | Park, Playground, Schools Nearby, Shopping Nearby, Sidewalks, Street Lights, Walking/Bike Paths |
Parking
| Parking Type | Garage |
| Total Parking Spaces | 4 |
Interior Size
| Total Finished Area: | 1,301 sq ft |
| Total Finished Area (Metric): | 120.87 sq m |
| Main Level: | 1,301 sq ft |
| Below Grade: | 1,269 sq ft |
Room Count
| Bedrooms: | 4 |
| Bathrooms: | 3 |
| Full Bathrooms: | 3 |
| Rooms Above Grade: | 5 |
Lot Information
| Lot Size: | 4,790 sq ft |
| Lot Size (Acres): | 0.11 acres |
| Frontage: | 45 ft |
- Ceiling Fan(s)
- High Ceilings
- No Smoking Home
- Storage
- Vinyl Windows
- Private Yard
- Central Air Conditioner
- Dishwasher
- Dryer
- Electric Stove
- Microwave Hood Fan
- Refrigerator
- Washer
- Water Softener
- Window Coverings
- Full
- Park
- Playground
- Schools Nearby
- Shopping Nearby
- Sidewalks
- Street Lights
- Walking/Bike Paths
- Vinyl Siding
- Wood Frame
- Gas
- Poured Concrete
- Back Lane
- Back Yard
- Front Yard
- Fruit Trees/Shrub(s)
- Lawn
- Rectangular Lot
- Street Lighting
- Double Garage Detached
- Oversized
- Deck
Floor plan information is not available for this property.
Monthly Payment Breakdown
Loading Walk Score...
What's Nearby?
Powered by Yelp
REALTOR® Details
Alison Marshall
- (403) 228-5557
- marshall.alison@hotmail.com
- REMAX Innovations