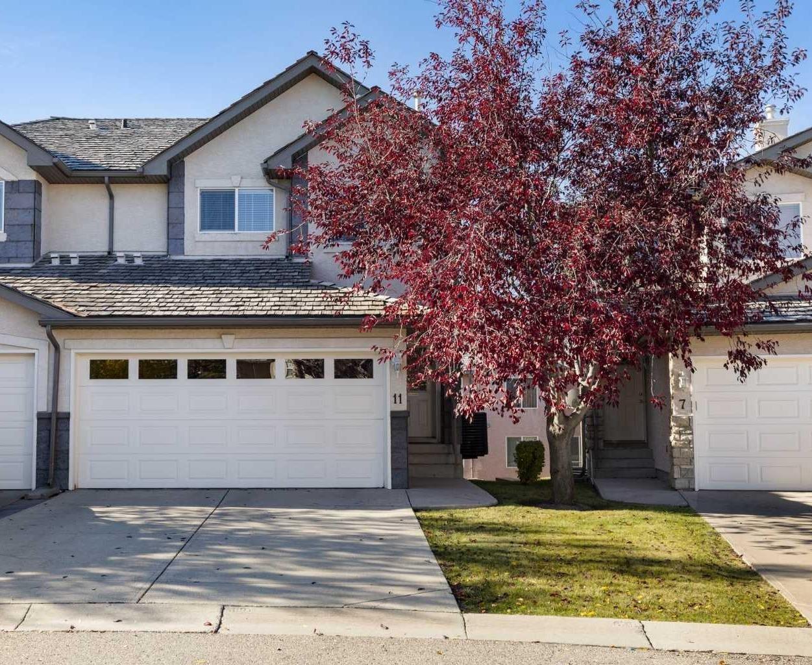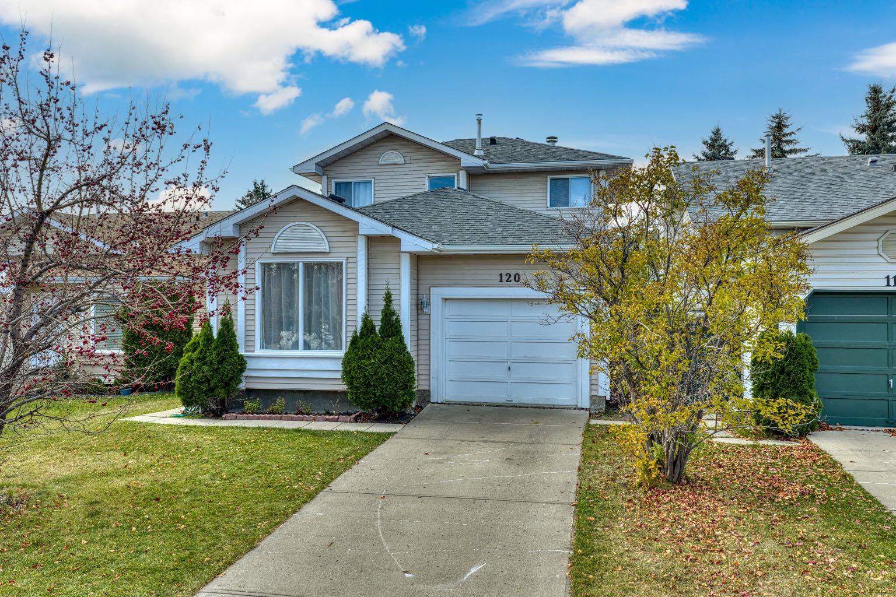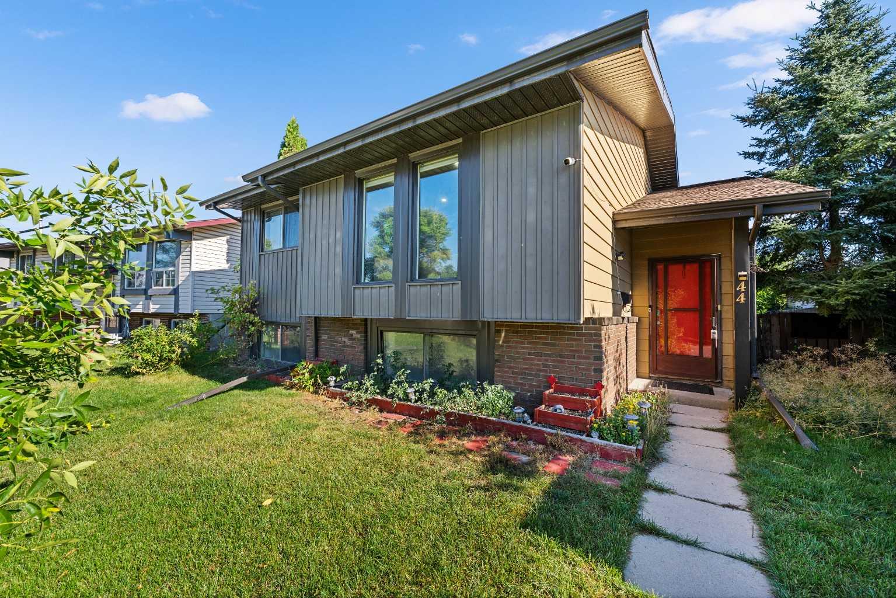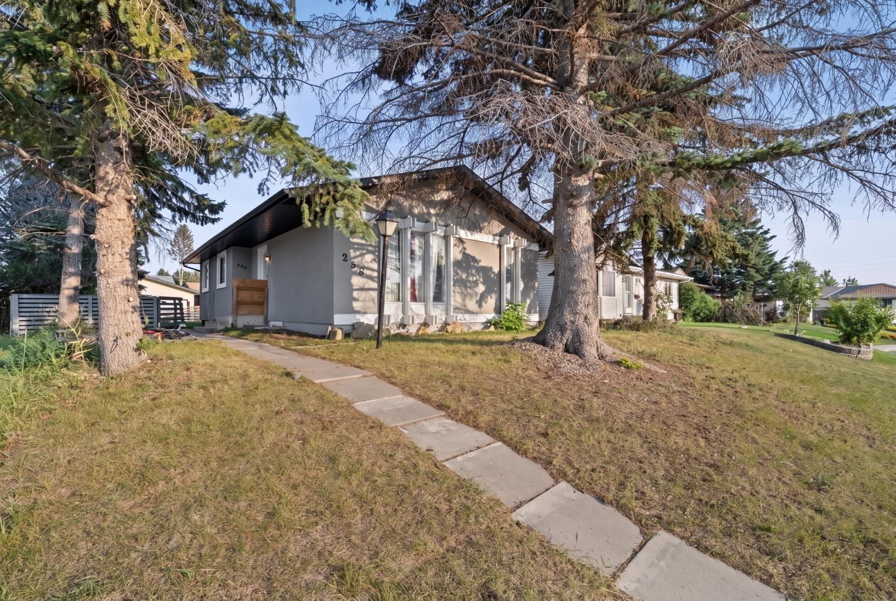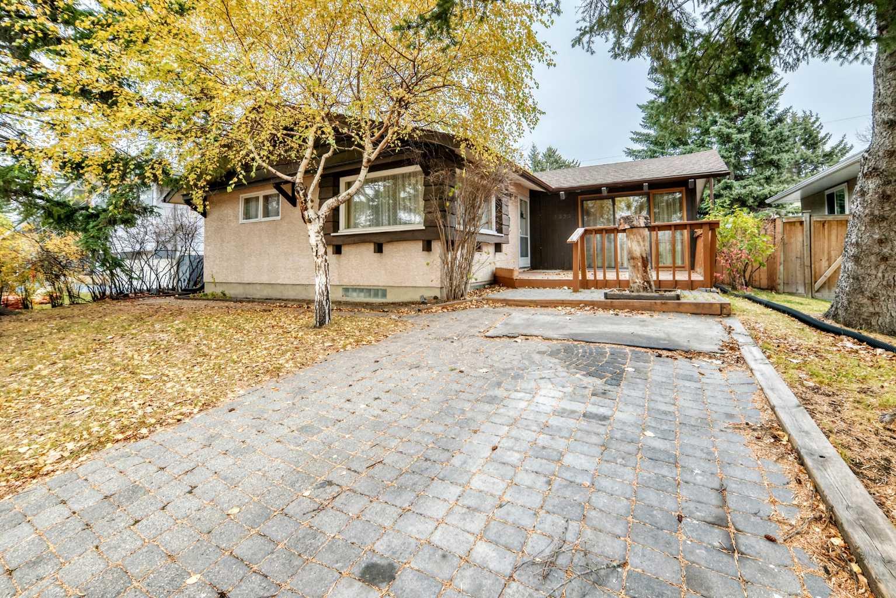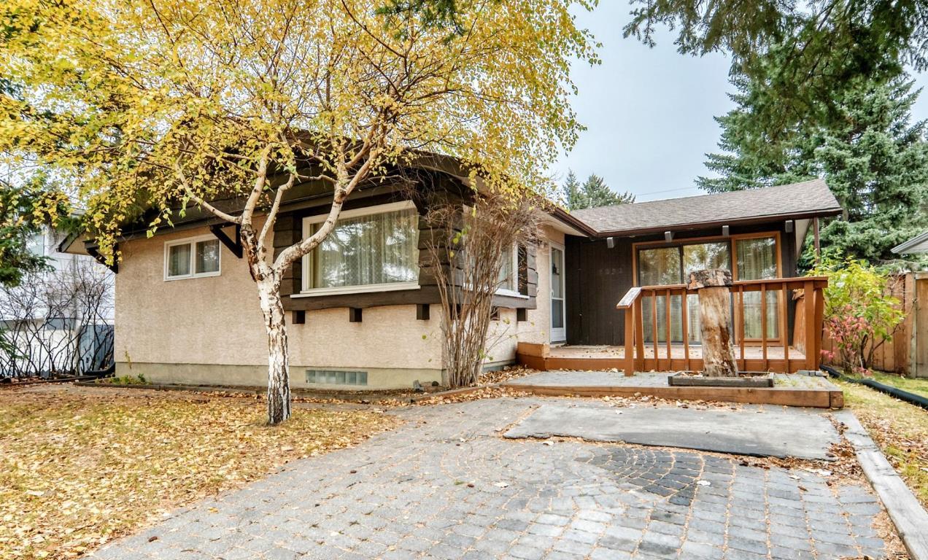
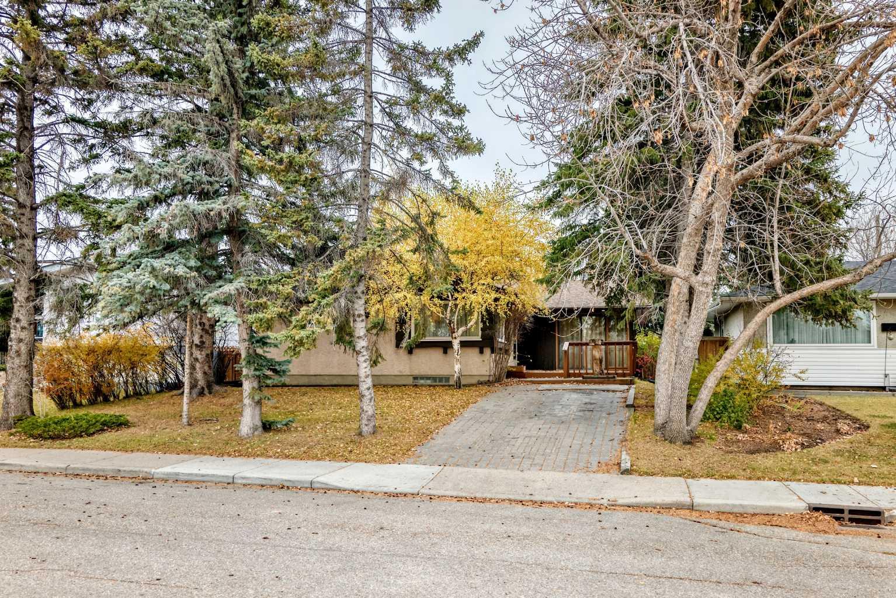
4232 Brentwood Green NW, Calgary, Alberta
Residential For Sale in Calgary, Alberta
$649,000
-
Property Type
 Residential
-
Bedrooms
 4
-
Bath
 2
-
Garage
 2
-
Sq Ft
 1,365
-
Year Built
 1962
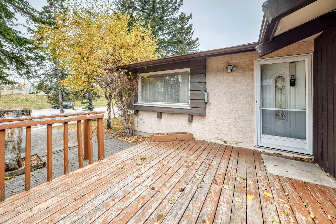
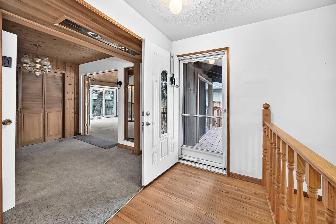
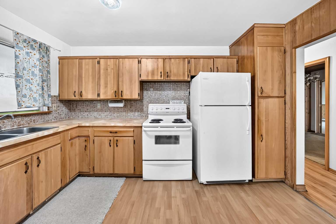
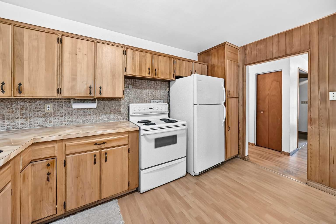
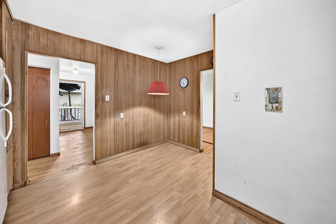
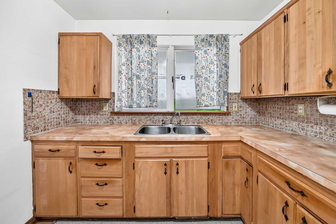
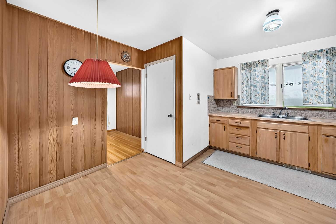
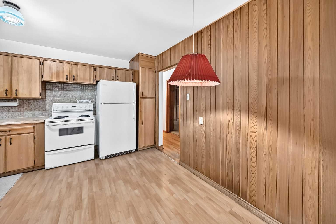
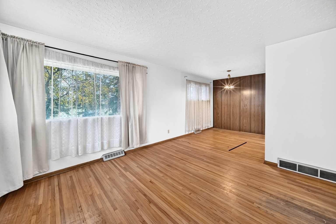
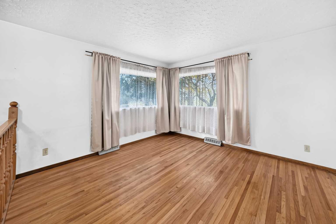
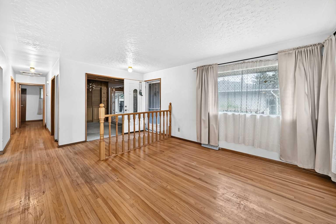
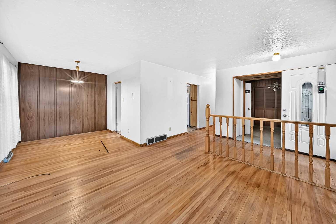
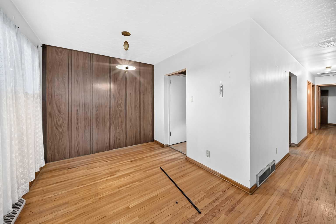
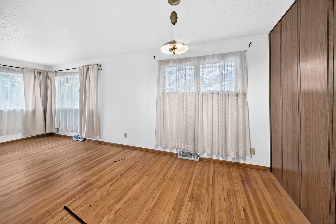
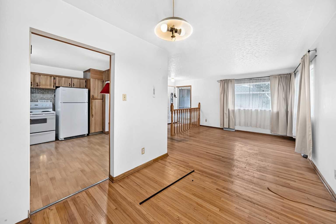
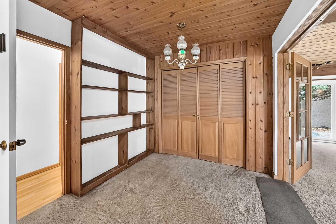
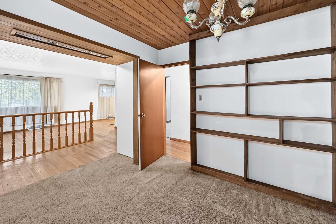
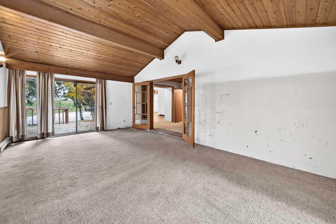
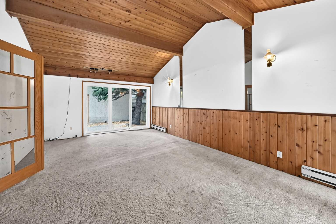
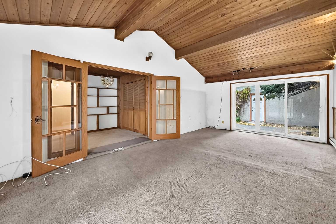
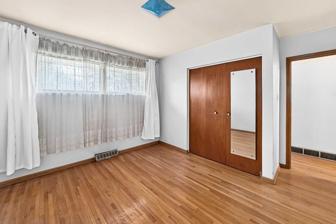
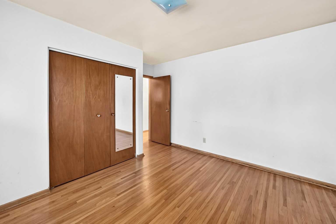
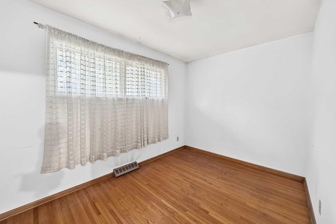
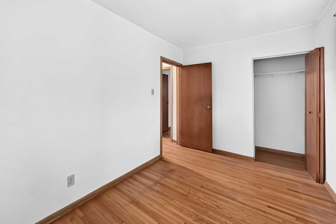
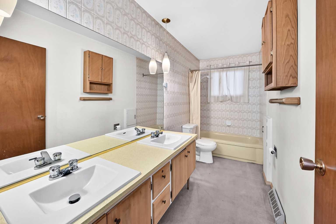
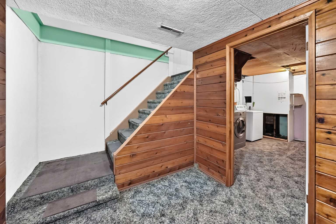
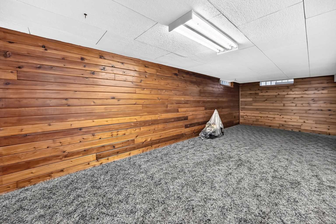
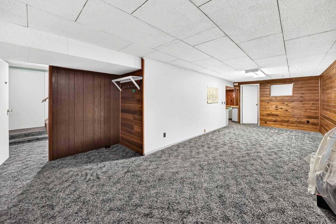
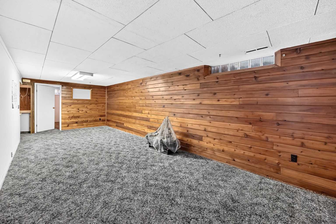
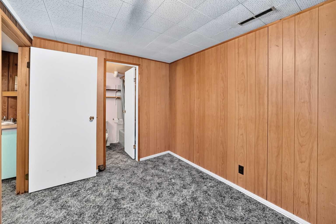
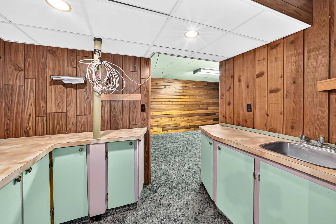
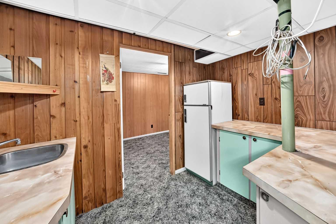
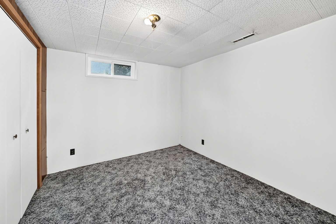
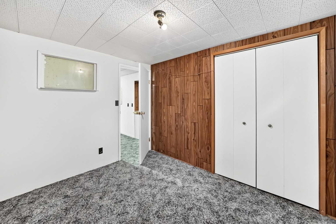
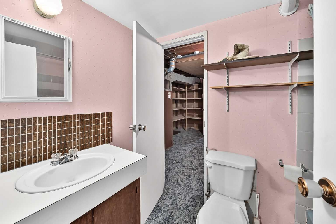
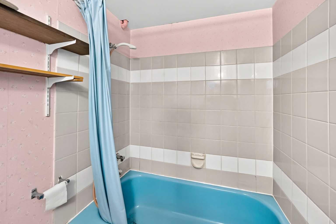
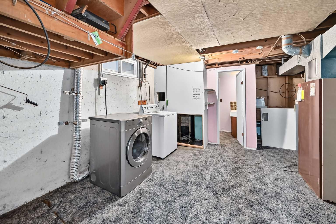
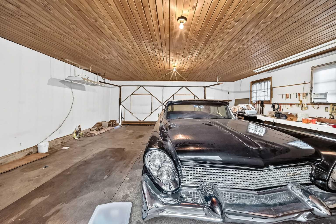
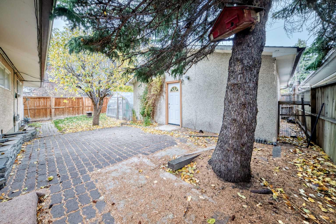
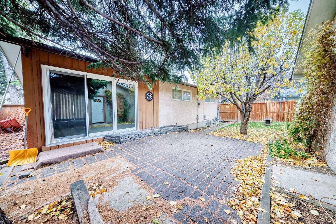
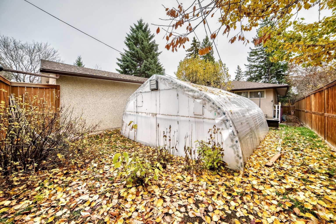
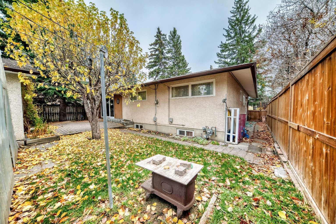
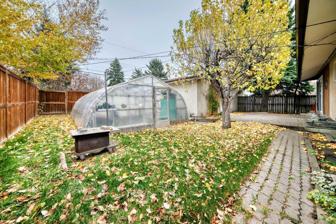
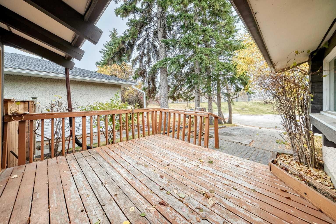
Welcome to Brentwood! This charming bungalow offers a great combination of space, functionality and an exceptional location in one of NW Calgary’s most desirable communities. Offering over 2100 ft2 of developed living space that is primed for you to reimagine and update , there is plenty of room for families, guests or a home office. The main floor features two bedrooms and a full bathroom, while the fully finished lower level provides two additional bedrooms and a second full bathroom. Hardwood flooring adds warmth and character throughout the main living areas. Step outside to enjoy the treed 5,554 sq. ft. lot, complete with a deck, convenient rear lane access and a double detached garage. Brentwood is a wonderful community to call home, with parks, playgrounds, schools, shopping and an extensive network of walking and biking paths nearby. A home with plenty to offer in a location that continues to be in high demand!
| Street Address: | 4232 Brentwood Green NW |
| City: | Calgary |
| Province/State: | Alberta |
| Postal Code: | N/A |
| County/Parish: | Calgary |
| Subdivision: | Brentwood |
| Country: | Canada |
| Latitude: | 51.09056692 |
| Longitude: | -114.13476152 |
| MLS® Number: | A2355066 |
| Price: | $649,000 |
| Property Area: | 1,365 Sq ft |
| Bedrooms: | 4 |
| Bathrooms Half: | 0 |
| Bathrooms Full: | 2 |
| Living Area: | 1,365 Sq ft |
| Building Area: | 0 Sq ft |
| Year Built: | 1962 |
| Listing Date: | Nov 09, 2026 |
| Garage Spaces: | 2 |
| Property Type: | Residential |
| Property Subtype: | Detached |
| MLS Status: | Active |
Additional Details
| Flooring: | N/A |
| Construction: | Wood Frame |
| Parking: | Additional Parking,Double Garage Detached,Front Drive,Off Street |
| Appliances: | Dryer,Electric Stove,Refrigerator,Washer |
| Stories: | N/A |
| Zoning: | R-C1 |
| Fireplace: | N/A |
| Amenities: | Park,Playground,Schools Nearby,Shopping Nearby,Walking/Bike Paths |
Utilities & Systems
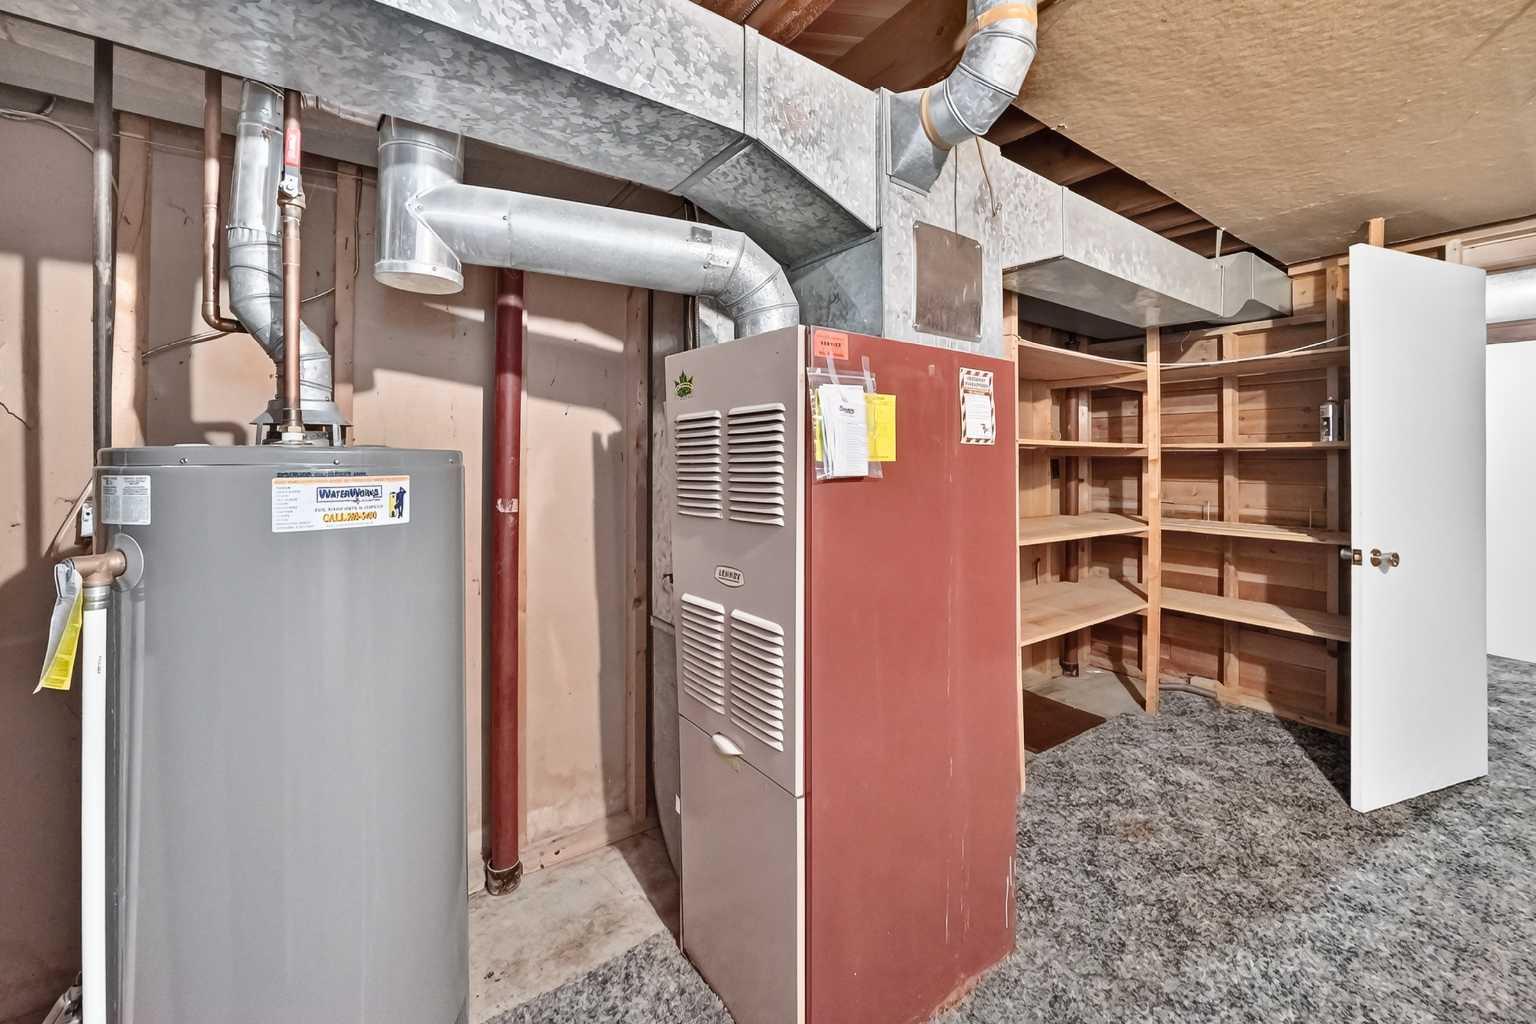
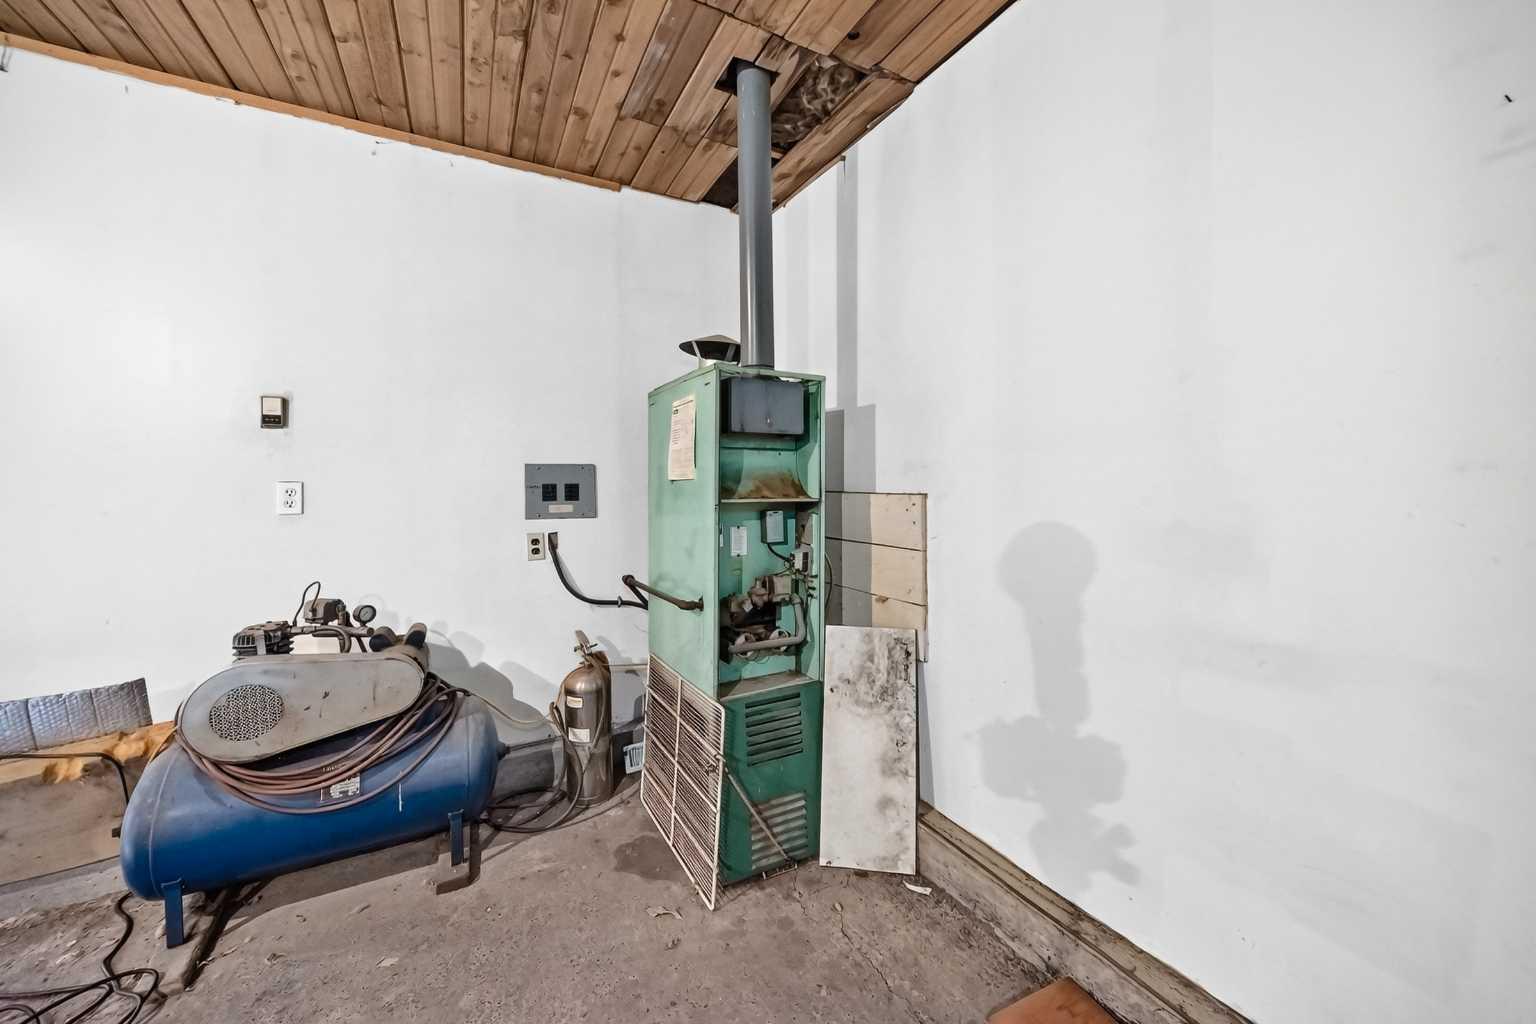
| Heating: | Forced Air |
| Cooling: | None |
| Property Type | Residential |
| Building Type | Detached |
| Square Footage | 1,365 sqft |
| Community Name | Brentwood |
| Subdivision Name | Brentwood |
| Title | Fee Simple |
| Land Size | 5,554 sqft |
| Built in | 1962 |
| Annual Property Taxes | Contact listing agent |
| Parking Type | Garage |
| Time on MLS Listing | 1 day |
Bedrooms
| Above Grade | 2 |
Bathrooms
| Total | 2 |
| Partial | 0 |
Interior Features
| Appliances Included | Dryer, Electric Stove, Refrigerator, Washer |
| Flooring | Carpet, Hardwood, Other |
Building Features
| Features | See Remarks |
| Construction Material | Wood Frame |
| Structures | Deck |
Heating & Cooling
| Cooling | None |
| Heating Type | Forced Air |
Exterior Features
| Exterior Finish | Wood Frame |
Neighbourhood Features
| Community Features | Park, Playground, Schools Nearby, Shopping Nearby, Walking/Bike Paths |
| Amenities Nearby | Park, Playground, Schools Nearby, Shopping Nearby, Walking/Bike Paths |
Maintenance or Condo Information
Parking
| Parking Type | Garage |
| Total Parking Spaces | 4 |
Interior Size
| Total Finished Area: | 1,365 sq ft |
| Total Finished Area (Metric): | 126.79 sq m |
| Main Level: | 1,365 sq ft |
| Below Grade: | 760 sq ft |
Room Count
| Bedrooms: | 4 |
| Bathrooms: | 2 |
| Full Bathrooms: | 2 |
| Rooms Above Grade: | 8 |
Lot Information
| Lot Size: | 5,554 sq ft |
| Lot Size (Acres): | 0.13 acres |
| Frontage: | 51 ft |
- See Remarks
- Other
- Dryer
- Electric Stove
- Refrigerator
- Washer
- Full
- Park
- Playground
- Schools Nearby
- Shopping Nearby
- Walking/Bike Paths
- Wood Frame
- Poured Concrete
- Back Lane
- Treed
- Additional Parking
- Double Garage Detached
- Front Drive
- Off Street
- Deck
Main Level
| Foyer | 7`7" x 4`11" |
| Living Room | 12`3" x 11`8" |
| Dining Room | 9`1" x 8`4" |
| Eat in Kitchen | 12`7" x 12`6" |
| Den | 8`10" x 8`7" |
| Family Room | 22`4" x 13`6" |
| 5pc Bathroom | 12`7" x 4`11" |
| Bedroom - Primary | 12`1" x 10`2" |
| Bedroom | 12`3" x 8`0" |
| Mud Room | 5`6" x 3`2" |
| Flex Space | 26`10" x 10`6" |
| Bedroom | 10`11" x 9`5" |
| Kitchenette | 9`1" x 6`4" |
| Bedroom | 11`10" x 8`0" |
| 4pc Bathroom | 7`11" x 4`11" |
| Laundry | 13`10" x 12`11" |
Monthly Payment Breakdown
Loading Walk Score...
What's Nearby?
Powered by Yelp
REALTOR® Details

Lana Wright
View Listings- (403) 850-0482
- lana@lanawrightrealestate.com
- Real Estate Professionals Inc.