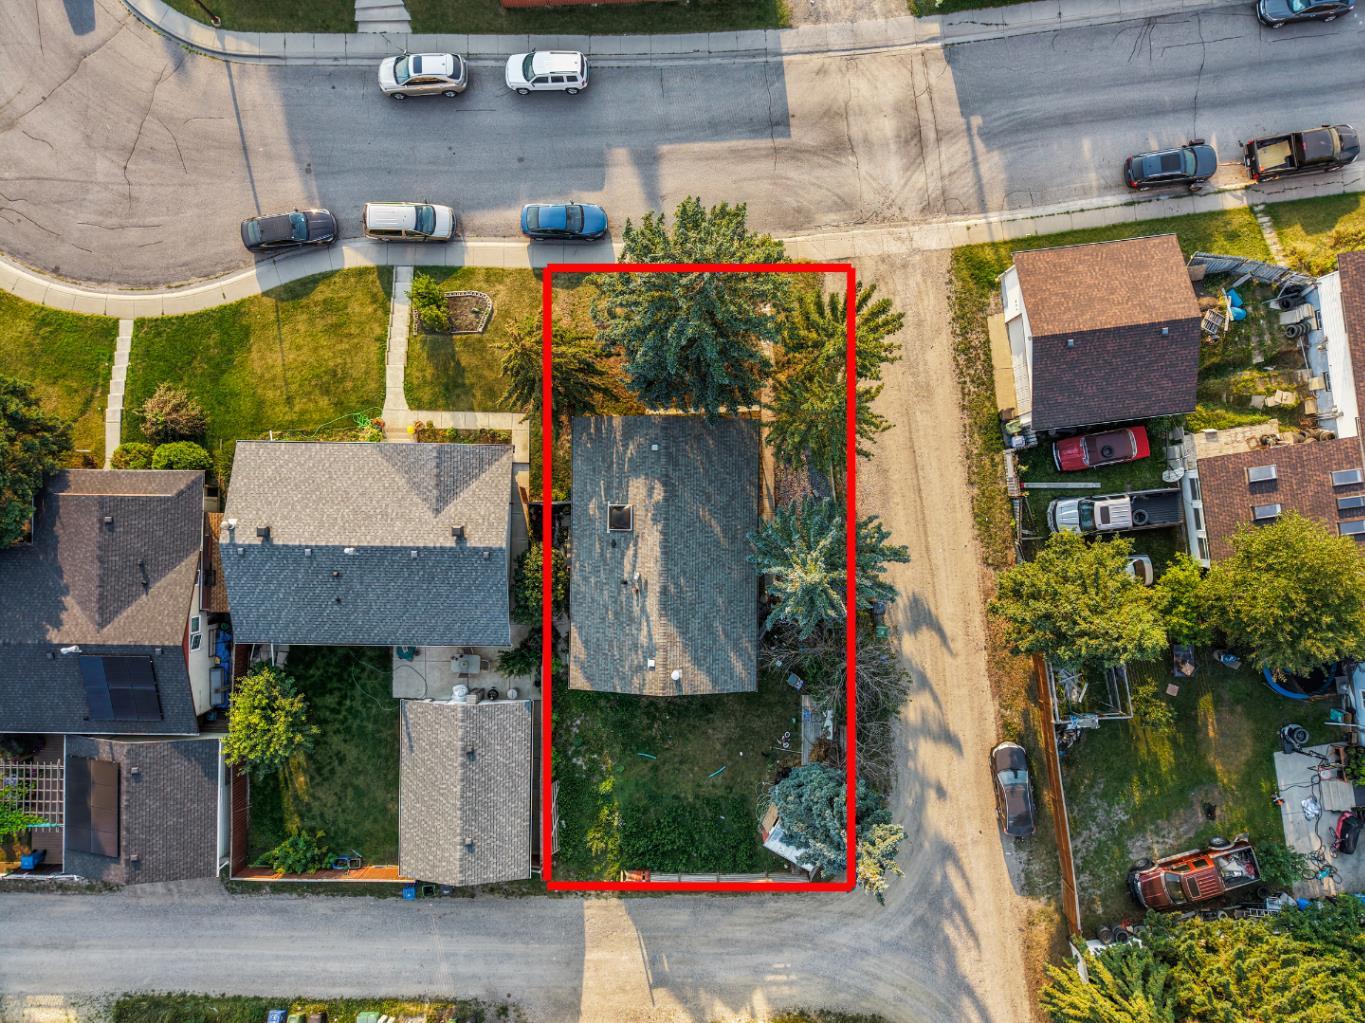
259 Manora Crescent NE, Calgary, Alberta
Residential For Sale in Calgary, Alberta
$519,900
-
Property Type
 Residential
-
Bedrooms
 5
-
Bath
 2
-
Garage
 0
-
Sq Ft
 1,029
-
Year Built
 1974
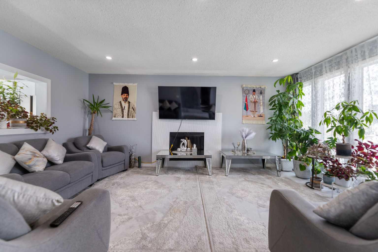
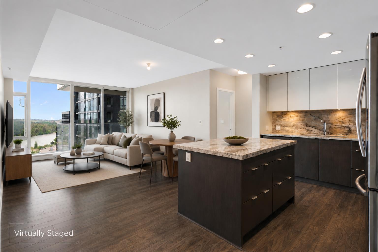
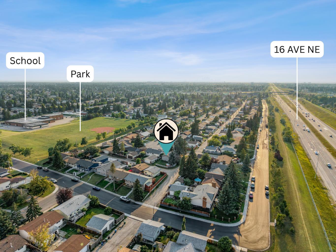
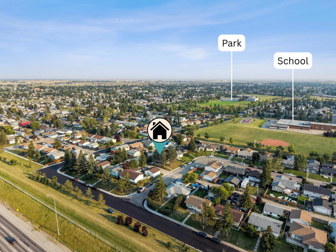
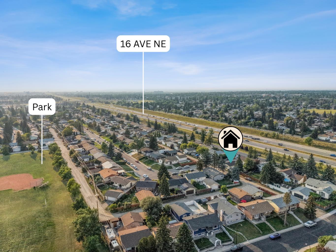
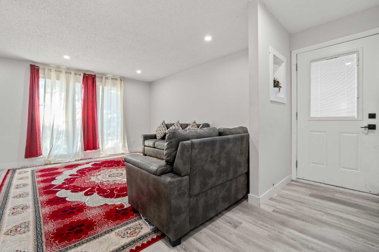
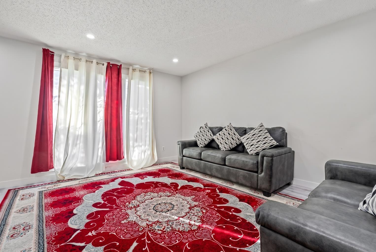
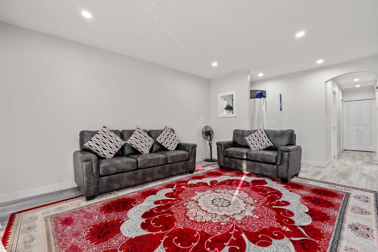
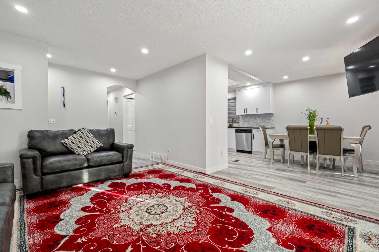
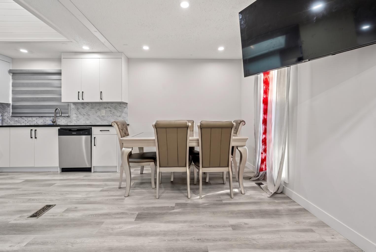
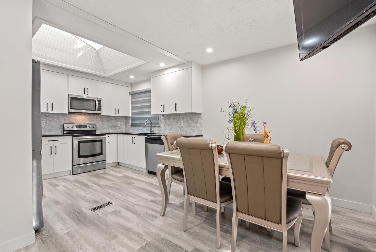
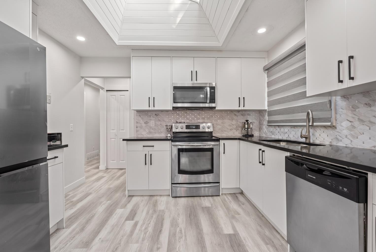
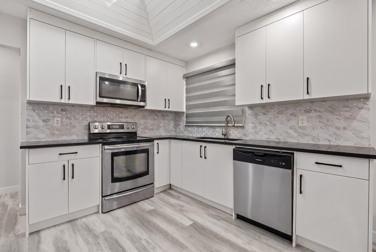
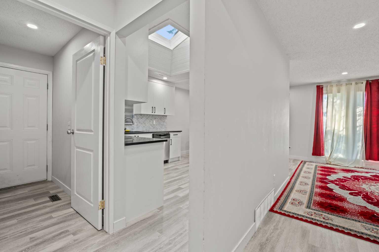
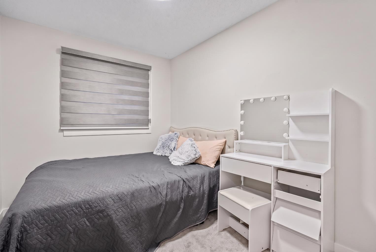
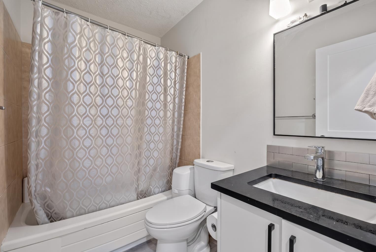
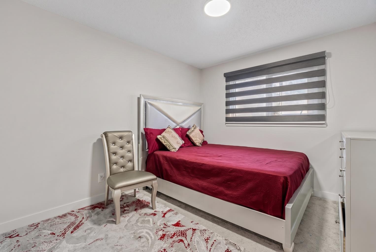
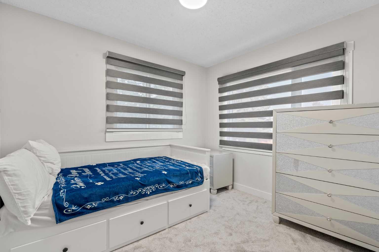
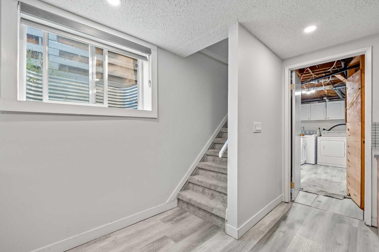
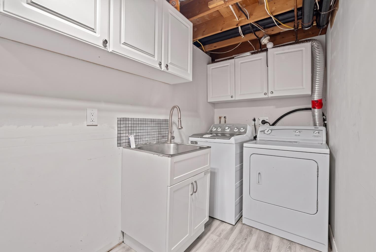
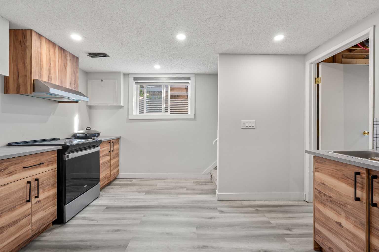
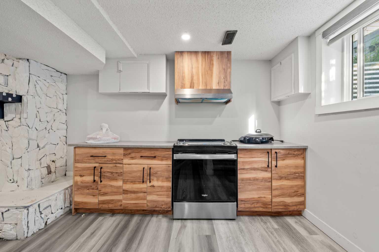
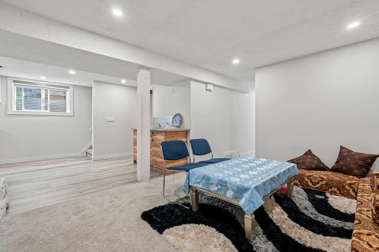
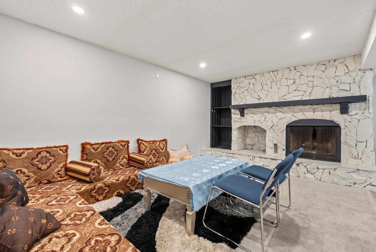
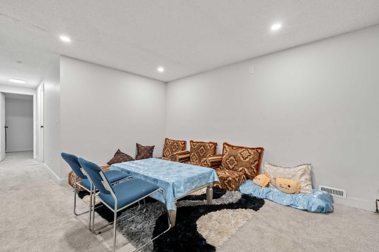
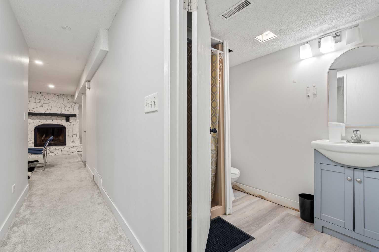
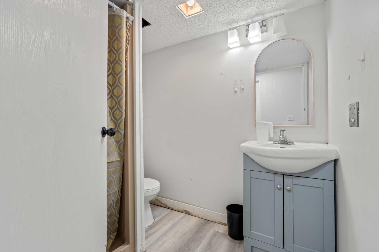
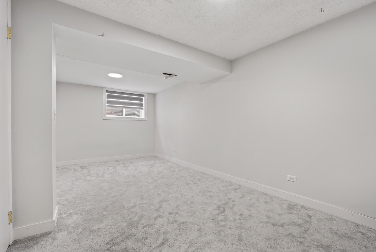
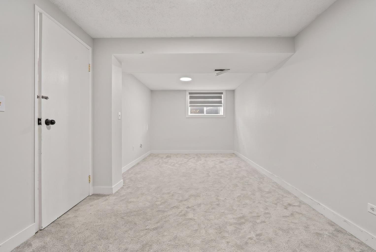
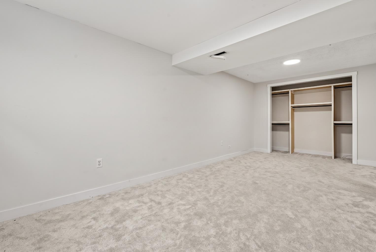
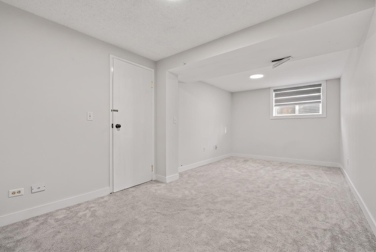
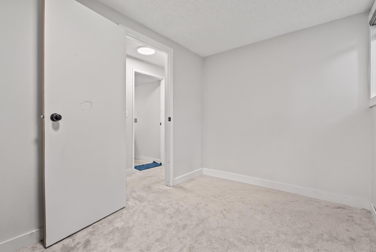
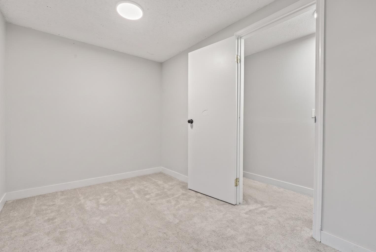
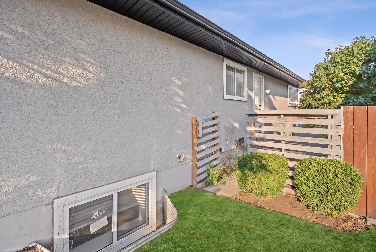
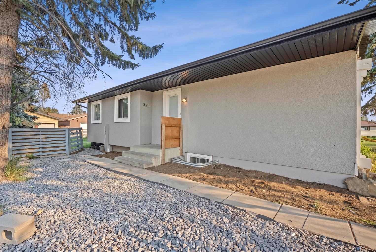
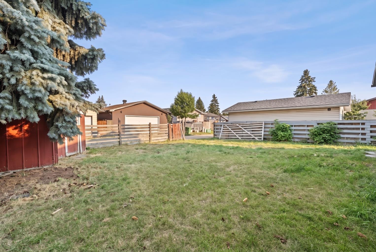
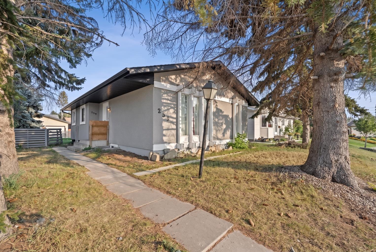
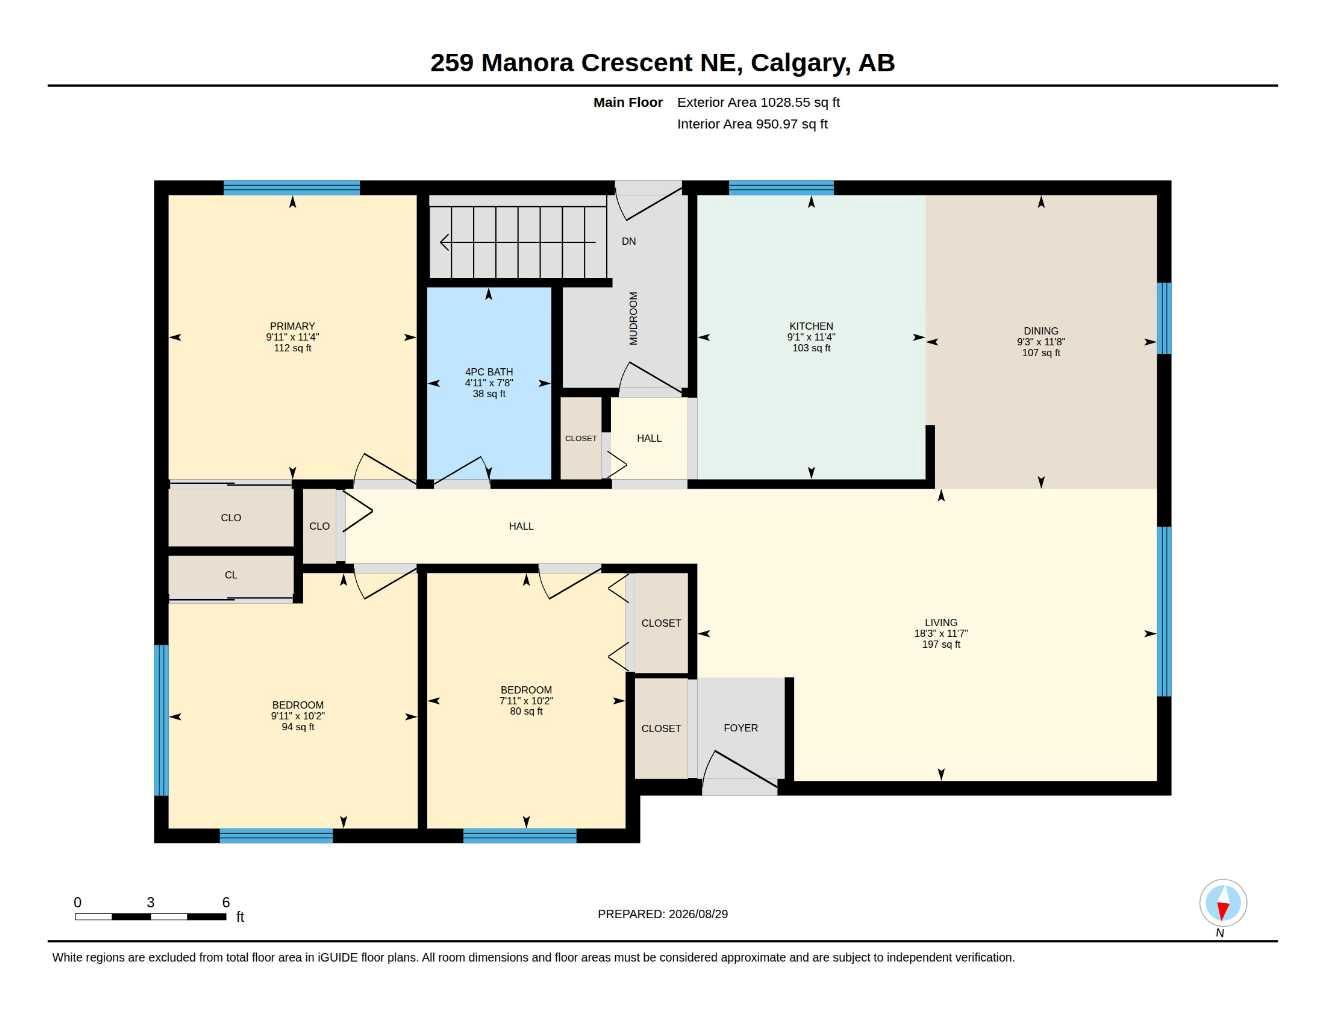
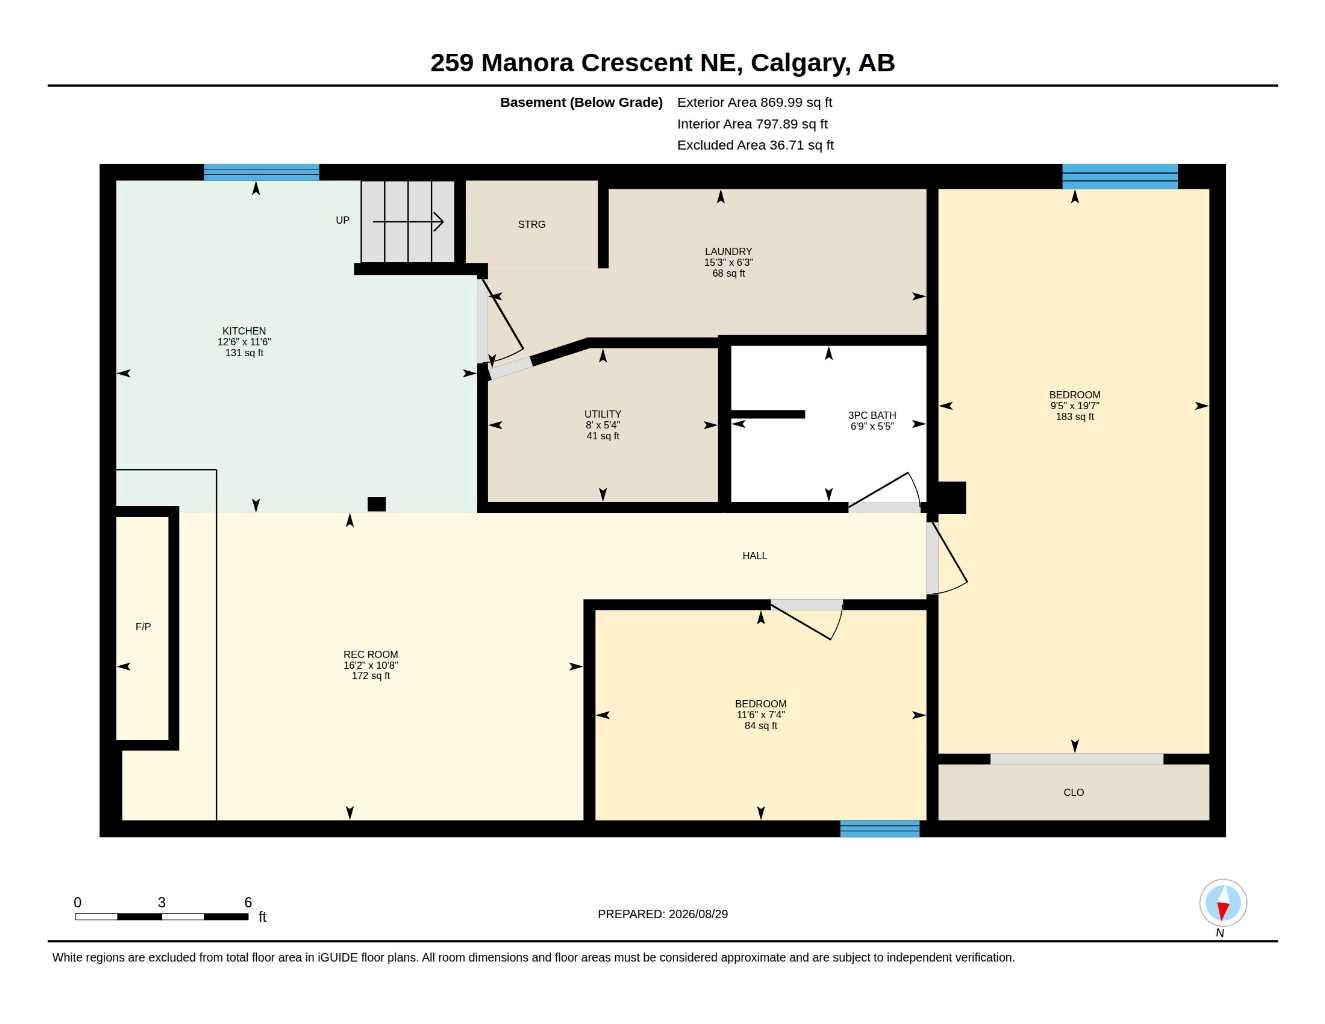
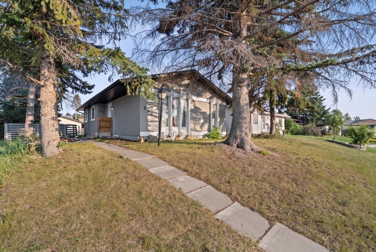
5 BEDROOMS | 1,897 SQ FT TOTAL DEVELOPED SPACE | ILLEGAL BASEMENT SUITE | SEPARATE ENTRANCE | FULLY RENOVATED | BIG BACKYARD! Looking for a home that offers MORE SPACE, MORE FLEXIBILITY, AND MORE VALUE? This beautifully RENOVATED BUNGALOW in Marlborough Park has it all! With 5 BEDROOMS, 1,897 SQ FT OF DEVELOPED LIVING SPACE, and an ILLEGAL BASEMENT SUITE WITH SEPARATE ENTRANCE, this is a fantastic opportunity for FIRST-TIME BUYERS, GROWING FAMILIES, OR INVESTORS! Step inside to a BRIGHT, MODERN, AND WELCOMING main floor filled with NATURAL LIGHT from LARGE WINDOWS and a SKYLIGHT IN THE KITCHEN. Enjoy a beautifully UPDATED KITCHEN featuring modern cabinetry, countertops, appliances, and durable VINYL FLOORING. Plenty of POT LIGHTS, comfortable bedrooms, and a REFRESHED BATHROOM make this home truly MOVE-IN READY! The lower level offers even more possibilities with an ILLEGAL BASEMENT SUITE, SEPARATE ENTRANCE, additional bedrooms, FRESH CARPETING, and THREE EGRESS WINDOWS. Perfect for EXTENDED FAMILY, MULTI-GENERATIONAL LIVING, or POTENTIAL RENTAL INCOME! Love outdoor space? You'll appreciate the HUGE LANDSCAPED BACKYARD, perfect for kids, pets, summer BBQs, gardening, or simply relaxing. Plus, you're just minutes from SCHOOLS, PARKS, SHOPPING, TRANSIT, AND MAJOR ROADWAYS! INVESTOR BONUS! The property is CURRENTLY RENTED TO ONE FAMILY, with the possibility for tenants to STAY OR VACATE depending on the buyer's plans and applicable tenancy requirements. A great opportunity for buyers looking for a POTENTIAL TURNKEY RENTAL or a place to call home! RENOVATED, SPACIOUS, BRIGHT, AND FULL OF POSSIBILITIES! Homes offering this much flexibility are worth a closer look. BOOK YOUR SHOWING AND SEE THE VALUE FOR YOURSELF!
| Street Address: | 259 Manora Crescent NE |
| City: | Calgary |
| Province/State: | Alberta |
| Postal Code: | N/A |
| County/Parish: | Calgary |
| Subdivision: | Marlborough Park |
| Country: | Canada |
| Latitude: | 51.06589450 |
| Longitude: | -113.94399930 |
| MLS® Number: | A2355069 |
| Price: | $519,900 |
| Property Area: | 1,029 Sq ft |
| Bedrooms: | 5 |
| Bathrooms Half: | 0 |
| Bathrooms Full: | 2 |
| Living Area: | 1,029 Sq ft |
| Building Area: | 0 Sq ft |
| Year Built: | 1974 |
| Listing Date: | Oct 27, 2026 |
| Garage Spaces: | 0 |
| Property Type: | Residential |
| Property Subtype: | Detached |
| MLS Status: | Active |
Additional Details
| Flooring: | N/A |
| Construction: | Concrete,Stucco |
| Parking: | None,Off Street |
| Appliances: | Electric Stove,Microwave,Microwave Hood Fan,Refrigerator,Washer/Dryer,Window Coverings |
| Stories: | N/A |
| Zoning: | R-C1 |
| Fireplace: | N/A |
| Amenities: | Park,Playground,Schools Nearby,Shopping Nearby,Sidewalks,Street Lights,Walking/Bike Paths |
Utilities & Systems
| Heating: | Central,Forced Air |
| Cooling: | None |
| Property Type | Residential |
| Building Type | Detached |
| Square Footage | 1,029 sqft |
| Community Name | Marlborough Park |
| Subdivision Name | Marlborough Park |
| Title | Fee Simple |
| Land Size | 4,983 sqft |
| Built in | 1974 |
| Annual Property Taxes | Contact listing agent |
| Parking Type | None |
Bedrooms
| Above Grade | 3 |
Bathrooms
| Total | 2 |
| Partial | 0 |
Interior Features
| Appliances Included | Electric Stove, Microwave, Microwave Hood Fan, Refrigerator, Washer/Dryer, Window Coverings |
| Flooring | Carpet, Vinyl Plank |
Building Features
| Features | Built-in Features, Kitchen Island, Quartz Counters, Separate Entrance |
| Construction Material | Concrete, Stucco |
| Structures | None |
Heating & Cooling
| Cooling | None |
| Heating Type | Central, Forced Air |
Exterior Features
| Exterior Finish | Concrete, Stucco |
Neighbourhood Features
| Community Features | Park, Playground, Schools Nearby, Shopping Nearby, Sidewalks, Street Lights, Walking/Bike Paths |
| Amenities Nearby | Park, Playground, Schools Nearby, Shopping Nearby, Sidewalks, Street Lights, Walking/Bike Paths |
Parking
| Parking Type | None |
| Total Parking Spaces | 2 |
Interior Size
| Total Finished Area: | 1,029 sq ft |
| Total Finished Area (Metric): | 95.55 sq m |
Room Count
| Bedrooms: | 5 |
| Bathrooms: | 2 |
| Full Bathrooms: | 2 |
| Rooms Above Grade: | 6 |
Lot Information
| Lot Size: | 4,983 sq ft |
| Lot Size (Acres): | 0.11 acres |
| Frontage: | 44 ft |
- Built-in Features
- Kitchen Island
- Quartz Counters
- Separate Entrance
- BBQ gas line
- Lighting
- Private Yard
- Electric Stove
- Microwave
- Microwave Hood Fan
- Refrigerator
- Washer/Dryer
- Window Coverings
- Full
- Park
- Playground
- Schools Nearby
- Shopping Nearby
- Sidewalks
- Street Lights
- Walking/Bike Paths
- Concrete
- Stucco
- Gas
- Poured Concrete
- Back Lane
- Back Yard
- Corner Lot
- Rectangular Lot
- None
- Off Street
Floor plan information is not available for this property.
Monthly Payment Breakdown
Loading Walk Score...
What's Nearby?
Powered by Yelp