111, 360 Harvest Hills Way NE, Calgary, Alberta
Condo For Sale in Calgary, Alberta
$325,000
-
Property Type
 Condo
-
Bedrooms
 2
-
Bath
 1
-
Garage
 0
-
Sq Ft
 789
-
Year Built
 2021
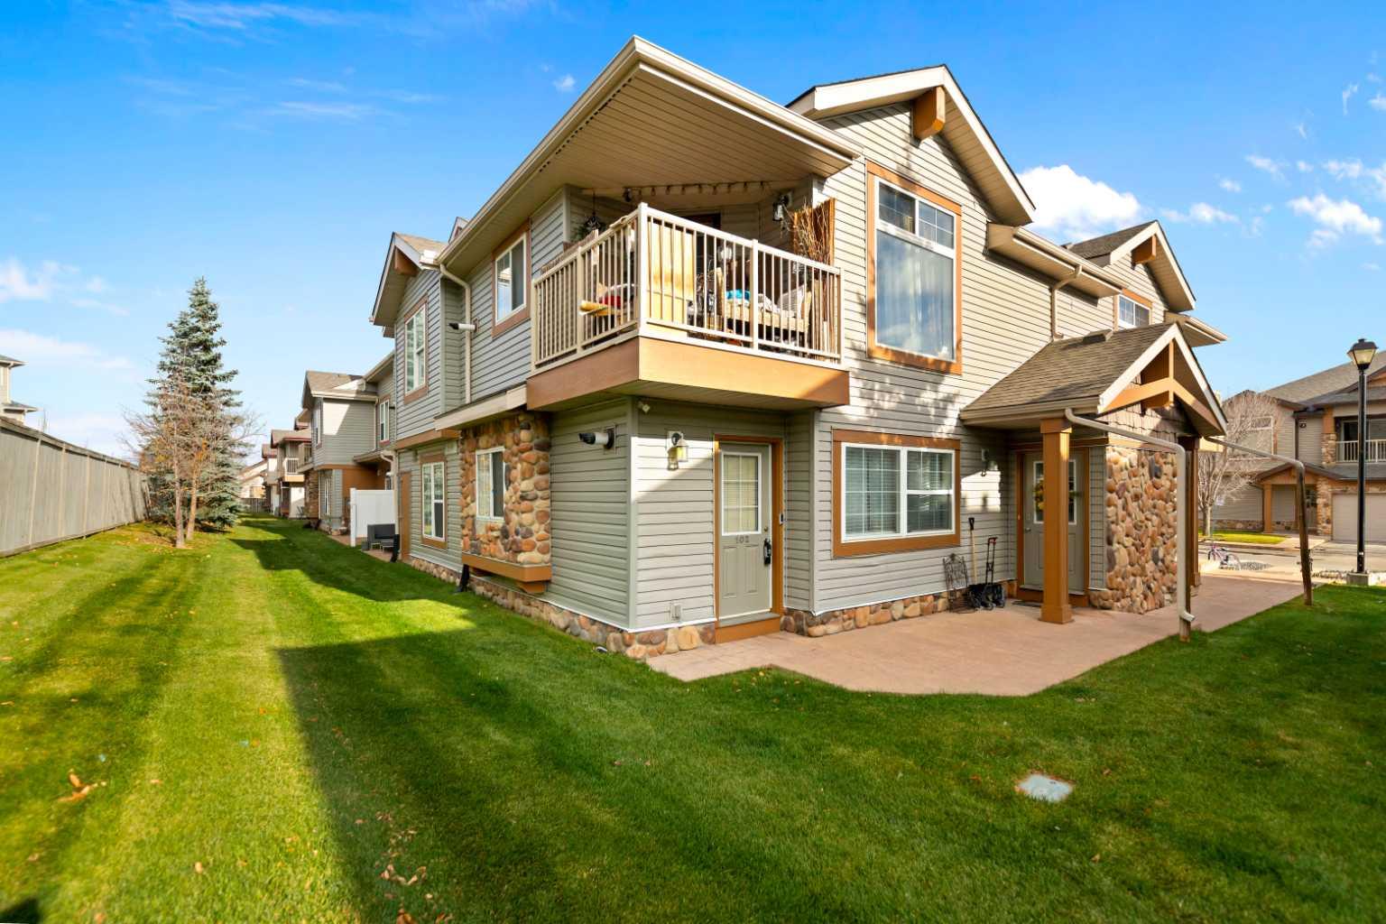
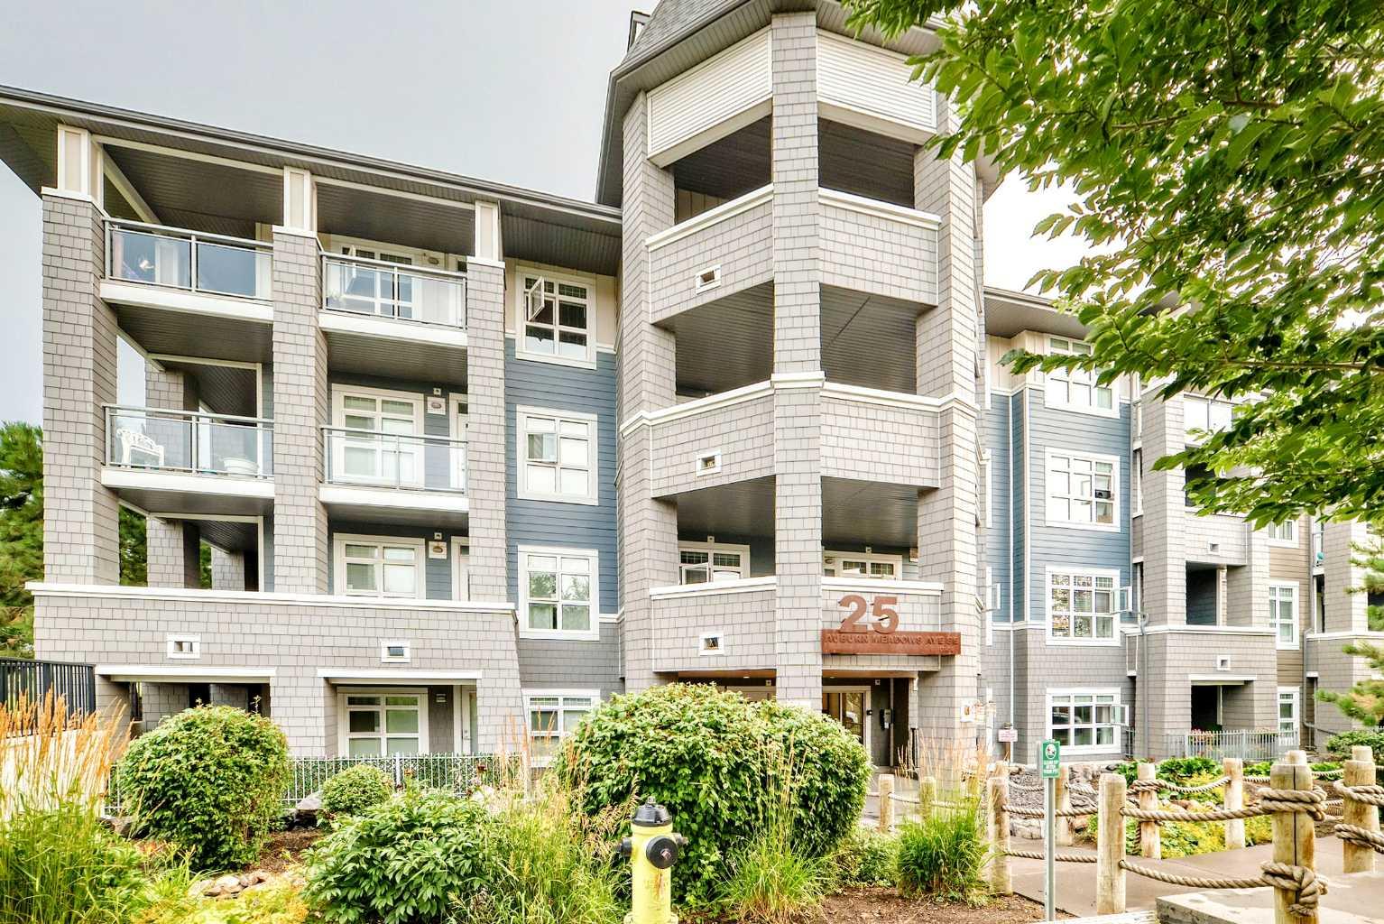
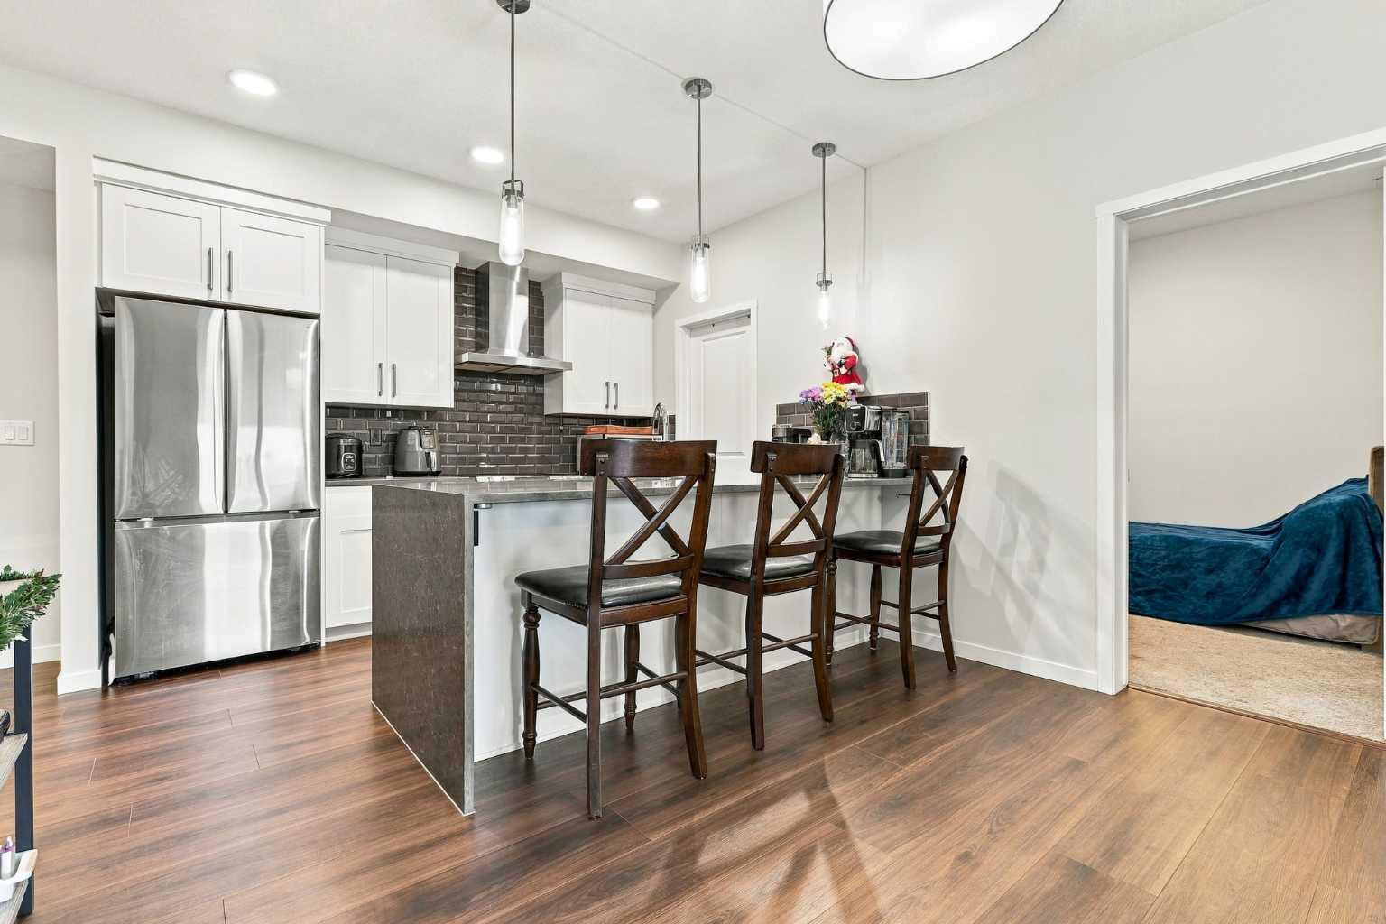
Public REMARKS: Welcome to your “I am Home” feeling. A wonderful main floor corner unit. The open floor plan has a wide living and kitchen space designed for easy accessibilities. The kitchen is waiting for you to entertain your family and friends. The upgraded appliances are a cook’s or bakers dream kitchen. Your kitchen is meant to entertain with functionality that will last through time. After dinner, take your relaxation in your main floor porch, steps away from your Livingroom. Your home is meant for you to relax and to enjoy a stress-free living. Your 2 bedrooms and 1 bathroom has space for your needs. You have a title outdoor parking space that can be seen from your porch. The main floor has easy access to your parking. Every corner of your home has a purpose that complements your lifestyle. What are you waiting for! 111 – 360 Harvest Hills Way NE is your “I AM HOME” Feeling that you have been looking for.
| Street Address: | 111, 360 Harvest Hills Way NE |
| City: | Calgary |
| Province/State: | Alberta |
| Postal Code: | N/A |
| County/Parish: | Calgary |
| Subdivision: | Harvest Hills |
| Country: | Canada |
| Latitude: | 51.15314941 |
| Longitude: | -114.04164653 |
| MLS® Number: | A2355056 |
| Price: | $325,000 |
| Property Area: | 789 Sq ft |
| Bedrooms: | 2 |
| Bathrooms Half: | 0 |
| Bathrooms Full: | 1 |
| Living Area: | 789 Sq ft |
| Building Area: | 0 Sq ft |
| Year Built: | 2021 |
| Listing Date: | Nov 04, 2026 |
| Garage Spaces: | 0 |
| Property Type: | Residential |
| Property Subtype: | Apartment |
| MLS Status: | Active |
Additional Details
| Flooring: | N/A |
| Construction: | Composite Siding,Concrete,Mixed,Other,Stone,Wood Frame |
| Parking: | Outside,Paved,Stall,Titled |
| Appliances: | Dishwasher,Dryer,Electric Stove,Range Hood,Refrigerator,Washer,Window Coverings |
| Stories: | N/A |
| Zoning: | M-1 |
| Fireplace: | N/A |
| Amenities: | Park,Playground,Pond,Schools Nearby,Shopping Nearby,Sidewalks |
Utilities & Systems
| Heating: | Baseboard |
| Cooling: | None |
| Property Type | Residential |
| Building Type | Apartment |
| Storeys | 4 |
| Square Footage | 789 sqft |
| Community Name | Harvest Hills |
| Subdivision Name | Harvest Hills |
| Title | Fee Simple |
| Land Size | Unknown |
| Built in | 2021 |
| Annual Property Taxes | Contact listing agent |
| Parking Type | Outside |
Bedrooms
| Above Grade | 2 |
Bathrooms
| Total | 1 |
| Partial | 0 |
Interior Features
| Appliances Included | Dishwasher, Dryer, Electric Stove, Range Hood, Refrigerator, Washer, Window Coverings |
| Flooring | Carpet, Tile, Vinyl Plank |
Building Features
| Features | No Animal Home, No Smoking Home, Open Floorplan |
| Style | Attached |
| Construction Material | Composite Siding, Concrete, Mixed, Other, Stone, Wood Frame |
| Building Amenities | Bicycle Storage, Elevator(s), Other, Parking, Snow Removal, Trash, Visitor Parking |
| Structures | Front Porch |
Heating & Cooling
| Cooling | None |
| Heating Type | Baseboard |
Exterior Features
| Exterior Finish | Composite Siding, Concrete, Mixed, Other, Stone, Wood Frame |
Neighbourhood Features
| Community Features | Park, Playground, Pond, Schools Nearby, Shopping Nearby, Sidewalks |
| Pets Allowed | Restrictions |
| Amenities Nearby | Park, Playground, Pond, Schools Nearby, Shopping Nearby, Sidewalks |
Maintenance or Condo Information
| Maintenance Fees | $344 Monthly |
| Maintenance Fees Include | Common Area Maintenance, Maintenance Grounds, Parking, Professional Management, Reserve Fund Contributions, Sewer, Snow Removal, Trash |
Parking
| Parking Type | Outside |
| Total Parking Spaces | 1 |
Interior Size
| Total Finished Area: | 789 sq ft |
| Total Finished Area (Metric): | 73.31 sq m |
Room Count
| Bedrooms: | 2 |
| Bathrooms: | 1 |
| Full Bathrooms: | 1 |
| Rooms Above Grade: | 5 |
Lot Information
Legal
| Legal Description: | 2211433;143 |
| Title to Land: | Fee Simple |
- No Animal Home
- No Smoking Home
- Open Floorplan
- Other
- Dishwasher
- Dryer
- Electric Stove
- Range Hood
- Refrigerator
- Washer
- Window Coverings
- Bicycle Storage
- Elevator(s)
- Parking
- Snow Removal
- Trash
- Visitor Parking
- Park
- Playground
- Pond
- Schools Nearby
- Shopping Nearby
- Sidewalks
- Composite Siding
- Concrete
- Mixed
- Stone
- Wood Frame
- Poured Concrete
- Outside
- Paved
- Stall
- Titled
- Front Porch
Floor plan information is not available for this property.
Monthly Payment Breakdown
Loading Walk Score...
What's Nearby?
Powered by Yelp
REALTOR® Details
Daniel Mendoza
- (403) 228-5557
- mendoza_daniel@outlook.com
- REMAX Innovations