706, 1188 3 Street SE, Calgary, Alberta
Condo For Sale in Calgary, Alberta
$260,000
-
Property Type
 Condo
Condo
-
Bedrooms
 1
1
-
Bath
 1
1
-
Garage
 0
0
-
Sq Ft
 498
498
-
Year Built
 2016
2016
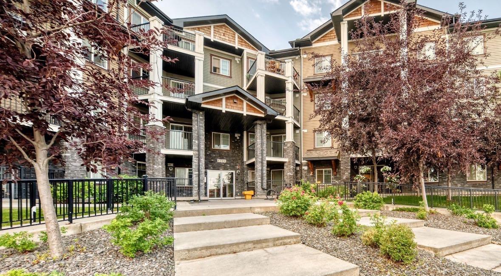
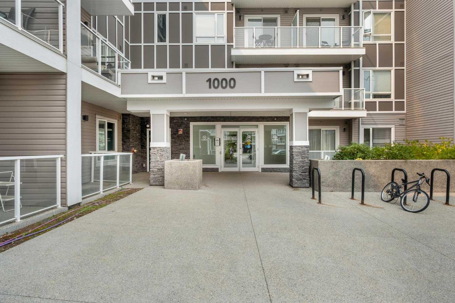
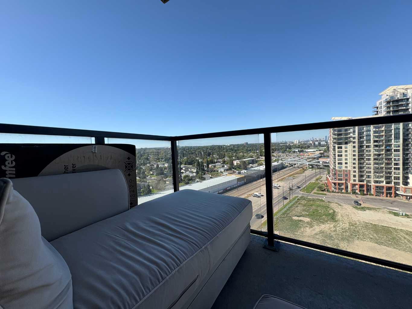
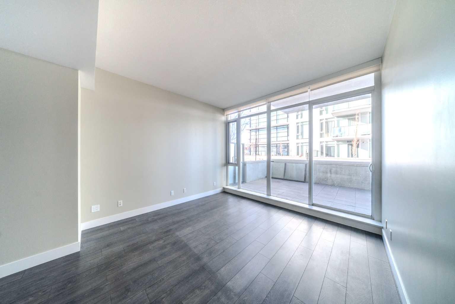
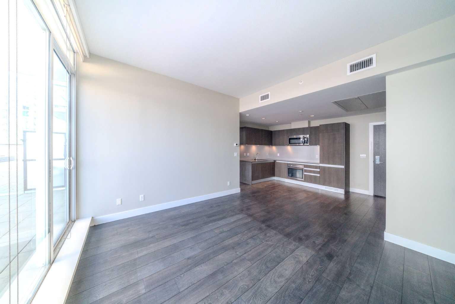
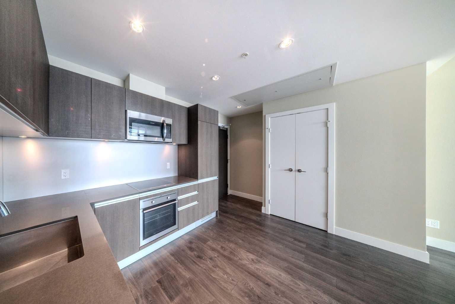
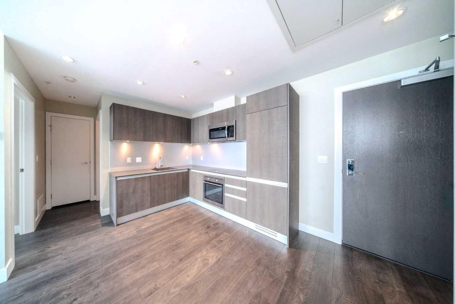
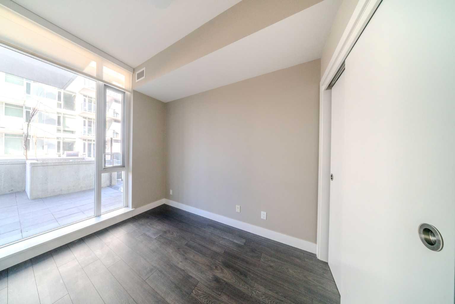
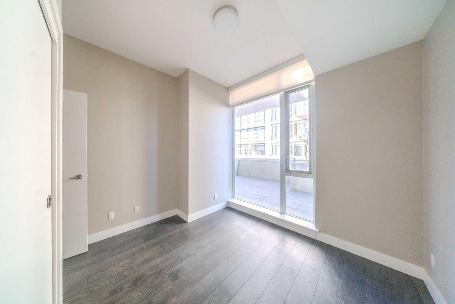
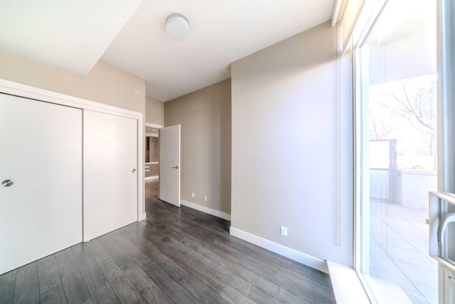
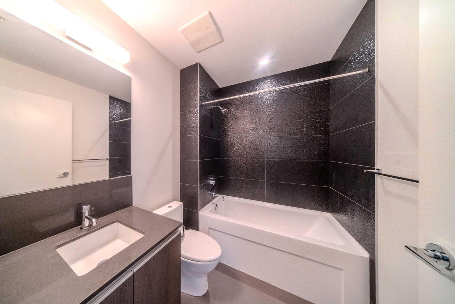
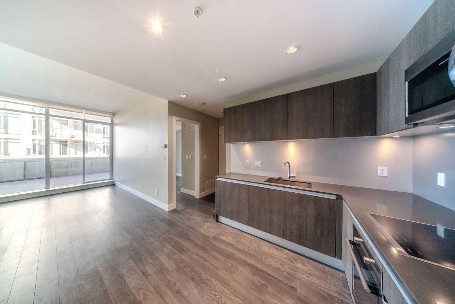
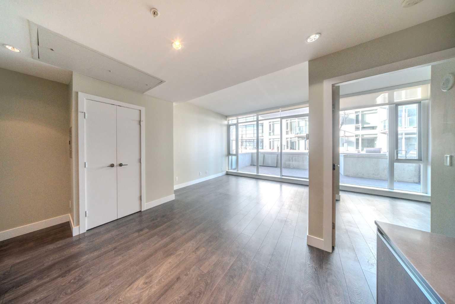
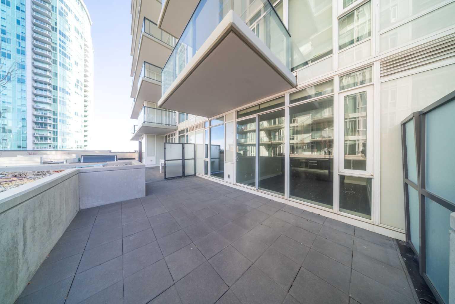
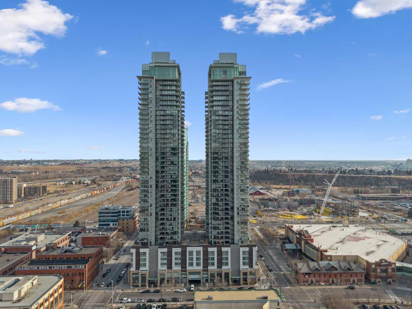
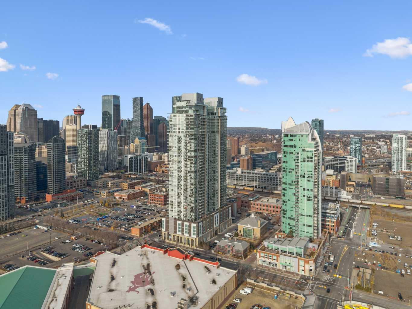
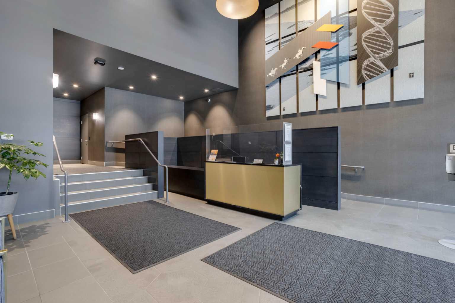
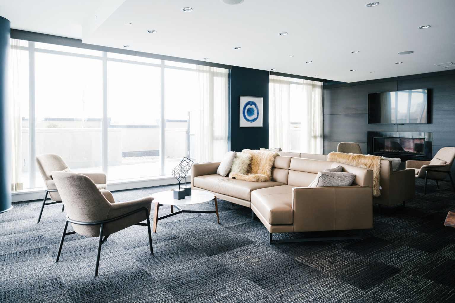
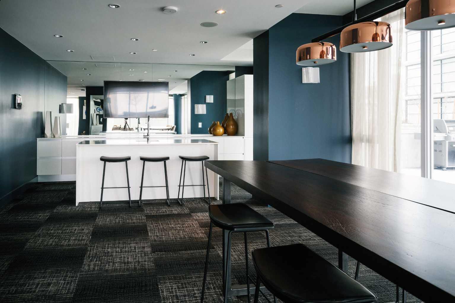
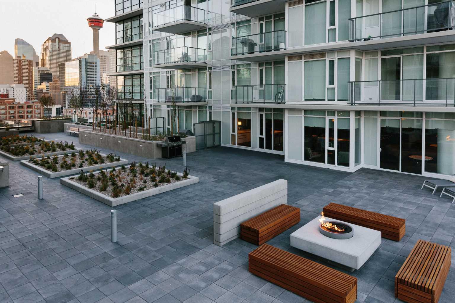
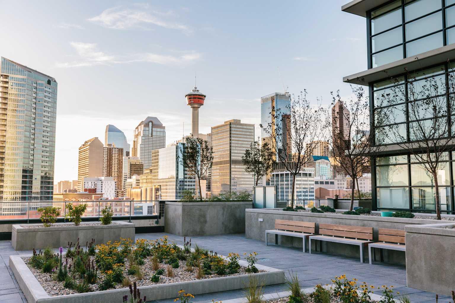
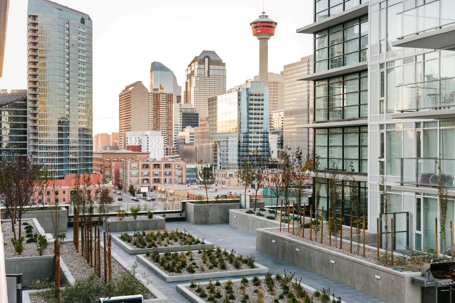
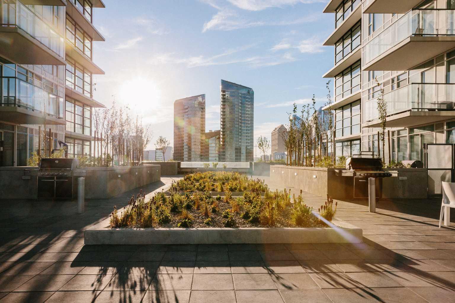
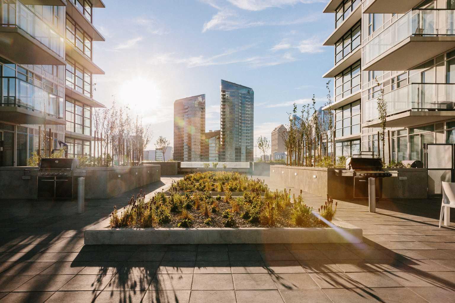
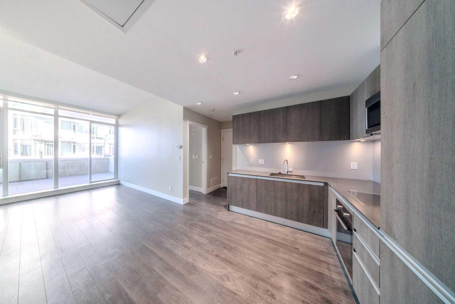
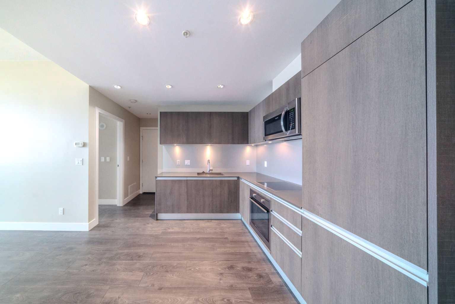
Rarely available 1-bedroom home on the exclusive TERRACE LEVEL WITH OVER 200 SQFT OF PRIVATE OUTDOOR SPACE ideal for entertaining, gardening, or relaxing. This stylish condo offers over 500 sq. Ft. of thoughtfully planned living space; open concept and well proportioned for functional living. Modern high-end finishes throughout including laminate flooring, premium Italian cabinetry, quartz countertops, and sleek integrated stainless steel appliances. The 9.5’ CEILINGS (EXCLUSIVE TO THE TERRACE LEVEL) enhance the open-concept layout, while floor-to-ceiling windows provide abundant natural light and city views. A spacious bedroom and well appointed 4-piece bathroom with complimentary Italian-imported cabinetry, in-suite laundry, titled tandem parking (fts two vehicles) and assigned storage complete the package. Residents enjoy exceptional building amenities: a STATE-OF-THE-ART FITNESS CENTRE, workshop, secure bike storage rooms, owner’s social lounge with garden terrace, and 24-HOUR SECURITY & CONCIERGE. Ideally situated in Calgary’s vibrant Beltline, you’re steps from Downtown, the Stampede grounds, Central Library, the Riverwalk, and the LRT. Everything you need is at your doorstep — a beloved brunch/coffee spot in the building, a BRAND NEW DOG PARK AND TESLA SUPERCHARGER across the street, and a supermarket just one block away. With an unmatched outdoor space, premium upgrades, and a location in one of Calgary’s fastest-growing communities, this home represents an exceptional lifestyle and investment opportunity.
| Street Address: | 706, 1188 3 Street SE |
| City: | Calgary |
| Province/State: | Alberta |
| Postal Code: | N/A |
| County/Parish: | Calgary |
| Subdivision: | Beltline |
| Country: | Canada |
| Latitude: | 51.04147337 |
| Longitude: | -114.05557698 |
| MLS® Number: | A2297283 |
| Price: | $260,000 |
| Property Area: | 498 Sq ft |
| Bedrooms: | 1 |
| Bathrooms Half: | 0 |
| Bathrooms Full: | 1 |
| Living Area: | 498 Sq ft |
| Building Area: | 0 Sq ft |
| Year Built: | 2016 |
| Listing Date: | Apr 03, 2026 |
| Garage Spaces: | 0 |
| Property Type: | Residential |
| Property Subtype: | Apartment |
| MLS Status: | Active |
Additional Details
| Flooring: | N/A |
| Construction: | Concrete |
| Parking: | Stall,Underground |
| Appliances: | Built-In Oven,Dishwasher,Induction Cooktop,Microwave,Range Hood,Refrigerator,Washer/Dryer Stacked |
| Stories: | N/A |
| Zoning: | DC (pre 1P2007) |
| Fireplace: | N/A |
| Amenities: | Park,Shopping Nearby,Sidewalks,Street Lights,Walking/Bike Paths |
Utilities & Systems
| Heating: | Fan Coil |
| Cooling: | Central Air |
| Property Type | Residential |
| Building Type | Apartment |
| Storeys | 44 |
| Square Footage | 498 sqft |
| Community Name | Beltline |
| Subdivision Name | Beltline |
| Title | Fee Simple |
| Land Size | Unknown |
| Built in | 2016 |
| Annual Property Taxes | Contact listing agent |
| Parking Type | Underground |
| Time on MLS Listing | 178 days |
Bedrooms
| Above Grade | 1 |
Bathrooms
| Total | 1 |
| Partial | 0 |
Interior Features
| Appliances Included | Built-In Oven, Dishwasher, Induction Cooktop, Microwave, Range Hood, Refrigerator, Washer/Dryer Stacked |
| Flooring | Laminate, Tile |
Building Features
| Features | Open Floorplan, Quartz Counters |
| Style | Attached |
| Construction Material | Concrete |
| Building Amenities | Bicycle Storage, Community Gardens, Elevator(s), Fitness Center, Party Room |
| Structures | Balcony(s), Glass Enclosed, Patio |
Heating & Cooling
| Cooling | Central Air |
| Heating Type | Fan Coil |
Exterior Features
| Exterior Finish | Concrete |
Neighbourhood Features
| Community Features | Park, Shopping Nearby, Sidewalks, Street Lights, Walking/Bike Paths |
| Pets Allowed | Restrictions, Cats OK, Dogs OK, Yes |
| Amenities Nearby | Park, Shopping Nearby, Sidewalks, Street Lights, Walking/Bike Paths |
Maintenance or Condo Information
| Maintenance Fees | $554 Monthly |
| Maintenance Fees Include | Amenities of HOA/Condo, Common Area Maintenance, Heat, Parking, Professional Management, Reserve Fund Contributions, Sewer, Snow Removal, Trash, Water |
Parking
| Parking Type | Underground |
| Total Parking Spaces | 1 |
Interior Size
| Total Finished Area: | 498 sq ft |
| Total Finished Area (Metric): | 46.26 sq m |
Room Count
| Bedrooms: | 1 |
| Bathrooms: | 1 |
| Full Bathrooms: | 1 |
| Rooms Above Grade: | 3 |
Lot Information
Legal
| Legal Description: | 1611563;1 |
| Title to Land: | Fee Simple |
- Open Floorplan
- Quartz Counters
- Balcony
- Built-In Oven
- Dishwasher
- Induction Cooktop
- Microwave
- Range Hood
- Refrigerator
- Washer/Dryer Stacked
- Bicycle Storage
- Community Gardens
- Elevator(s)
- Fitness Center
- Party Room
- Park
- Shopping Nearby
- Sidewalks
- Street Lights
- Walking/Bike Paths
- Concrete
- Stall
- Underground
- Balcony(s)
- Glass Enclosed
- Patio
Floor plan information is not available for this property.
Monthly Payment Breakdown
Loading Walk Score...
What's Nearby?
Powered by Yelp