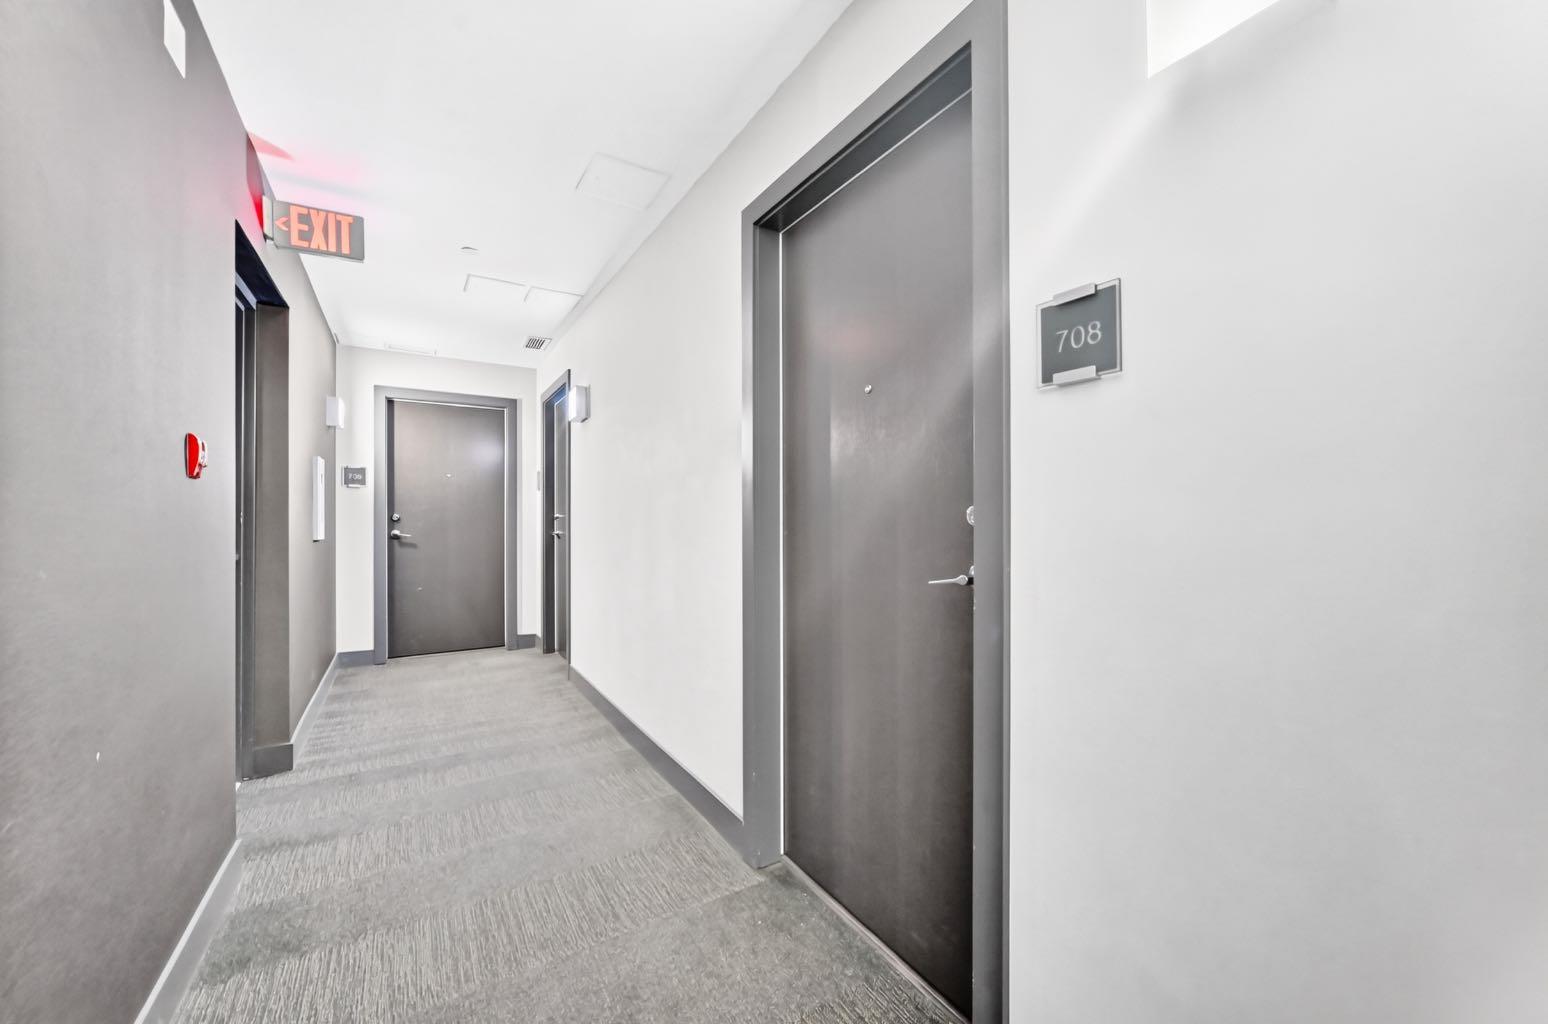
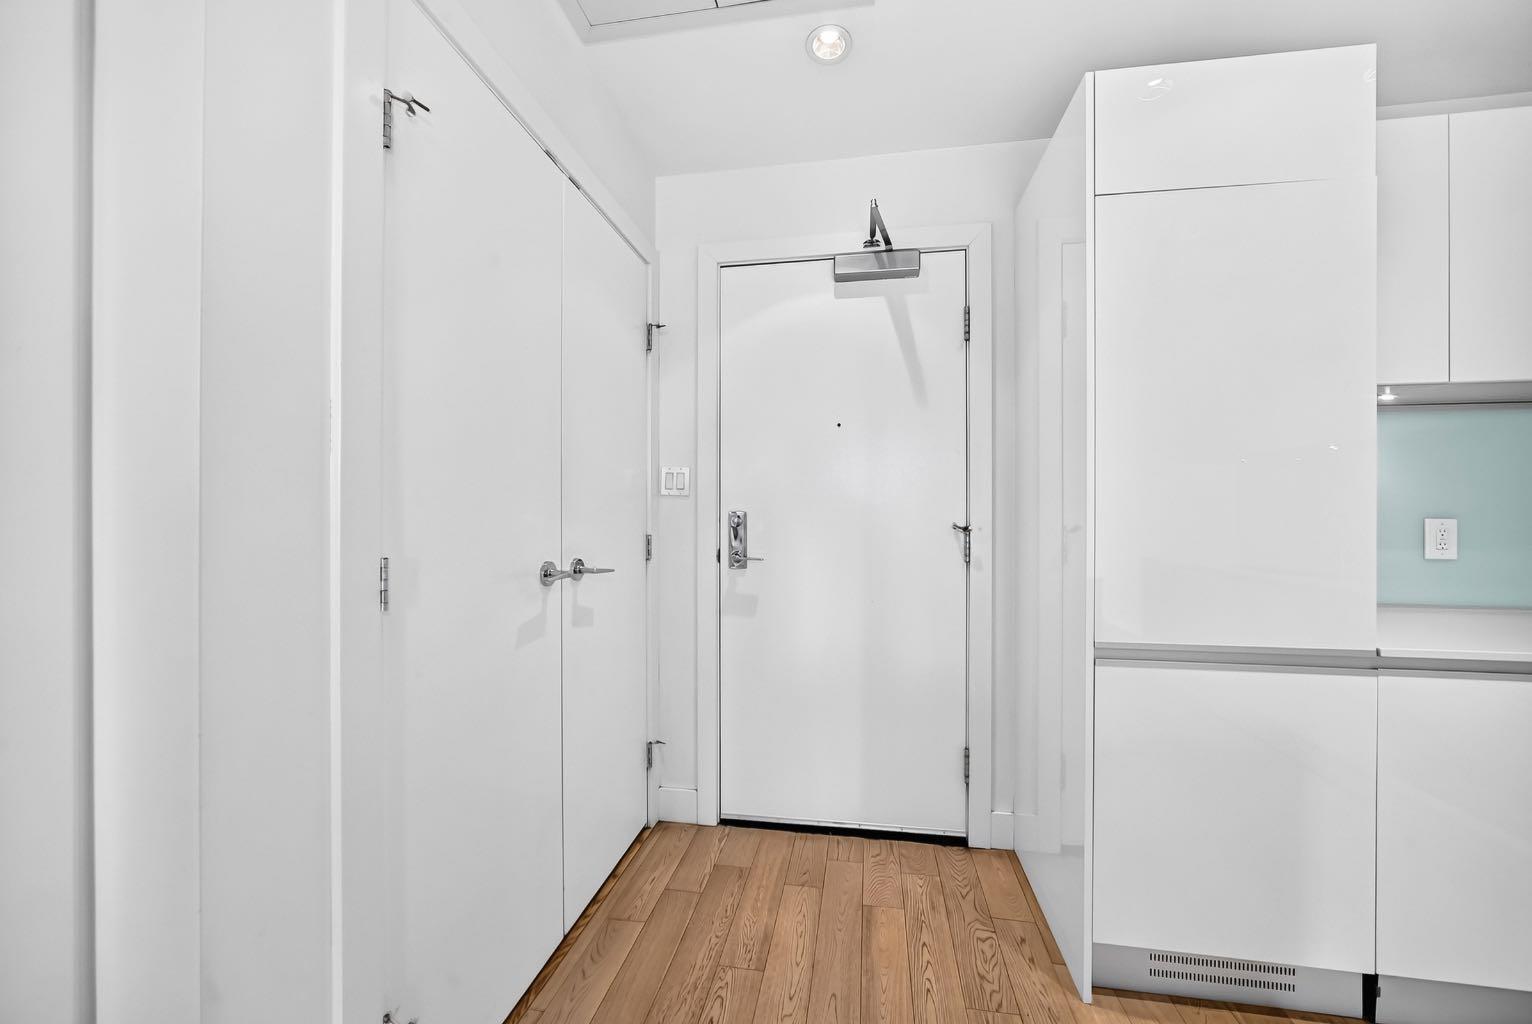
708, 1122 3 Street SE, Calgary, Alberta
Condo For Sale in Calgary, Alberta
$260,000
-
Property Type
 Condo
-
Bedrooms
 1
-
Bath
 1
-
Garage
 0
-
Sq Ft
 525
-
Year Built
 2015
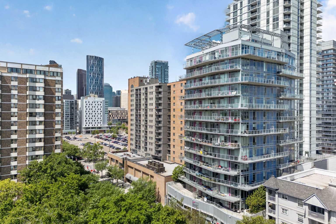
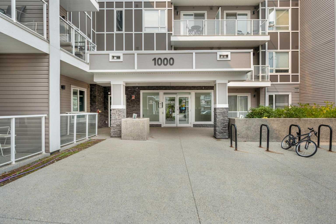
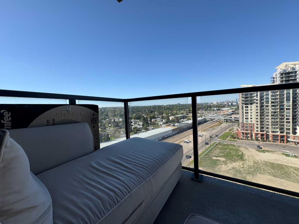
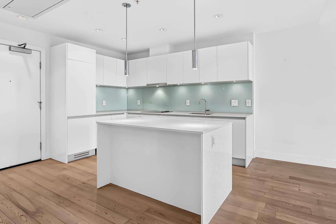
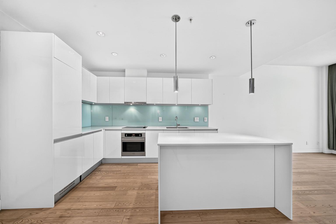
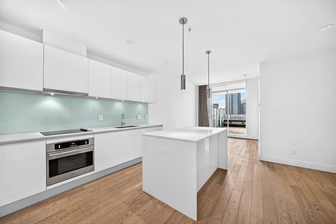
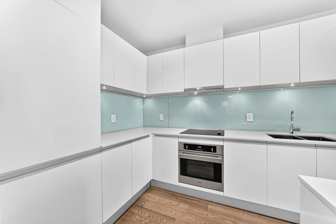
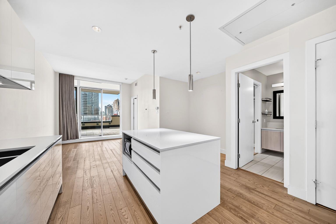
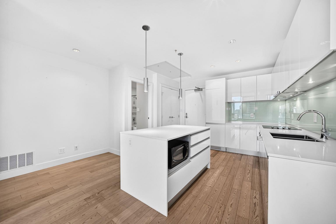
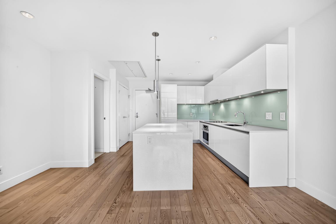
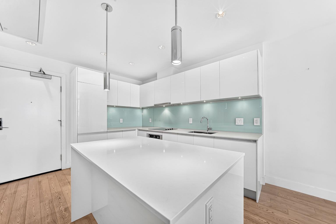
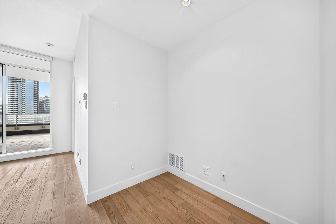
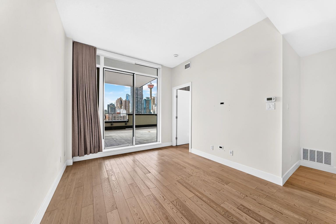
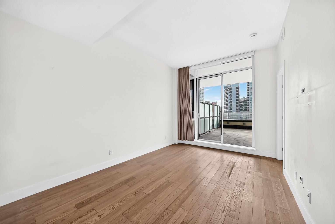
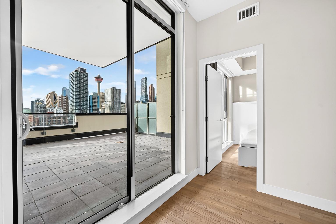
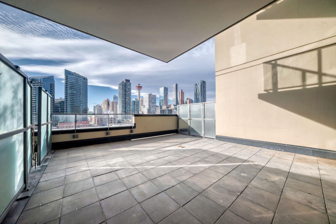
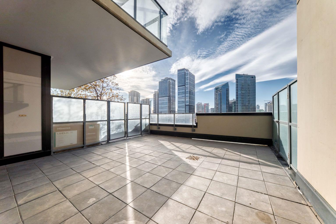
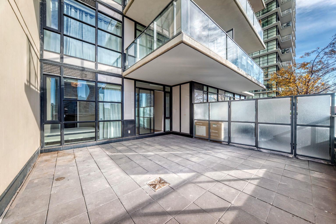
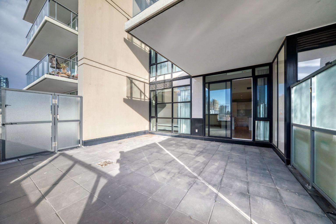
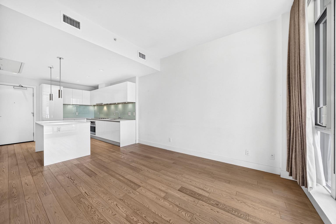
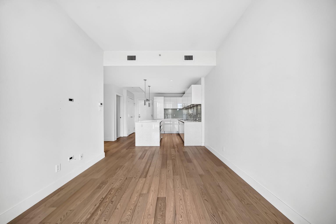
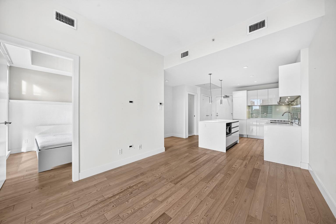
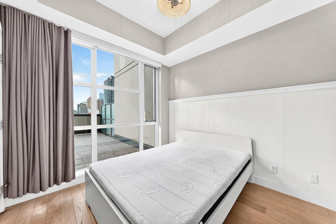
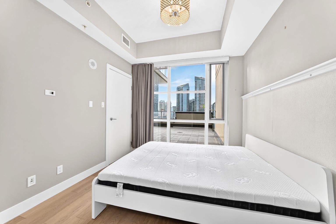
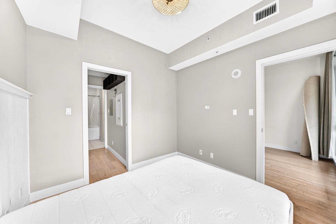
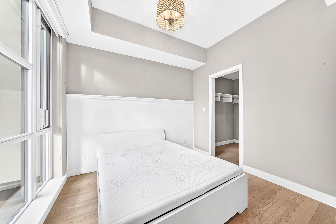
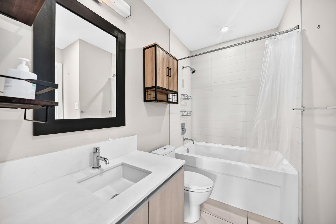
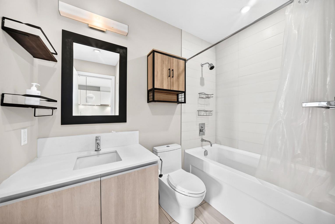
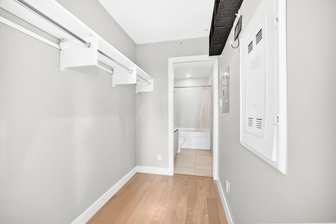
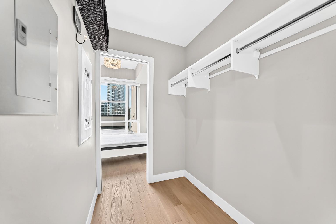
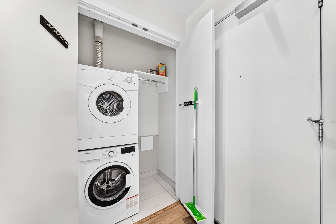
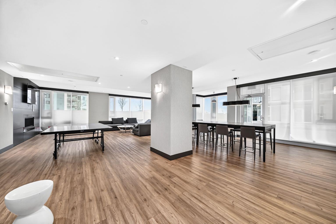
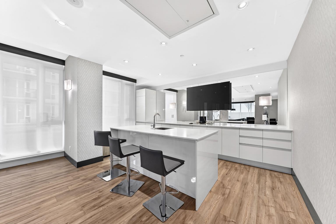
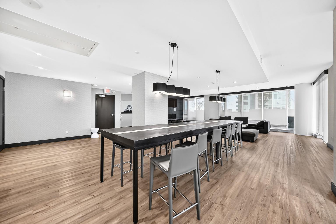
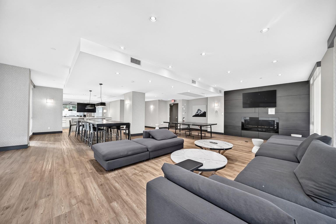
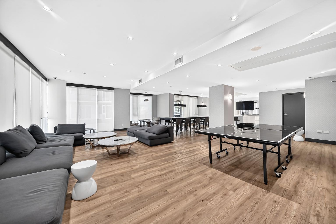
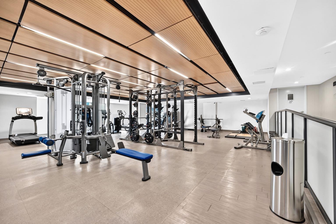
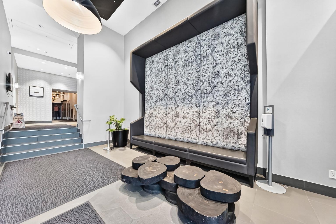
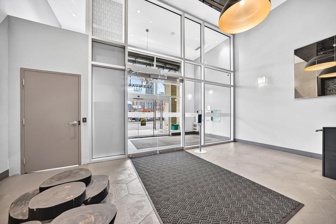
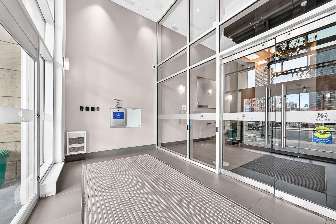
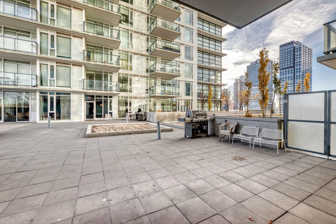
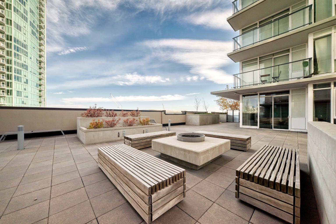
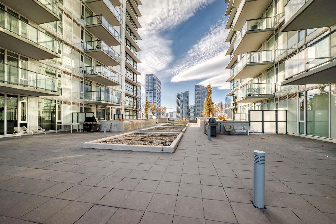
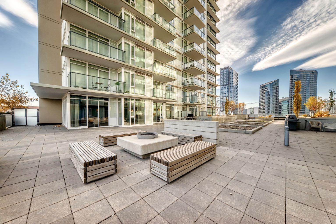
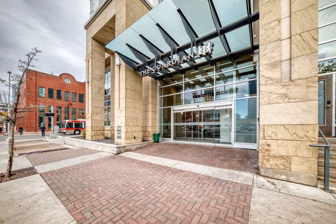
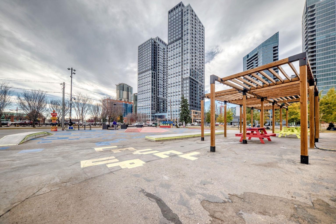
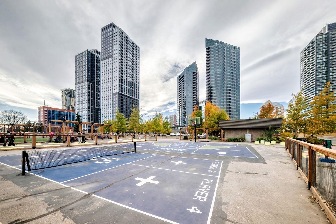
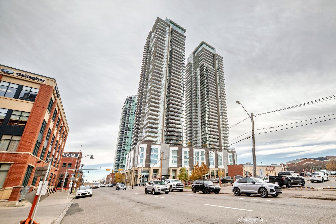
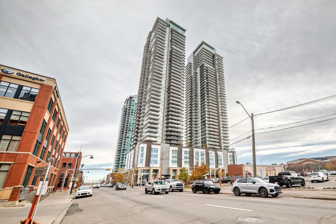
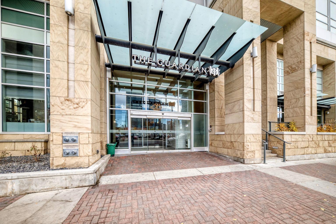
Welcome to urban living at The Guardian in Calgary’s vibrant Victoria Park neighbourhood. This stylish 1-bedroom, 1-bathroom condo offers a bright, open layout with floor-to-ceiling windows that fill the living space with natural light. The thoughtfully designed kitchen features bright cabinetry, quartz countertops and integrated appliances, combining clean, contemporary style with everyday functionality. The living area opens onto a private HUGE balcony, providing a welcoming spot to enjoy your morning coffee or unwind at the end of the day. The bedroom offers comfortable living and practical closet storage, while the bathroom features coordinated modern finishes. In-suite laundry, individually controlled heating and air conditioning, a titled underground parking stall and a separate assigned storage locker add everyday convenience. Residents enjoy access to a fitness centre with a yoga area, a residents’ lounge with a garden terrace, a workshop and concierge services. With the Stampede Grounds, Saddledome, BMO Centre, CTrain, restaurants and downtown amenities nearby, this home offers a convenient base for enjoying Calgary’s inner-city lifestyle.
| Street Address: | 708, 1122 3 Street SE |
| City: | Calgary |
| Province/State: | Alberta |
| Postal Code: | N/A |
| County/Parish: | Calgary |
| Subdivision: | Beltline |
| Country: | Canada |
| Latitude: | 51.04188708 |
| Longitude: | -114.05554564 |
| MLS® Number: | A2346124 |
| Price: | $260,000 |
| Property Area: | 525 Sq ft |
| Bedrooms: | 1 |
| Bathrooms Half: | 0 |
| Bathrooms Full: | 1 |
| Living Area: | 525 Sq ft |
| Building Area: | 0 Sq ft |
| Year Built: | 2015 |
| Listing Date: | Oct 23, 2026 |
| Garage Spaces: | 0 |
| Property Type: | Residential |
| Property Subtype: | Apartment |
| MLS Status: | Active |
Additional Details
| Flooring: | N/A |
| Construction: | Brick,Concrete,Stucco |
| Parking: | Underground |
| Appliances: | Built-In Refrigerator,Dishwasher,Dryer,Electric Cooktop,Electric Oven,Microwave,Washer,Window Coverings |
| Stories: | N/A |
| Zoning: | DC (pre 1P2007) |
| Fireplace: | N/A |
| Amenities: | Shopping Nearby,Street Lights |
Utilities & Systems
| Heating: | Forced Air,Natural Gas |
| Cooling: | Central Air |
| Property Type | Residential |
| Building Type | Apartment |
| Storeys | 44 |
| Square Footage | 525 sqft |
| Community Name | Beltline |
| Subdivision Name | Beltline |
| Title | Fee Simple |
| Land Size | Unknown |
| Built in | 2015 |
| Annual Property Taxes | Contact listing agent |
| Parking Type | Underground |
| Time on MLS Listing | 11 days |
Bedrooms
| Above Grade | 1 |
Bathrooms
| Total | 1 |
| Partial | 0 |
Interior Features
| Appliances Included | Built-In Refrigerator, Dishwasher, Dryer, Electric Cooktop, Electric Oven, Microwave, Washer, Window Coverings |
| Flooring | Ceramic Tile, Laminate |
Building Features
| Features | Kitchen Island, No Smoking Home, Quartz Counters |
| Style | Attached |
| Construction Material | Brick, Concrete, Stucco |
| Building Amenities | Elevator(s), Fitness Center, Party Room, Roof Deck, Snow Removal, Storage, Trash |
| Structures | Balcony(s), Patio, See Remarks |
Heating & Cooling
| Cooling | Central Air |
| Heating Type | Forced Air, Natural Gas |
Exterior Features
| Exterior Finish | Brick, Concrete, Stucco |
Neighbourhood Features
| Community Features | Shopping Nearby, Street Lights |
| Pets Allowed | Restrictions |
| Amenities Nearby | Shopping Nearby, Street Lights |
Maintenance or Condo Information
| Maintenance Fees | $462 Monthly |
| Maintenance Fees Include | Amenities of HOA/Condo, Common Area Maintenance, Interior Maintenance, Parking, Professional Management, Reserve Fund Contributions, Security, Sewer, Snow Removal, Trash, Water |
Parking
| Parking Type | Underground |
| Total Parking Spaces | 1 |
Interior Size
| Total Finished Area: | 525 sq ft |
| Total Finished Area (Metric): | 48.75 sq m |
Room Count
| Bedrooms: | 1 |
| Bathrooms: | 1 |
| Full Bathrooms: | 1 |
| Rooms Above Grade: | 4 |
Lot Information
Legal
| Legal Description: | 1512348;3 |
| Title to Land: | Fee Simple |
- Kitchen Island
- No Smoking Home
- Quartz Counters
- Balcony
- Built-In Refrigerator
- Dishwasher
- Dryer
- Electric Cooktop
- Electric Oven
- Microwave
- Washer
- Window Coverings
- Elevator(s)
- Fitness Center
- Party Room
- Roof Deck
- Snow Removal
- Storage
- Trash
- Shopping Nearby
- Street Lights
- Brick
- Concrete
- Stucco
- Underground
- Balcony(s)
- Patio
- See Remarks
Floor plan information is not available for this property.
Monthly Payment Breakdown
Loading Walk Score...
What's Nearby?
Powered by Yelp
REALTOR® Details
Yuan Wang
- (403) 561-9680
- gmtworks@hotmail.com
- Everest Realty and Property Management Corp.