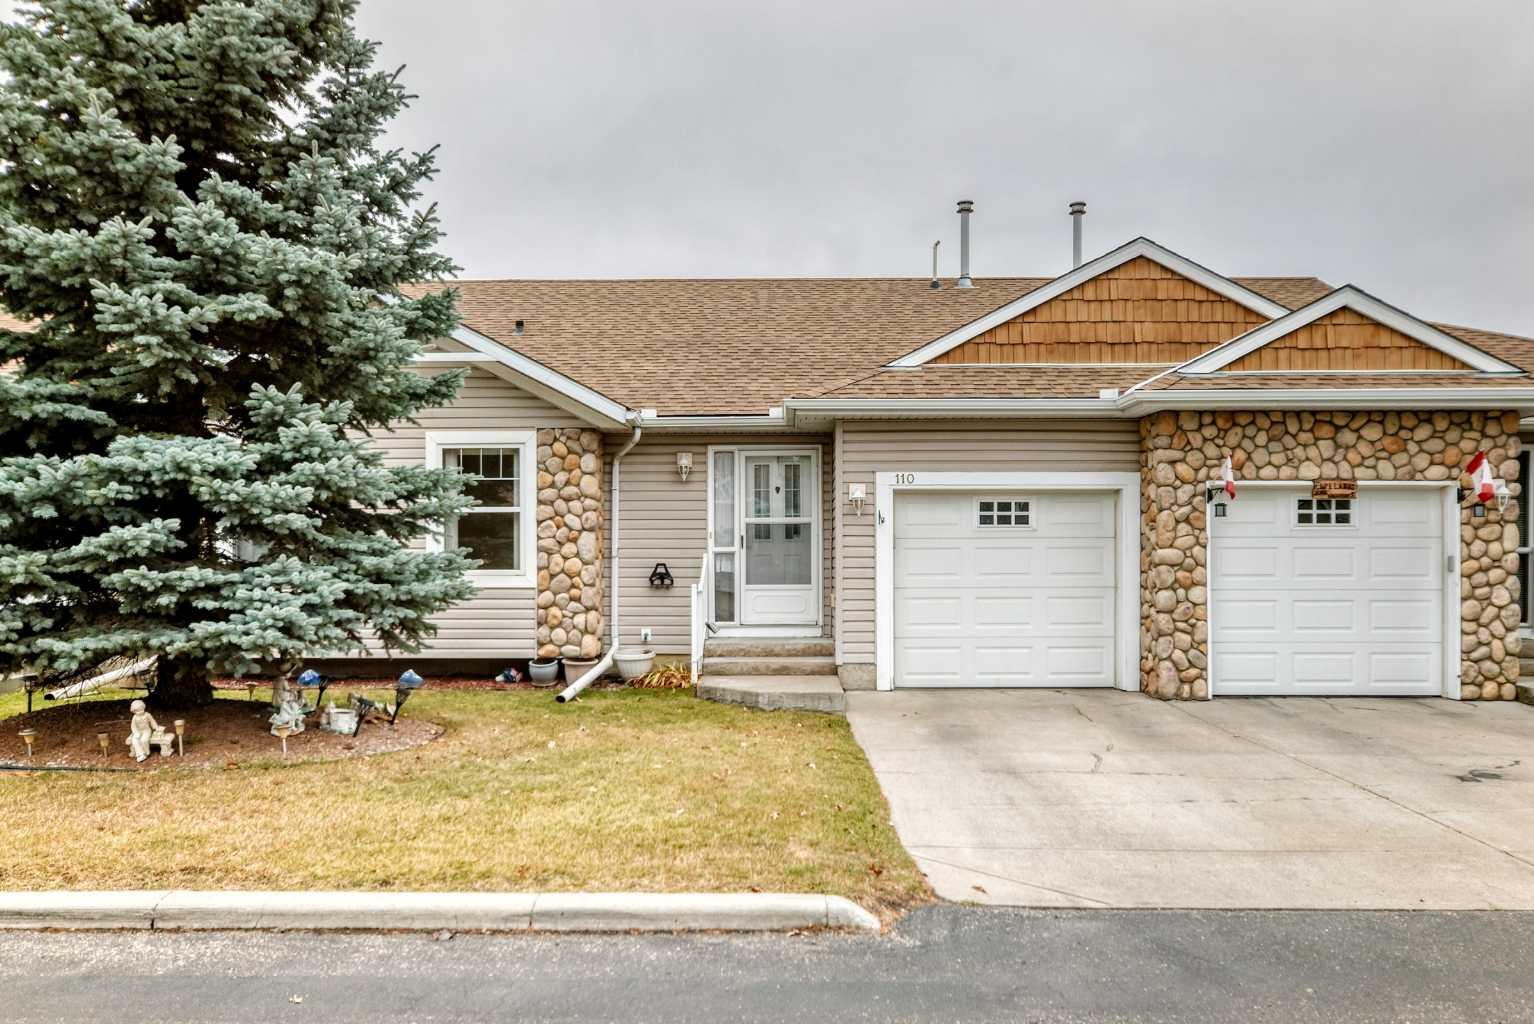
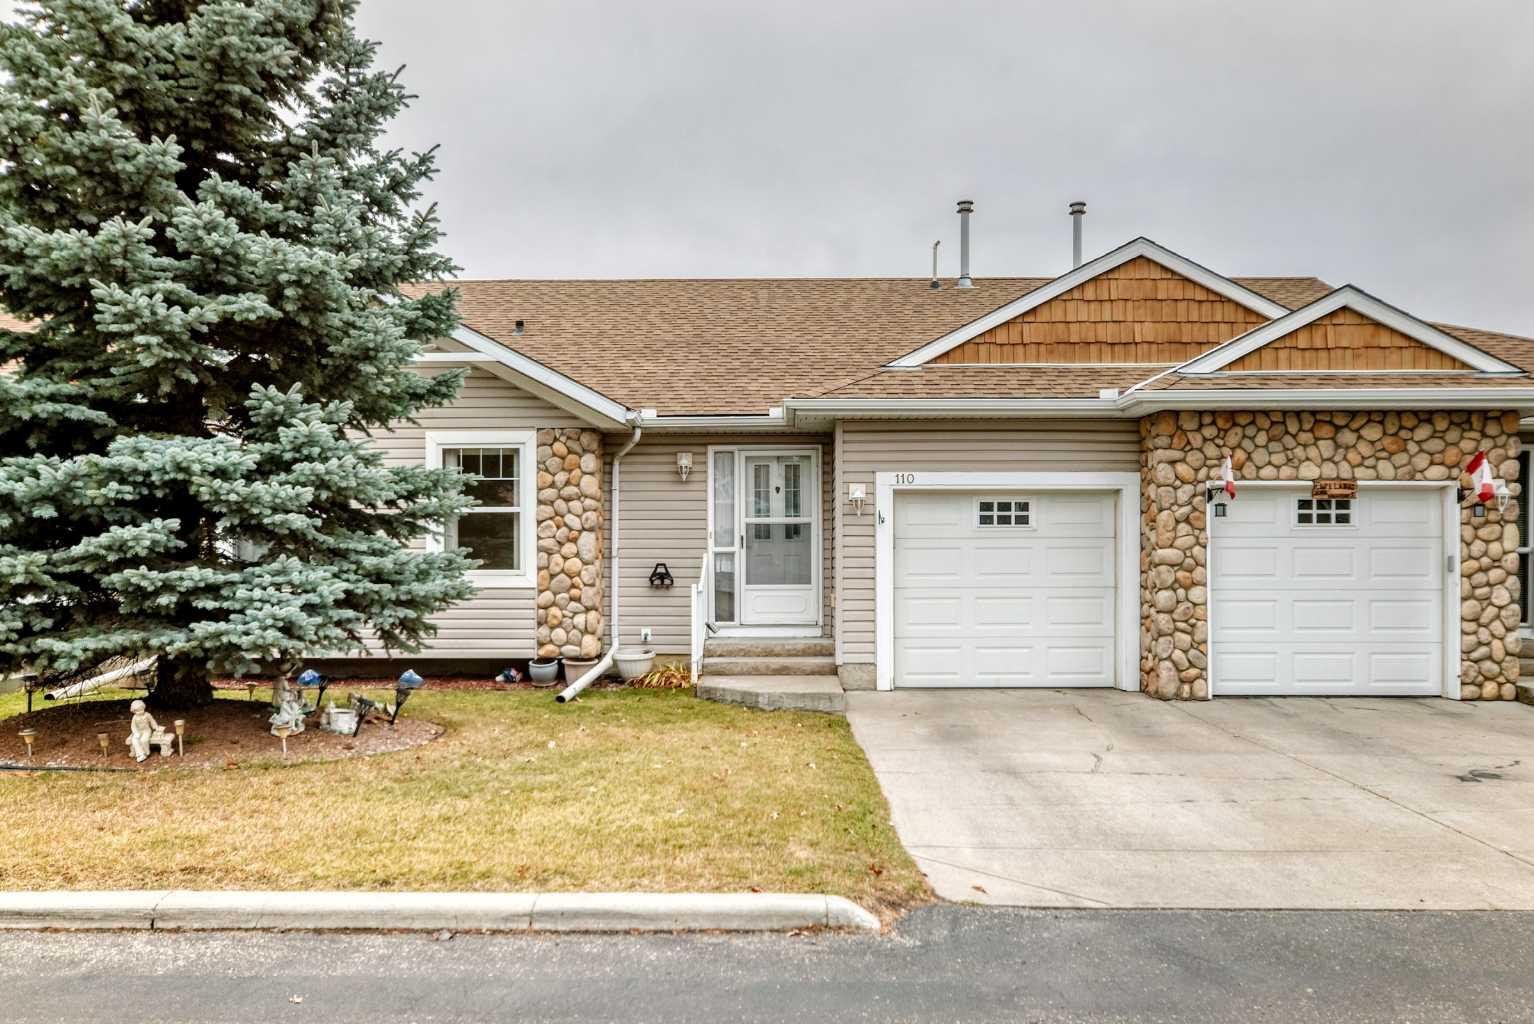
110 Freeman Way NW, High River, Alberta
Condo For Sale in High River, Alberta
$384,900
-
Property Type
 Condo
-
Bedrooms
 2
-
Bath
 2
-
Garage
 1
-
Sq Ft
 931
-
Year Built
 1998
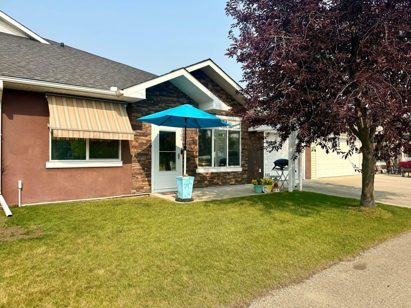
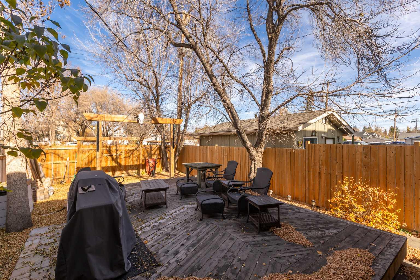
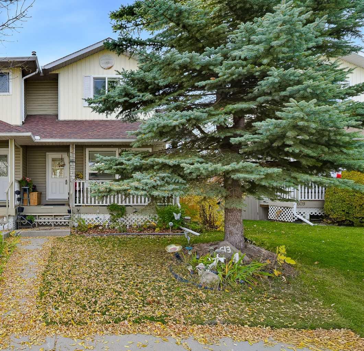
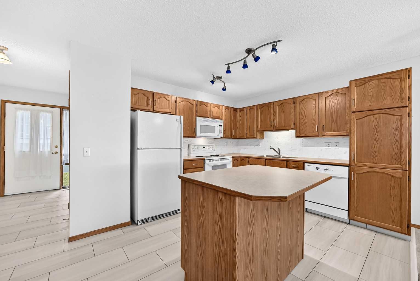
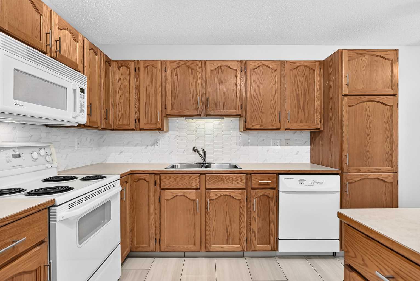
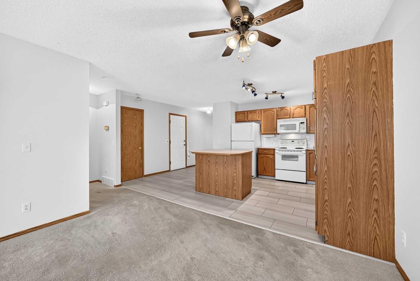
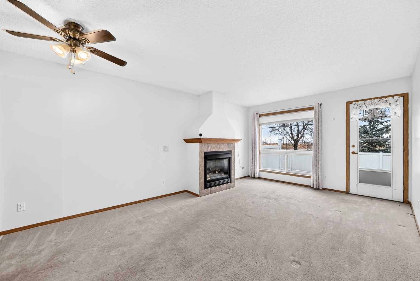
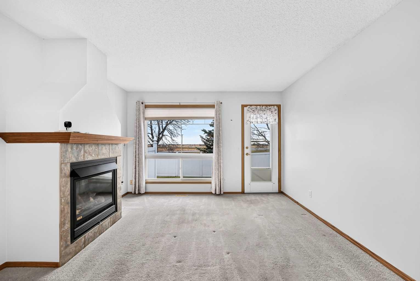
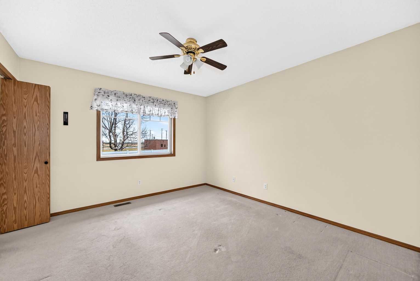
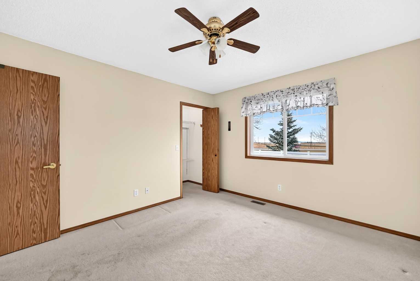
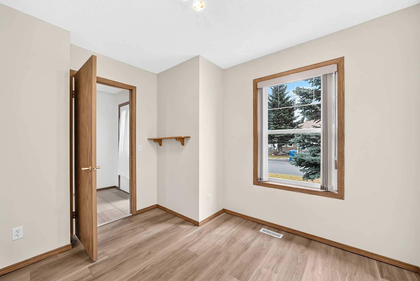
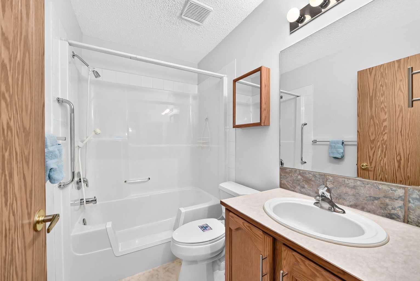
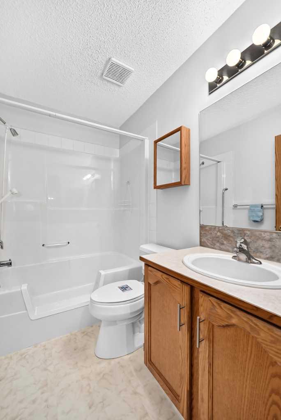
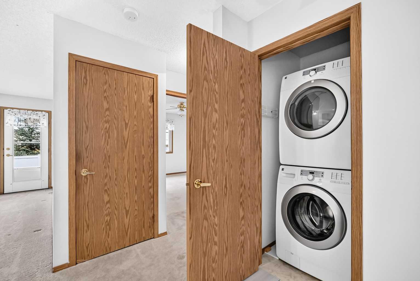
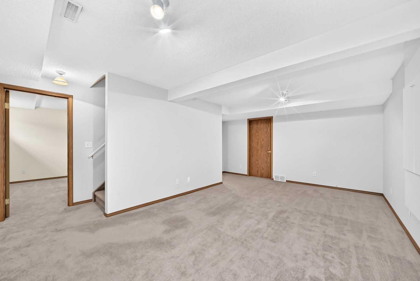
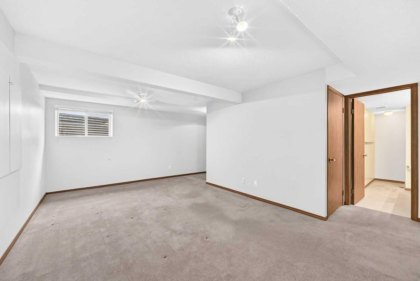
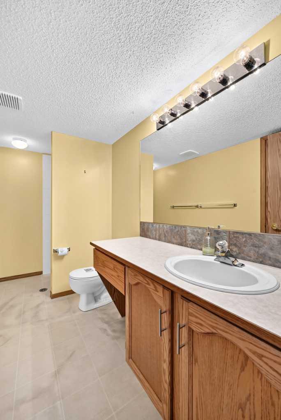
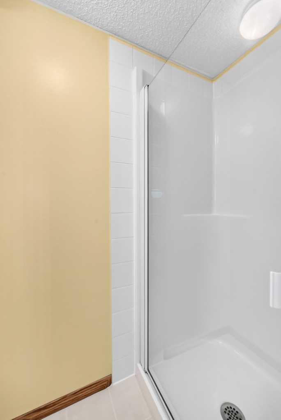
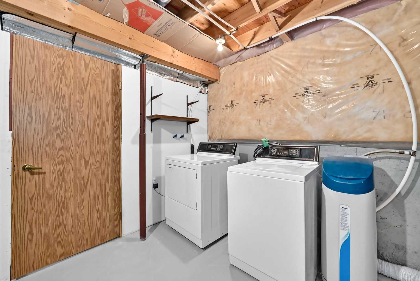
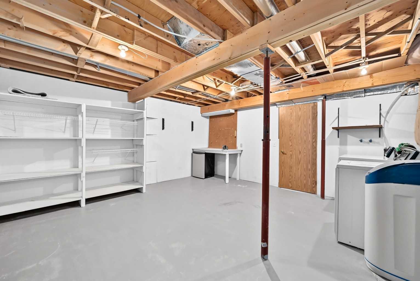
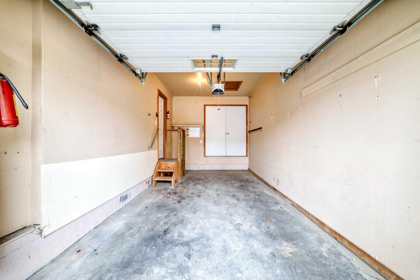
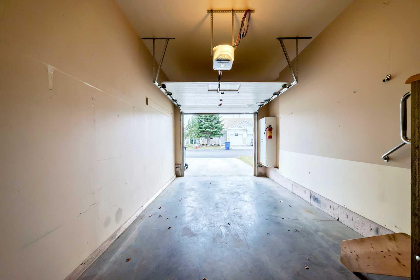
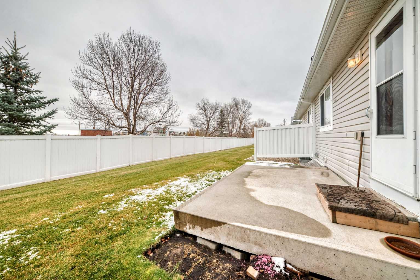
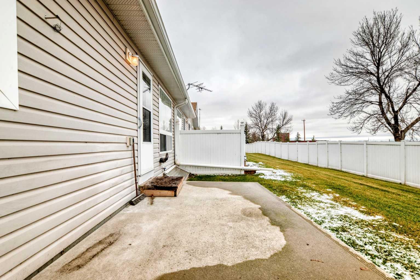
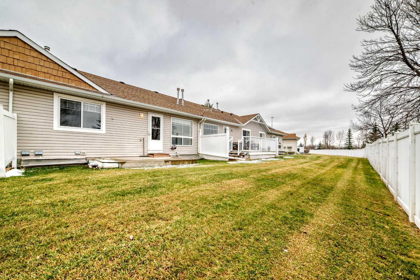
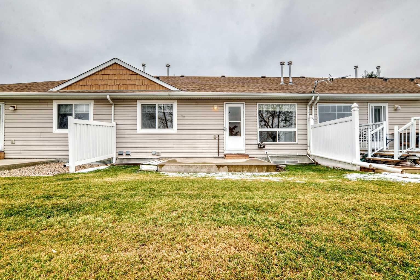
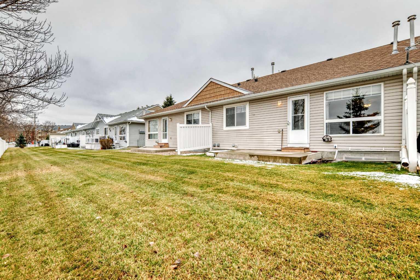
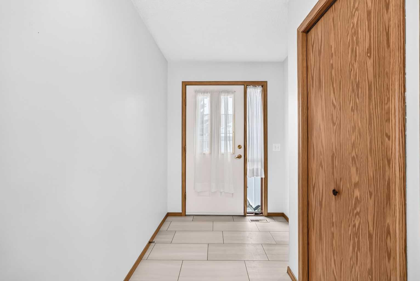
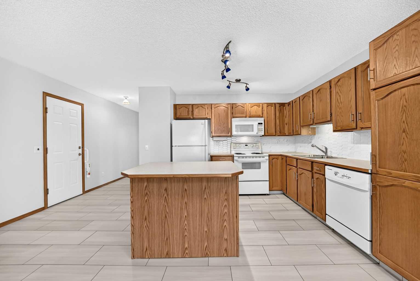
Watch the Deers from your cozy Bungalow in the beautiful setting of Polo Park. This Adult community offers peaceful living in a well managed complex. A large Primary bedroom and ensuite overlooking the back yard and a Private den overlooks the well manicured front. The kitchen has new flooring and backsplash with an eating island. The living room is spacious and has a cozy fireplace for those chilly Alberta nights. Their is laundry conveniently on the main level. Need more space! The basement has another large Bedroom with a 3 piece bathroom, large family room and a massive workspace. For added convenience for you or your quests, their is a second washer and dryer. This fabulous home has a newer concrete deck and a single attached garage..... Close to 2000 square feet of living space all for a fabulous price!
| Street Address: | 110 Freeman Way NW |
| City: | High River |
| Province/State: | Alberta |
| Postal Code: | N/A |
| County/Parish: | Foothills County |
| Subdivision: | NONE |
| Country: | Canada |
| Latitude: | 50.59337320 |
| Longitude: | -113.88346160 |
| MLS® Number: | A2355009 |
| Price: | $384,900 |
| Property Area: | 931 Sq ft |
| Bedrooms: | 2 |
| Bathrooms Half: | 0 |
| Bathrooms Full: | 2 |
| Living Area: | 931 Sq ft |
| Building Area: | 0 Sq ft |
| Year Built: | 1998 |
| Listing Date: | Oct 29, 2026 |
| Garage Spaces: | 1 |
| Property Type: | Residential |
| Property Subtype: | Row/Townhouse |
| MLS Status: | Active |
Additional Details
| Flooring: | N/A |
| Construction: | Stone,Vinyl Siding |
| Parking: | Single Garage Attached |
| Appliances: | Dishwasher,Electric Stove,Microwave,Refrigerator,Washer/Dryer,Washer/Dryer Stacked,Water Softener |
| Stories: | N/A |
| Zoning: | TND |
| Fireplace: | N/A |
| Amenities: | Shopping Nearby |
Utilities & Systems
| Heating: | Forced Air |
| Cooling: | None |
| Property Type | Residential |
| Building Type | Row/Townhouse |
| Square Footage | 931 sqft |
| Community Name | NONE |
| Subdivision Name | NONE |
| Title | Fee Simple |
| Land Size | 2,665 sqft |
| Built in | 1998 |
| Annual Property Taxes | Contact listing agent |
| Parking Type | Garage |
Bedrooms
| Above Grade | 1 |
Bathrooms
| Total | 2 |
| Partial | 0 |
Interior Features
| Appliances Included | Dishwasher, Electric Stove, Microwave, Refrigerator, Washer/Dryer, Washer/Dryer Stacked, Water Softener |
| Flooring | Carpet, Laminate |
Building Features
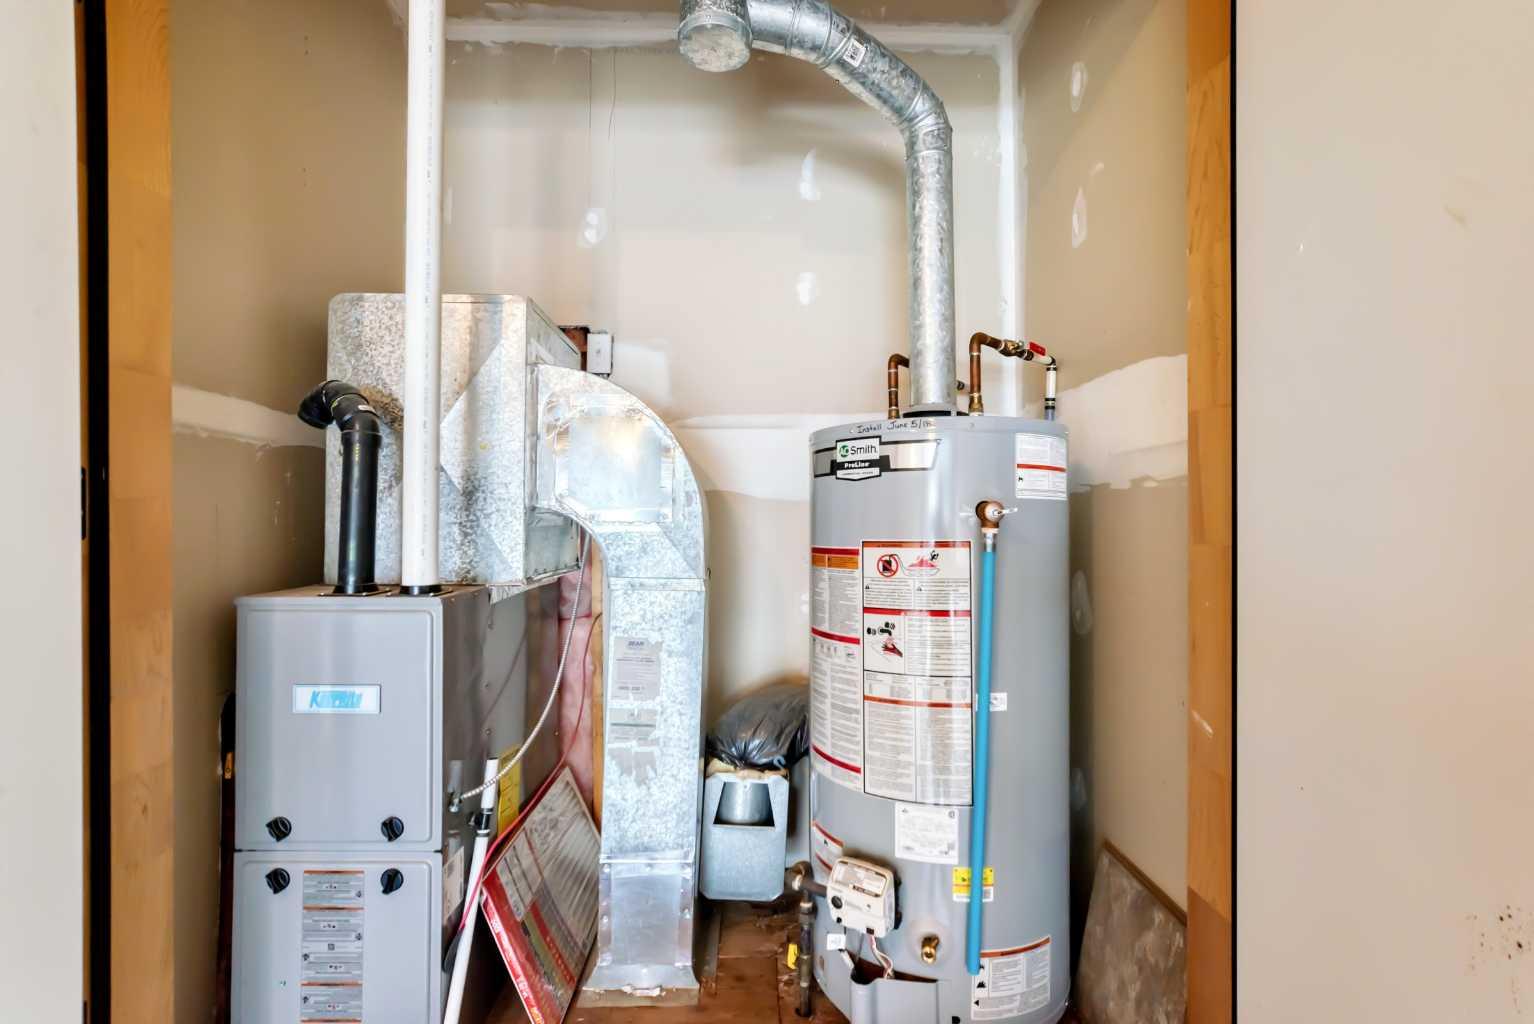
| Features | Kitchen Island, See Remarks |
| Style | Attached |
| Construction Material | Stone, Vinyl Siding |
| Building Amenities | Visitor Parking |
| Structures | Deck |
Heating & Cooling
| Cooling | None |
| Heating Type | Forced Air |
Exterior Features
| Exterior Finish | Stone, Vinyl Siding |
Neighbourhood Features
| Community Features | Shopping Nearby |
| Pets Allowed | Yes |
| Amenities Nearby | Shopping Nearby |
Maintenance or Condo Information
| Maintenance Fees | $291 Monthly |
| Maintenance Fees Include | Common Area Maintenance, Insurance, Maintenance Grounds, Reserve Fund Contributions, Snow Removal |
Parking
| Parking Type | Garage |
| Total Parking Spaces | 2 |
Interior Size
| Total Finished Area: | 931 sq ft |
| Total Finished Area (Metric): | 86.45 sq m |
Room Count
| Bedrooms: | 2 |
| Bathrooms: | 2 |
| Full Bathrooms: | 2 |
| Rooms Above Grade: | 5 |
Lot Information
| Lot Size: | 2,665 sq ft |
| Lot Size (Acres): | 0.06 acres |
| Frontage: | 28 ft |
- Kitchen Island
- See Remarks
- Other
- Dishwasher
- Electric Stove
- Microwave
- Refrigerator
- Washer/Dryer
- Washer/Dryer Stacked
- Water Softener
- Visitor Parking
- Full
- Shopping Nearby
- Stone
- Vinyl Siding
- Gas
- Living Room
- Poured Concrete
- Level
- Single Garage Attached
- Deck
Floor plan information is not available for this property.
Monthly Payment Breakdown
Loading Walk Score...
What's Nearby?
Powered by Yelp
REALTOR® Details
Christine Garrett
- (403) 615-1396
- christine.sold@shaw.ca
- MaxWell Canyon Creek