16 6 Avenue SE, High River, Alberta
Residential For Sale in High River, Alberta
$310,000
-
Property Type
 Residential
-
Bedrooms
 1
-
Bath
 2
-
Garage
 0
-
Sq Ft
 1,405
-
Year Built
 1979
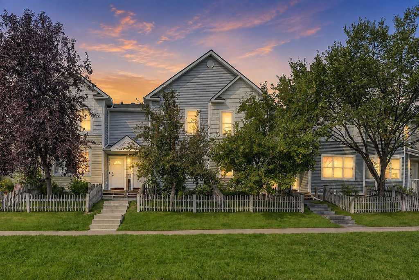
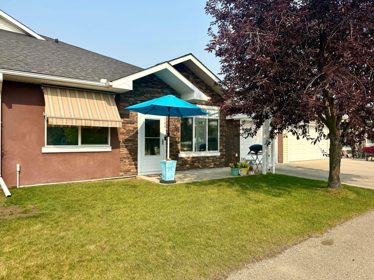
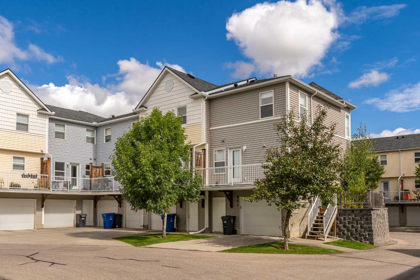
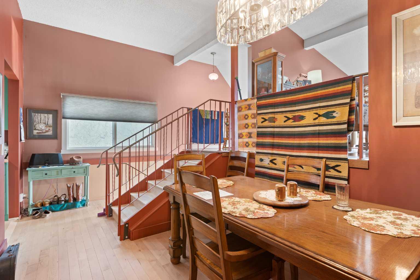
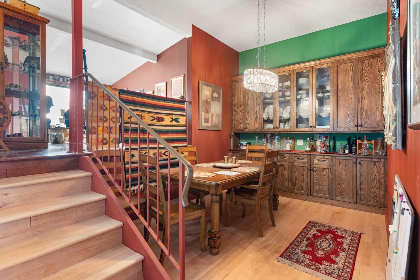
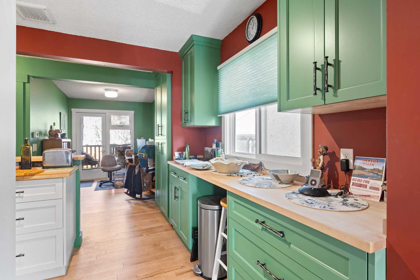
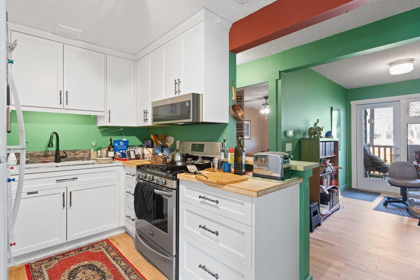
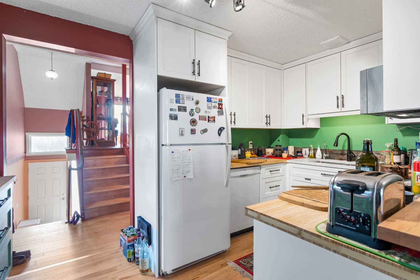
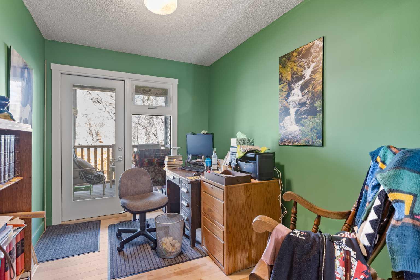
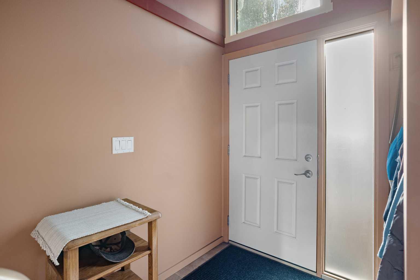
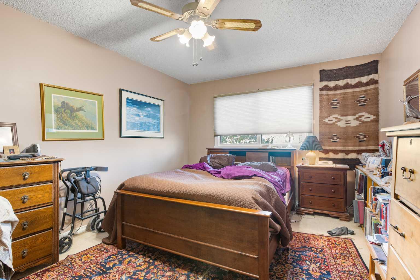
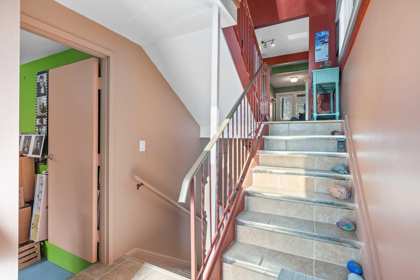
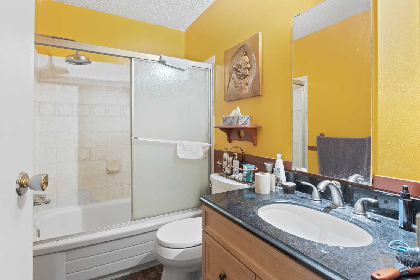
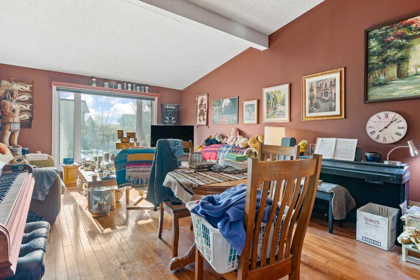
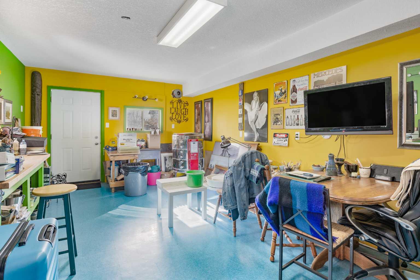
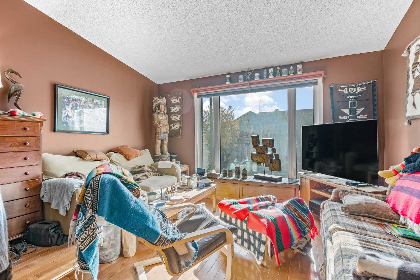
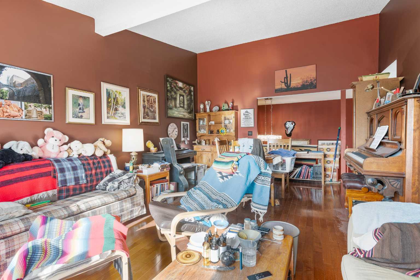
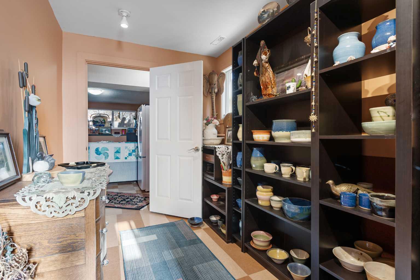
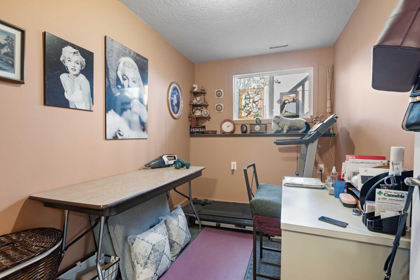
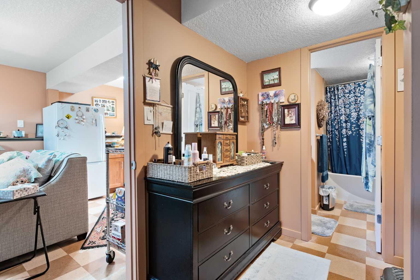
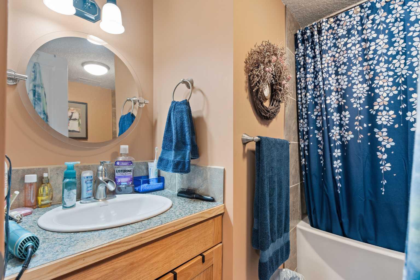
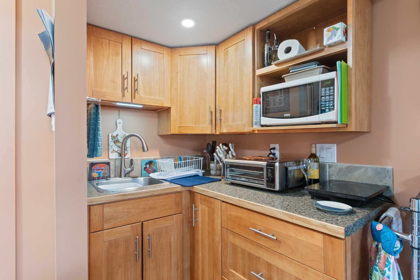
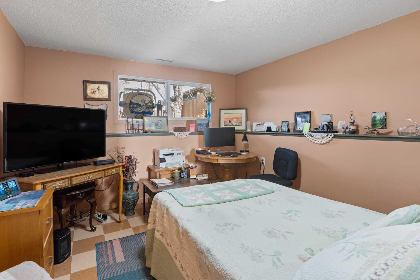
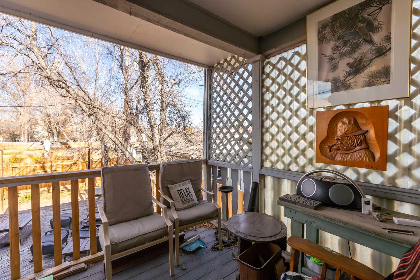
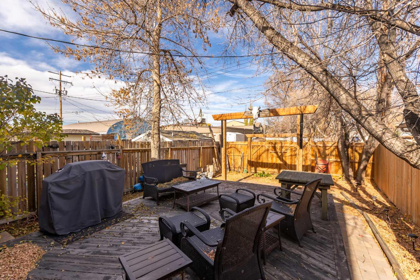
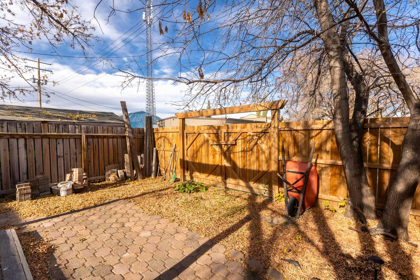
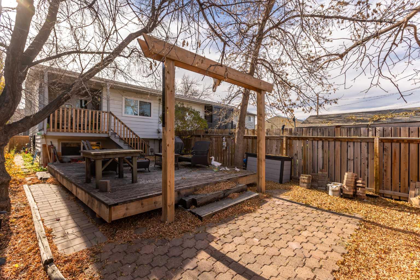
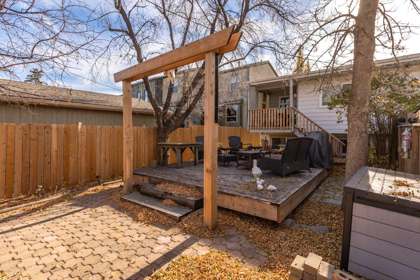
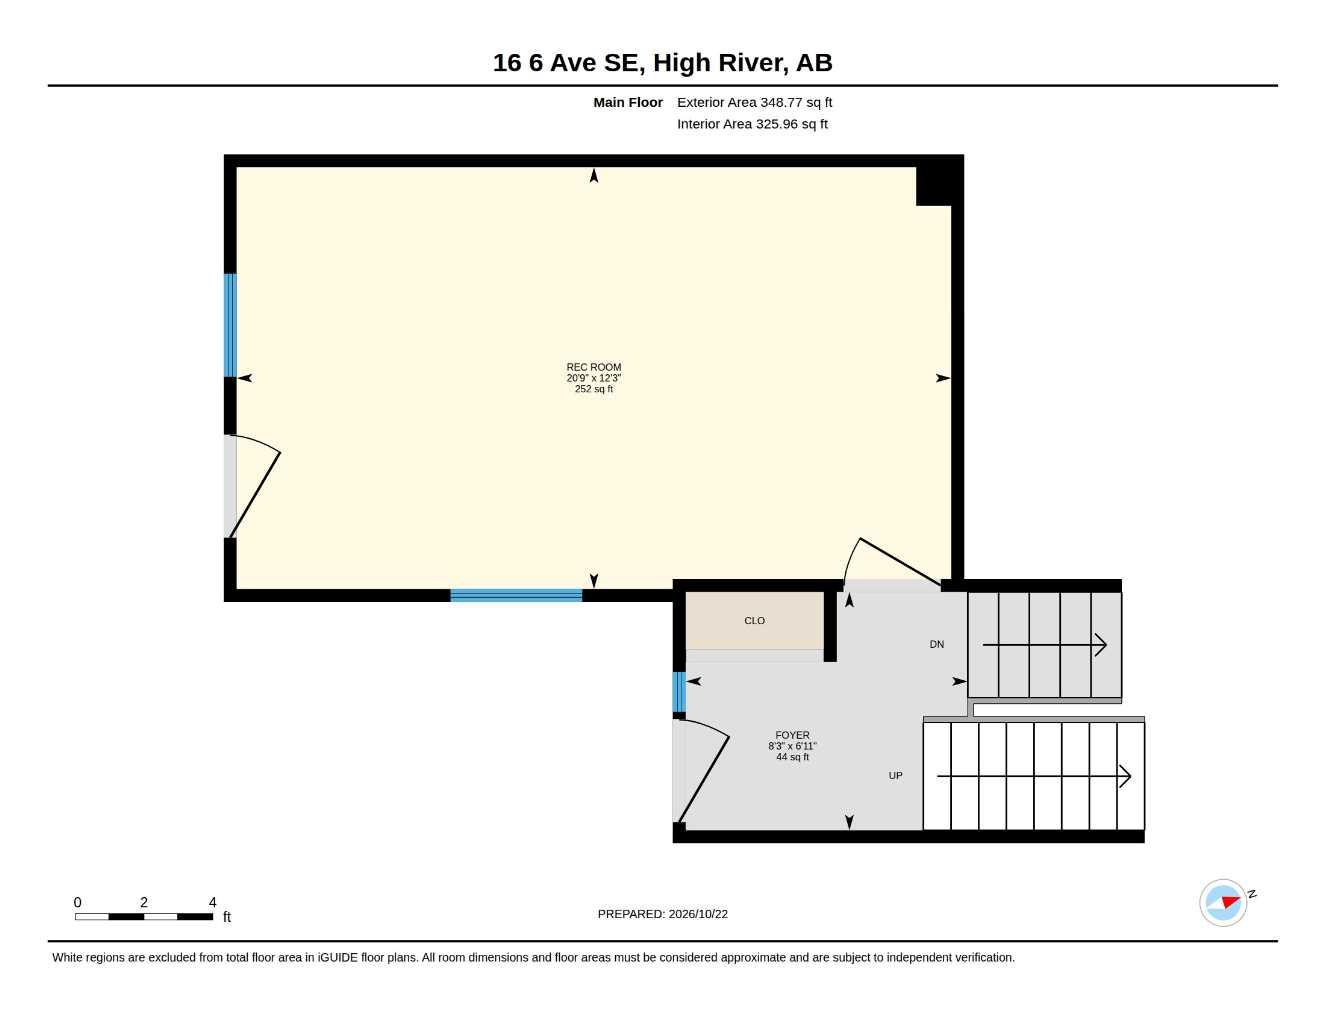
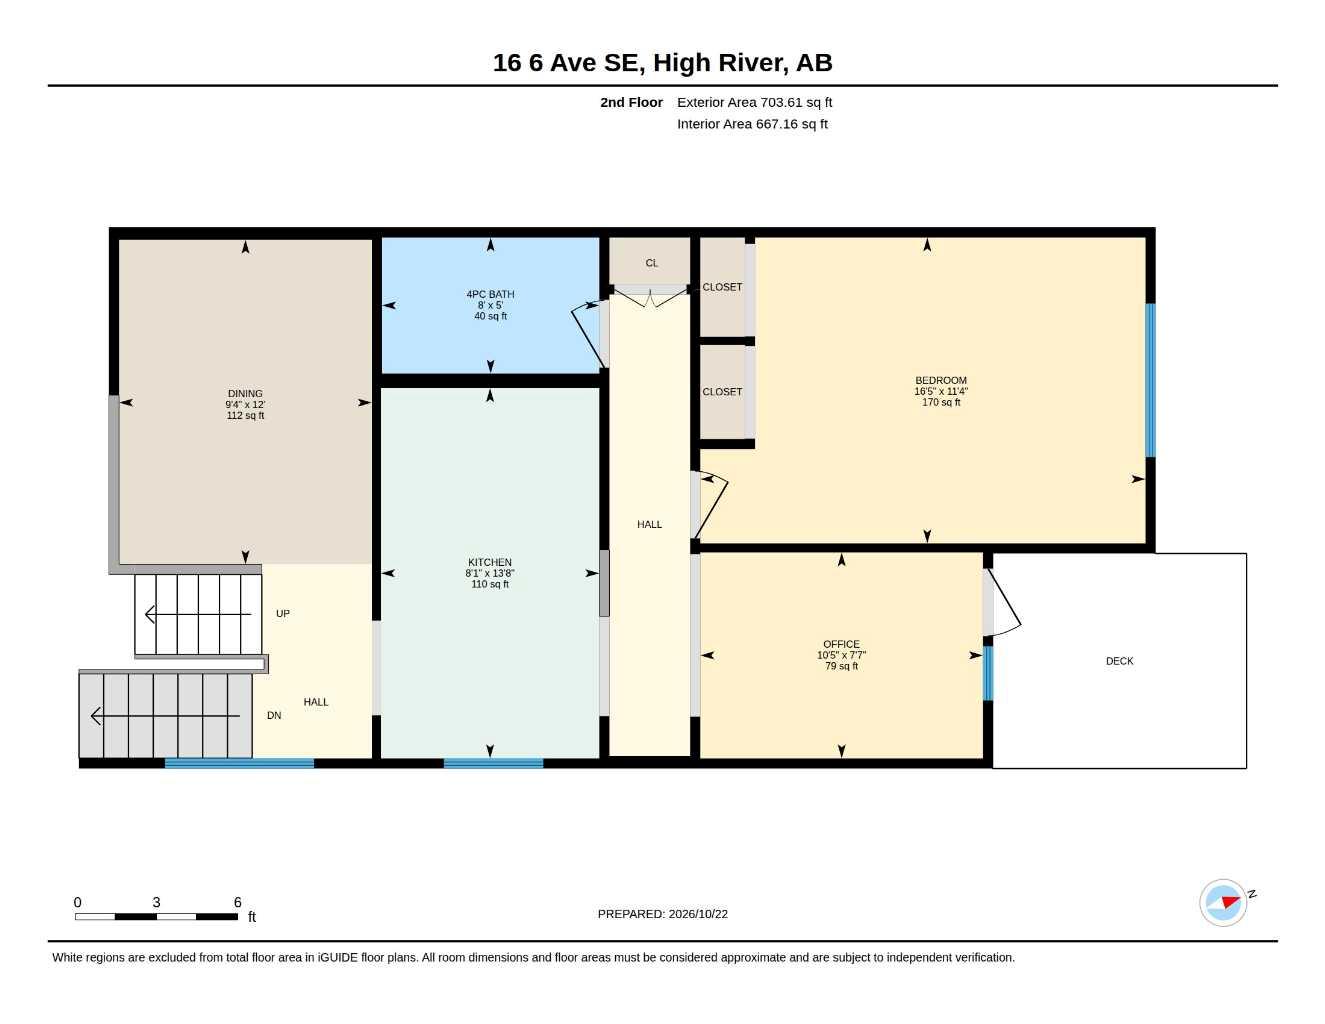
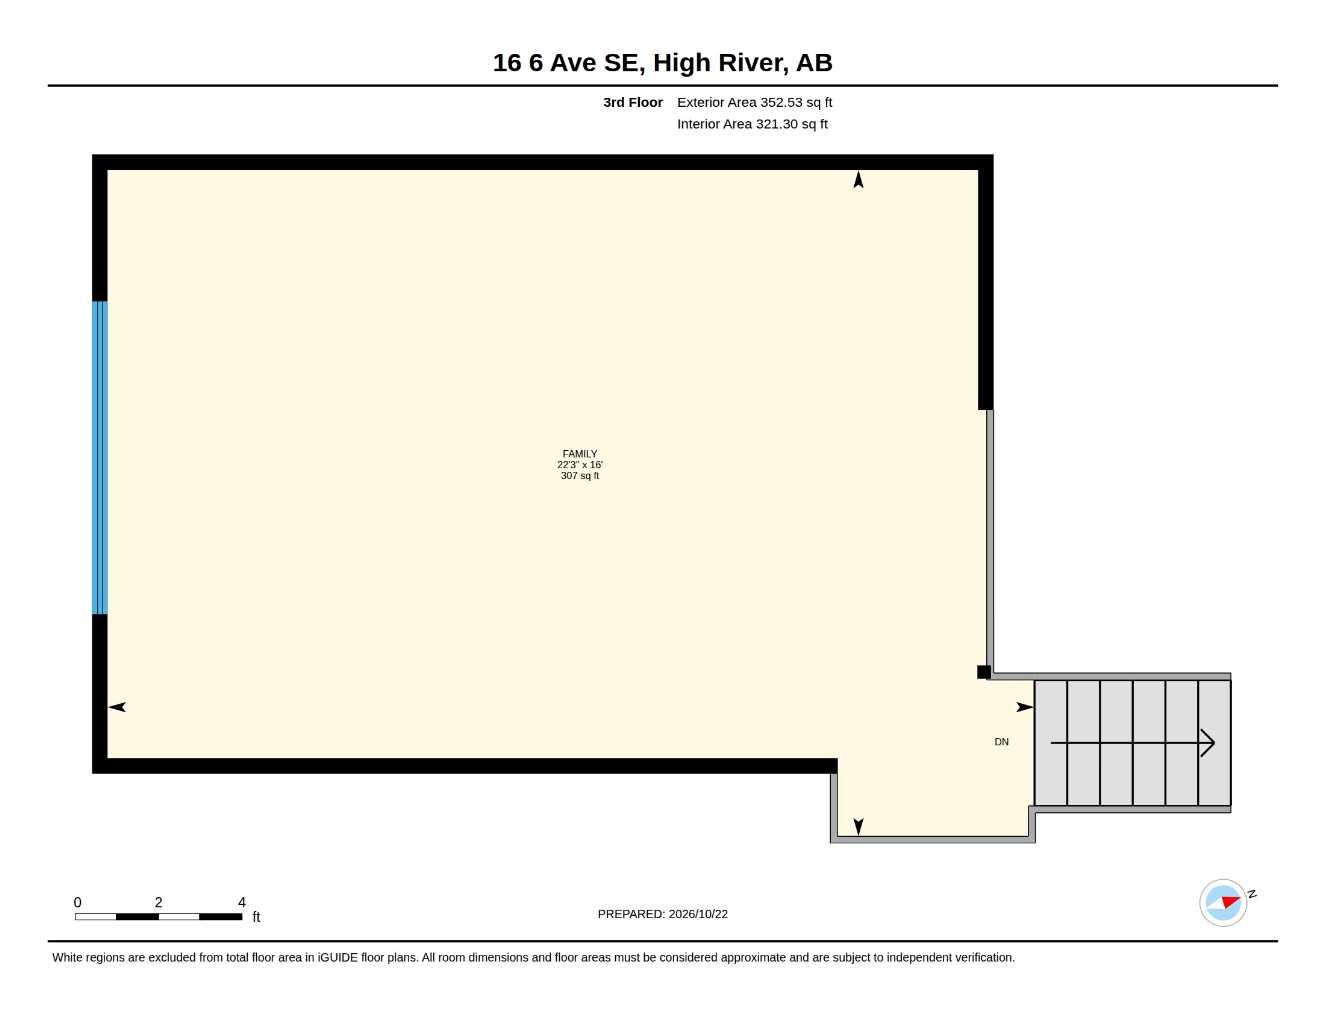
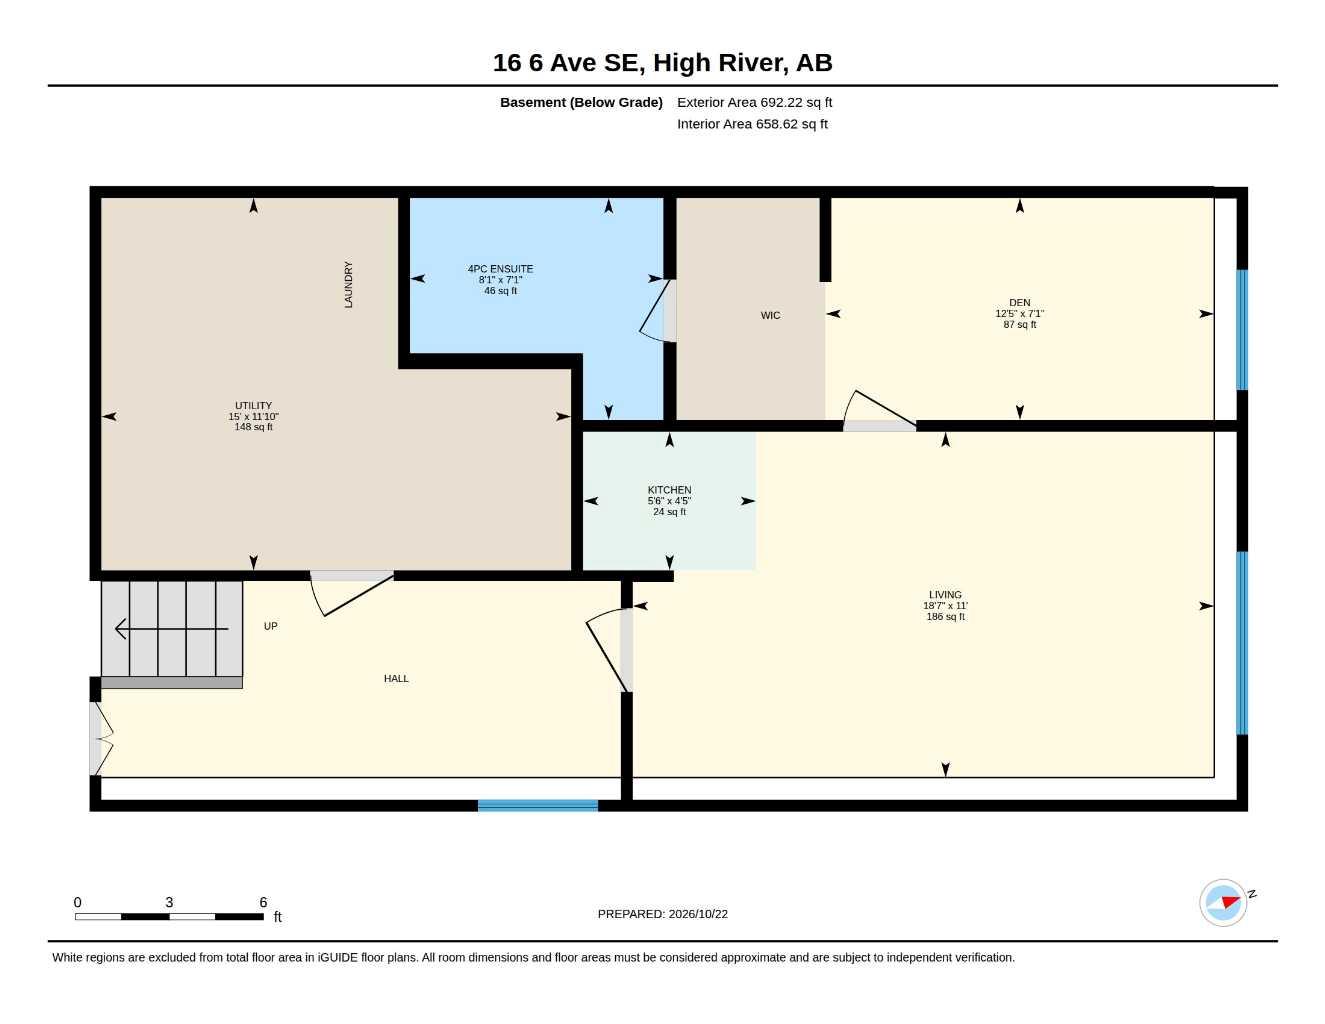
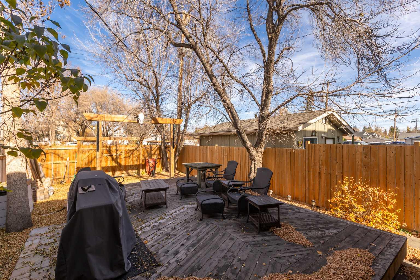
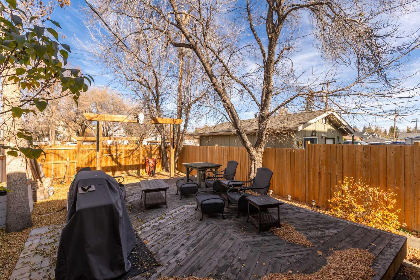
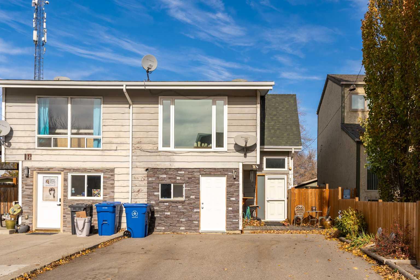
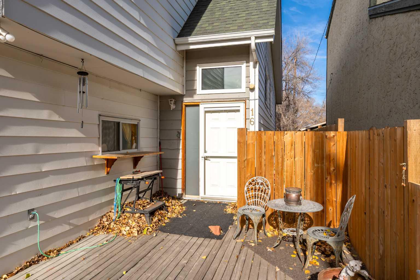
A quiet cul-de-sac, a large lot, convenient location and no condo fees! This duplex style home has plenty to offer. Just a short walk from downtown High River, Spitzee School and the High River Hospital, you can enjoy a peaceful residential setting while keeping everyday amenities close at hand. The home has a spacious entryway and a unique attractive plan that has an open feeling and includes a vaulted ceiling. It is fully finished with two bedrooms, two bathrooms and it has a bar/mini kitchen on the lower level, offering plenty of flexible living space. Adding even more flexibility, the single attached garage has been converted into a 252 sq ft studio—ideal for a home office, art or hobby space, fitness room or it could be converted back to a garage. There is a covered deck plus a second large deck in the fenced backyard, and there are big, mature trees. The property has a back lane for convenience and it is on a lovely tree lined street. With its quiet cul-de-sac setting, generous lot, fully finished interior and walkable location, this offers excellent value. Click the multimedia tab for an interactive, virtual 3D tour and floor plans.
| Street Address: | 16 6 Avenue SE |
| City: | High River |
| Province/State: | Alberta |
| Postal Code: | N/A |
| County/Parish: | Foothills County |
| Subdivision: | Central High River |
| Country: | Canada |
| Latitude: | 50.57777833 |
| Longitude: | -113.86979187 |
| MLS® Number: | A2354010 |
| Price: | $310,000 |
| Property Area: | 1,405 Sq ft |
| Bedrooms: | 1 |
| Bathrooms Half: | 0 |
| Bathrooms Full: | 2 |
| Living Area: | 1,405 Sq ft |
| Building Area: | 0 Sq ft |
| Year Built: | 1979 |
| Listing Date: | Oct 21, 2026 |
| Garage Spaces: | 0 |
| Property Type: | Residential |
| Property Subtype: | Semi Detached (Half Duplex) |
| MLS Status: | Active |
Additional Details
| Flooring: | N/A |
| Construction: | Wood Frame |
| Parking: | Parking Pad |
| Appliances: | Dishwasher,Dryer,Microwave Hood Fan,Refrigerator,Stove(s),Washer |
| Stories: | N/A |
| Zoning: | TND |
| Fireplace: | N/A |
| Amenities: | Schools Nearby,Shopping Nearby,Walking/Bike Paths |
Utilities & Systems
| Heating: | Forced Air,Natural Gas |
| Cooling: | None |
| Property Type | Residential |
| Building Type | Semi Detached (Half Duplex) |
| Square Footage | 1,405 sqft |
| Community Name | Central High River |
| Subdivision Name | Central High River |
| Title | Fee Simple |
| Land Size | 3,239 sqft |
| Built in | 1979 |
| Annual Property Taxes | Contact listing agent |
| Parking Type | Parking Pad |
Bedrooms
| Above Grade | 1 |
Bathrooms
| Total | 2 |
| Partial | 0 |
Interior Features
| Appliances Included | Dishwasher, Dryer, Microwave Hood Fan, Refrigerator, Stove(s), Washer |
| Flooring | Carpet, Hardwood, Tile |
Building Features
| Features | No Animal Home |
| Construction Material | Wood Frame |
| Structures | Deck |
Heating & Cooling
| Cooling | None |
| Heating Type | Forced Air, Natural Gas |
Exterior Features
| Exterior Finish | Wood Frame |
Neighbourhood Features
| Community Features | Schools Nearby, Shopping Nearby, Walking/Bike Paths |
| Amenities Nearby | Schools Nearby, Shopping Nearby, Walking/Bike Paths |
Parking
| Parking Type | Parking Pad |
| Total Parking Spaces | 1 |
Interior Size
| Total Finished Area: | 1,405 sq ft |
| Total Finished Area (Metric): | 130.52 sq m |
| Main Level: | 1,405 sq ft |
| Below Grade: | 692 sq ft |
Room Count
| Bedrooms: | 1 |
| Bathrooms: | 2 |
| Full Bathrooms: | 2 |
| Rooms Above Grade: | 7 |
Lot Information
| Lot Size: | 3,239 sq ft |
| Lot Size (Acres): | 0.07 acres |
| Frontage: | 25 ft |
- No Animal Home
- Private Yard
- Dishwasher
- Dryer
- Microwave Hood Fan
- Refrigerator
- Stove(s)
- Washer
- Full
- Schools Nearby
- Shopping Nearby
- Walking/Bike Paths
- Wood Frame
- Poured Concrete
- Cul-De-Sac
- Landscaped
- Level
- Private
- Rectangular Lot
- Treed
- Parking Pad
- Deck
Floor plan information is not available for this property.
Monthly Payment Breakdown
Loading Walk Score...
What's Nearby?
Powered by Yelp