22 Parson Drive , Sylvan Lake, Alberta
Residential For Sale in Sylvan Lake, Alberta
$615,000
-
Property Type
 Residential
-
Bedrooms
 5
-
Bath
 3
-
Garage
 2
-
Sq Ft
 1,337
-
Year Built
 2018
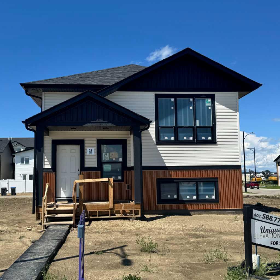
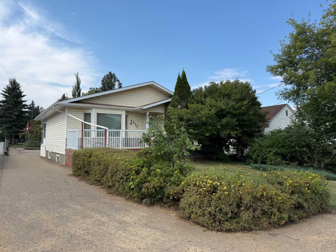
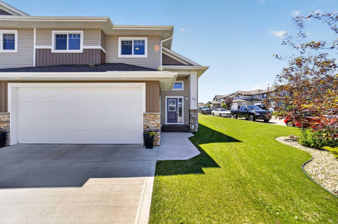
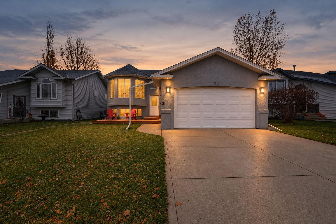
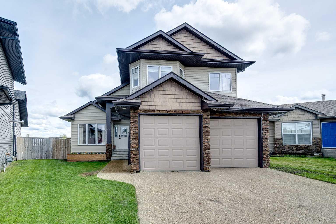
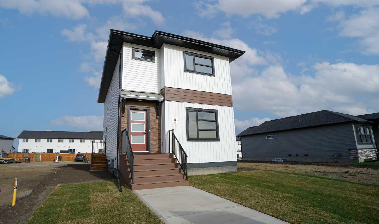
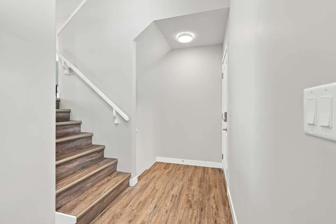
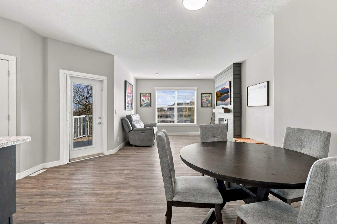
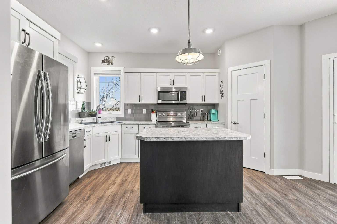
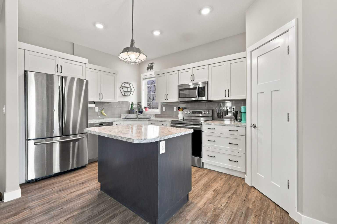
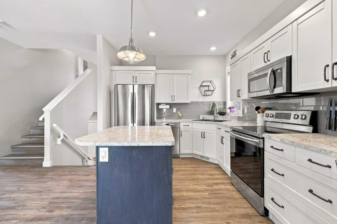
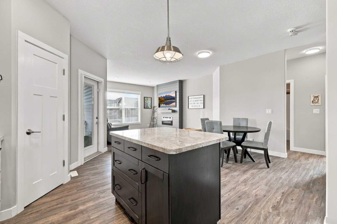
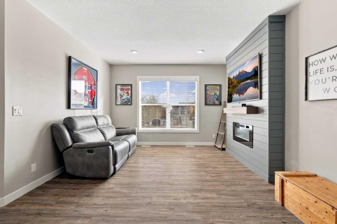
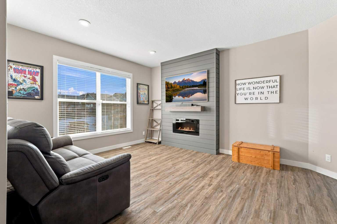
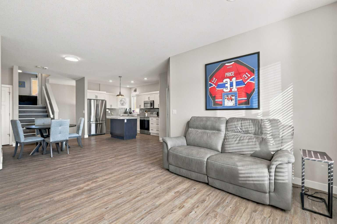
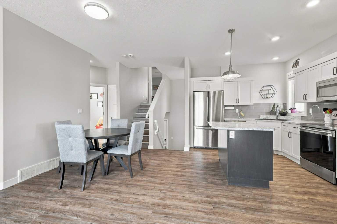
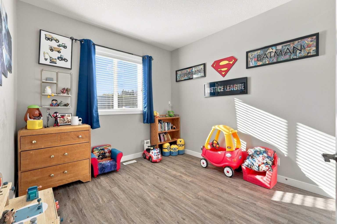
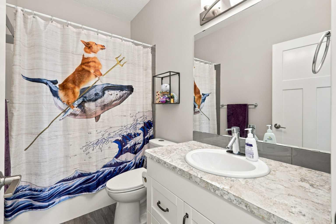
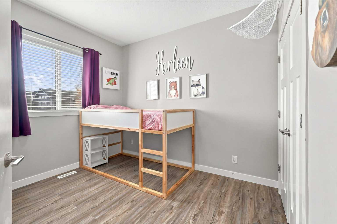
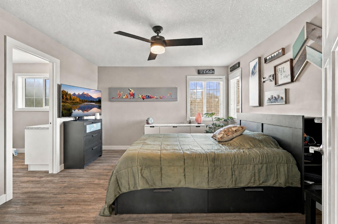
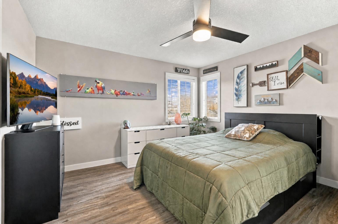
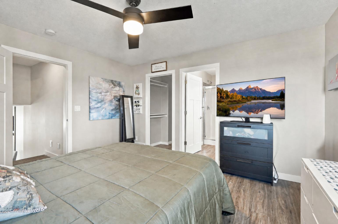
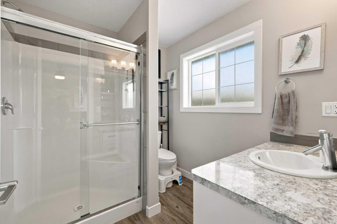
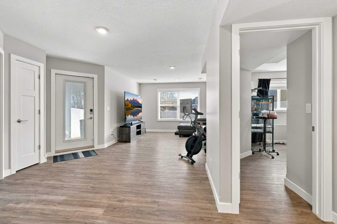
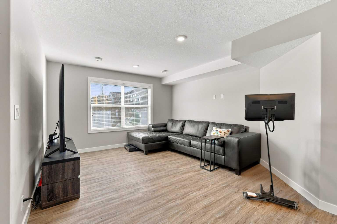
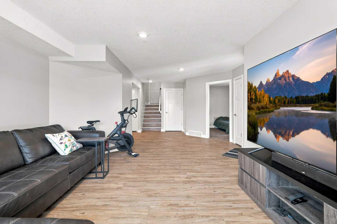
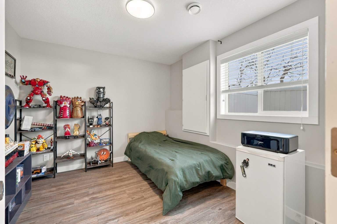
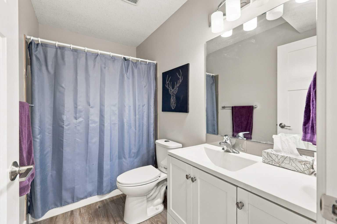
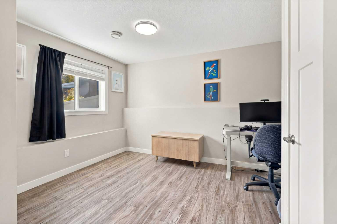
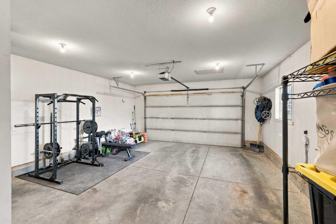
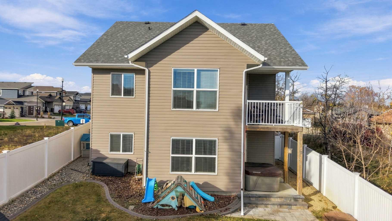
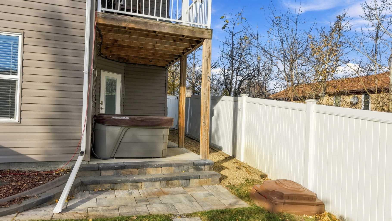
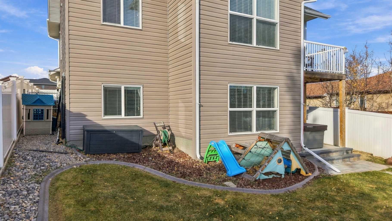
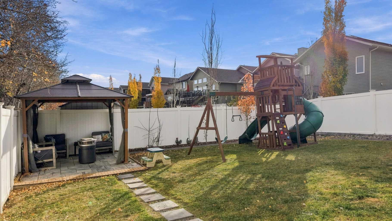
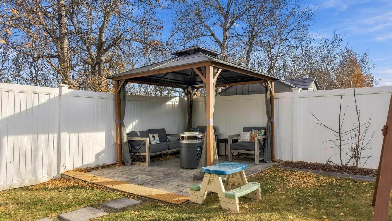
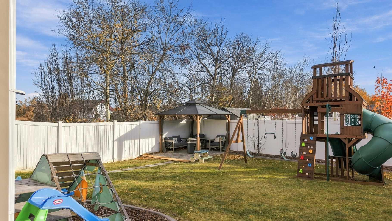
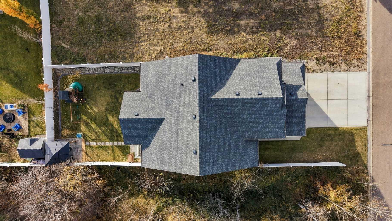
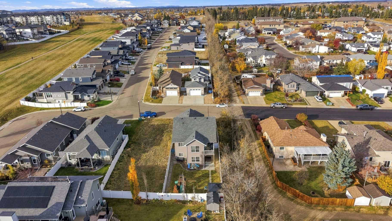
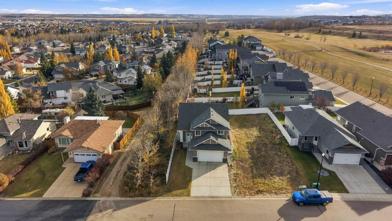
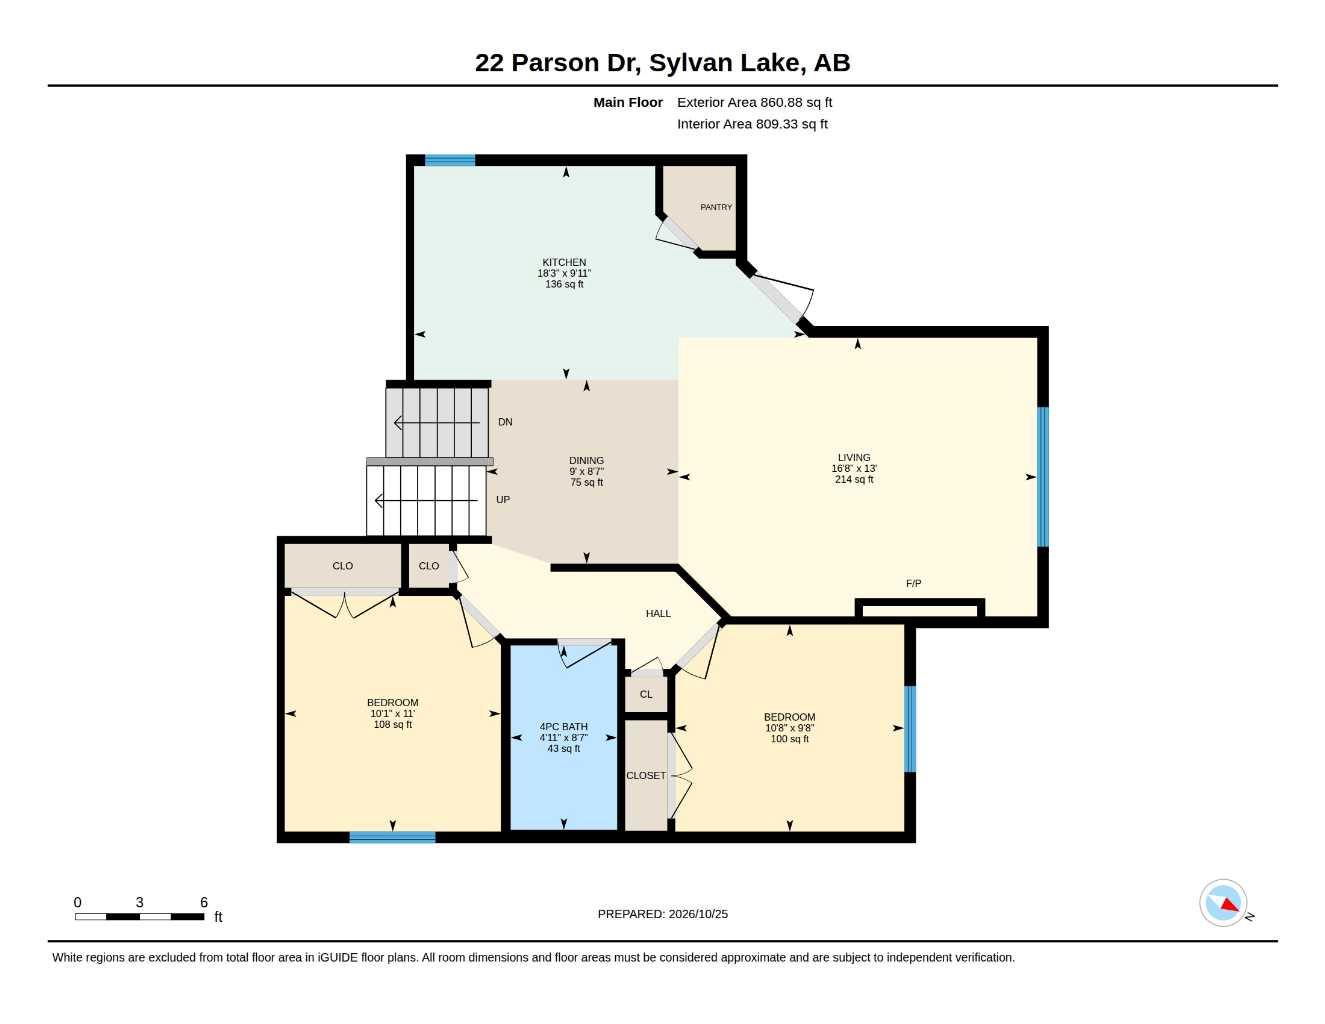
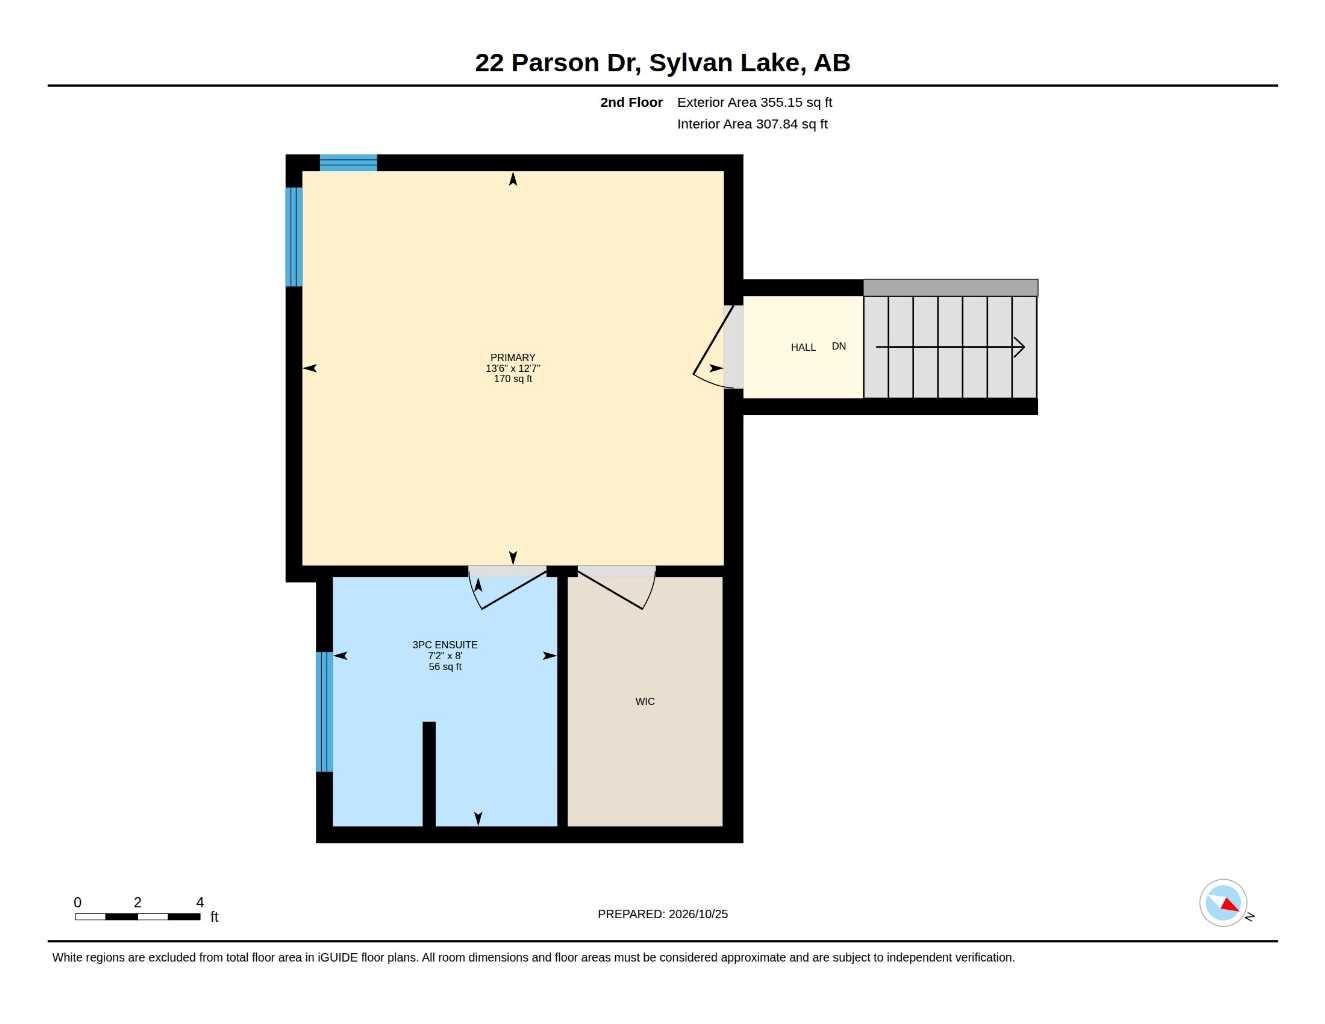
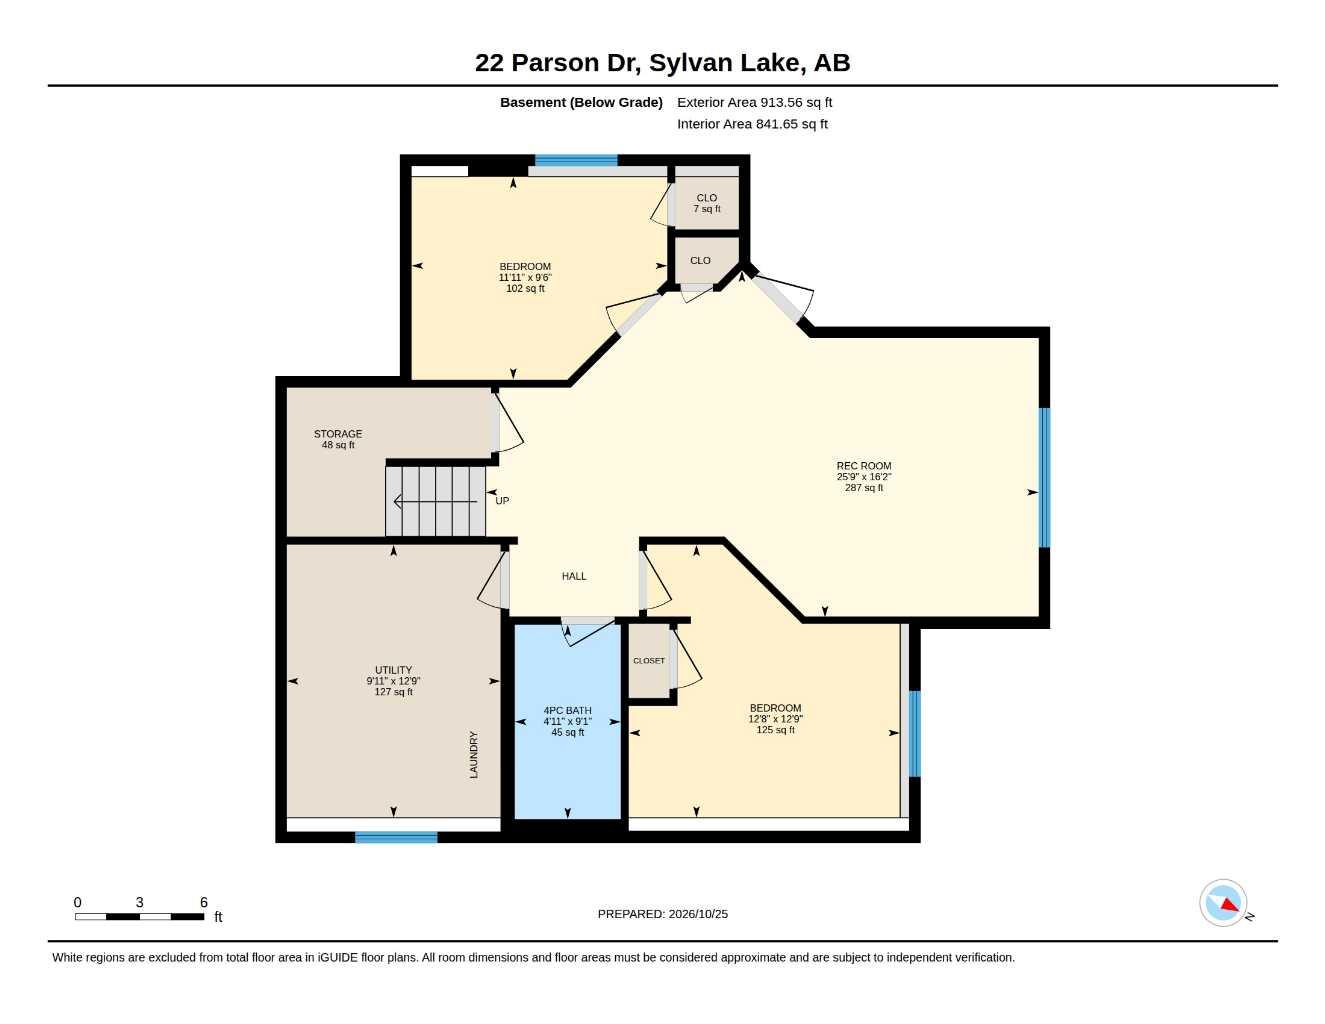
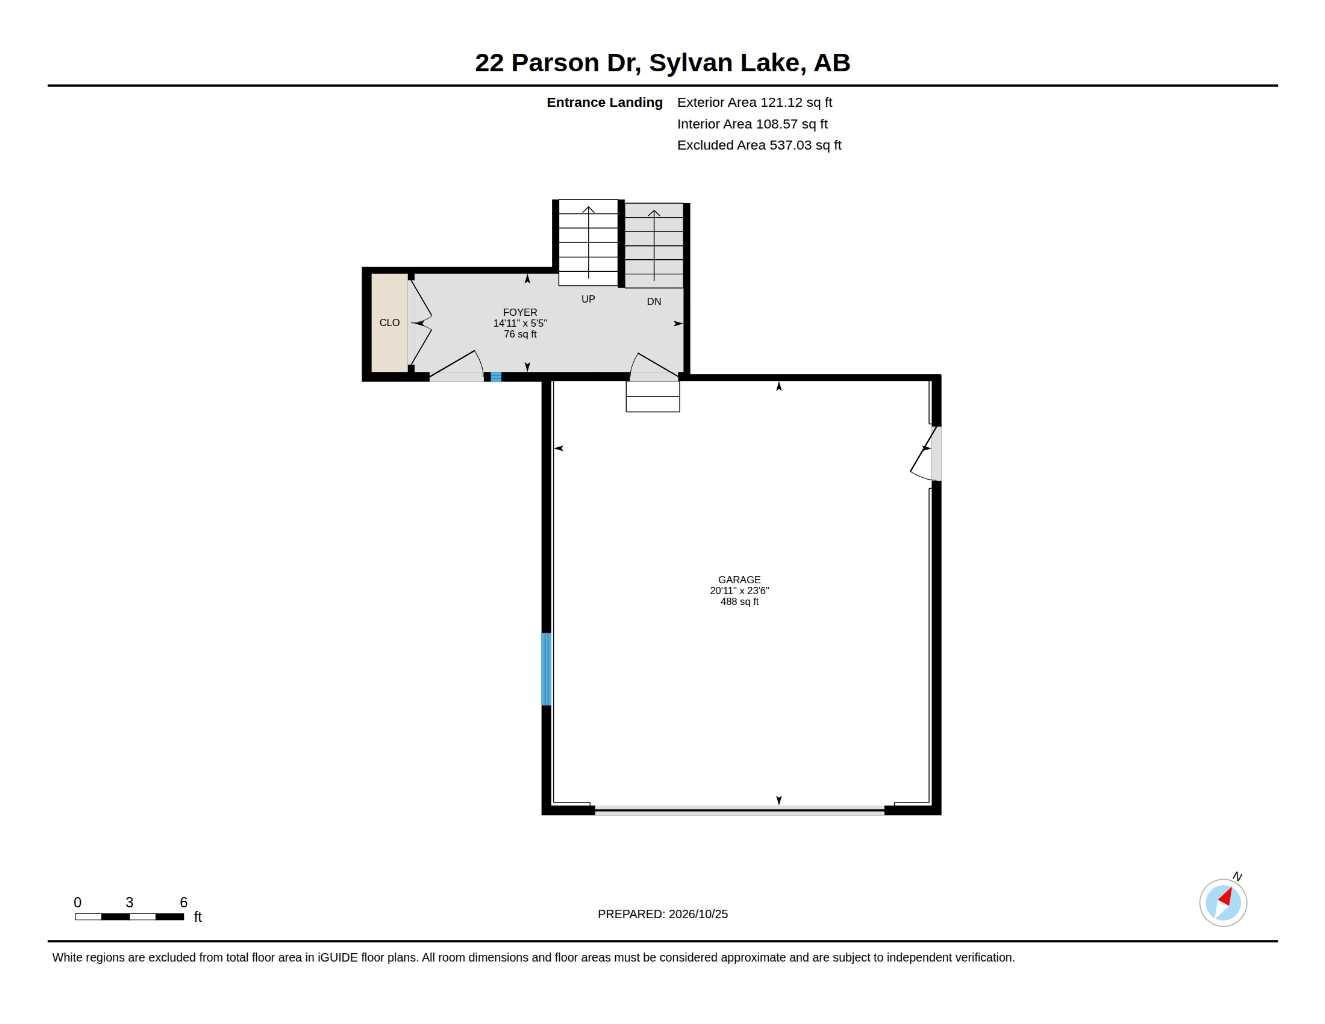
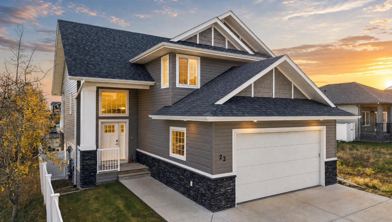
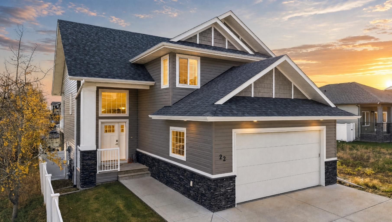
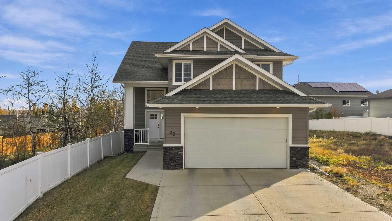
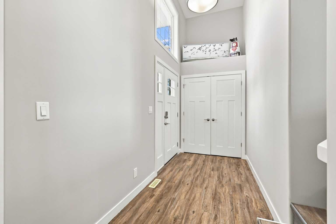
Set in Sylvan Lake’s family friendly Pierview neighbourhood, this custom 5 bedroom, 3 bathroom modified bi level walkout is ready to move in. The open concept main floor is bright and welcoming with 9 foot ceilings, crisp white cabinetry, and a central island that becomes the natural gathering spot when friends and family come over. The living room overlooks the kitchen, keeping everyone connected whether you’re cooking, hosting, or settling in for a quiet night, and a custom feature wall adds warmth and character. Above grade you’ll find three bedrooms and two full bathrooms, including a spacious primary retreat with its own ensuite and a generous walk in closet. The fully finished walkout basement adds two more bedrooms, a full bathroom, laundry, and a large rec room that works well as a second living area, family room, or movie space, all with direct access to the backyard. Outside, the professionally landscaped yard is made for enjoying, with a hot tub, a gazebo, and a dedicated dog run for your four legged family members. Central air conditioning keeps things comfortable on hot days, and the heated double attached garage includes a 220V outlet ready for electric vehicle charging. Pierview puts you close to parks, playgrounds, and schools, with Sylvan Lake’s beaches, shops, and restaurants just minutes away. This is a move in ready home in a great community, ready for its next chapter.
| Street Address: | 22 Parson Drive |
| City: | Sylvan Lake |
| Province/State: | Alberta |
| Postal Code: | N/A |
| County/Parish: | Red Deer County |
| Subdivision: | Pierview |
| Country: | Canada |
| Latitude: | 52.29732629 |
| Longitude: | -114.09179956 |
| MLS® Number: | A2354616 |
| Price: | $615,000 |
| Property Area: | 1,337 Sq ft |
| Bedrooms: | 5 |
| Bathrooms Half: | 0 |
| Bathrooms Full: | 3 |
| Living Area: | 1,337 Sq ft |
| Building Area: | 0 Sq ft |
| Year Built: | 2018 |
| Listing Date: | Oct 26, 2026 |
| Garage Spaces: | 2 |
| Property Type: | Residential |
| Property Subtype: | Detached |
| MLS Status: | Active |
Additional Details
| Flooring: | N/A |
| Construction: | Brick,Concrete,Wood Frame |
| Parking: | 220 Volt Wiring,Concrete Driveway,Double Garage Attached,Heated Garage |
| Appliances: | Central Air Conditioner,Dishwasher,Dryer,Garage Control(s),Microwave,Refrigerator,Stove(s),Washer |
| Stories: | N/A |
| Zoning: | R1A |
| Fireplace: | N/A |
| Amenities: | Lake,Park,Playground,Schools Nearby |
Utilities & Systems
| Heating: | Forced Air,Natural Gas |
| Cooling: | Central Air |
| Property Type | Residential |
| Building Type | Detached |
| Square Footage | 1,337 sqft |
| Community Name | Pierview |
| Subdivision Name | Pierview |
| Title | Fee Simple |
| Land Size | 5,013 sqft |
| Built in | 2018 |
| Annual Property Taxes | Contact listing agent |
| Parking Type | Garage |
| Time on MLS Listing | 26 days |
Bedrooms
| Above Grade | 3 |
Bathrooms
| Total | 3 |
| Partial | 0 |
Interior Features
| Appliances Included | Central Air Conditioner, Dishwasher, Dryer, Garage Control(s), Microwave, Refrigerator, Stove(s), Washer |
| Flooring | Vinyl |
Building Features
| Features | High Ceilings, Kitchen Island, Open Floorplan, Walk-In Closet(s) |
| Construction Material | Brick, Concrete, Wood Frame |
| Structures | Deck |
Heating & Cooling
| Cooling | Central Air |
| Heating Type | Forced Air, Natural Gas |
Exterior Features
| Exterior Finish | Brick, Concrete, Wood Frame |
Neighbourhood Features
| Community Features | Lake, Park, Playground, Schools Nearby |
| Amenities Nearby | Lake, Park, Playground, Schools Nearby |
Parking
| Parking Type | Garage |
| Total Parking Spaces | 2 |
Interior Size
| Total Finished Area: | 1,337 sq ft |
| Total Finished Area (Metric): | 124.21 sq m |
Room Count
| Bedrooms: | 5 |
| Bathrooms: | 3 |
| Full Bathrooms: | 3 |
| Rooms Above Grade: | 6 |
Lot Information
| Lot Size: | 5,013 sq ft |
| Lot Size (Acres): | 0.12 acres |
| Frontage: | 42 ft |
- High Ceilings
- Kitchen Island
- Open Floorplan
- Walk-In Closet(s)
- Dog Run
- Rain Gutters
- Central Air Conditioner
- Dishwasher
- Dryer
- Garage Control(s)
- Microwave
- Refrigerator
- Stove(s)
- Washer
- Full
- Lake
- Park
- Playground
- Schools Nearby
- Brick
- Concrete
- Wood Frame
- Electric
- Poured Concrete
- Back Yard
- Dog Run Fenced In
- Gazebo
- Landscaped
- Standard Shaped Lot
- 220 Volt Wiring
- Concrete Driveway
- Double Garage Attached
- Heated Garage
- Deck
Floor plan information is not available for this property.
Monthly Payment Breakdown
Loading Walk Score...
What's Nearby?
Powered by Yelp
REALTOR® Details
Isaiah Bott
- (403) 597-3232
- isaiah@reddeerhometeam.ca
- Coldwell Banker OnTrack Realty