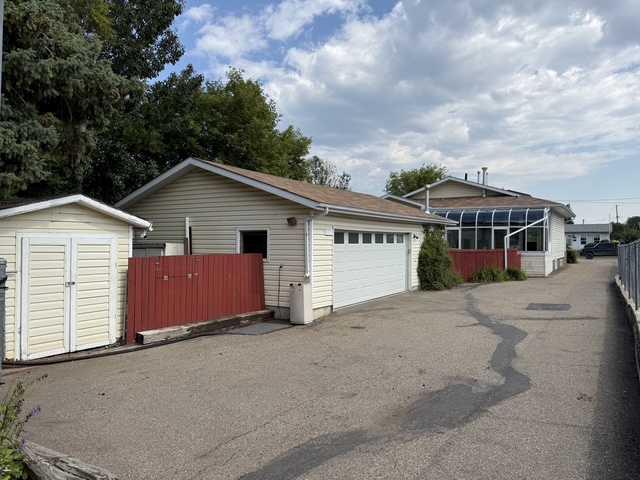
4732 48 Street , Sylvan Lake, Alberta
Residential For Sale in Sylvan Lake, Alberta
$539,900
-
Property Type
 Residential
-
Bedrooms
 4
-
Bath
 2
-
Garage
 2
-
Sq Ft
 1,352
-
Year Built
 1990
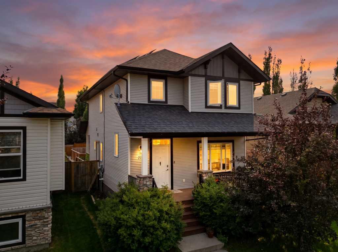
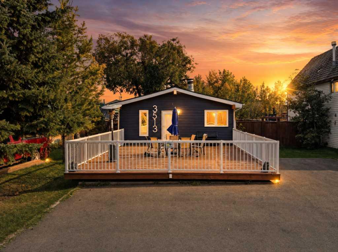
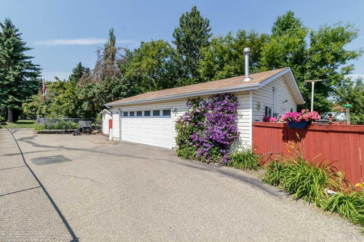
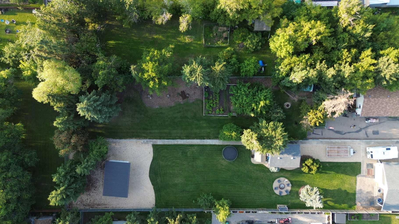
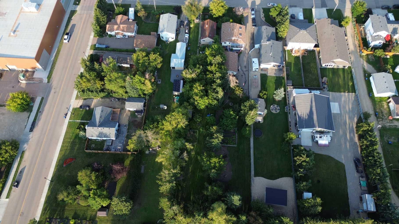
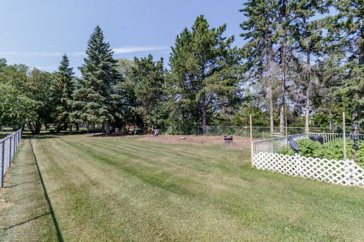
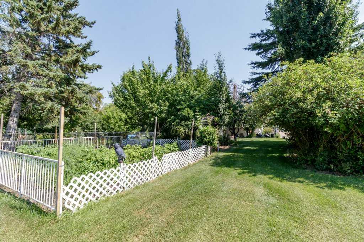
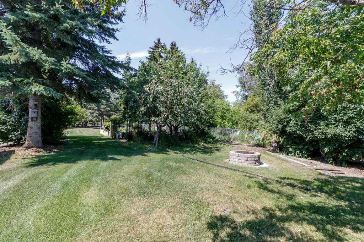
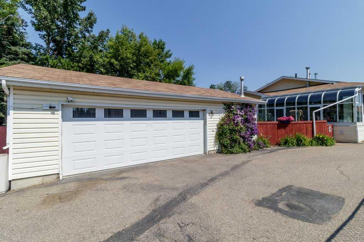
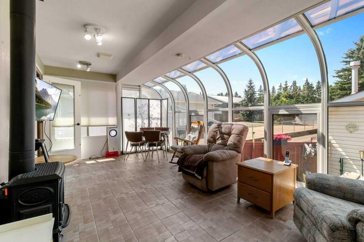
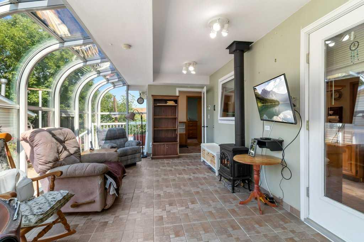
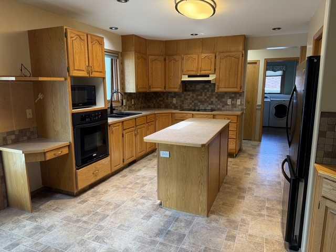
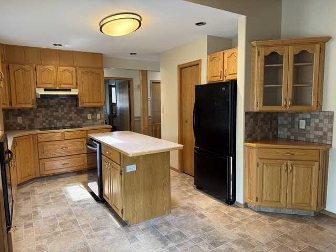
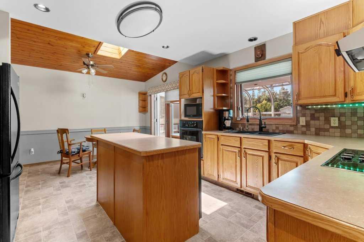
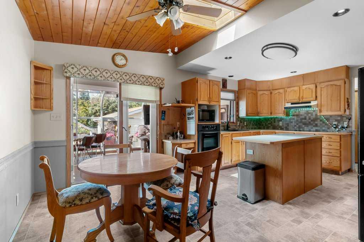
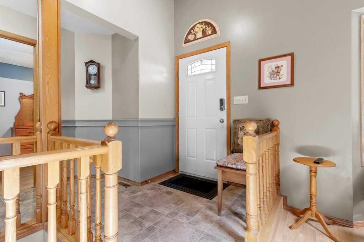
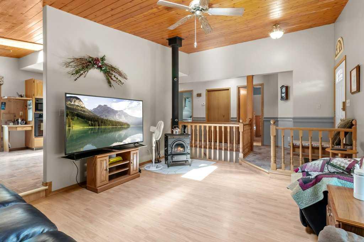
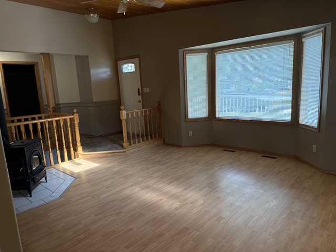
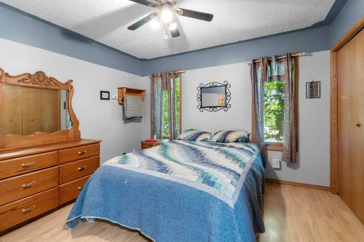
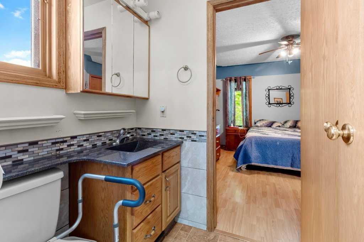
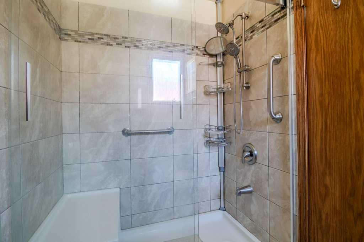
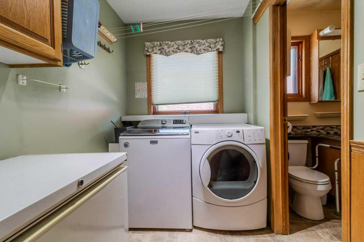
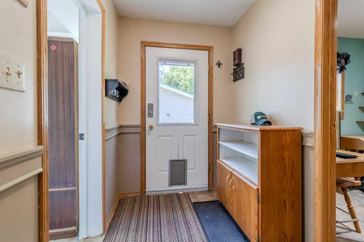
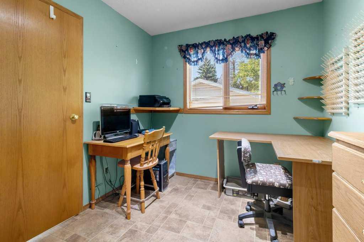
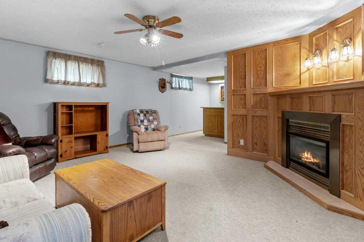
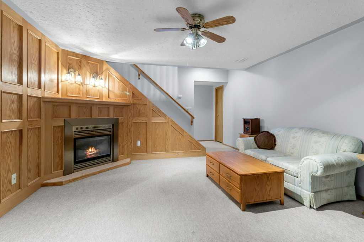
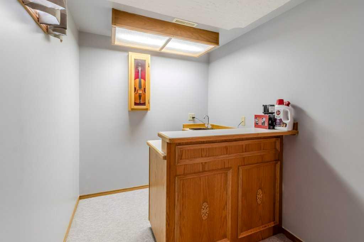
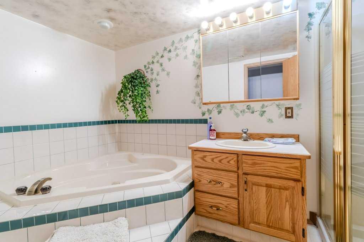
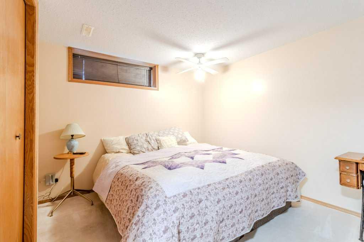
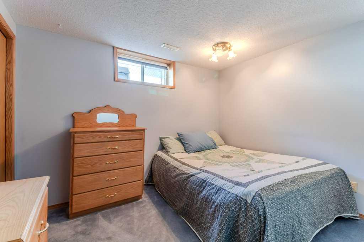
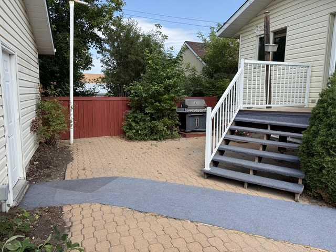
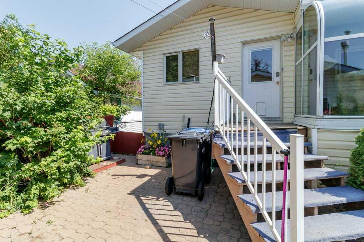
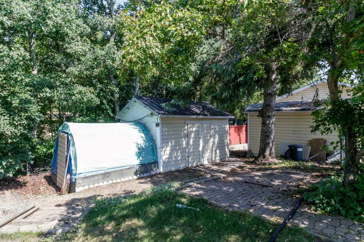
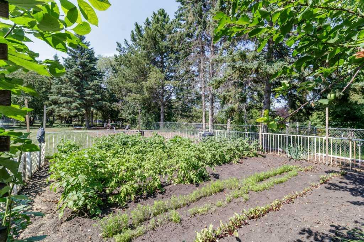
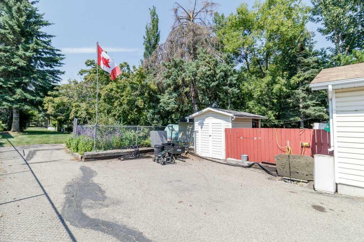
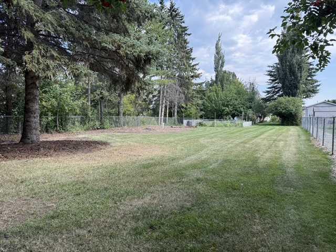
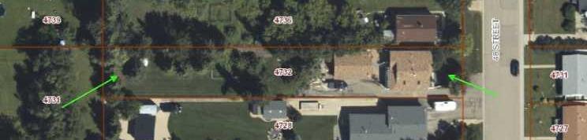
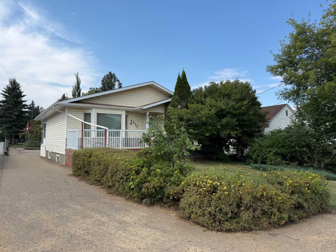
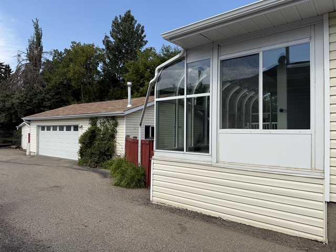
***RARE!!! MASSIVE 50'X353' LOT, CENTRALLY LOCATED WITH 1352 SQFT, FULLY FINISHED HOUSE AND OVERSIZED GARAGE*** A rare opportunity to purchase a beautiful 4 BED/4 BATH home with oversized garage, on one of the largest lots in Sylvan Lake, in a great location, short walk to the beach, schools, and all amenities. This 1352 sqft plus fully finished basement bungalow, has pride of ownership and built with the high quality! The main level boasts a nice foyer, fantastic open living room with stand alone fireplace, leading to the well laid out dining room and kitchen, boasting tons of cabinets and counter space, tiled backsplash, all appliances, and an island. Tons of natural light with a beautiful skylight. An amazing addition of a 4 season sunroom overlooks the amazing west facing backyard. 2 bedrooms including a large master bedroom with access to the beautiful 4 piece bathroom with quartz countertops and custom tiled shower. The main floor laundry room is perfect, including extra cabinets and storage. The 2nd bedroom finishes off the main level perfectly. Head down to the fully finished basement with a spacious family room with gas fireplace, wet bar, full bathroom, and 2 more large bedrooms. The detached oversized 34' wide "double" garage has tons of room for all your toys and storage needs, including a workshop room and bathroom. Now for the amazing part....head outside to enjoy the AMAZING yard! At 353' long, you can do almost anything you can dream up.....enjoy the garden, let the kids run freely, add a shop, park all your toys/RV....the options are endless and with pavement access from the side, it's simple to utilize. Fantastic location, steps from the arena, swimming pool, track....close to all amenities, schools and a short walk to the beach. Don't miss this super rare property!
| Street Address: | 4732 48 Street |
| City: | Sylvan Lake |
| Province/State: | Alberta |
| Postal Code: | N/A |
| County/Parish: | Red Deer County |
| Subdivision: | Central Core |
| Country: | Canada |
| Latitude: | 52.30584070 |
| Longitude: | -114.09420160 |
| MLS® Number: | A2334770 |
| Price: | $539,900 |
| Property Area: | 1,352 Sq ft |
| Bedrooms: | 4 |
| Bathrooms Half: | 0 |
| Bathrooms Full: | 2 |
| Living Area: | 1,352 Sq ft |
| Building Area: | 0 Sq ft |
| Year Built: | 1990 |
| Listing Date: | Aug 05, 2026 |
| Garage Spaces: | 2 |
| Property Type: | Residential |
| Property Subtype: | Detached |
| MLS Status: | Pending |
Additional Details
| Flooring: | N/A |
| Construction: | Vinyl Siding,Wood Frame |
| Parking: | Double Garage Detached,Driveway,Garage Door Opener,Heated Garage,Insulated,Off Street,Oversized,Parking Pad,Paved,RV Access/Parking,Workshop in Garage |
| Appliances: | Built-In Refrigerator,Dishwasher,Electric Cooktop,Microwave,Oven |
| Stories: | N/A |
| Zoning: | R2 |
| Fireplace: | N/A |
| Amenities: | Park,Playground,Schools Nearby,Shopping Nearby |
Utilities & Systems
| Heating: | Forced Air,Natural Gas |
| Cooling: | Central Air |
| Property Type | Residential |
| Building Type | Detached |
| Square Footage | 1,352 sqft |
| Community Name | Central Core |
| Subdivision Name | Central Core |
| Title | Fee Simple |
| Land Size | 17,636 sqft |
| Built in | 1990 |
| Annual Property Taxes | Contact listing agent |
| Parking Type | Garage |
| Time on MLS Listing | 60 days |
Bedrooms
| Above Grade | 2 |
Bathrooms
| Total | 2 |
| Partial | 0 |
Interior Features
| Appliances Included | Built-In Refrigerator, Dishwasher, Electric Cooktop, Microwave, Oven |
| Flooring | Carpet, Laminate, Linoleum |
Building Features
| Features | Ceiling Fan(s), Closet Organizers, Kitchen Island, No Smoking Home, Skylight(s) |
| Construction Material | Vinyl Siding, Wood Frame |
| Structures | Front Porch, Glass Enclosed |
Heating & Cooling
| Cooling | Central Air |
| Heating Type | Forced Air, Natural Gas |
Exterior Features
| Exterior Finish | Vinyl Siding, Wood Frame |
Neighbourhood Features
| Community Features | Park, Playground, Schools Nearby, Shopping Nearby |
| Amenities Nearby | Park, Playground, Schools Nearby, Shopping Nearby |
Parking
| Parking Type | Garage |
| Total Parking Spaces | 10 |
Interior Size
| Total Finished Area: | 1,352 sq ft |
| Total Finished Area (Metric): | 125.60 sq m |
| Main Level: | 1,352 sq ft |
| Below Grade: | 962 sq ft |
Room Count
| Bedrooms: | 4 |
| Bathrooms: | 2 |
| Full Bathrooms: | 2 |
| Rooms Above Grade: | 5 |
Lot Information
| Lot Size: | 17,636 sq ft |
| Lot Size (Acres): | 0.40 acres |
| Frontage: | 50 ft |
- Ceiling Fan(s)
- Closet Organizers
- Kitchen Island
- No Smoking Home
- Skylight(s)
- Garden
- Private Yard
- Built-In Refrigerator
- Dishwasher
- Electric Cooktop
- Microwave
- Oven
- Full
- Park
- Playground
- Schools Nearby
- Shopping Nearby
- Vinyl Siding
- Wood Frame
- Family Room
- Free Standing
- Gas
- Living Room
- Mantle
- Poured Concrete
- Back Yard
- Front Yard
- Fruit Trees/Shrub(s)
- Landscaped
- Many Trees
- No Back Lane
- Paved
- Double Garage Detached
- Driveway
- Garage Door Opener
- Heated Garage
- Insulated
- Off Street
- Oversized
- Parking Pad
- RV Access/Parking
- Workshop in Garage
- Front Porch
- Glass Enclosed
Floor plan information is not available for this property.
Monthly Payment Breakdown
Loading Walk Score...
What's Nearby?
Powered by Yelp
REALTOR® Details
Blair Morris
- (403) 887-2286
- blairmorris@royallepage.ca
- Royal LePage Network Realty Corp.