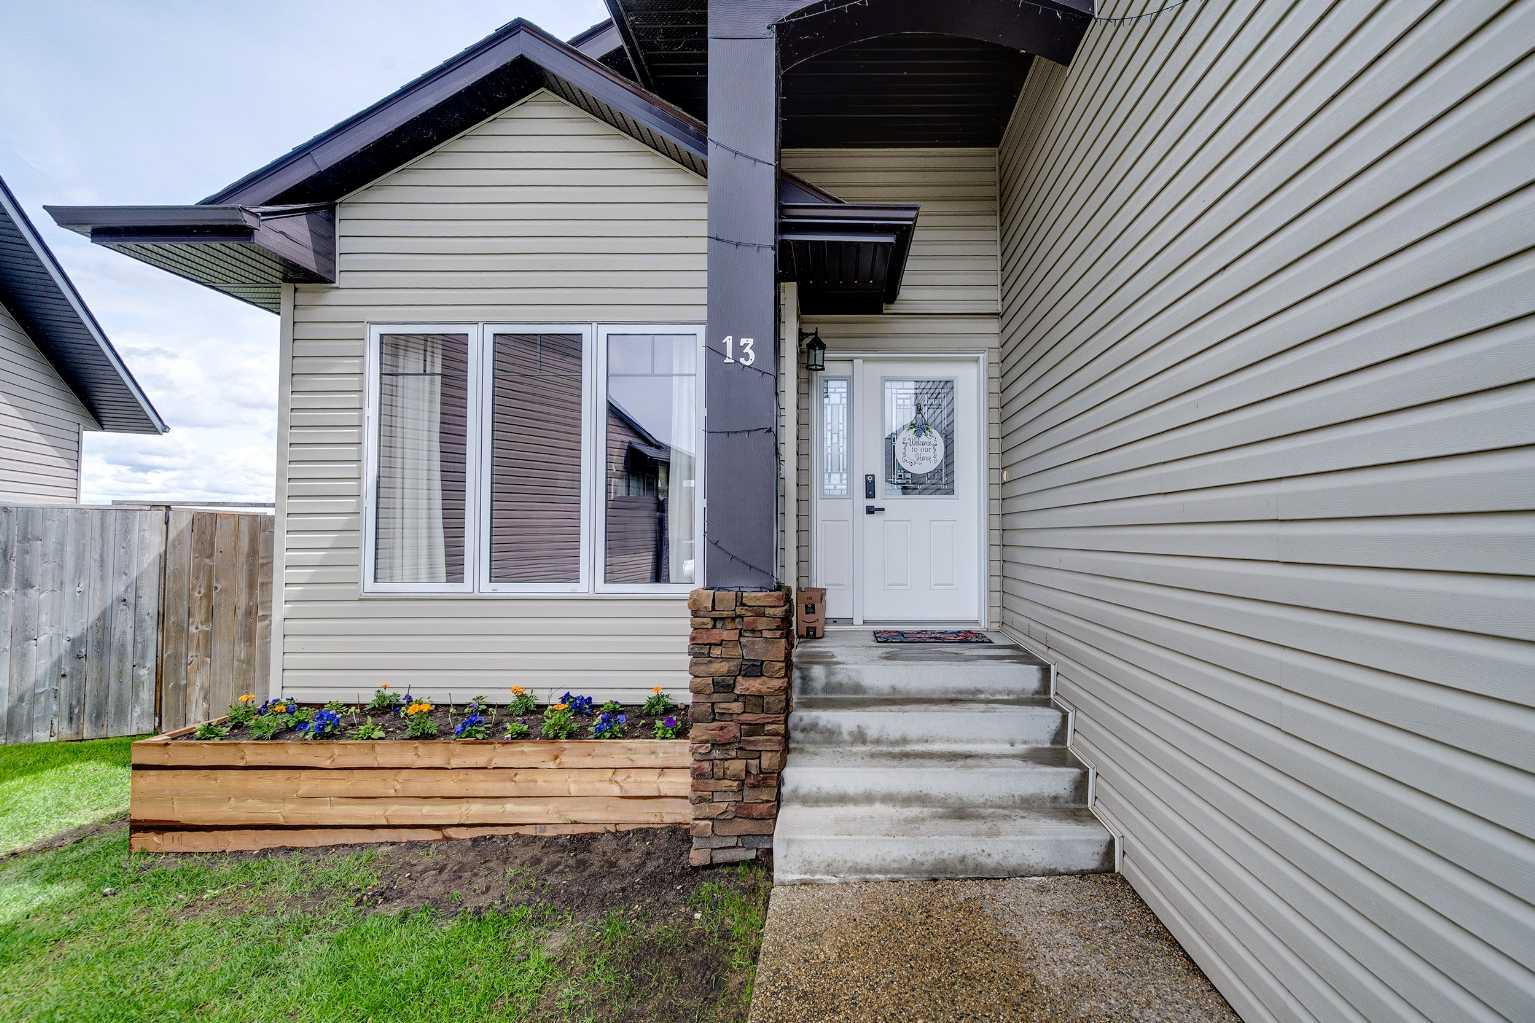
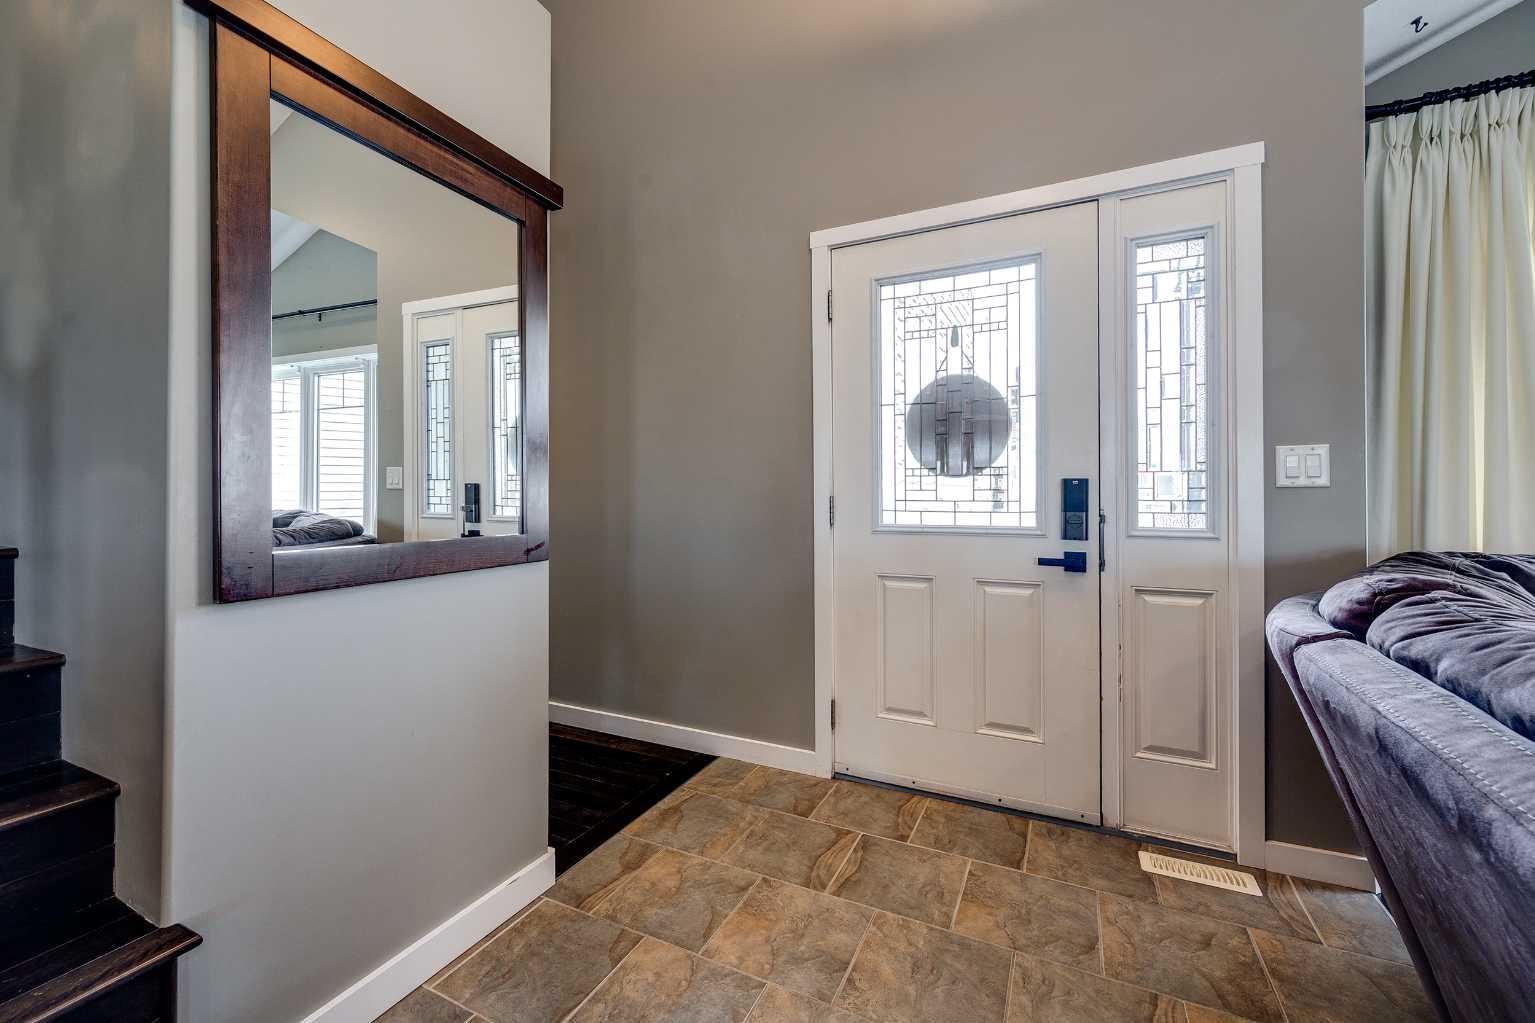
13 Horne Close , Sylvan Lake, Alberta
Residential For Sale in Sylvan Lake, Alberta
$520,000
-
Property Type
 Residential
-
Bedrooms
 3
-
Bath
 2
-
Garage
 2
-
Sq Ft
 1,636
-
Year Built
 2007
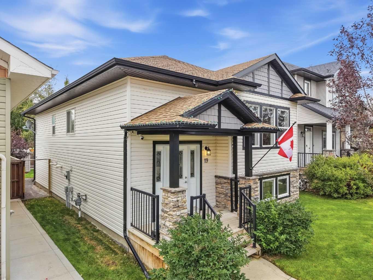
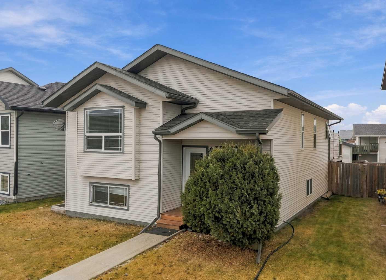
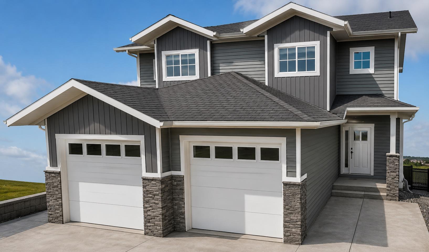
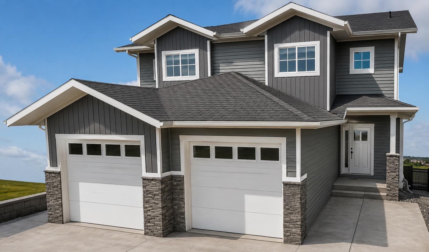
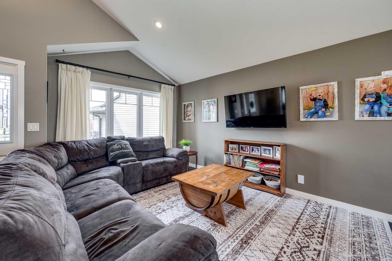
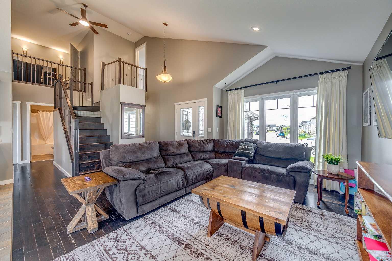
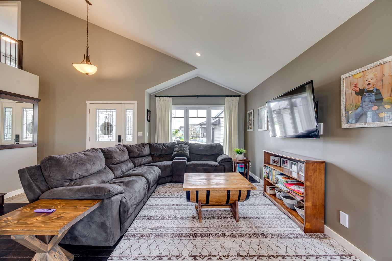
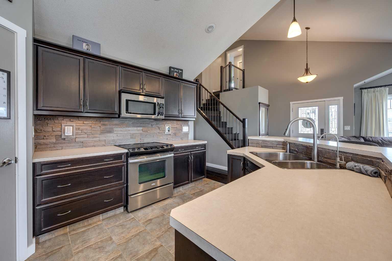
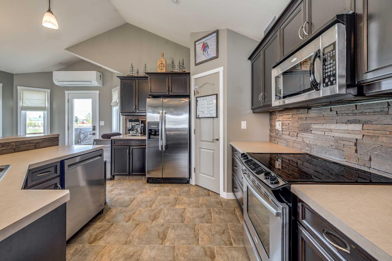
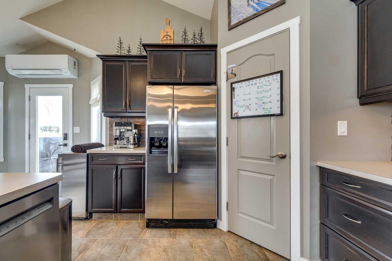
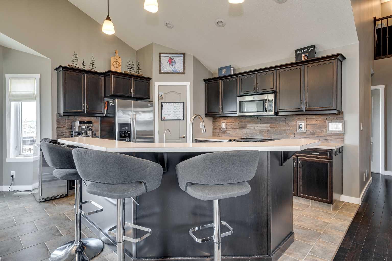
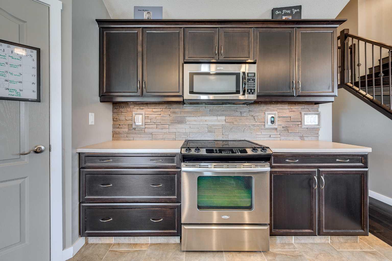
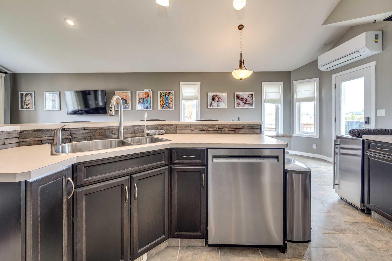
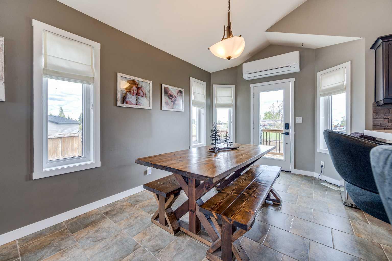
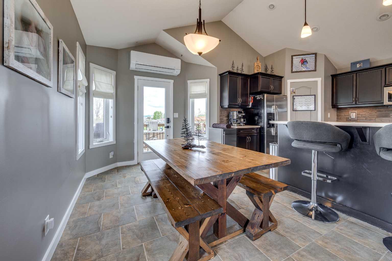
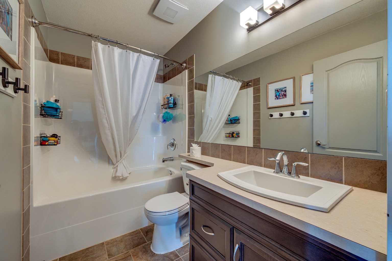
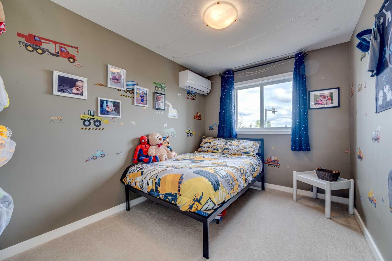
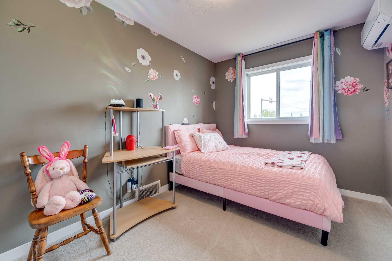
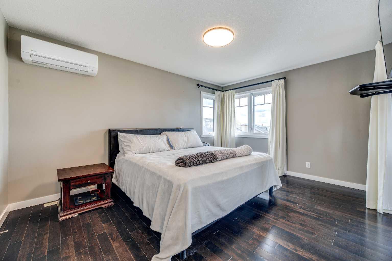
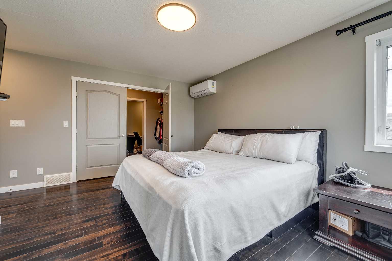
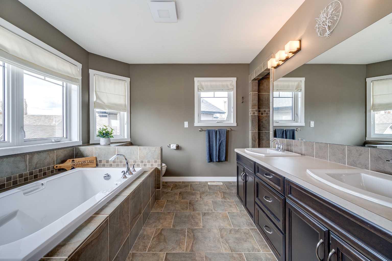
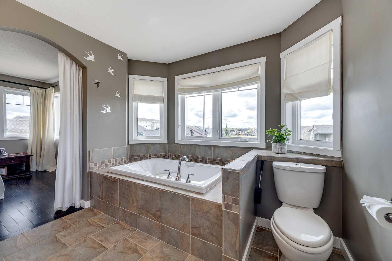
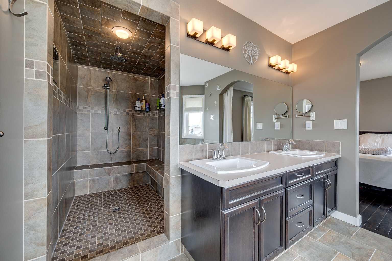
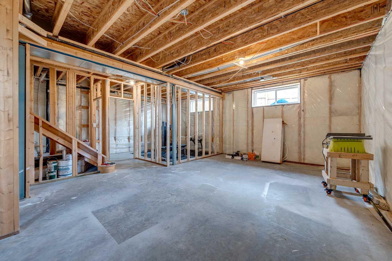
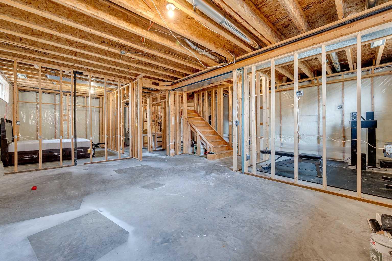
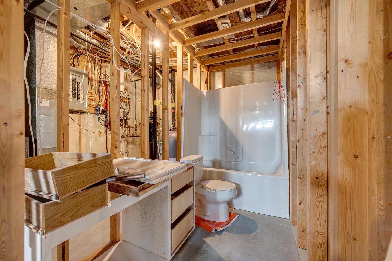
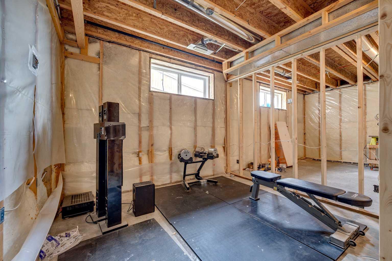
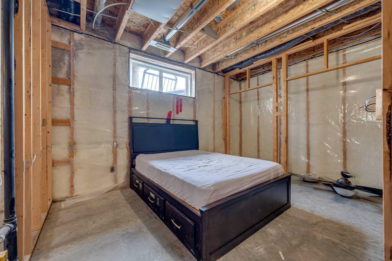
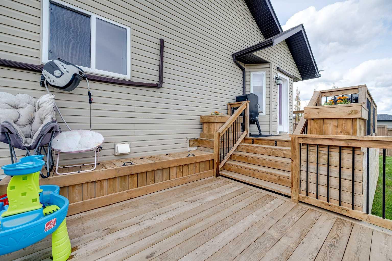
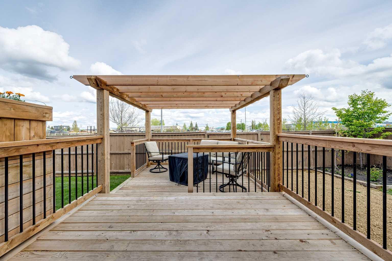
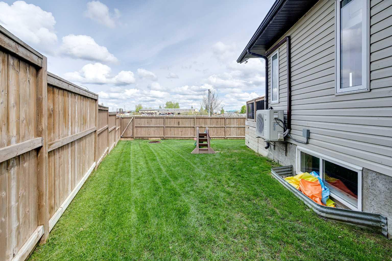
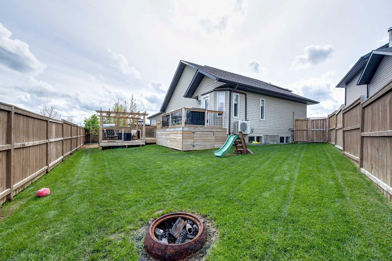
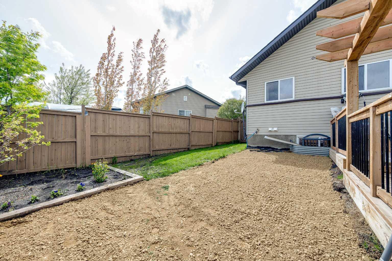
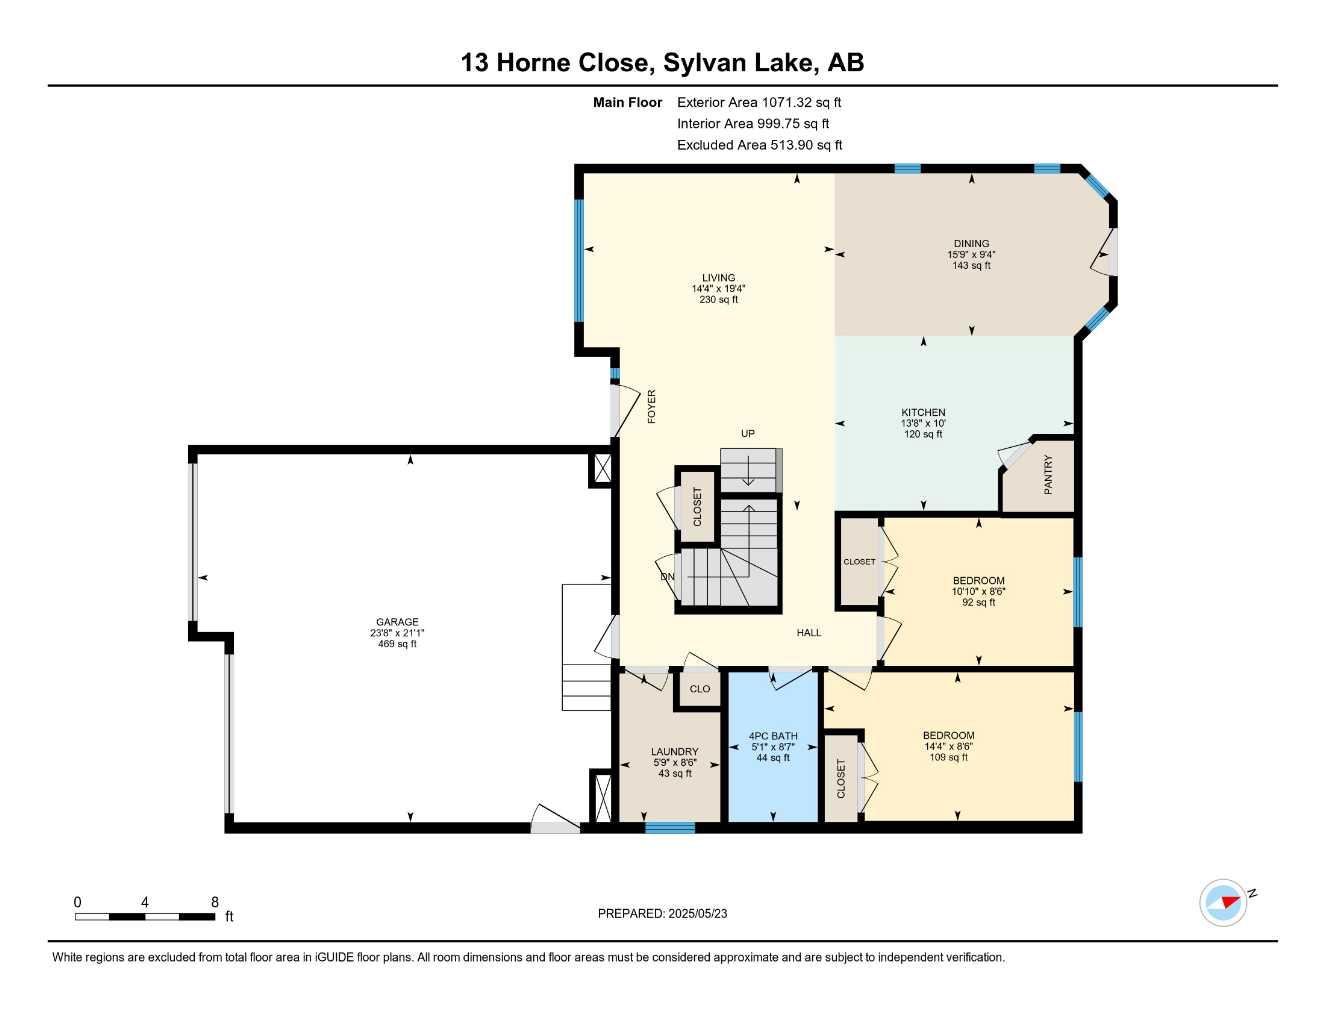
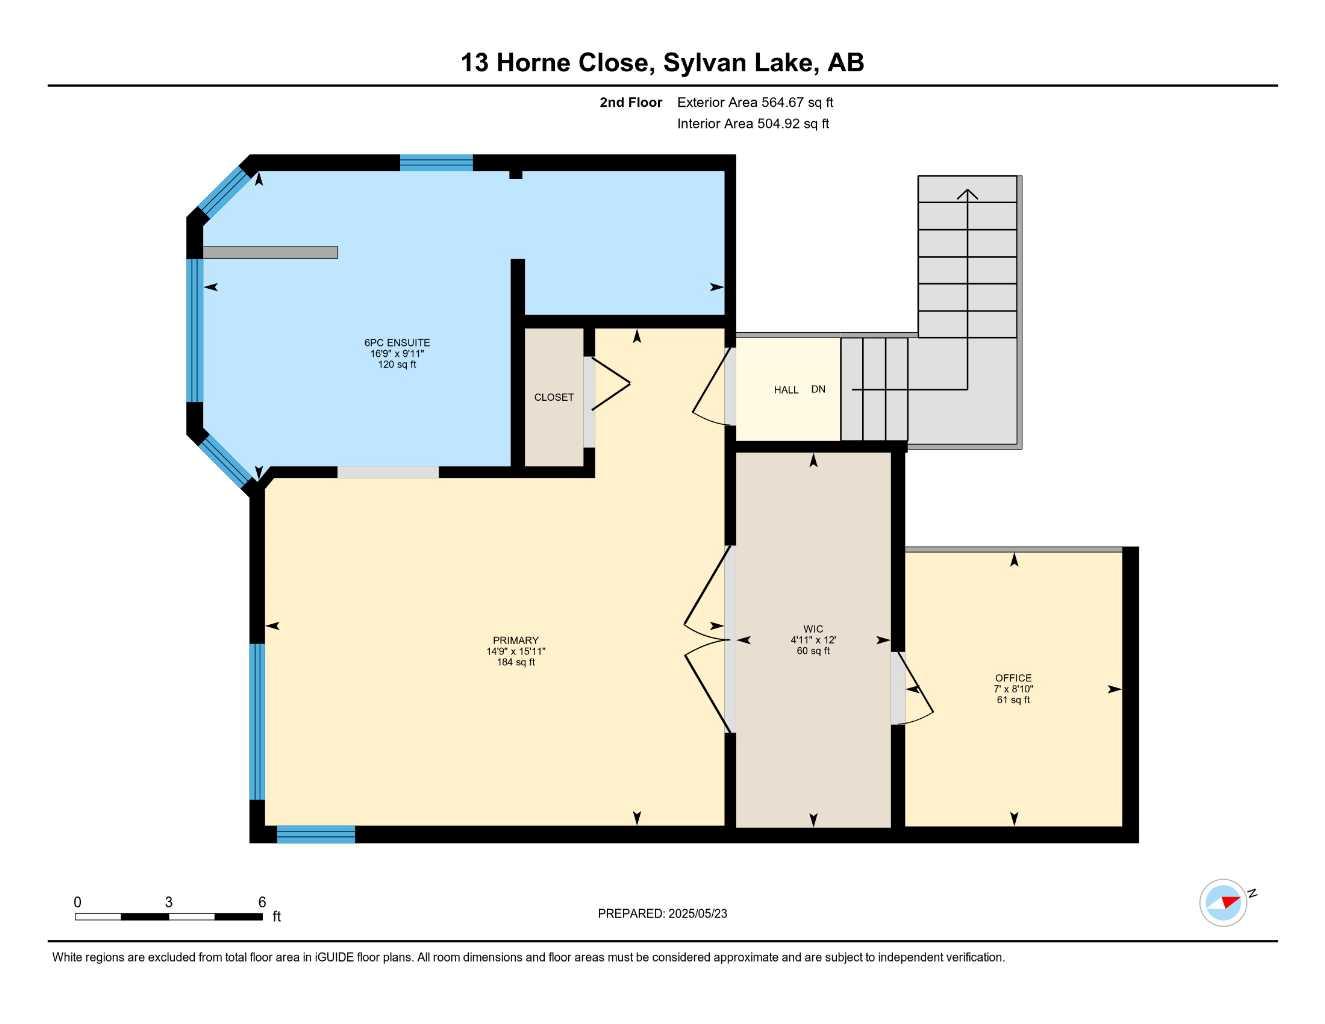
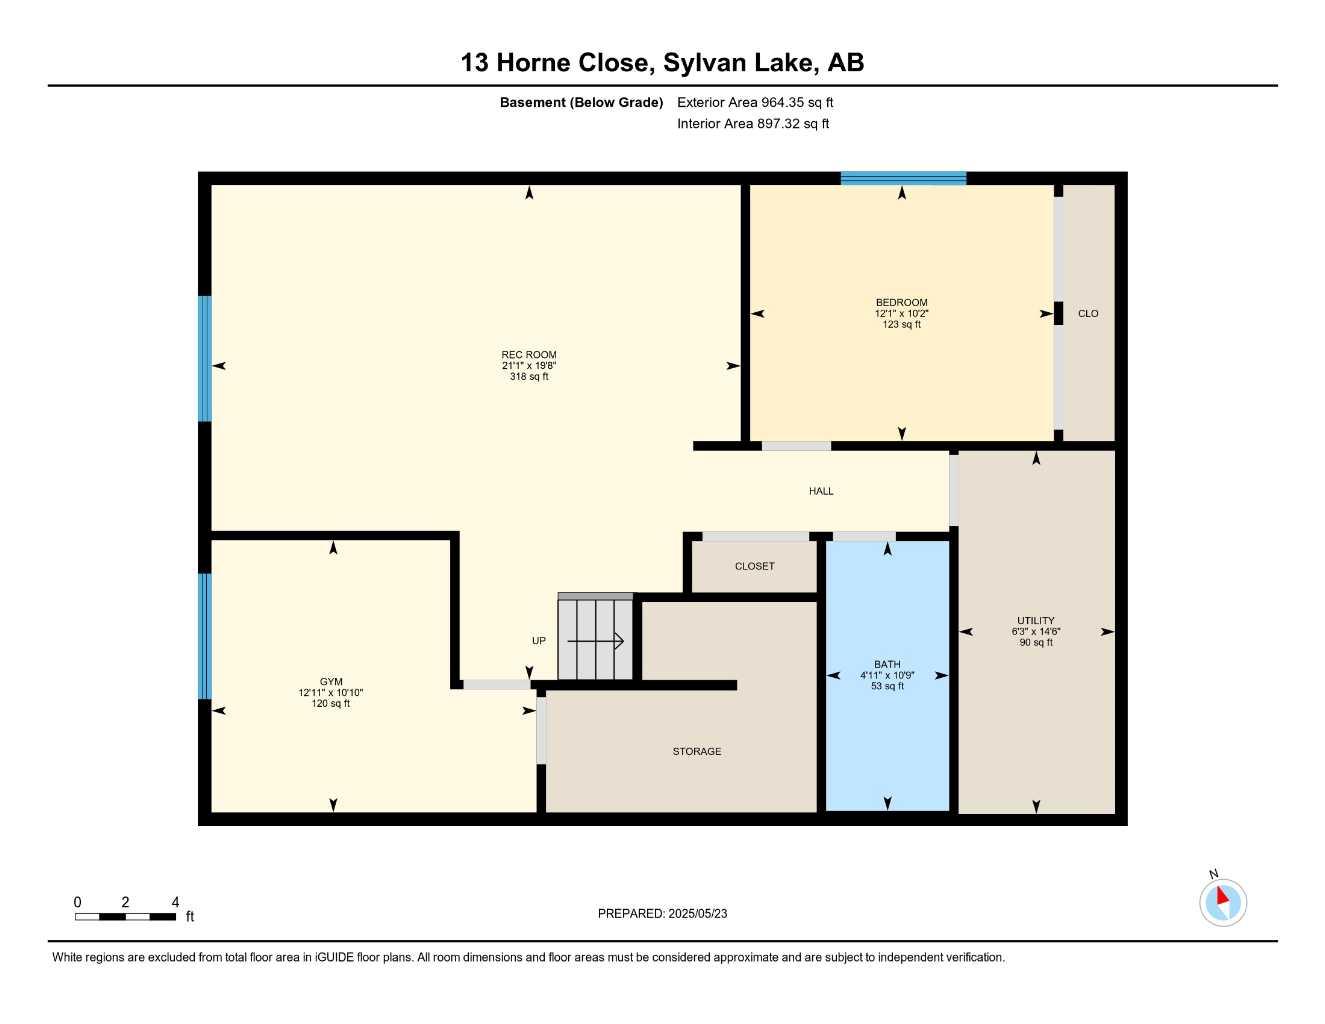
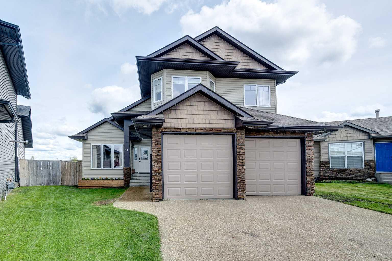
Welcome to this 1.5-story home on a conveniently located close in beautiful Sylvan Lake! Step inside to a bright and open concept main floor featuring a spacious living room and seamless flow into the kitchen with a central island, pantry, perfect for entertaining. Two bedrooms, a full bath, and convenient main floor laundry complete this level. Upstairs is your private primary retreat, complete with dual sinks, a luxurious soaker tub, and a large tiled walk-in shower, walk-through closet, and a loft-style office . The basement is framed and ready for your finishing touches. Outside, enjoy summer nights on the 3 tiered deck, take advantage of the underground sprinklers, and park your boat or RV on the rear gravel pad. Recent updates include a new dishwasher 2024, washer/dryer 2024, fiberglass lifetime hot water tank 2023, deck extension 2024, irrigation system 2023, reverse osmosis 2023, water softener 2023, and energy-efficient mini cooling/heat pumps 2023 in the main living area and bedrooms—providing customizable comfort year-round.
| Street Address: | 13 Horne Close |
| City: | Sylvan Lake |
| Province/State: | Alberta |
| Postal Code: | N/A |
| County/Parish: | Red Deer County |
| Subdivision: | Hewlett Park |
| Country: | Canada |
| Latitude: | 52.31273170 |
| Longitude: | -114.07418340 |
| MLS® Number: | A2356483 |
| Price: | $520,000 |
| Property Area: | 1,636 Sq ft |
| Bedrooms: | 3 |
| Bathrooms Half: | 0 |
| Bathrooms Full: | 2 |
| Living Area: | 1,636 Sq ft |
| Building Area: | 0 Sq ft |
| Year Built: | 2007 |
| Listing Date: | Nov 03, 2026 |
| Garage Spaces: | 2 |
| Property Type: | Residential |
| Property Subtype: | Detached |
| MLS Status: | Active |
Additional Details
| Flooring: | N/A |
| Construction: | Stone,Vinyl Siding |
| Parking: | Double Garage Attached |
| Appliances: | Dishwasher,Refrigerator,Stove(s),Washer/Dryer |
| Stories: | N/A |
| Zoning: | R5 |
| Fireplace: | N/A |
| Amenities: | Lake,Schools Nearby,Shopping Nearby |
Utilities & Systems
| Heating: | Forced Air |
| Cooling: | Central Air |
| Property Type | Residential |
| Building Type | Detached |
| Square Footage | 1,636 sqft |
| Community Name | Hewlett Park |
| Subdivision Name | Hewlett Park |
| Title | Fee Simple |
| Land Size | 5,280 sqft |
| Built in | 2007 |
| Annual Property Taxes | Contact listing agent |
| Parking Type | Garage |
| Time on MLS Listing | 5 days |
Bedrooms
| Above Grade | 3 |
Bathrooms
| Total | 2 |
| Partial | 0 |
Interior Features
| Appliances Included | Dishwasher, Refrigerator, Stove(s), Washer/Dryer |
| Flooring | Carpet, Hardwood, Tile |
Building Features
| Features | Double Vanity, High Ceilings, Kitchen Island, Pantry, Soaking Tub, Vaulted Ceiling(s), Vinyl Windows |
| Construction Material | Stone, Vinyl Siding |
| Structures | Deck |
Heating & Cooling
| Cooling | Central Air |
| Heating Type | Forced Air |
Exterior Features
| Exterior Finish | Stone, Vinyl Siding |
Neighbourhood Features
| Community Features | Lake, Schools Nearby, Shopping Nearby |
| Amenities Nearby | Lake, Schools Nearby, Shopping Nearby |
Parking
| Parking Type | Garage |
| Total Parking Spaces | 4 |
Interior Size
| Total Finished Area: | 1,636 sq ft |
| Total Finished Area (Metric): | 151.99 sq m |
Room Count
| Bedrooms: | 3 |
| Bathrooms: | 2 |
| Full Bathrooms: | 2 |
| Rooms Above Grade: | 6 |
Lot Information
| Lot Size: | 5,280 sq ft |
| Lot Size (Acres): | 0.12 acres |
| Frontage: | 48 ft |
- Double Vanity
- High Ceilings
- Kitchen Island
- Pantry
- Soaking Tub
- Vaulted Ceiling(s)
- Vinyl Windows
- BBQ gas line
- Private Yard
- Dishwasher
- Refrigerator
- Stove(s)
- Washer/Dryer
- Full
- Lake
- Schools Nearby
- Shopping Nearby
- Stone
- Vinyl Siding
- Poured Concrete
- Cul-De-Sac
- No Neighbours Behind
- Triangular Lot
- Underground Sprinklers
- Double Garage Attached
- Deck
Floor plan information is not available for this property.
Monthly Payment Breakdown
Loading Walk Score...
What's Nearby?
Powered by Yelp
REALTOR® Details
Missy Foley
- (403) 877-9008
- missyfoley@royallepage.ca
- Royal LePage Network Realty Corp.