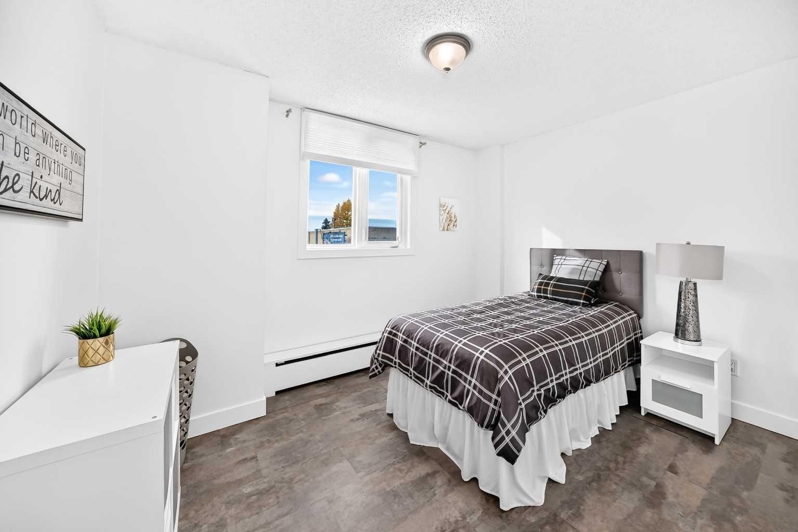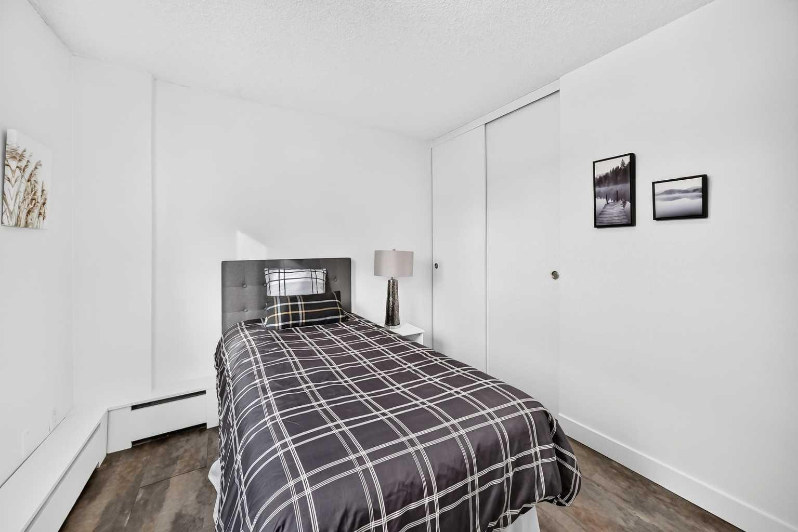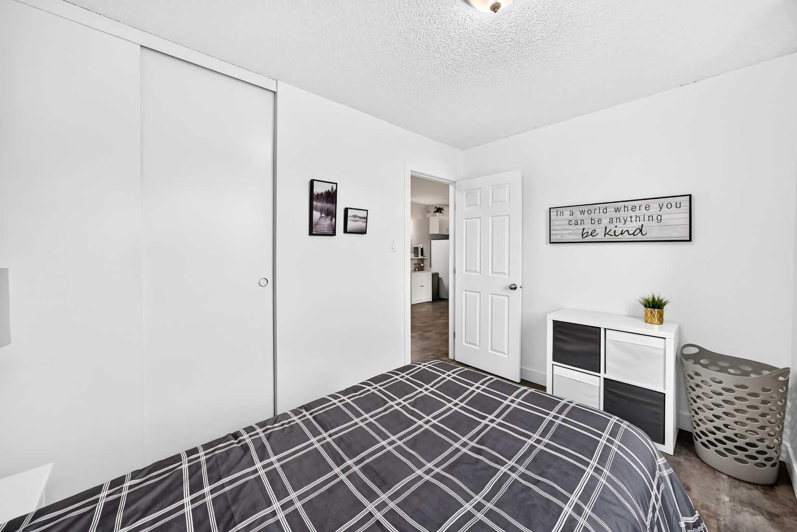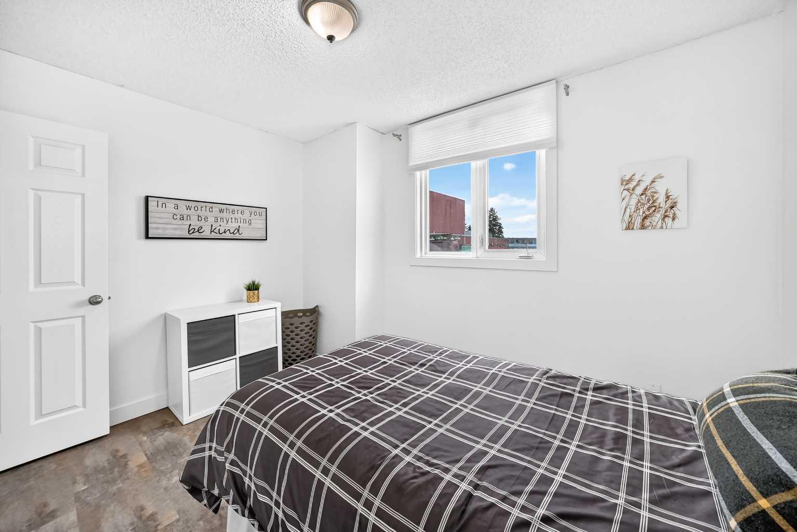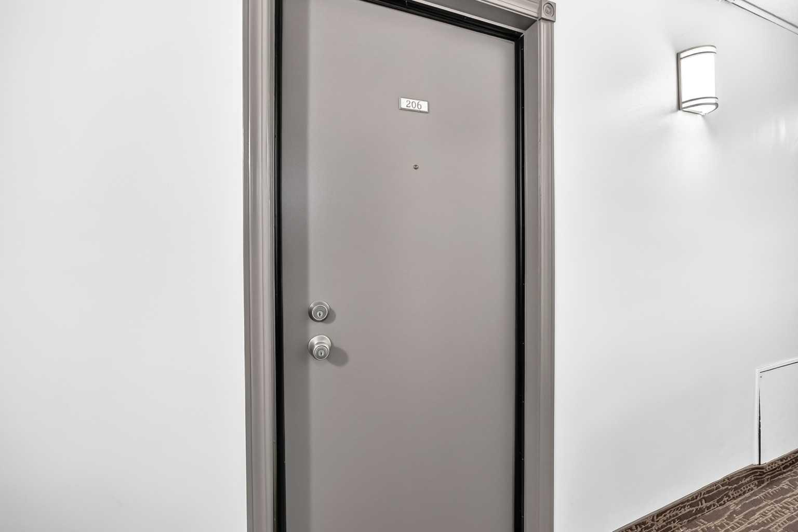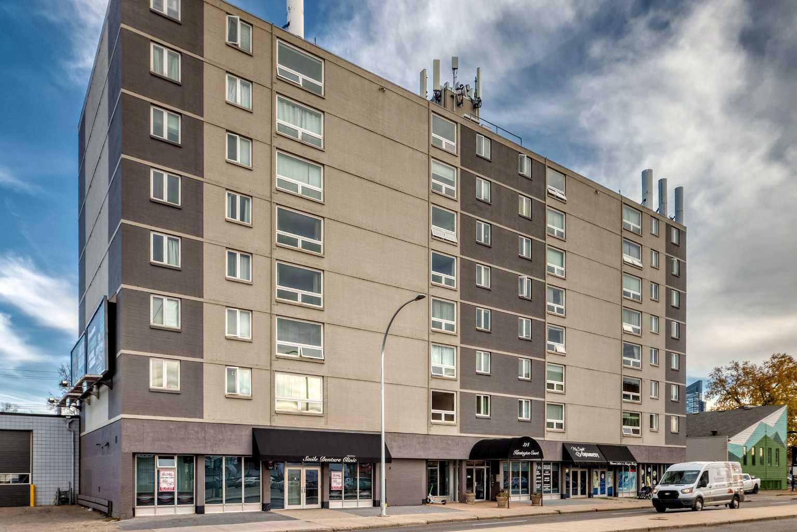
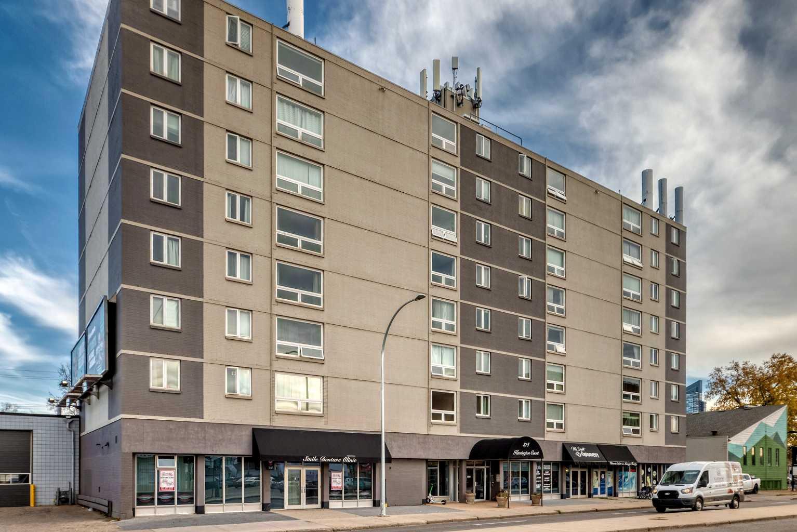
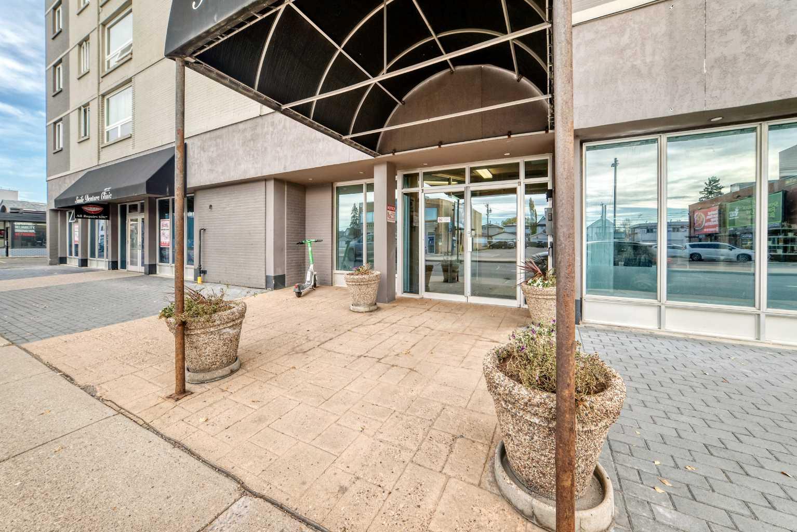
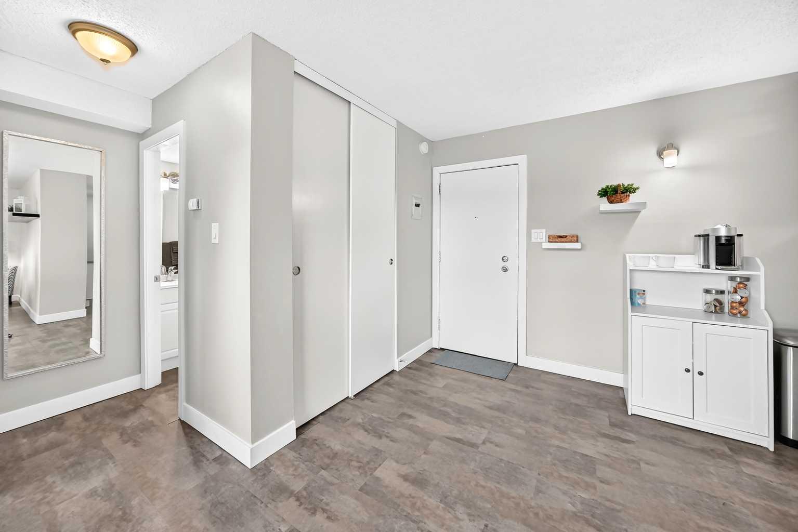
206, 314 14 Street NW, Calgary, Alberta
Condo For Sale in Calgary, Alberta
$179,999
-
Property Type
 Condo
-
Bedrooms
 1
-
Bath
 1
-
Garage
 0
-
Sq Ft
 543
-
Year Built
 1968
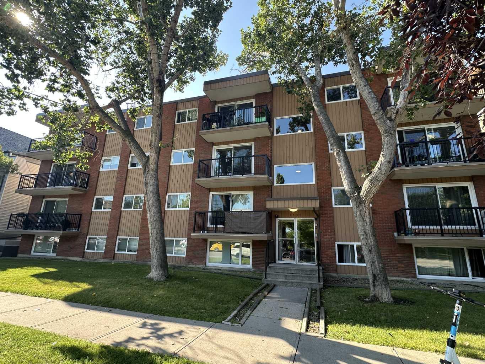
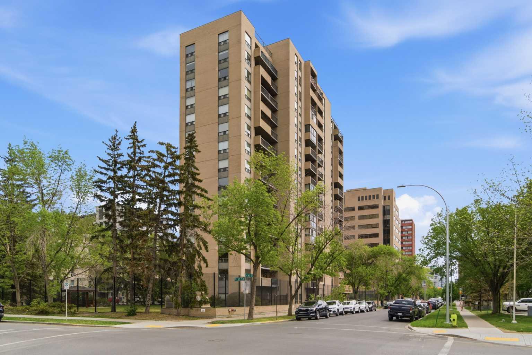
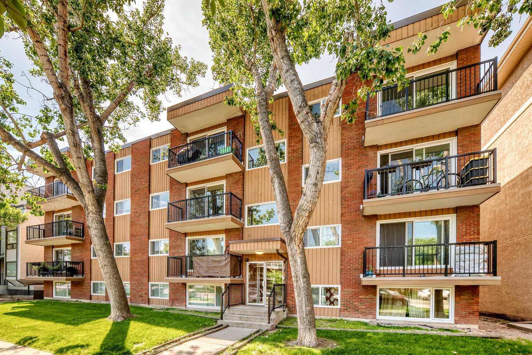
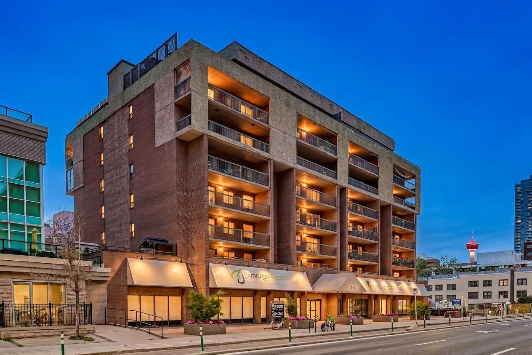
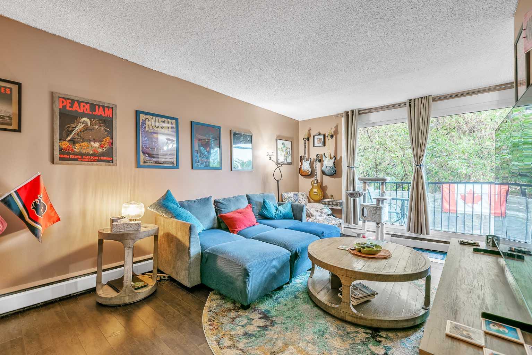
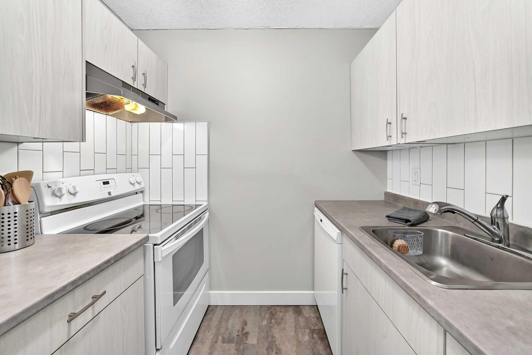
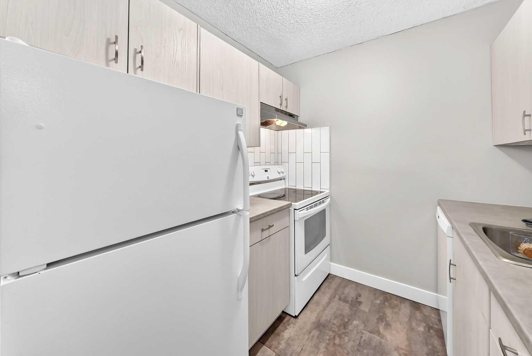
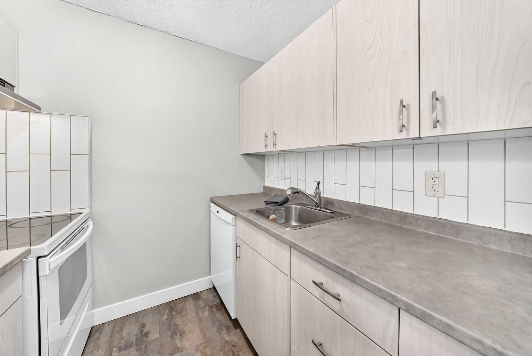
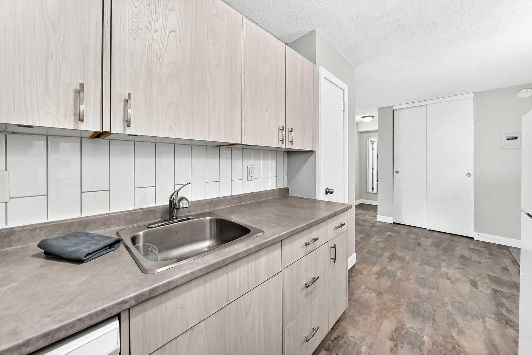
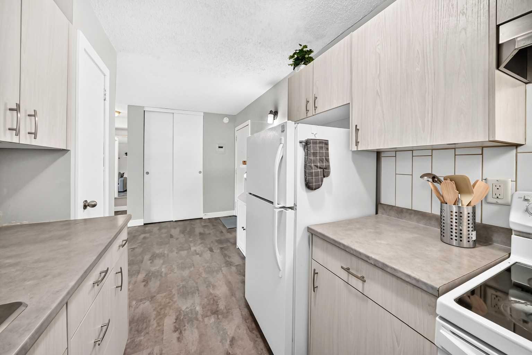
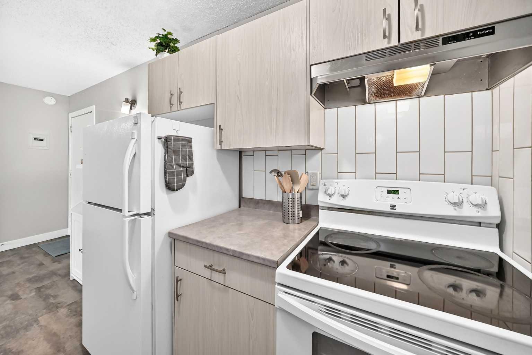
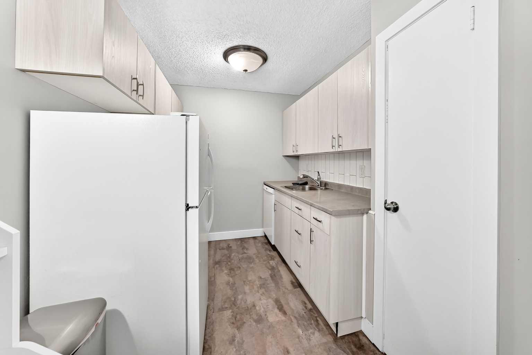
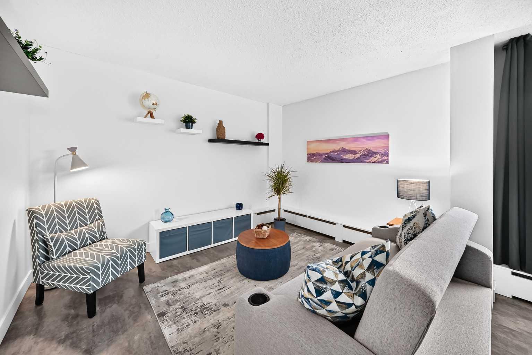
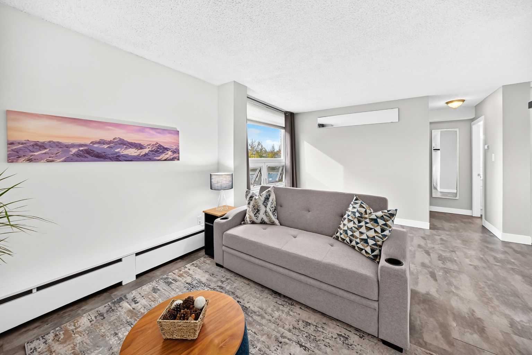
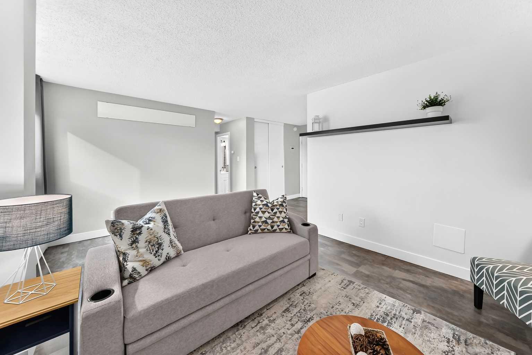
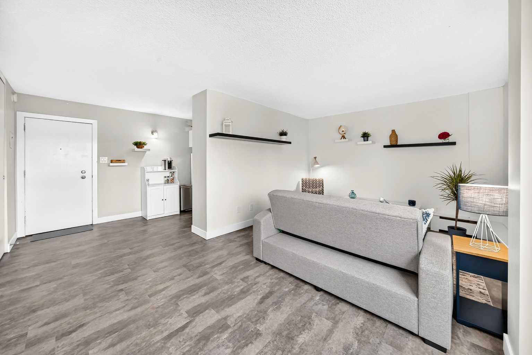
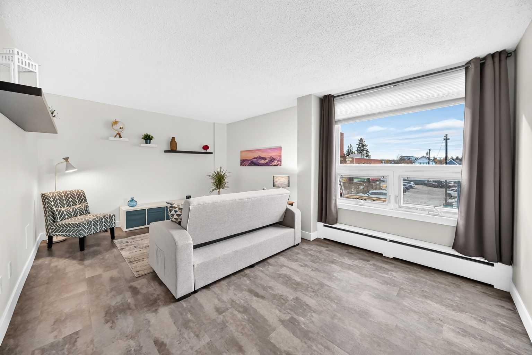
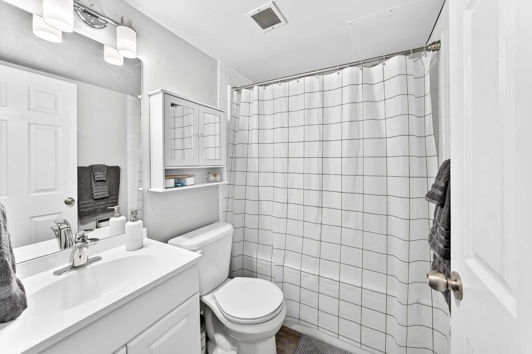
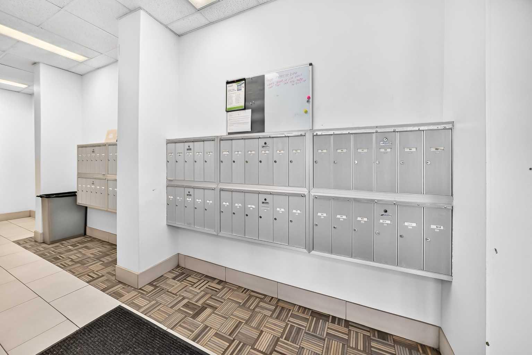
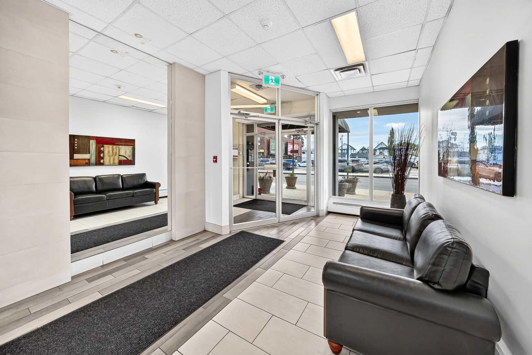
Nestled within the sought-after community of Hillhurst and only a half block off the trendy Kensington shops. This very well maintained home offers a refined urban living experience within a warm and inviting atmosphere. Residents enjoy access to bicycle storage, laundry facilities on each floor. With one bedroom and one full bathroom plus a parking stall, this condo caters to individuals or couples seeking a comfortable retreat or the savvy investor. This unit has rented from $1250-$1400 with low monthly costs. Again focusing on this premium inner city location near schools, shopping, and playgrounds, makes this home a compelling choice for those desiring a vibrant yet tranquil lifestyle in Hillhurst. All furniture is included as well.
| Street Address: | 206, 314 14 Street NW |
| City: | Calgary |
| Province/State: | Alberta |
| Postal Code: | N/A |
| County/Parish: | Calgary |
| Subdivision: | Hillhurst |
| Country: | Canada |
| Latitude: | 51.05354601 |
| Longitude: | -114.09428453 |
| MLS® Number: | A2354615 |
| Price: | $179,999 |
| Property Area: | 543 Sq ft |
| Bedrooms: | 1 |
| Bathrooms Half: | 0 |
| Bathrooms Full: | 1 |
| Living Area: | 543 Sq ft |
| Building Area: | 0 Sq ft |
| Year Built: | 1968 |
| Listing Date: | Oct 27, 2026 |
| Garage Spaces: | 0 |
| Property Type: | Residential |
| Property Subtype: | Apartment |
| MLS Status: | Active |
Additional Details
| Flooring: | N/A |
| Construction: | Brick,Concrete |
| Parking: | Stall |
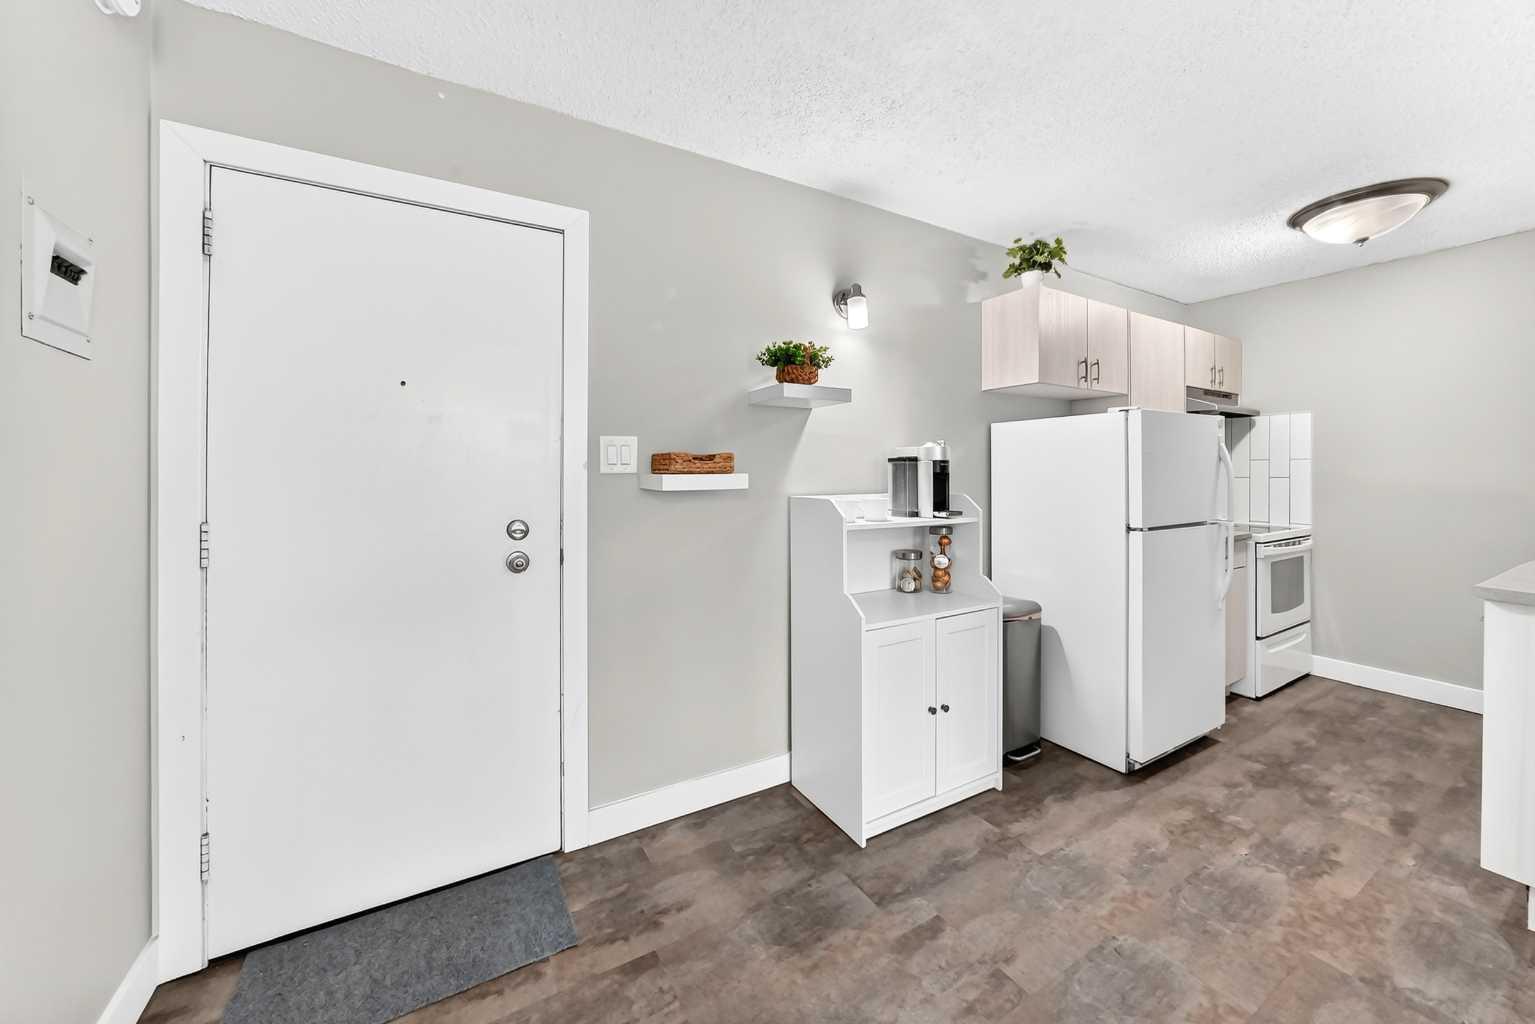
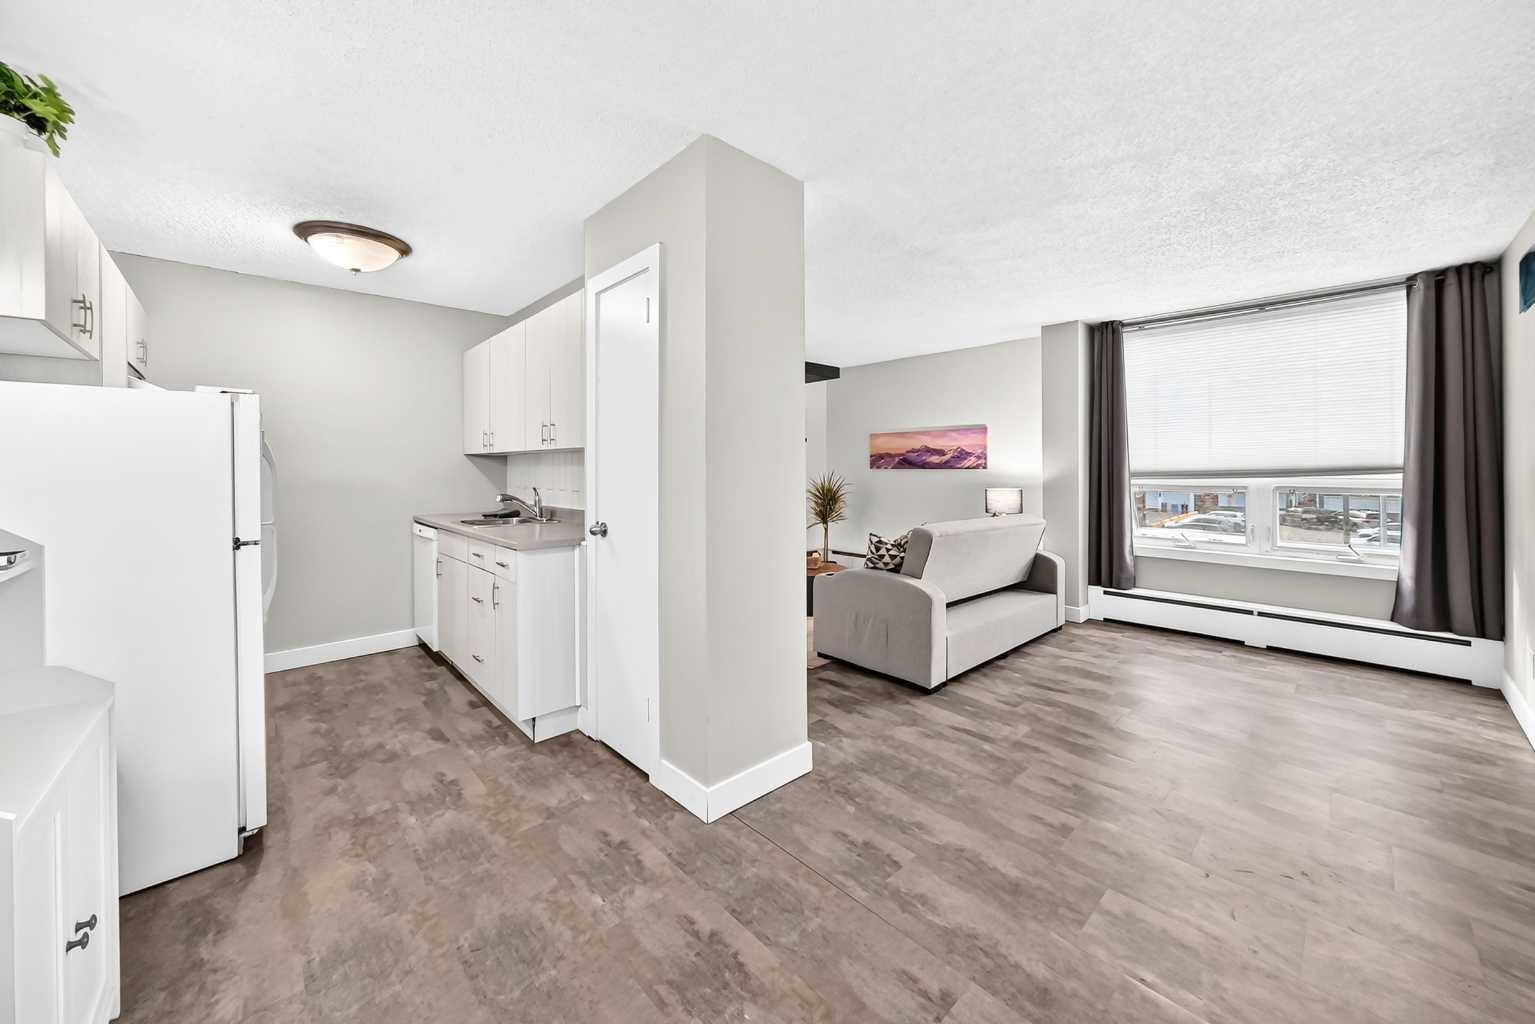
| Appliances: | Dishwasher,Electric Stove,Range Hood,Refrigerator |
| Stories: | N/A |
| Zoning: | C-COR2 |
| Fireplace: | N/A |
| Amenities: | Playground,Schools Nearby,Shopping Nearby |
Utilities & Systems
| Heating: | Baseboard |
| Cooling: | None |
| Property Type | Residential |
| Building Type | Apartment |
| Storeys | 8 |
| Square Footage | 543 sqft |
| Community Name | Hillhurst |
| Subdivision Name | Hillhurst |
| Title | Fee Simple |
| Land Size | Unknown |
| Built in | 1968 |
| Annual Property Taxes | Contact listing agent |
| Parking Type | Stall |
| Time on MLS Listing | 1 day |
Bedrooms
| Above Grade | 1 |
Bathrooms
| Total | 1 |
| Partial | 0 |
Interior Features
| Appliances Included | Dishwasher, Electric Stove, Range Hood, Refrigerator |
| Flooring | Vinyl |
Building Features
| Features | Elevator, No Animal Home, No Smoking Home |
| Style | Attached |
| Construction Material | Brick, Concrete |
| Building Amenities | Bicycle Storage |
| Structures | None |
Heating & Cooling
| Cooling | None |
| Heating Type | Baseboard |
Exterior Features
| Exterior Finish | Brick, Concrete |
Neighbourhood Features
| Community Features | Playground, Schools Nearby, Shopping Nearby |
| Pets Allowed | Yes |
| Amenities Nearby | Playground, Schools Nearby, Shopping Nearby |
Maintenance or Condo Information
| Maintenance Fees | $379 Monthly |
| Maintenance Fees Include | Common Area Maintenance, Heat, Insurance, Interior Maintenance, Parking, Professional Management, Reserve Fund Contributions, Sewer, Snow Removal, Water |
Parking
| Parking Type | Stall |
| Total Parking Spaces | 1 |
Interior Size
| Total Finished Area: | 543 sq ft |
| Total Finished Area (Metric): | 50.42 sq m |
Room Count
| Bedrooms: | 1 |
| Bathrooms: | 1 |
| Full Bathrooms: | 1 |
| Rooms Above Grade: | 3 |
Lot Information
Legal
| Legal Description: | 9311953;6 |
| Title to Land: | Fee Simple |
- Elevator
- No Animal Home
- No Smoking Home
- None
- Dishwasher
- Electric Stove
- Range Hood
- Refrigerator
- Bicycle Storage
- Playground
- Schools Nearby
- Shopping Nearby
- Brick
- Concrete
- Stall
Floor plan information is not available for this property.
Monthly Payment Breakdown
Loading Walk Score...
What's Nearby?
Powered by Yelp
REALTOR® Details
Kelly McTighe
- (403) 650-7942
- kellyemctighe@gmail.com
- TREC The Real Estate Company