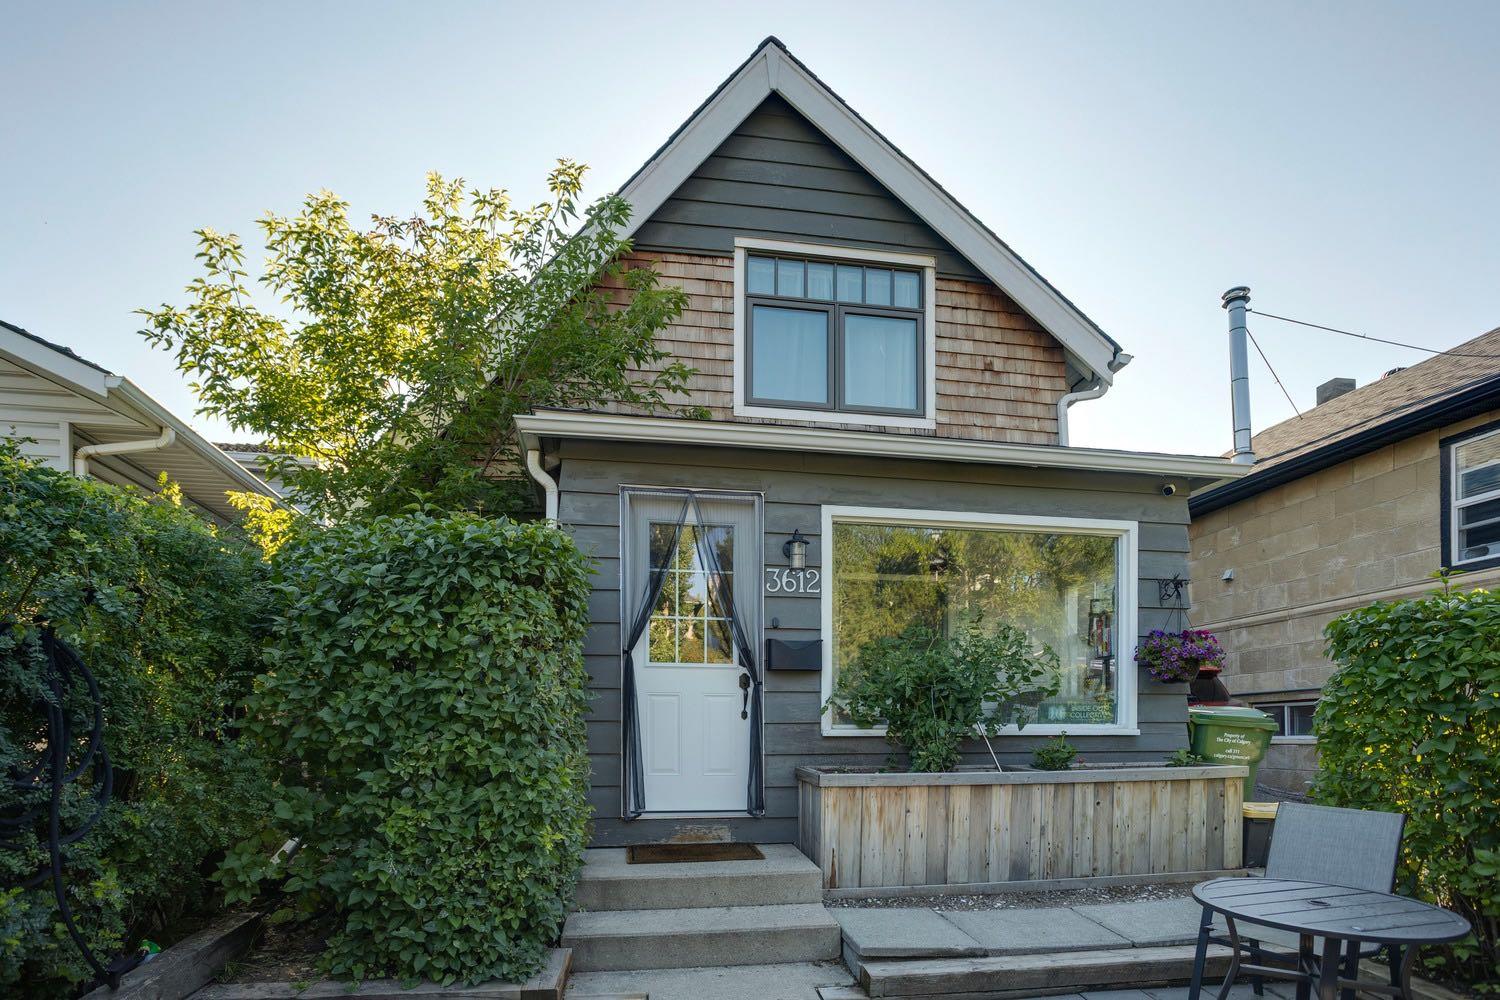
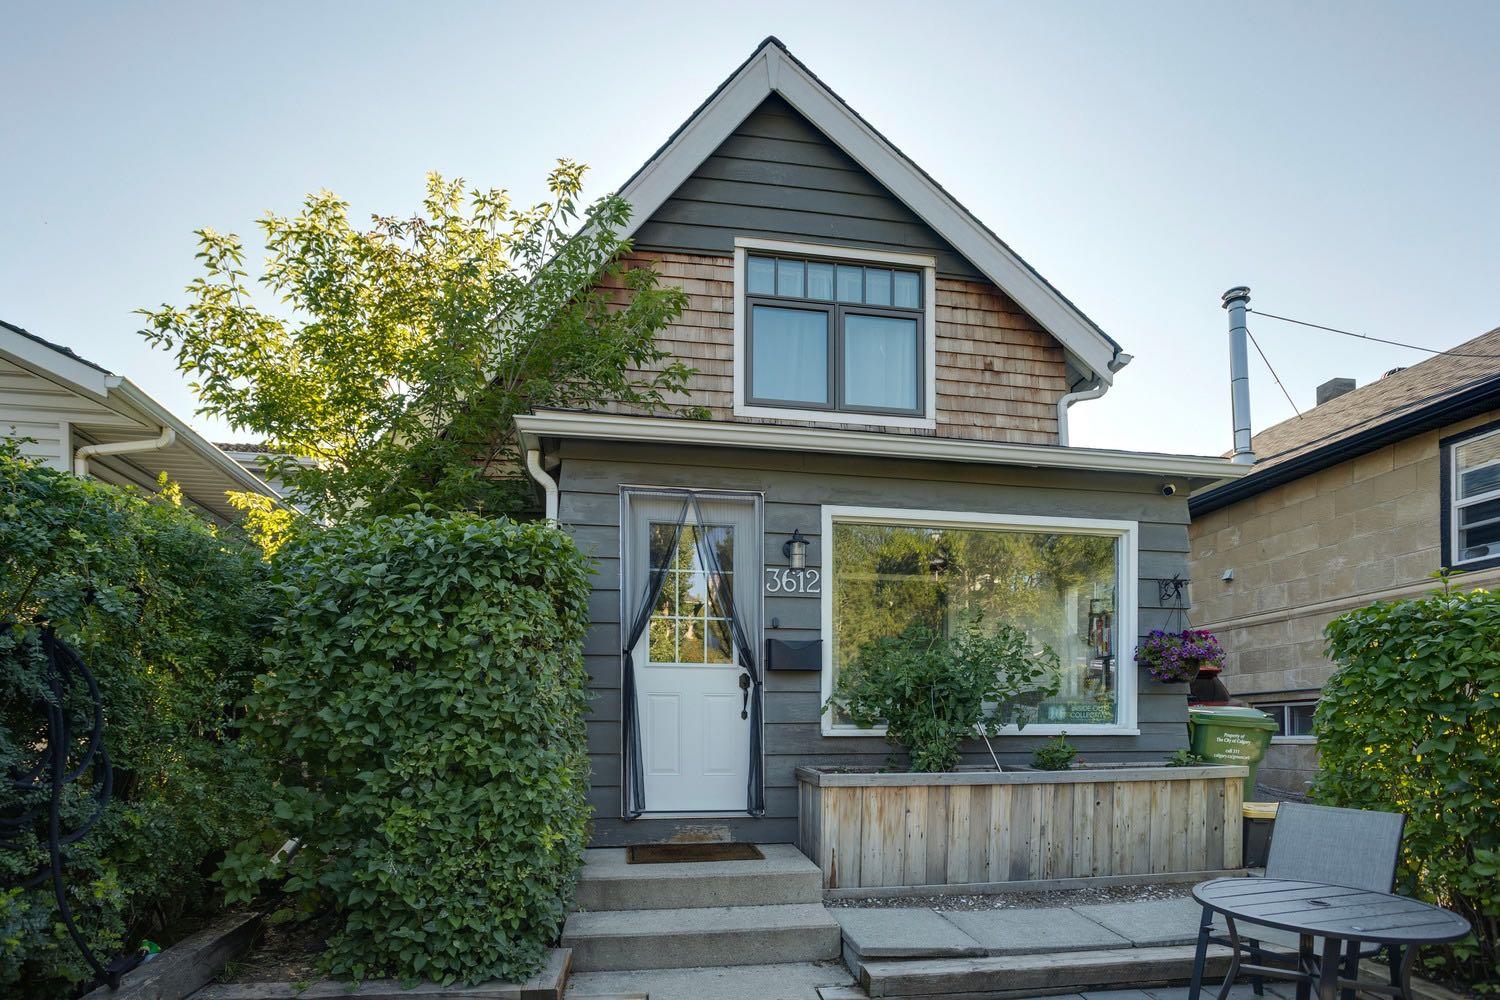
3612 Parkhill Street SW, Calgary, Alberta
Residential For Sale in Calgary, Alberta
$460,000
-
Property Type
 Residential
-
Bedrooms
 2
-
Bath
 2
-
Garage
 0
-
Sq Ft
 972
-
Year Built
 1908
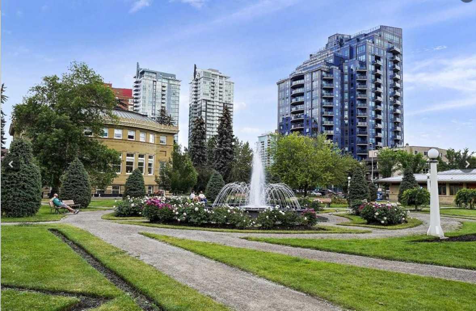
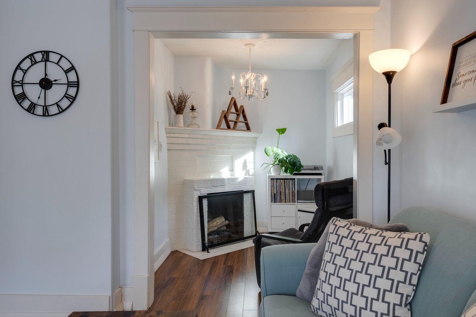
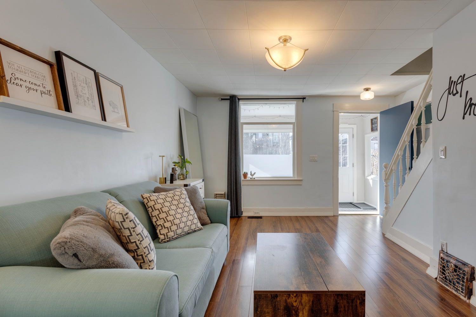
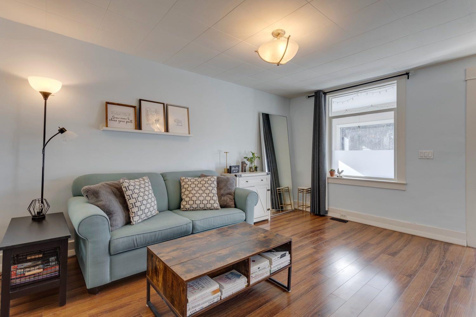
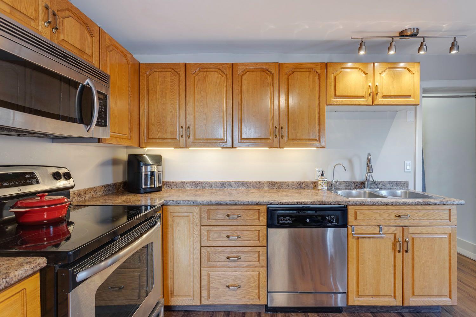
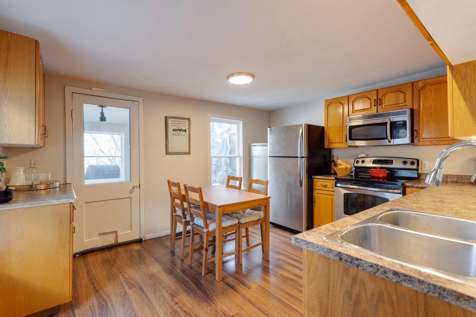
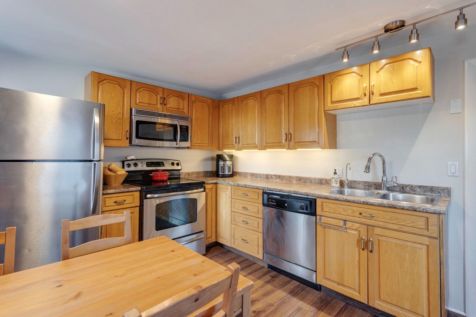
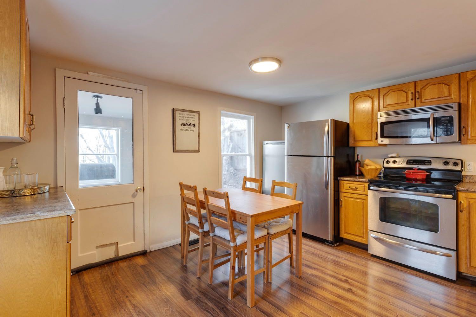
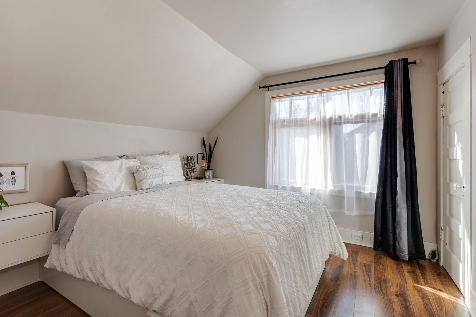
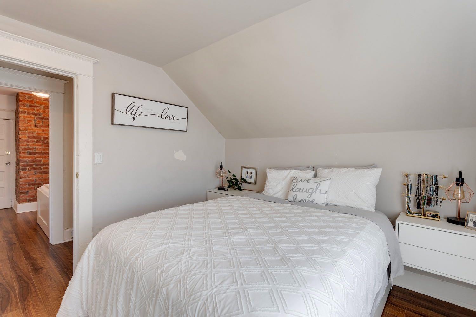
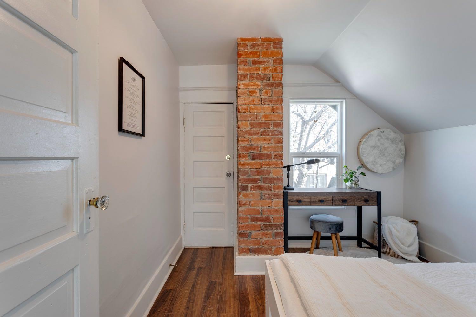
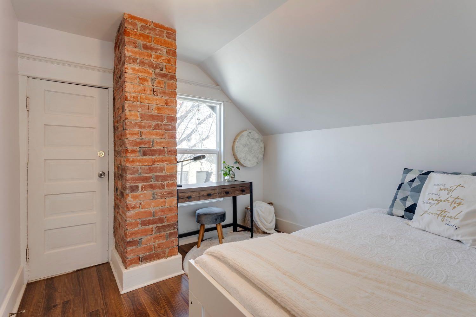
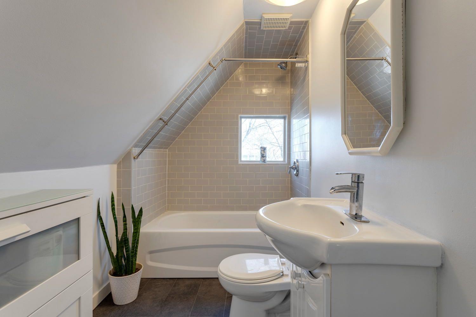
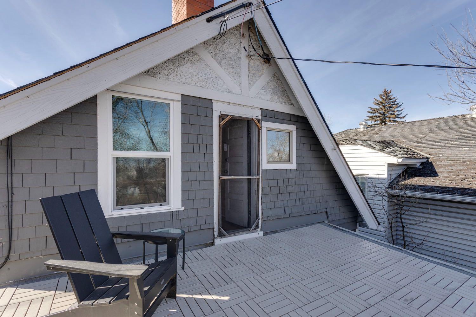
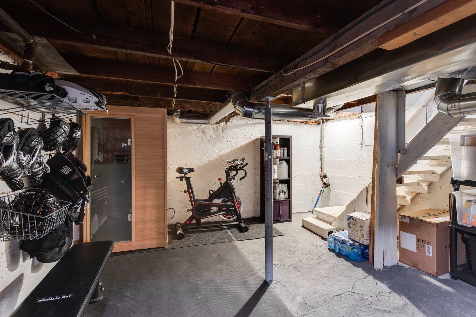
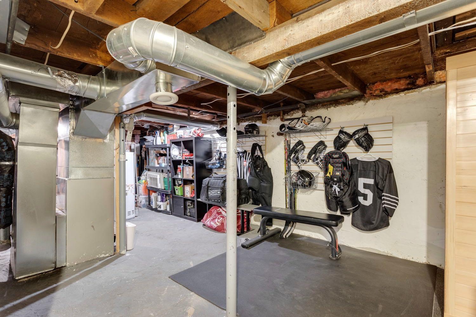
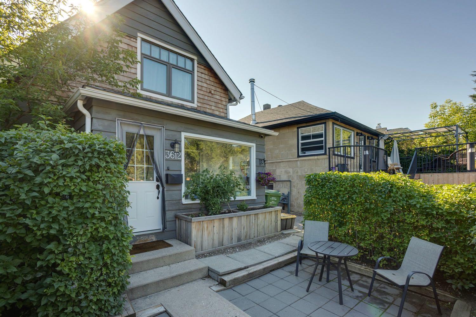
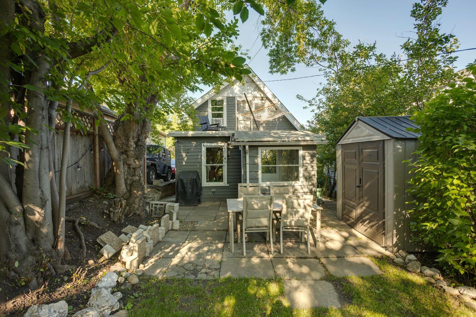
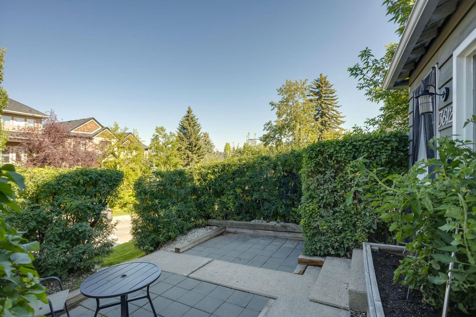
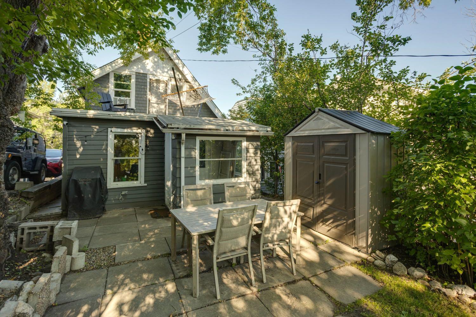
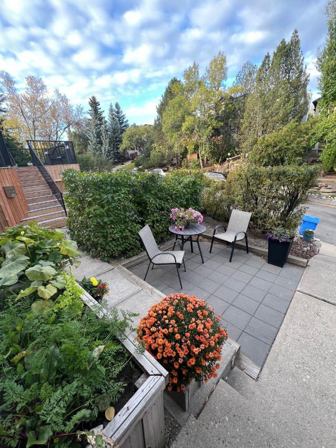
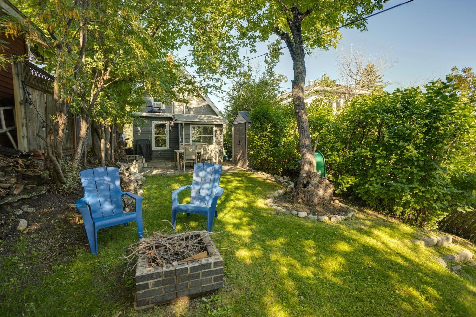
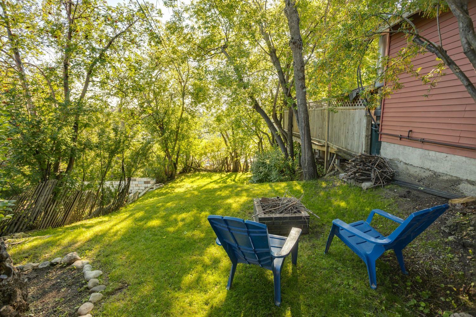
*Open House Oct 31- 12-1:30 *Property is sold as-is for land value.* An opportunity to secure a property in the established inner-city community of Parkhill, one of Calgary's sought-after central neighbourhoods. Situated on a 25' x 139' R-CG lot, this residence presents an opportunity for builders, infill developers, and investors seeking land in a well-connected prime inner-city location well under $500,000! Whether you're planning your next project or evaluating the potential of an established residential site, this property offers an opportunity to explore what may be possible in Parkhill. Enjoy proximity to the shops and restaurants of 4th Street, nearby LRT access, Stanley Park, the Elbow River pathways, and Calgary's vibrant inner-city amenities. With convenient access to the Stampede grounds, downtown, and surrounding established communities, the location offers enduring appeal for future residential development, subject to applicable approvals. Buyers are encouraged to conduct their own due diligence regarding zoning, permitted uses, redevelopment potential, building requirements, and any applicable municipal approvals. Bring your plans and explore the possibilities!
| Street Address: | 3612 Parkhill Street SW |
| City: | Calgary |
| Province/State: | Alberta |
| Postal Code: | N/A |
| County/Parish: | Calgary |
| Subdivision: | Parkhill |
| Country: | Canada |
| Latitude: | 51.02211176 |
| Longitude: | -114.06383104 |
| MLS® Number: | A2354602 |
| Price: | $460,000 |
| Property Area: | 972 Sq ft |
| Bedrooms: | 2 |
| Bathrooms Half: | 1 |
| Bathrooms Full: | 1 |
| Living Area: | 972 Sq ft |
| Building Area: | 0 Sq ft |
| Year Built: | 1908 |
| Listing Date: | Oct 28, 2026 |
| Garage Spaces: | 0 |
| Property Type: | Residential |
| Property Subtype: | Detached |
| MLS Status: | Active |
Additional Details
| Flooring: | N/A |
| Construction: | Wood Frame |
| Parking: | Off Street |
| Appliances: | Dishwasher,Dryer,Electric Stove,Microwave Hood Fan,Refrigerator,Washer,Window Coverings |
| Stories: | N/A |
| Zoning: | R-CG |
| Fireplace: | N/A |
| Amenities: | Park,Schools Nearby,Shopping Nearby,Sidewalks,Street Lights,Walking/Bike Paths |
Utilities & Systems
| Heating: | Forced Air,Natural Gas |
| Cooling: | None |
| Property Type | Residential |
| Building Type | Detached |
| Square Footage | 972 sqft |
| Community Name | Parkhill |
| Subdivision Name | Parkhill |
| Title | Fee Simple |
| Land Size | 3,466 sqft |
| Built in | 1908 |
| Annual Property Taxes | Contact listing agent |
| Parking Type | Off Street |
| Time on MLS Listing | 4 days |
Bedrooms
| Above Grade | 2 |
Bathrooms
| Total | 2 |
| Partial | 1 |
Interior Features
| Appliances Included | Dishwasher, Dryer, Electric Stove, Microwave Hood Fan, Refrigerator, Washer, Window Coverings |
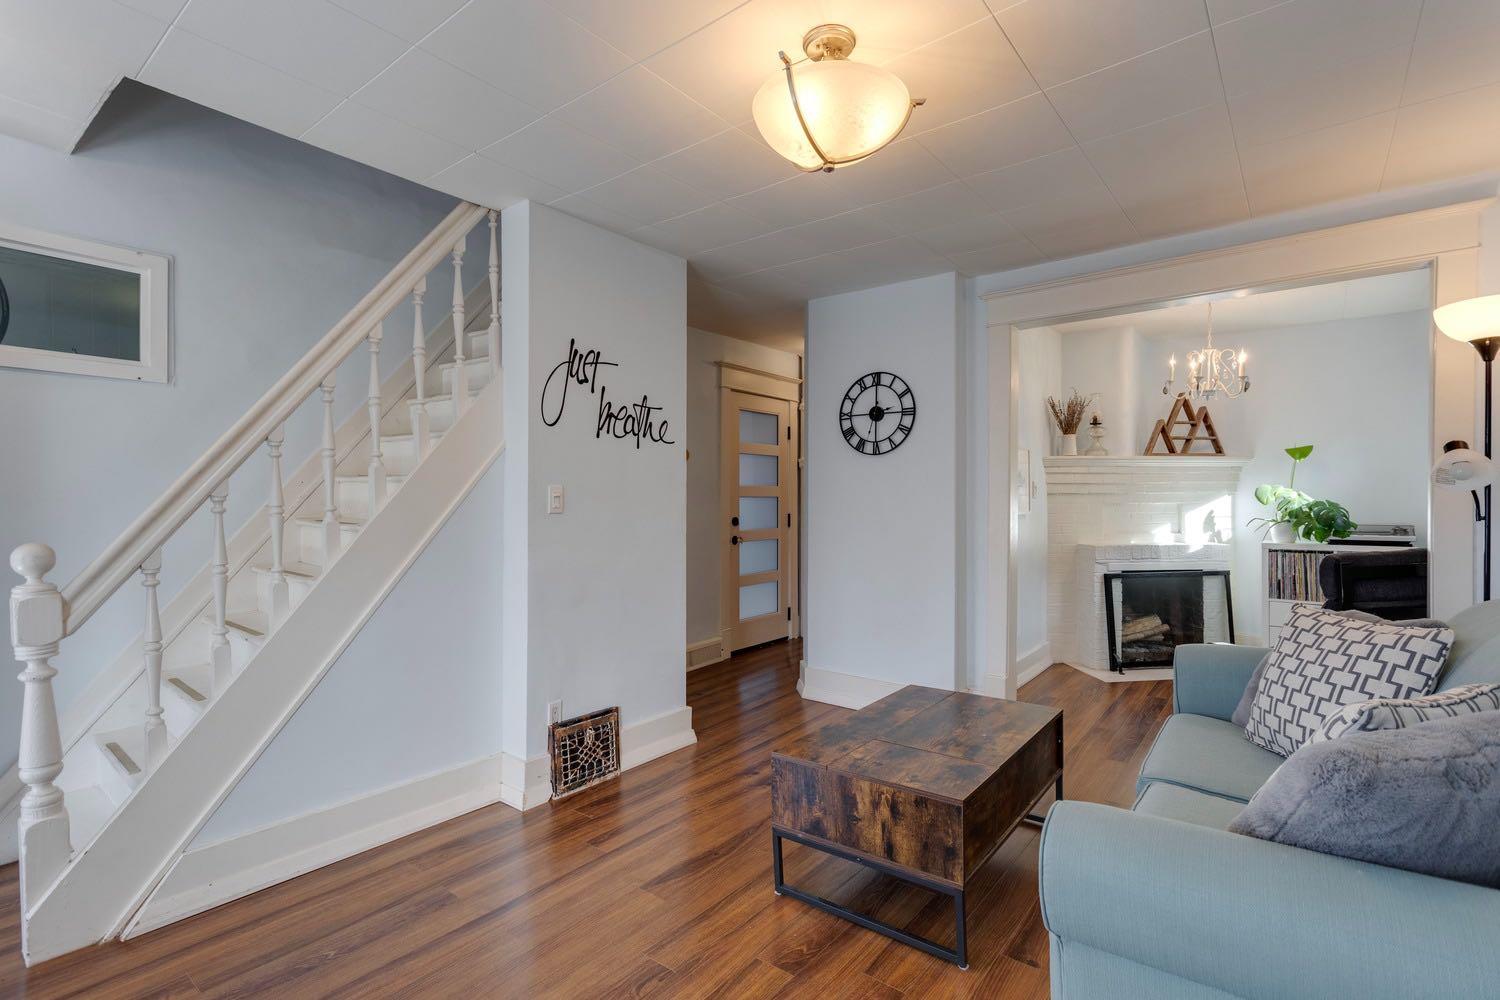
| Flooring | Laminate |
Building Features
| Features | No Animal Home, No Smoking Home |
| Construction Material | Wood Frame |
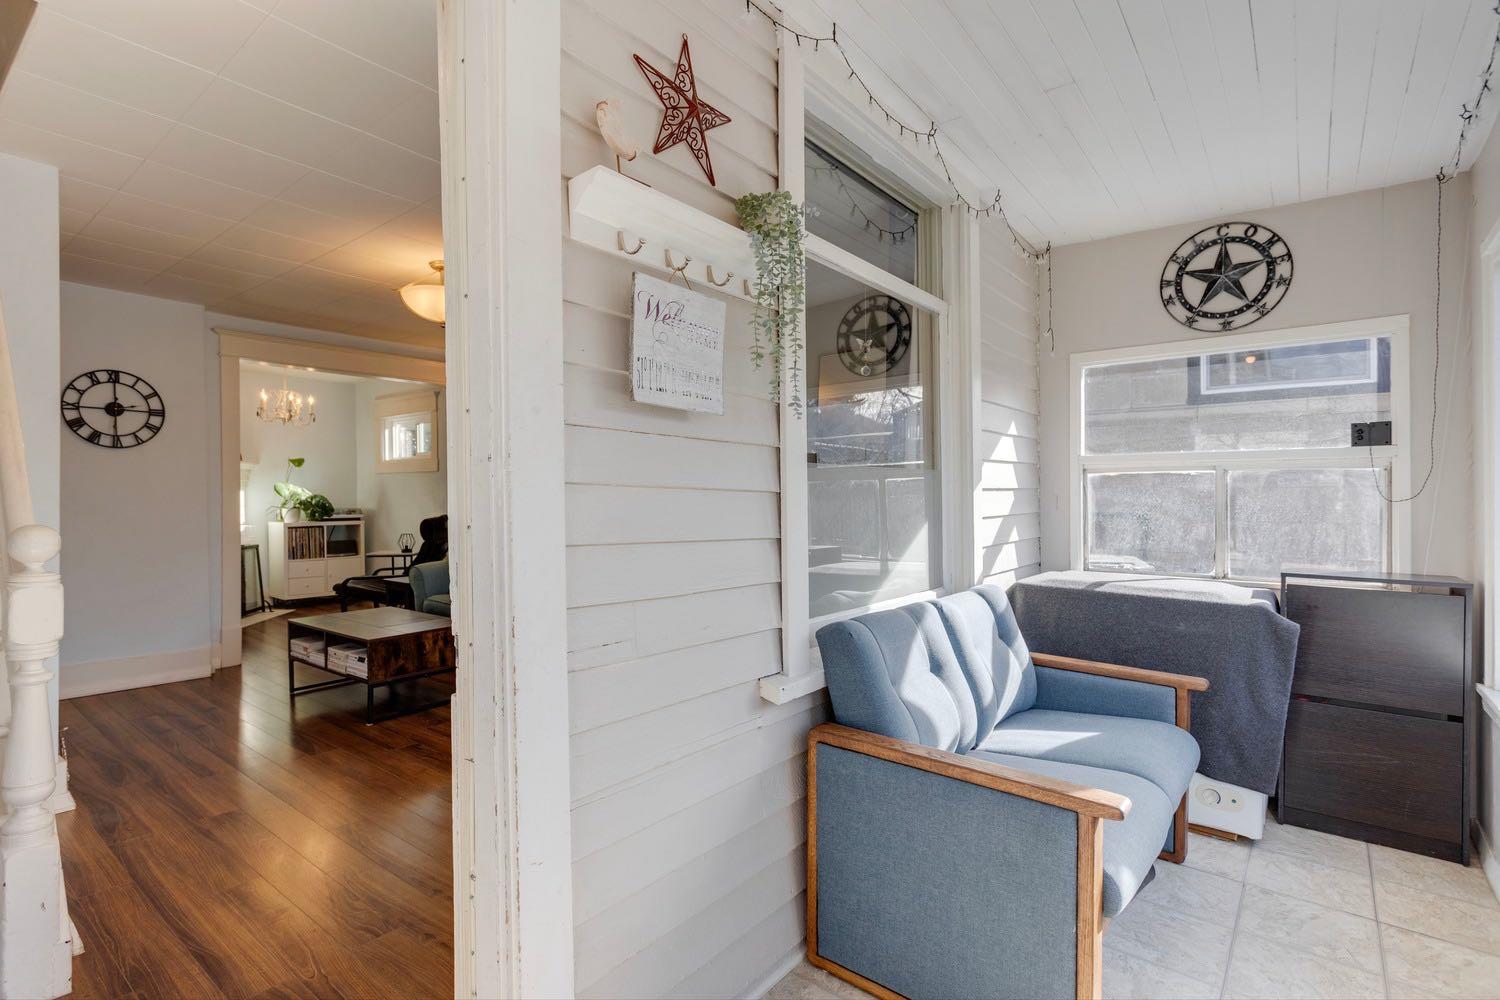
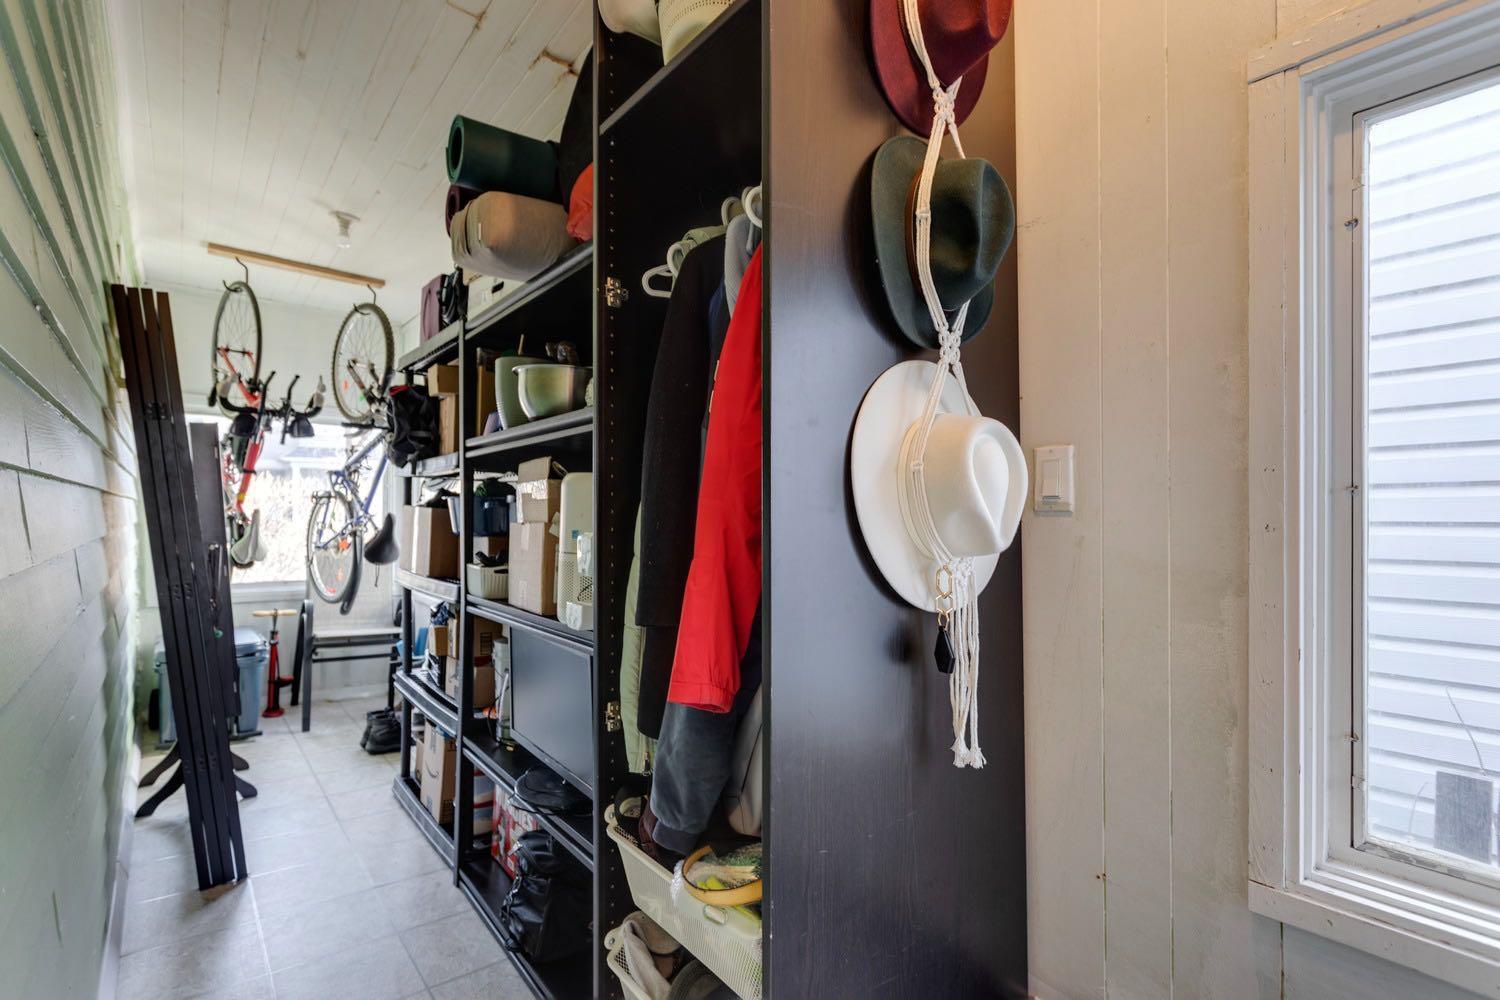
| Structures | Deck, Enclosed, Front Porch, Rear Porch, Side Porch |
Heating & Cooling
| Cooling | None |
| Heating Type | Forced Air, Natural Gas |
Exterior Features
| Exterior Finish | Wood Frame |
Neighbourhood Features
| Community Features | Park, Schools Nearby, Shopping Nearby, Sidewalks, Street Lights, Walking/Bike Paths |
| Amenities Nearby | Park, Schools Nearby, Shopping Nearby, Sidewalks, Street Lights, Walking/Bike Paths |
Parking
| Parking Type | Off Street |
Interior Size
| Total Finished Area: | 972 sq ft |
| Total Finished Area (Metric): | 90.30 sq m |
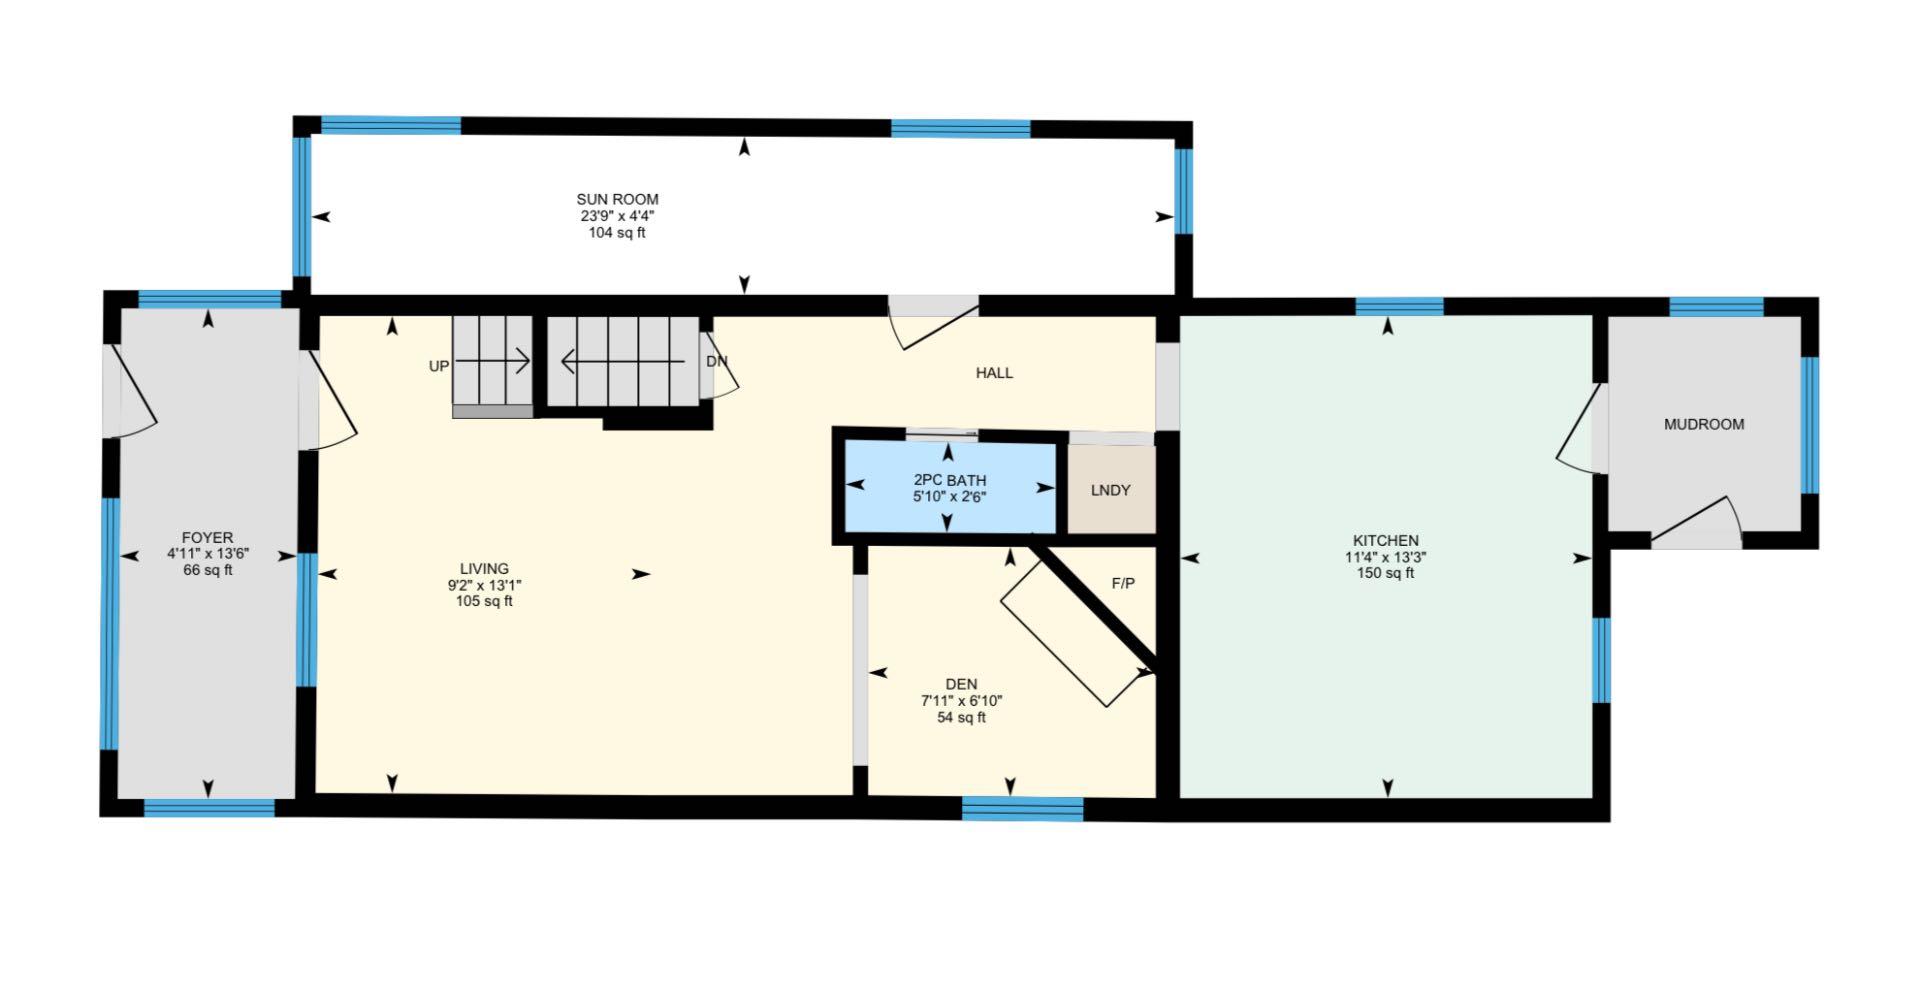
| Main Level: | 632 sq ft |
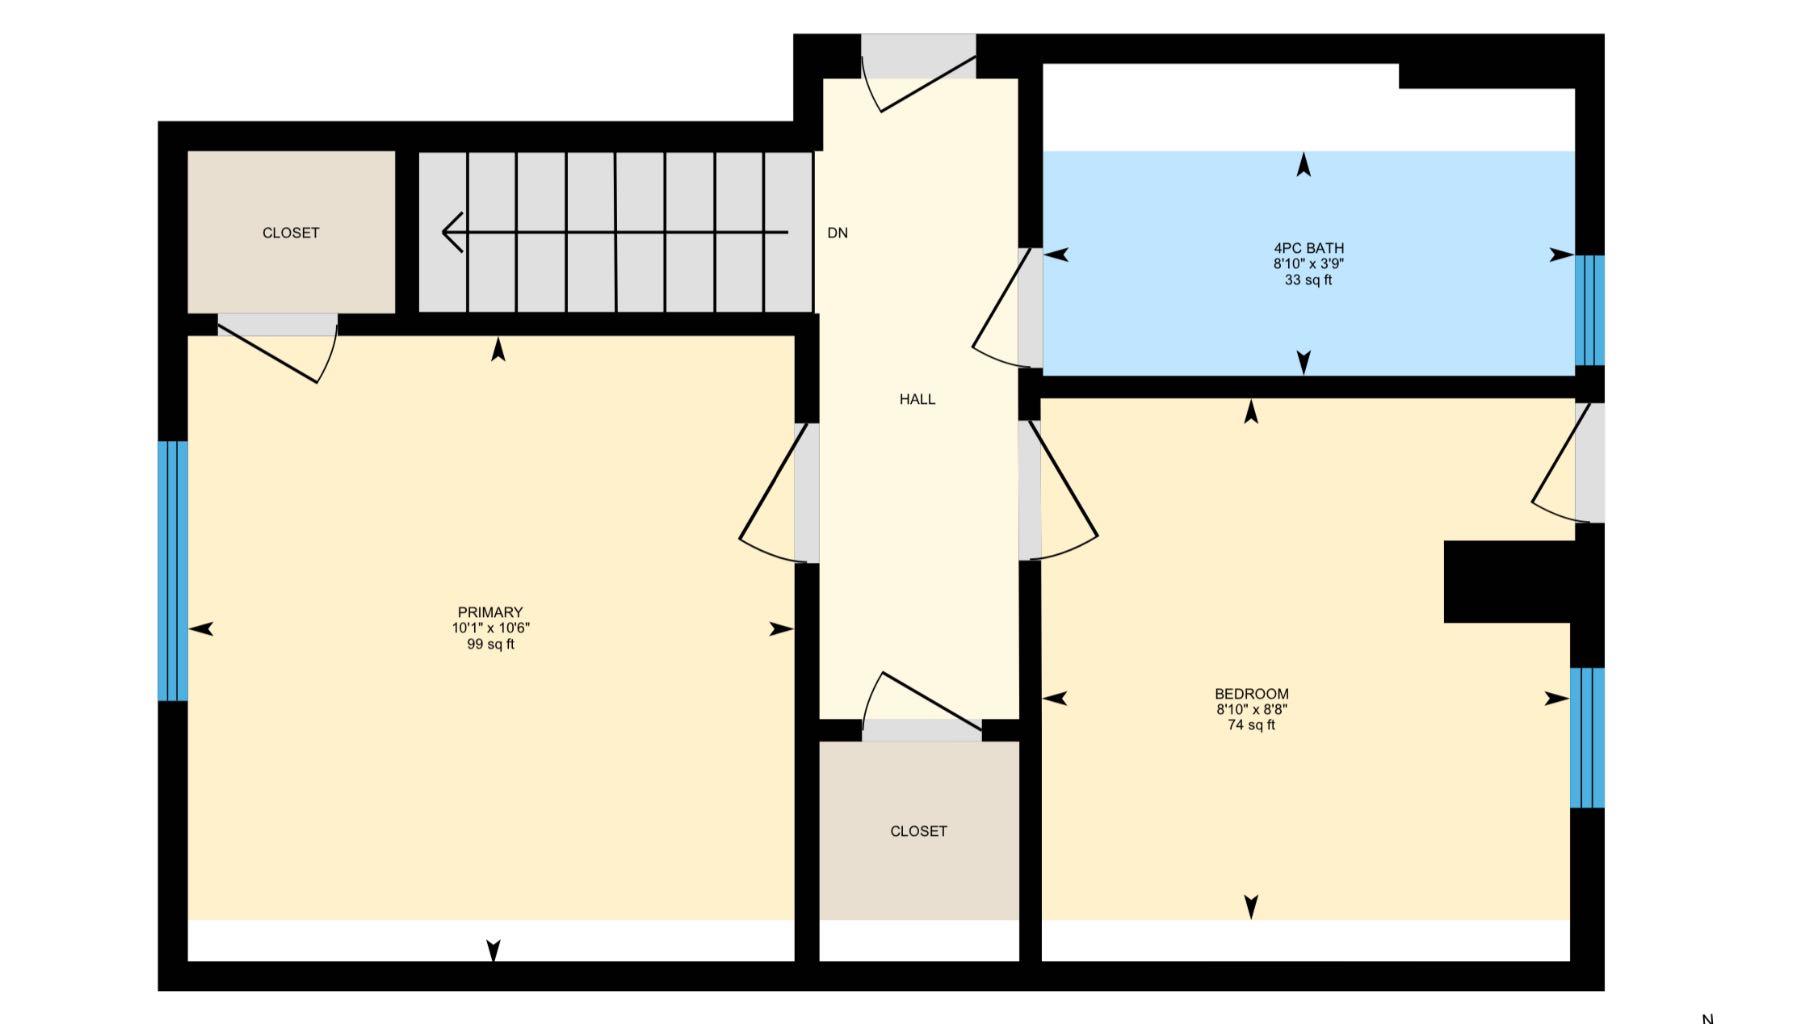
| Upper Level: | 340 sq ft |
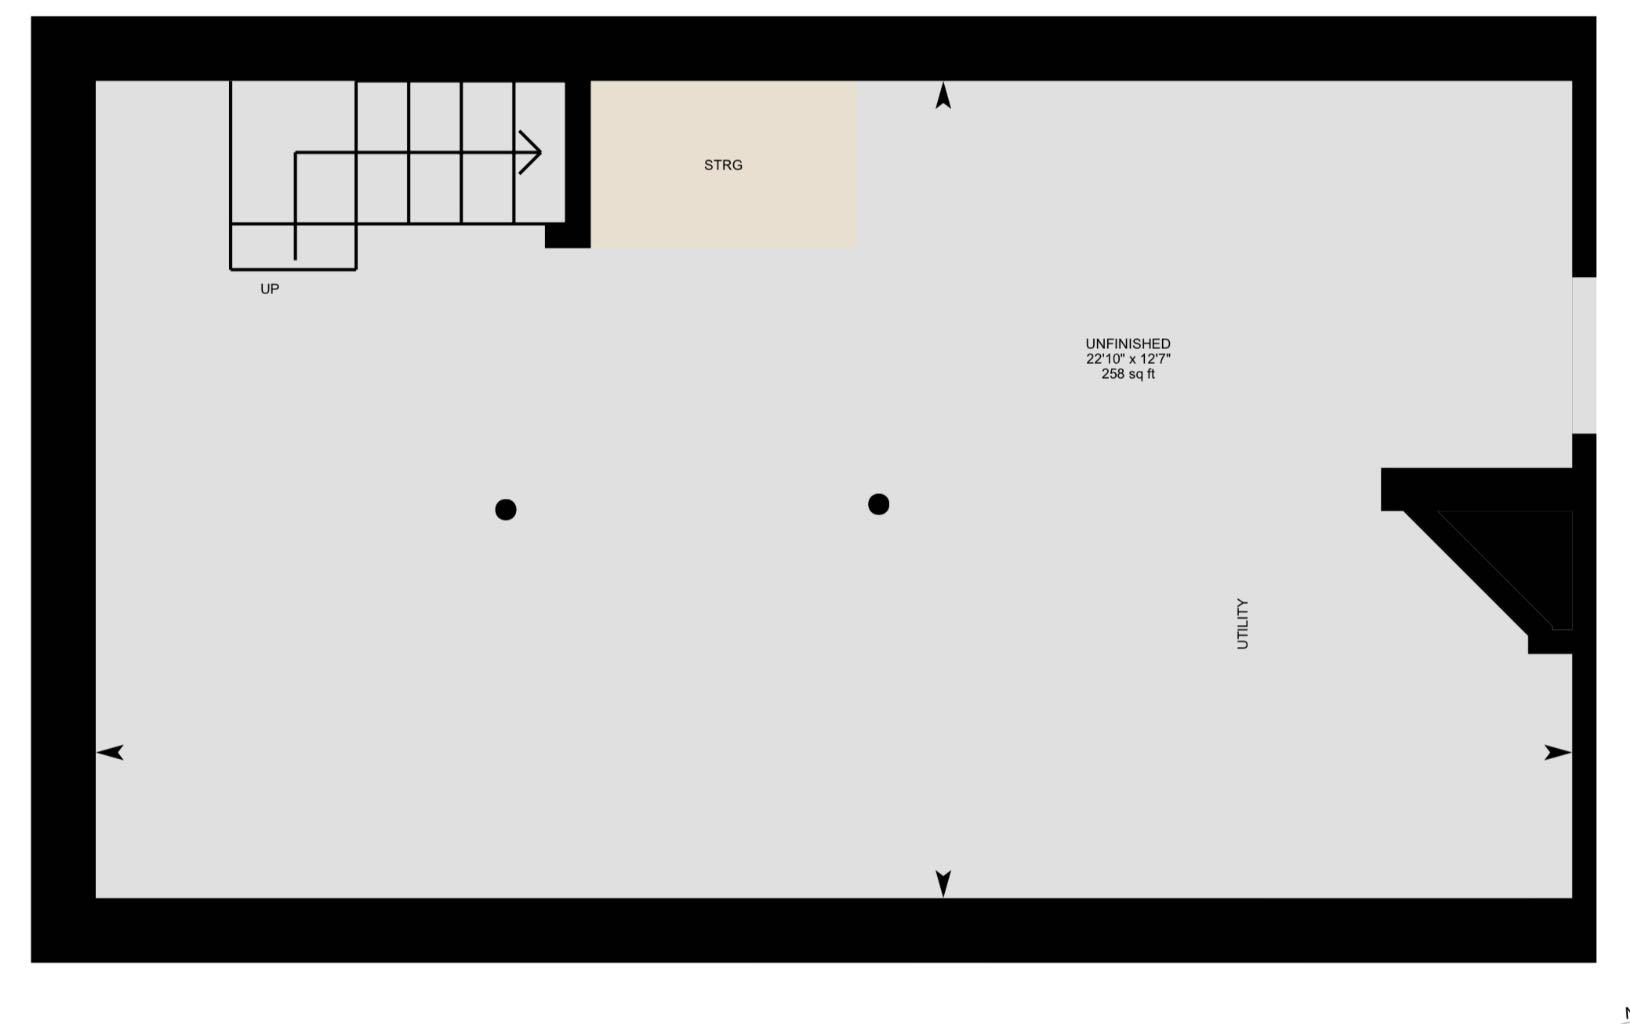
| Below Grade: | 362 sq ft |
Room Count
| Bedrooms: | 2 |
| Bathrooms: | 2 |
| Full Bathrooms: | 1 |
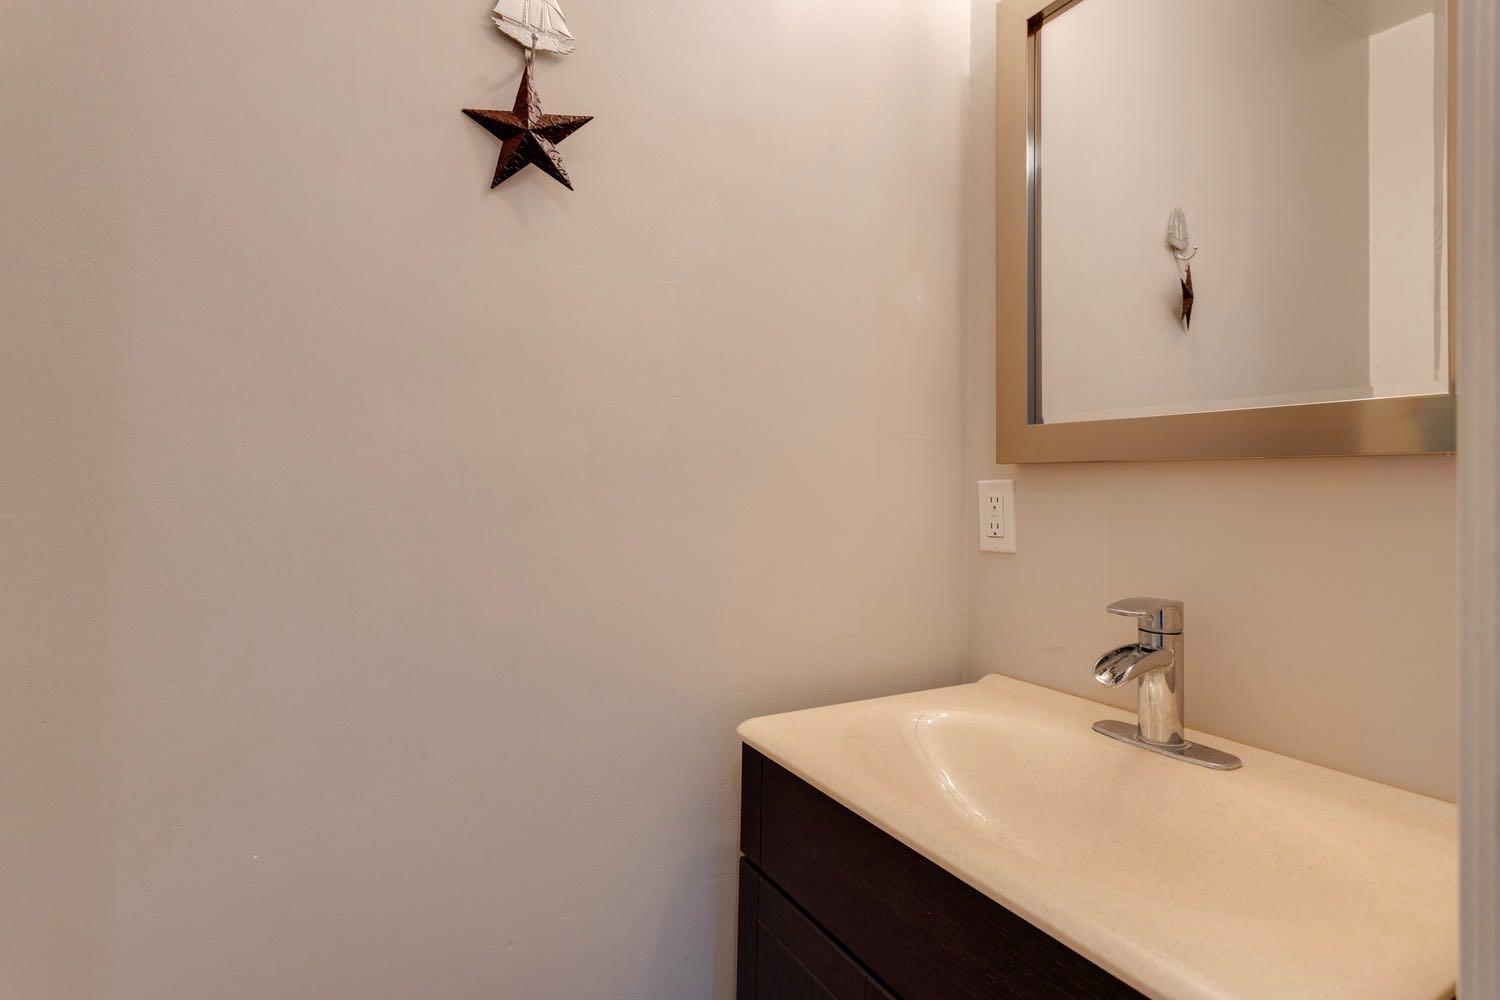
| Half Bathrooms: | 1 |
| Rooms Above Grade: | 5 |
Lot Information
| Lot Size: | 3,466 sq ft |
| Lot Size (Acres): | 0.08 acres |
| Frontage: | 25 ft |
Legal
| Legal Description: | 1742S;C;6 |
| Title to Land: | Fee Simple |
- No Animal Home
- No Smoking Home
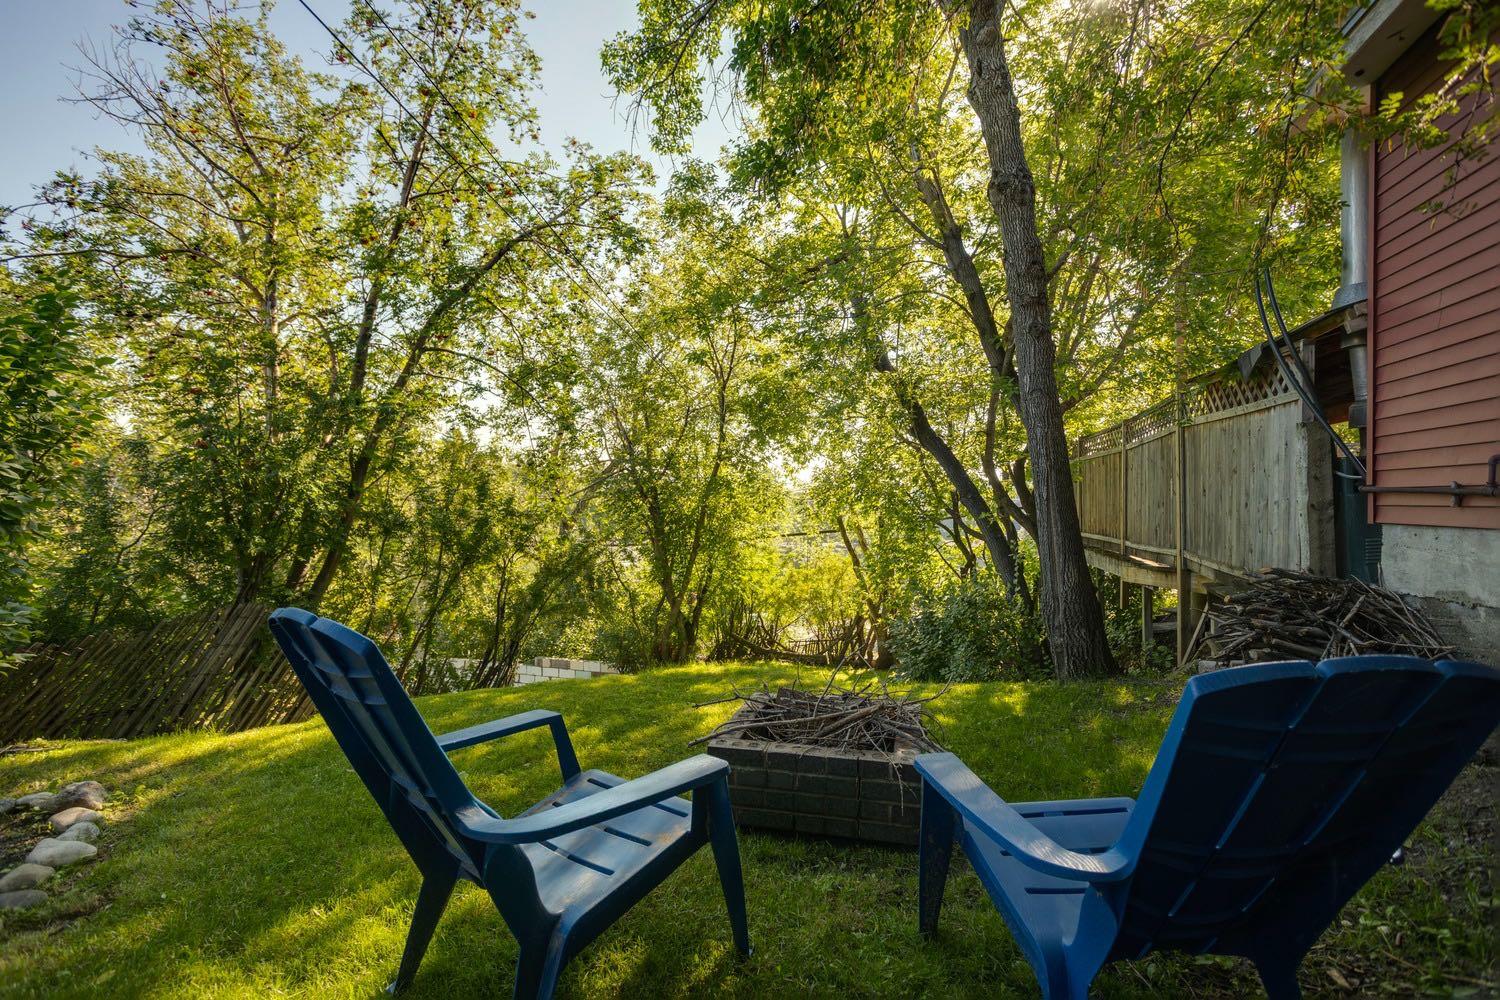
- Private Yard
- Dishwasher
- Dryer
- Electric Stove
- Microwave Hood Fan
- Refrigerator
- Washer
- Window Coverings
- Other
- Park
- Schools Nearby
- Shopping Nearby
- Sidewalks
- Street Lights
- Walking/Bike Paths
- Wood Frame
- Den
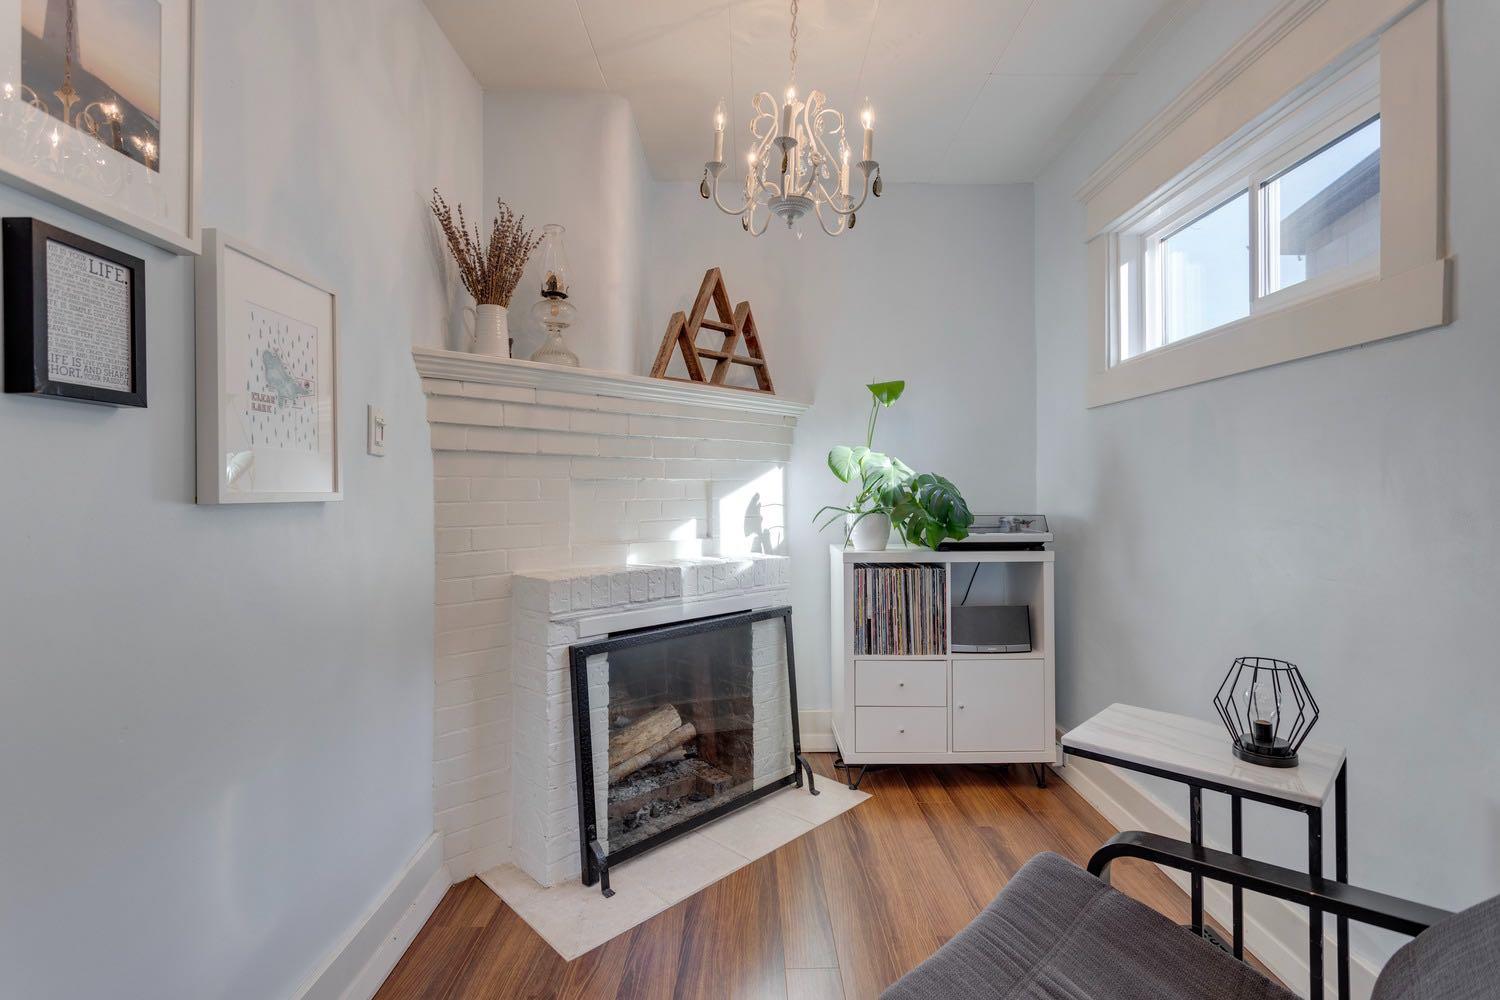
- Mantle
- Wood Burning
- Poured Concrete
- No Neighbours Behind
- Rectangular Lot
- See Remarks
- Treed
- Off Street
- Deck
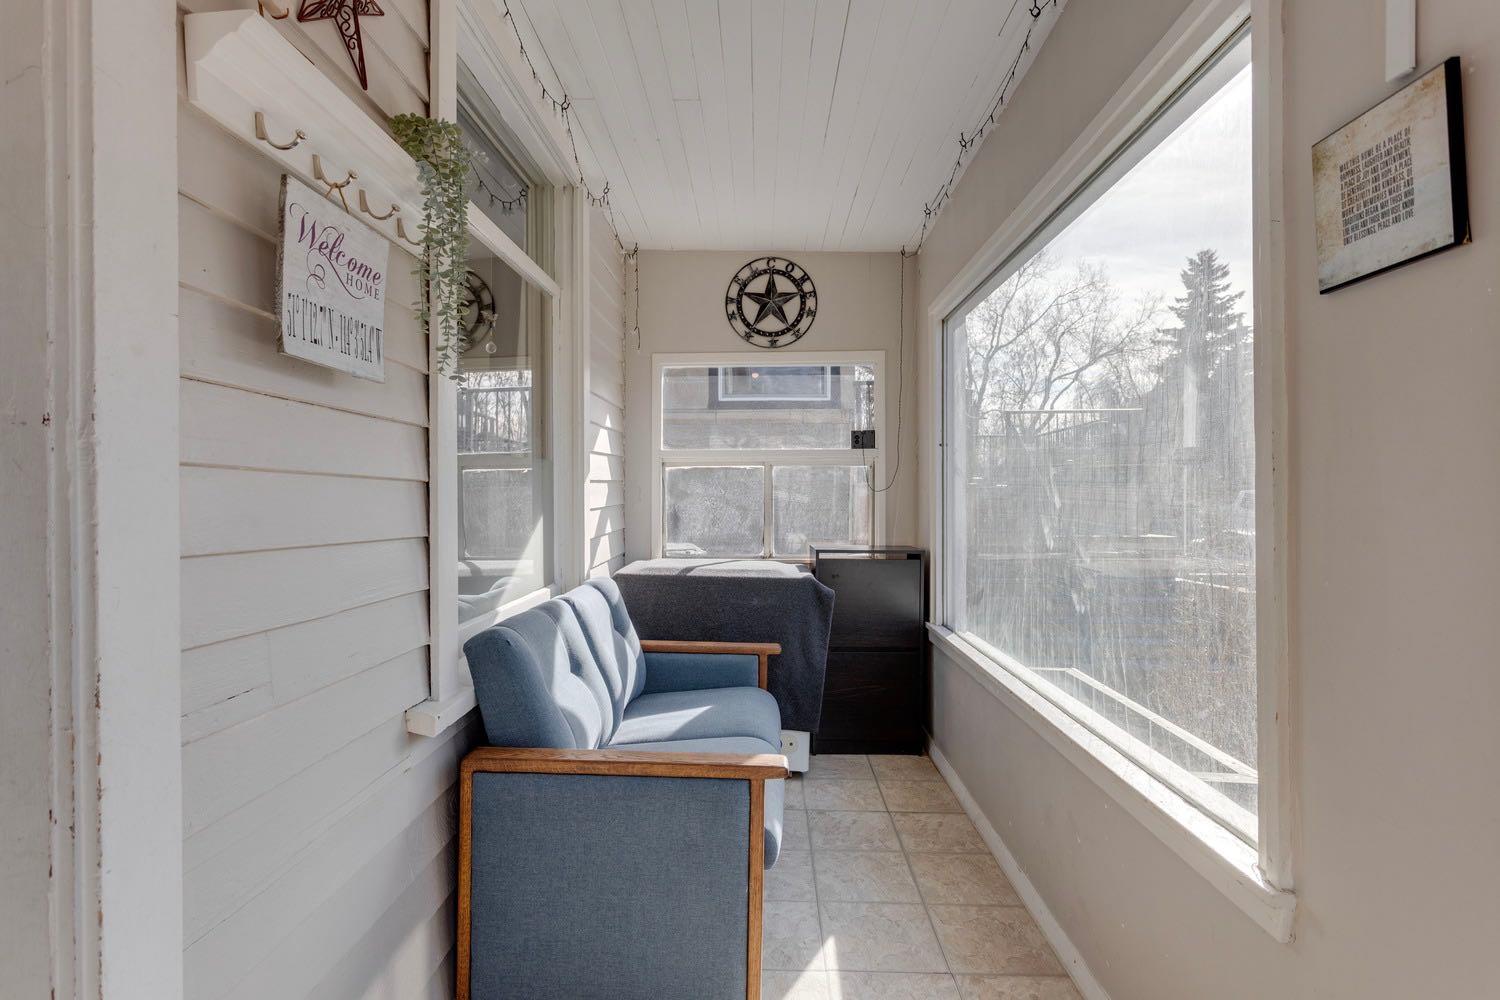
- Enclosed
- Front Porch
- Rear Porch
- Side Porch
Floor plan information is not available for this property.
Monthly Payment Breakdown
Loading Walk Score...
What's Nearby?
Powered by Yelp