39 Cityscape Row NE, Calgary, Alberta
Condo For Sale in Calgary, Alberta
$369,000
-
Property Type
 Condo
Condo
-
Bedrooms
 2
2
-
Bath
 3
3
-
Garage
 1
1
-
Sq Ft
 1,382
1,382
-
Year Built
 2021
2021
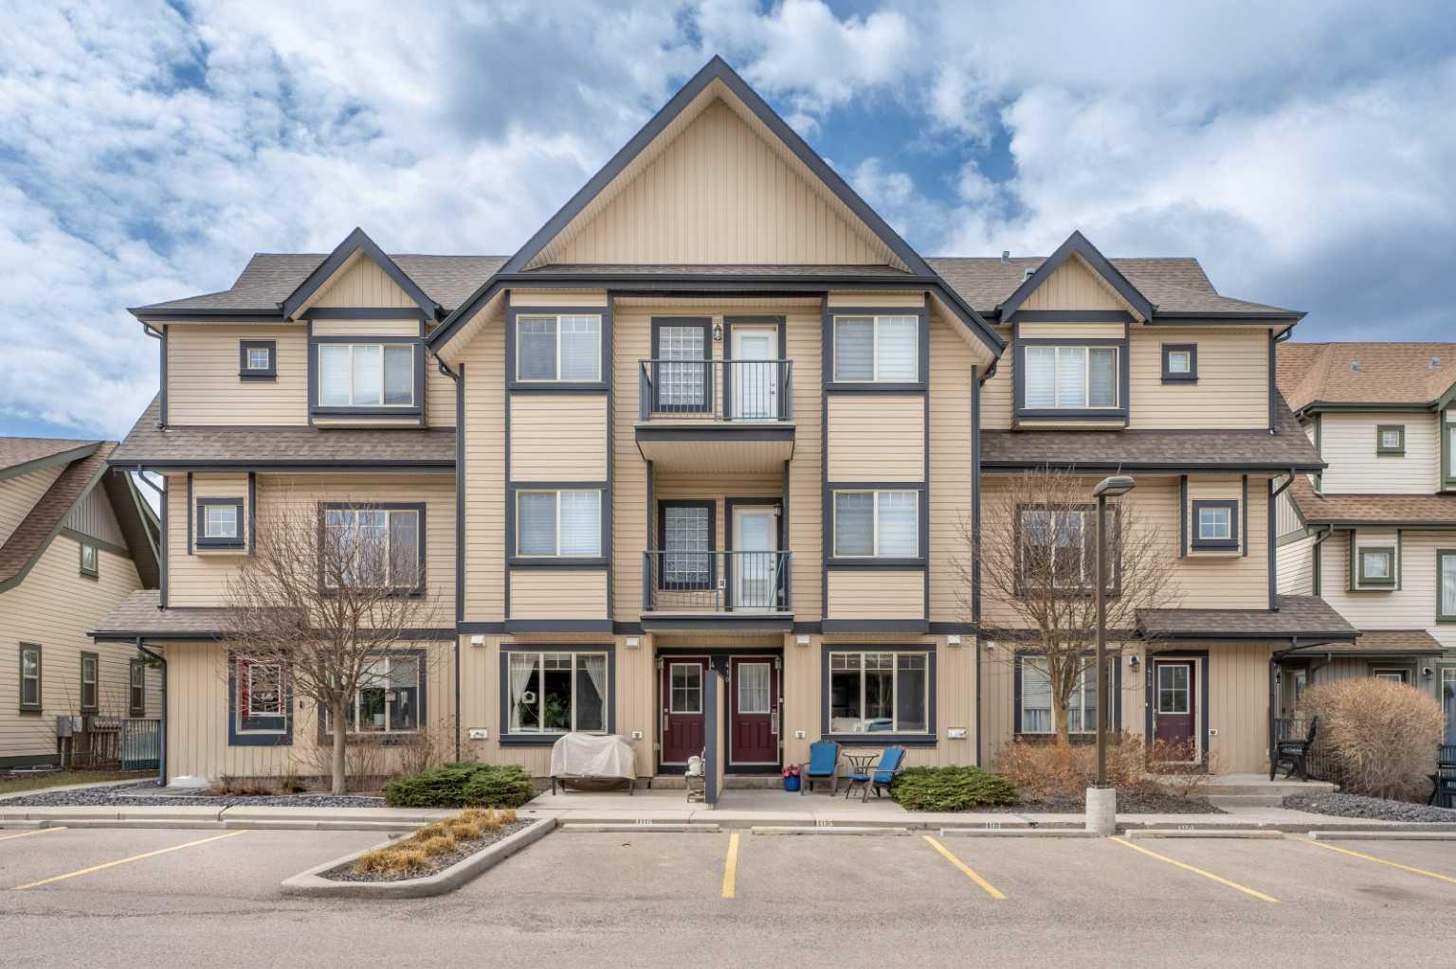
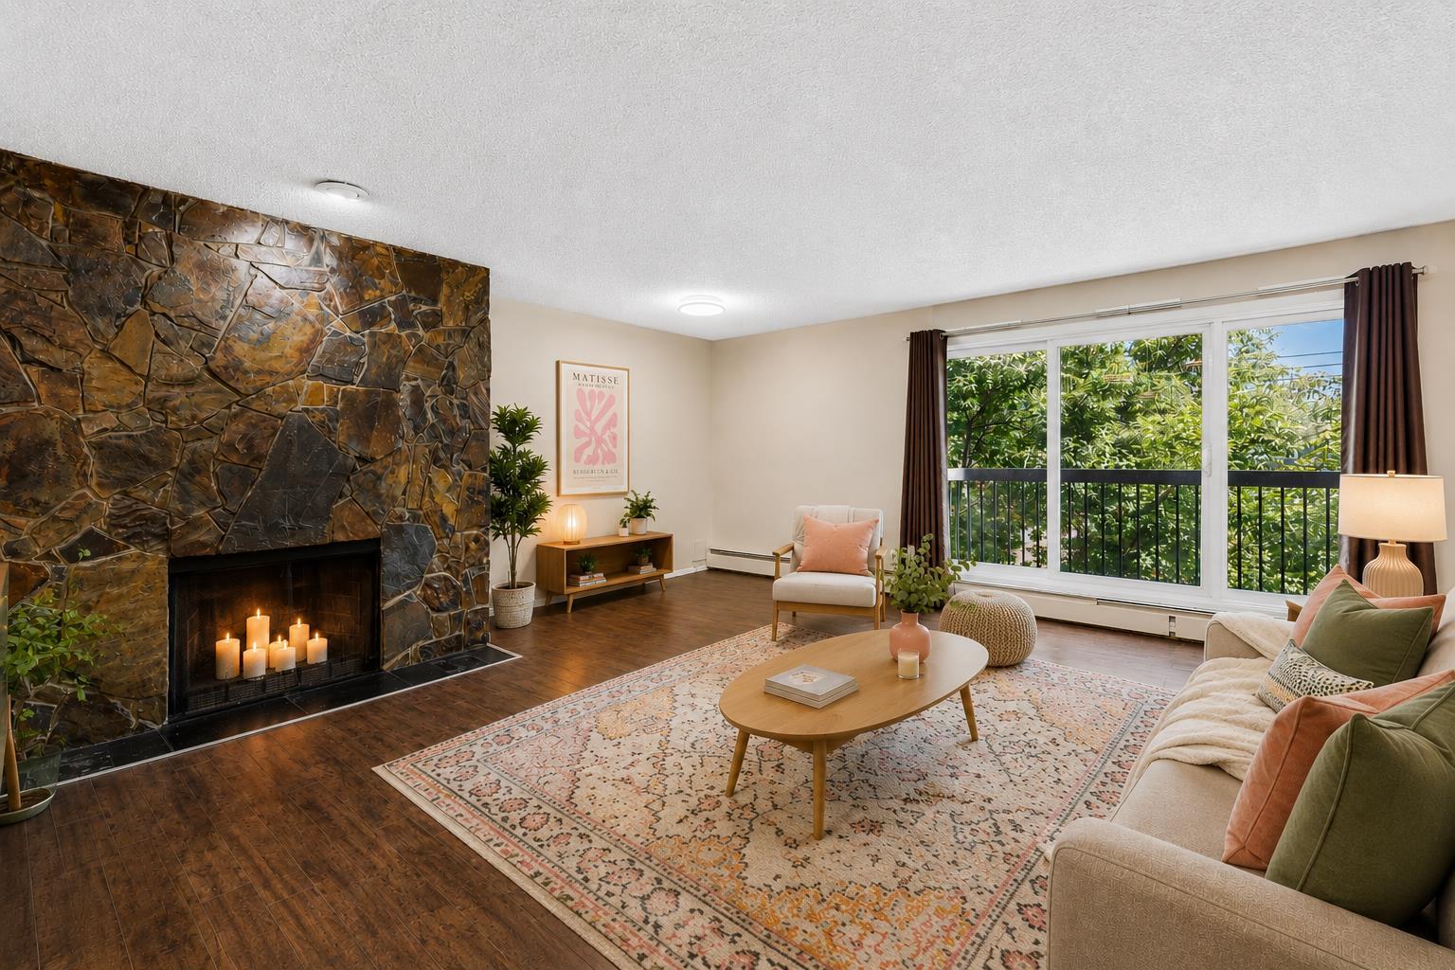
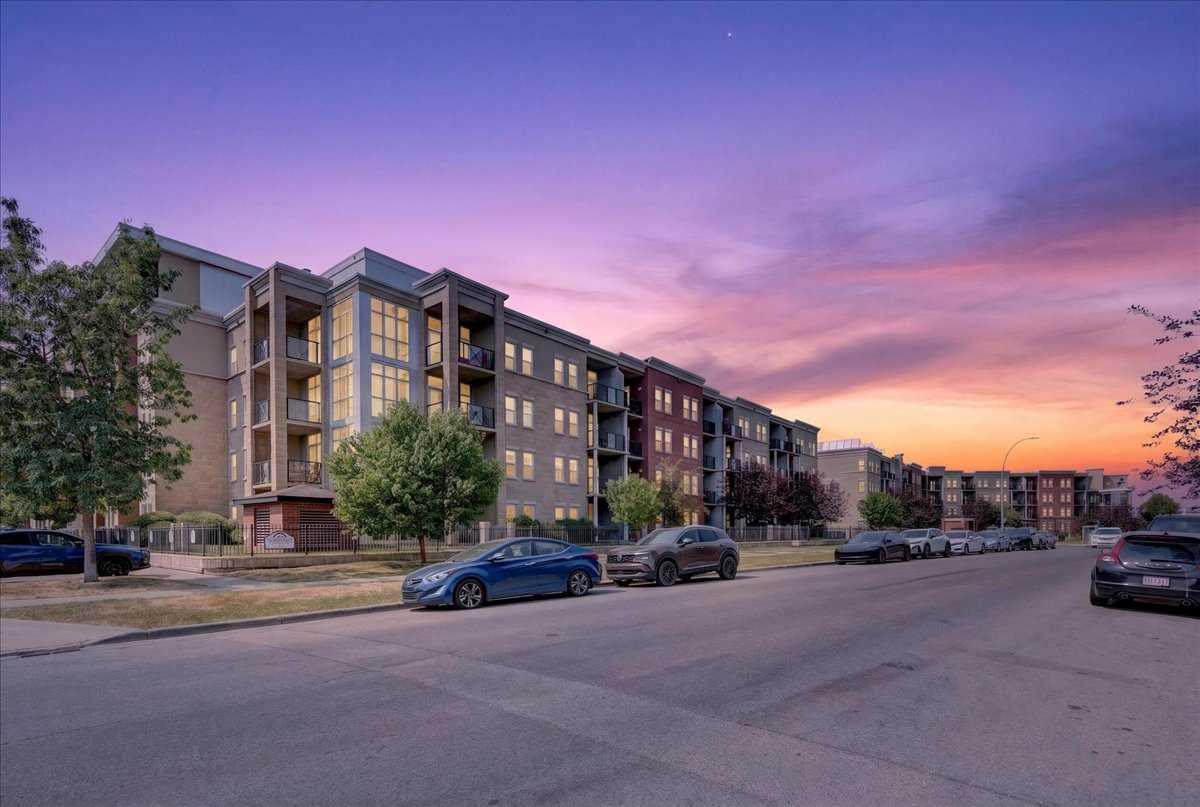
WOW, BEST PRICE in the area, welcome to this modern three-story townhouse in Cityscape (NE Calgary), offering 1,382 sq ft of well-designed living space. The contemporary kitchen features countertops, stainless steel appliances, and ample cabinetry. Upstairs, discover two spacious bedrooms, including a comfortable primary with excellent closet space and attached full bathroom. The convenience of upper-floor laundry makes daily routines simple. Parking is a breeze with a single attached garage plus driveway parking. Exceptional value, a fantastic location, low condo fees, and structural warranty coverage until 2031 round out the package. This interior unit blends contemporary style with everyday practicality—ideal for first-time buyers, professionals, or investors. The bright, open living area is designed for both entertaining and day-to-day living, with a generous living/dining zone flowing into the sleek kitchen. A sunny balcony extends the space for morning coffee or evening BBQs. Situated in a growing community close to parks, shopping, schools, transit, major roadways, and the airport, this home offers low-maintenance living without compromising comfort or convenience. Book your showing today!
| Street Address: | 39 Cityscape Row NE |
| City: | Calgary |
| Province/State: | Alberta |
| Postal Code: | N/A |
| County/Parish: | Calgary |
| Subdivision: | Cityscape |
| Country: | Canada |
| Latitude: | 51.15308815 |
| Longitude: | -113.96118970 |
| MLS® Number: | A2341084 |
| Price: | $369,000 |
| Property Area: | 1,382 Sq ft |
| Bedrooms: | 2 |
| Bathrooms Half: | 1 |
| Bathrooms Full: | 2 |
| Living Area: | 1,382 Sq ft |
| Building Area: | 0 Sq ft |
| Year Built: | 2021 |
| Listing Date: | Aug 29, 2026 |
| Garage Spaces: | 1 |
| Property Type: | Residential |
| Property Subtype: | Row/Townhouse |
| MLS Status: | Active |
Additional Details
| Flooring: | N/A |
| Construction: | Concrete,Other,Wood Frame |
| Parking: | Concrete Driveway,Garage Door Opener,On Street,Single Garage Attached |
| Appliances: | Dishwasher,Dryer,Electric Range,Garage Control(s),Microwave,Range Hood,Refrigerator,Washer |
| Stories: | N/A |
| Zoning: | DC |
| Fireplace: | N/A |
| Amenities: | Airport/Runway,Other,Park,Schools Nearby,Shopping Nearby |
Utilities & Systems
| Heating: | Forced Air,Natural Gas |
| Cooling: | None |
| Property Type | Residential |
| Building Type | Row/Townhouse |
| Storeys | 3 |
| Square Footage | 1,382 sqft |
| Community Name | Cityscape |
| Subdivision Name | Cityscape |
| Title | Fee Simple |
| Land Size | 895 sqft |
| Built in | 2021 |
| Annual Property Taxes | Contact listing agent |
| Parking Type | Garage |
| Time on MLS Listing | 35 days |
Bedrooms
| Above Grade | 2 |
Bathrooms
| Total | 3 |
| Partial | 1 |
Interior Features
| Appliances Included | Dishwasher, Dryer, Electric Range, Garage Control(s), Microwave, Range Hood, Refrigerator, Washer |
| Flooring | Carpet, Tile, Vinyl Plank |
Building Features
| Features | Kitchen Island, No Animal Home, No Smoking Home |
| Style | Attached |
| Construction Material | Concrete, Other, Wood Frame |
| Building Amenities | Other, Playground, Snow Removal |
| Structures | Balcony(s) |
Heating & Cooling
| Cooling | None |
| Heating Type | Forced Air, Natural Gas |
Exterior Features
| Exterior Finish | Concrete, Other, Wood Frame |
Neighbourhood Features
| Community Features | Airport/Runway, Other, Park, Schools Nearby, Shopping Nearby |
| Pets Allowed | Yes |
| Amenities Nearby | Airport/Runway, Other, Park, Schools Nearby, Shopping Nearby |
Maintenance or Condo Information
| Maintenance Fees | $207 Monthly |
| Maintenance Fees Include | Maintenance Grounds, Professional Management, Residential Manager, Snow Removal |
Parking
| Parking Type | Garage |
| Total Parking Spaces | 2 |
Interior Size
| Total Finished Area: | 1,382 sq ft |
| Total Finished Area (Metric): | 128.39 sq m |
| Main Level: | 539 sq ft |
| Upper Level: | 610 sq ft |
Room Count
| Bedrooms: | 2 |
| Bathrooms: | 3 |
| Full Bathrooms: | 2 |
| Half Bathrooms: | 1 |
| Rooms Above Grade: | 5 |
Lot Information
| Lot Size: | 895 sq ft |
| Lot Size (Acres): | 0.02 acres |
| Frontage: | 21 ft |
Legal
| Legal Description: | 1612184;86 |
| Title to Land: | Fee Simple |
- Kitchen Island
- No Animal Home
- No Smoking Home
- Balcony
- Dishwasher
- Dryer
- Electric Range
- Garage Control(s)
- Microwave
- Range Hood
- Refrigerator
- Washer
- Other
- Playground
- Snow Removal
- None
- Airport/Runway
- Park
- Schools Nearby
- Shopping Nearby
- Concrete
- Wood Frame
- Poured Concrete
- Low Maintenance Landscape
- Rectangular Lot
- Concrete Driveway
- Garage Door Opener
- On Street
- Single Garage Attached
- Balcony(s)
Floor plan information is not available for this property.
Monthly Payment Breakdown
Loading Walk Score...
What's Nearby?
Powered by Yelp