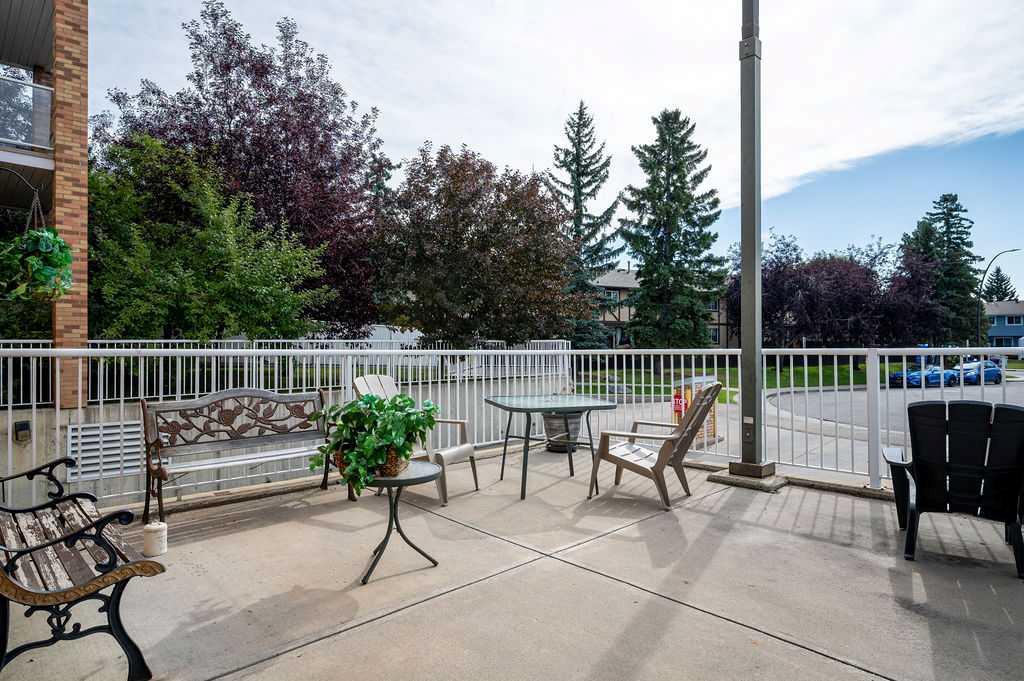
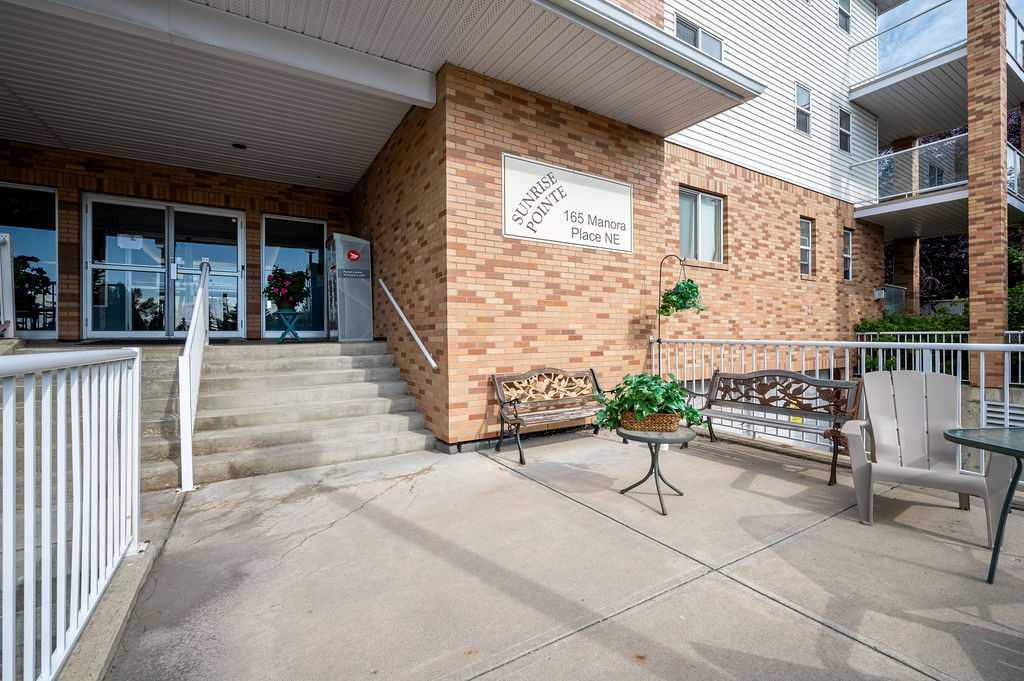
439, 165 Manora Place NE, Calgary, Alberta
Condo For Sale in Calgary, Alberta
$174,900
-
Property Type
 Condo
Condo
-
Bedrooms
 1
1
-
Bath
 1
1
-
Garage
 1
1
-
Sq Ft
 917
917
-
Year Built
 2000
2000
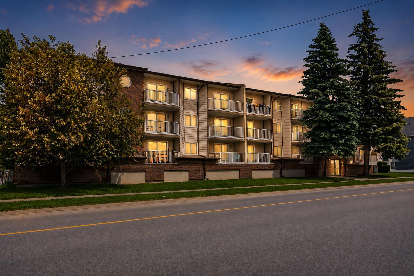
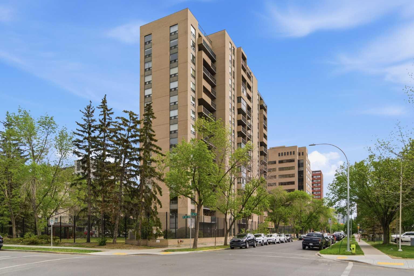
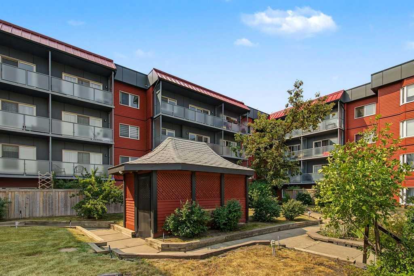
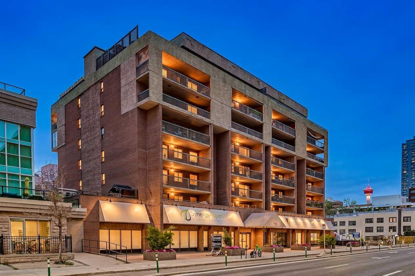
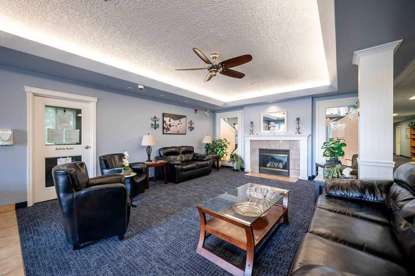
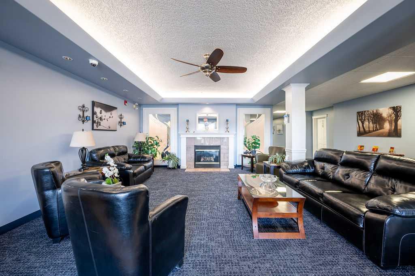
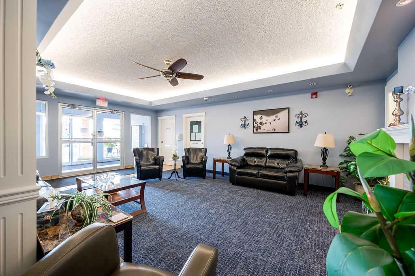
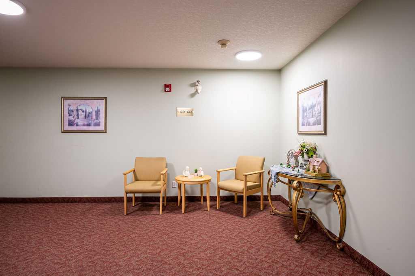
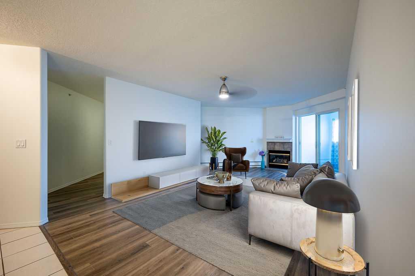
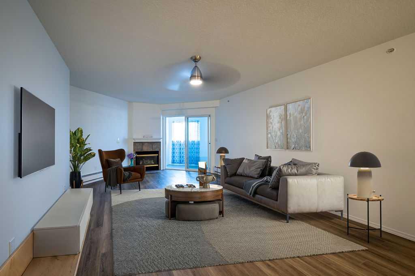
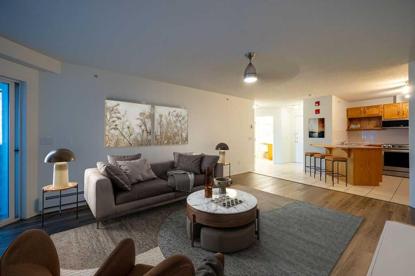
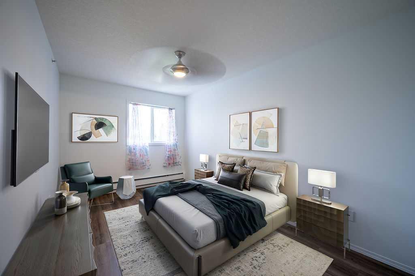
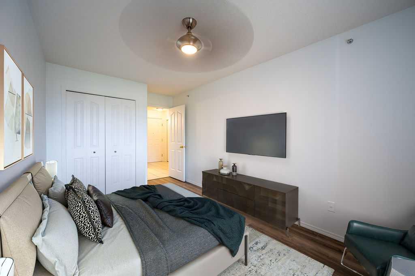
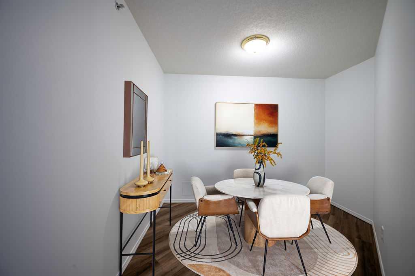
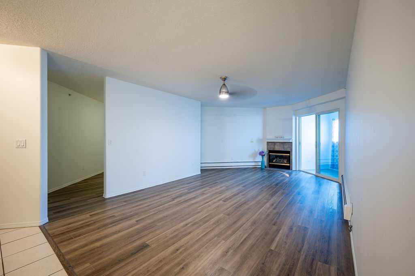
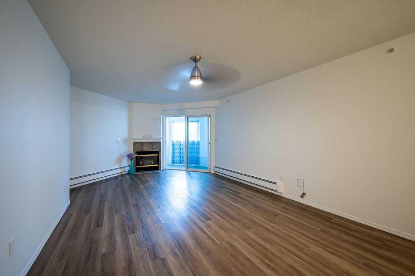
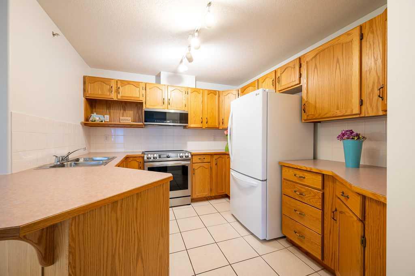
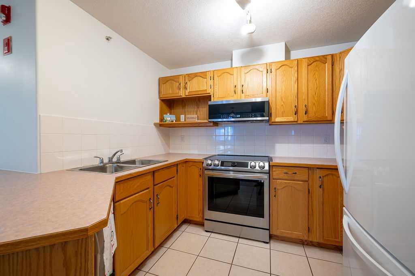
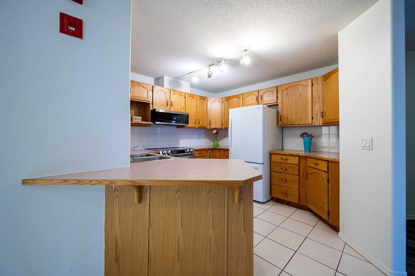
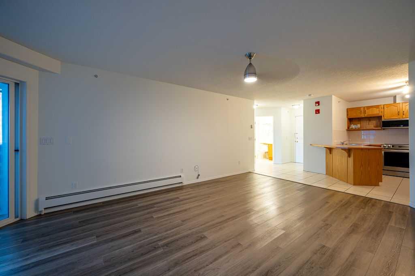
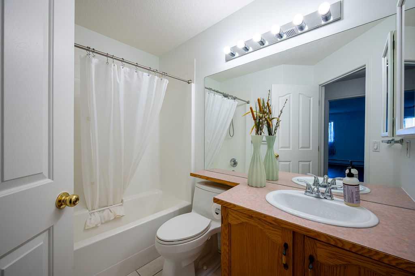
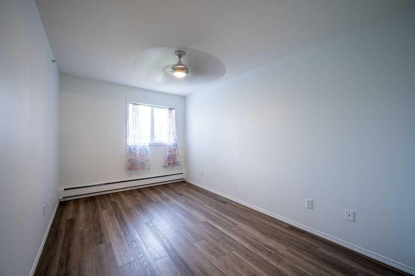
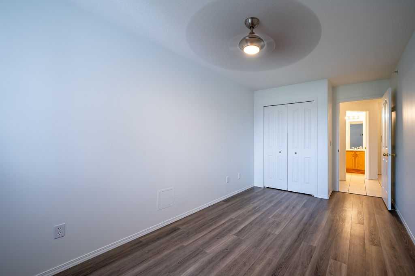
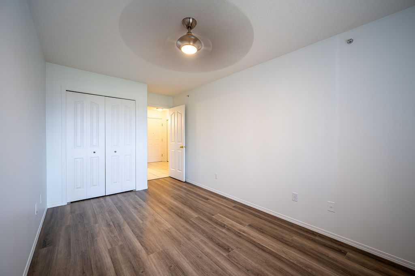
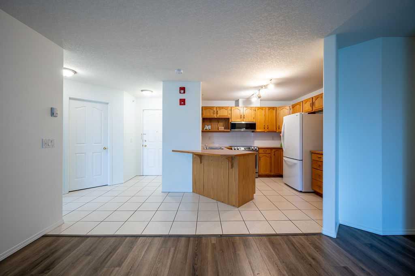
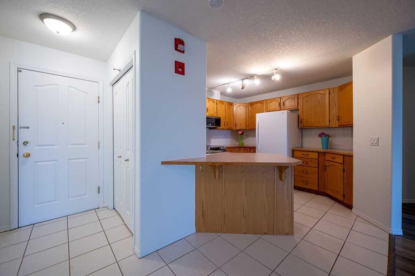
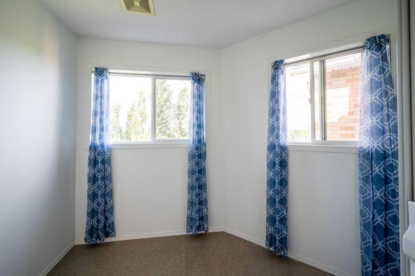
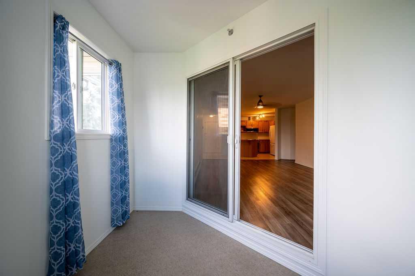
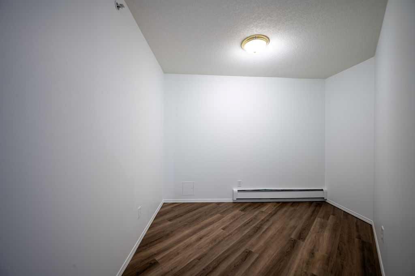
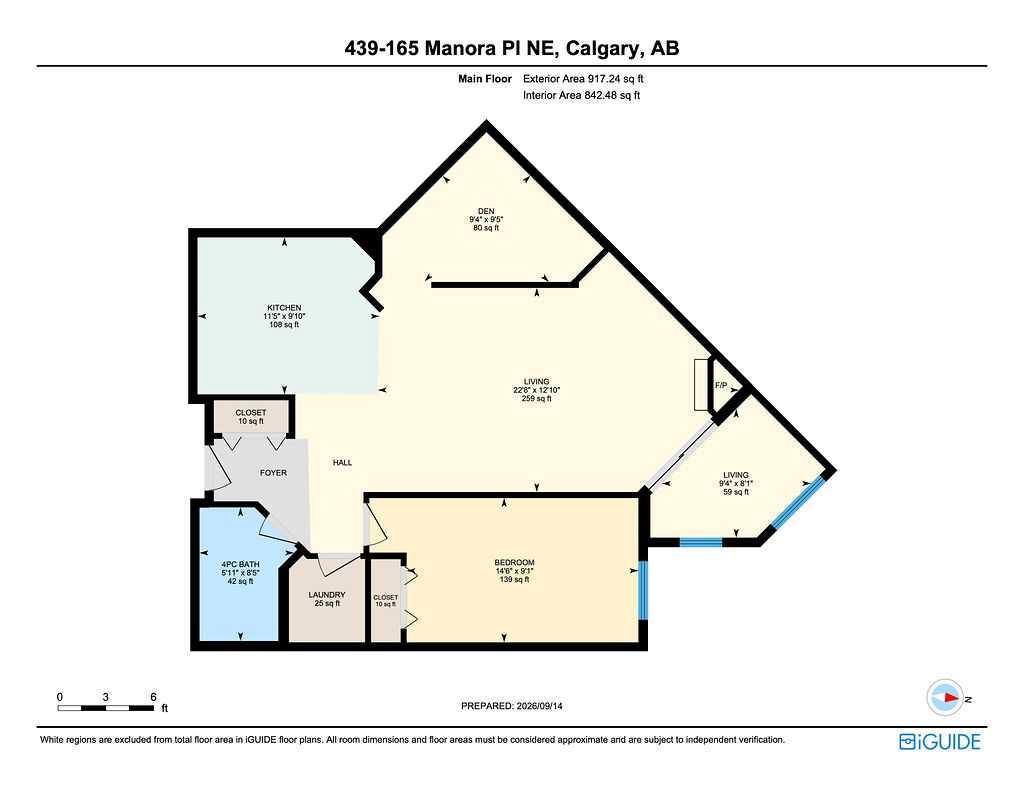
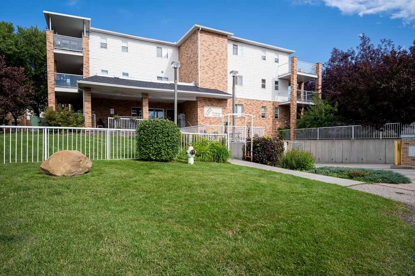
Welcome to your next chapter in this premium, beautifully maintained 55+ community! From the moment you step into the secure, immaculate building, you will feel a true sense of belonging and pride of ownership. The charming lobby—complete with a cozy fireplace—is the perfect hub for socializing with neighbors or welcoming visiting family. Enjoy the seamless convenience of two elevators, extra-wide hallways, and an active, independent lifestyle. This top-floor home features a spacious open-concept layout with a corner gas fireplace, a bright kitchen with new appliances, a large bedroom, and a versatile den ideal for hobbies or a home office or a seperate dining room. Best of all, your private, heated enclosed balcony can be enjoyed comfortably year-round. Complete with heated underground parking, a same-floor storage locker, an on-site gym, and a library,an activity room for functions or card games etc, this home offers ultimate peace of mind. Steps away from grocery stores, pharmacies,doctors, cafes, and transit, it truly defines carefree Calgary living.
| Street Address: | 439, 165 Manora Place NE |
| City: | Calgary |
| Province/State: | Alberta |
| Postal Code: | N/A |
| County/Parish: | Calgary |
| Subdivision: | Marlborough Park |
| Country: | Canada |
| Latitude: | 51.06581530 |
| Longitude: | -113.95563548 |
| MLS® Number: | A2345246 |
| Price: | $174,900 |
| Property Area: | 917 Sq ft |
| Bedrooms: | 1 |
| Bathrooms Half: | 0 |
| Bathrooms Full: | 1 |
| Living Area: | 917 Sq ft |
| Building Area: | 0 Sq ft |
| Year Built: | 2000 |
| Listing Date: | Sep 17, 2026 |
| Garage Spaces: | 1 |
| Property Type: | Residential |
| Property Subtype: | Apartment |
| MLS Status: | Active |
Additional Details
| Flooring: | N/A |
| Construction: | Brick,Vinyl Siding,Wood Frame |
| Parking: | Guest,Titled,Underground |
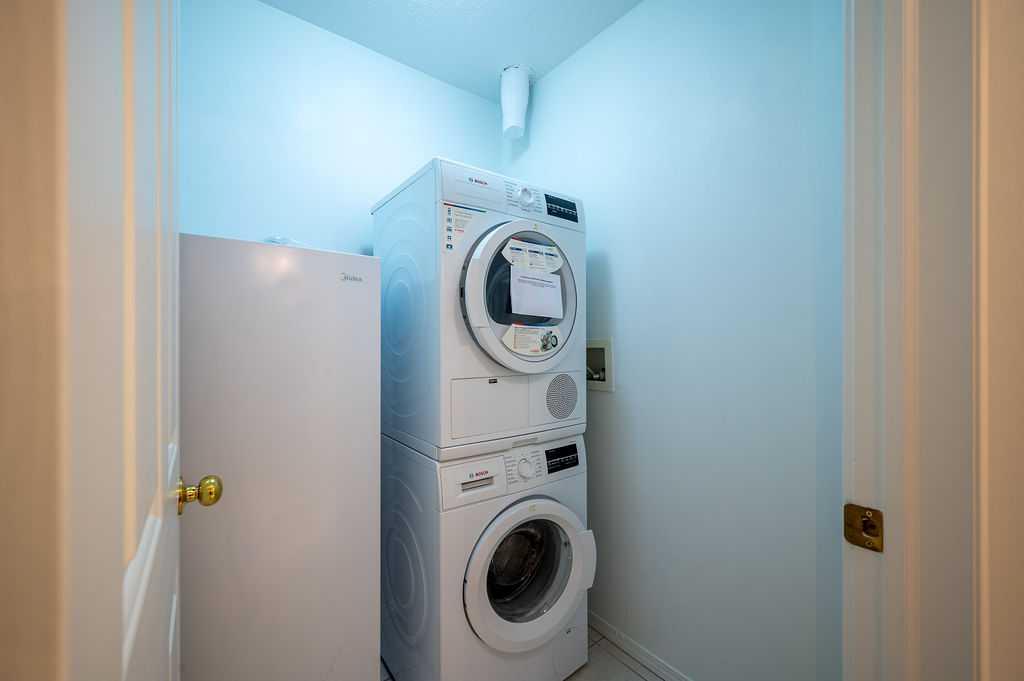
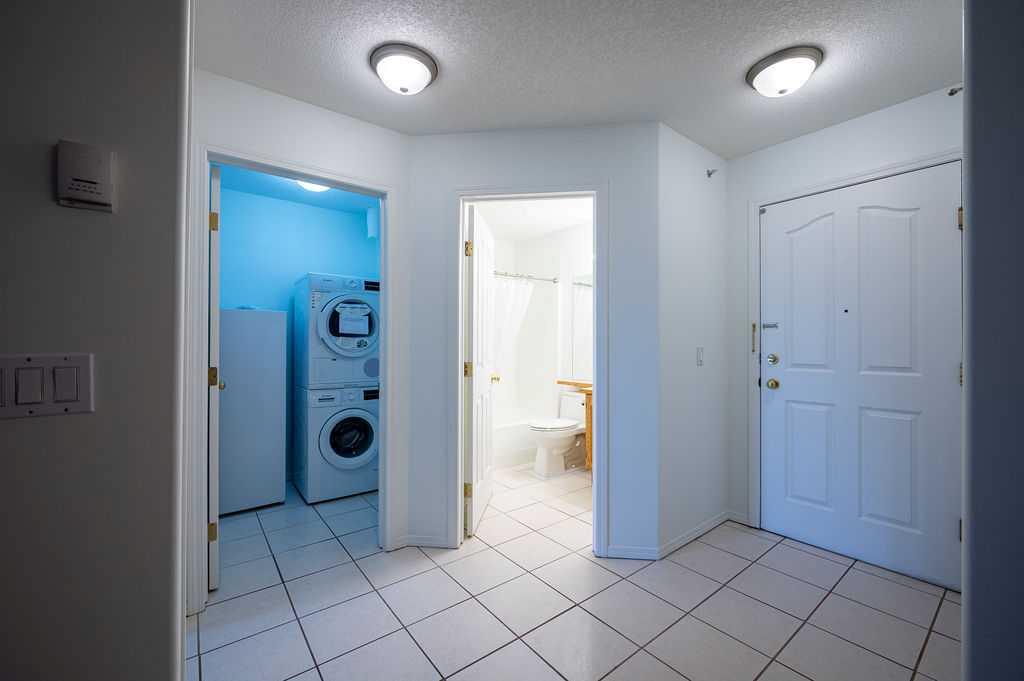
| Appliances: | Dishwasher,Electric Stove,Microwave Hood Fan,Refrigerator,Washer/Dryer Stacked,Window Coverings |
| Stories: | N/A |
| Zoning: | M-C1 d125 |
| Fireplace: | N/A |
| Amenities: | Schools Nearby,Shopping Nearby,Sidewalks,Street Lights,Walking/Bike Paths |
Utilities & Systems
| Heating: | Boiler,Fireplace(s) |
| Cooling: | None |
| Property Type | Residential |
| Building Type | Apartment |
| Storeys | 4 |
| Square Footage | 917 sqft |
| Community Name | Marlborough Park |
| Subdivision Name | Marlborough Park |
| Title | Fee Simple |
| Land Size | Unknown |
| Built in | 2000 |
| Annual Property Taxes | Contact listing agent |
| Parking Type | Underground |
| Time on MLS Listing | 14 days |
Bedrooms
| Above Grade | 1 |
Bathrooms
| Total | 1 |
| Partial | 0 |
Interior Features
| Appliances Included | Dishwasher, Electric Stove, Microwave Hood Fan, Refrigerator, Washer/Dryer Stacked, Window Coverings |
| Flooring | Carpet, Ceramic Tile, Vinyl Plank |
Building Features
| Features | Breakfast Bar, Ceiling Fan(s), Elevator, No Animal Home, No Smoking Home, Open Floorplan, Separate Entrance |
| Style | Attached |
| Construction Material | Brick, Vinyl Siding, Wood Frame |
| Building Amenities | Elevator(s), Fitness Center, Parking, Recreation Room, Secured Parking, Storage, Trash, Visitor Parking |
| Structures | Other |
Heating & Cooling
| Cooling | None |
| Heating Type | Boiler, Fireplace(s) |
Exterior Features
| Exterior Finish | Brick, Vinyl Siding, Wood Frame |
Neighbourhood Features
| Community Features | Schools Nearby, Shopping Nearby, Sidewalks, Street Lights, Walking/Bike Paths |
| Pets Allowed | Restrictions, Yes |
| Amenities Nearby | Schools Nearby, Shopping Nearby, Sidewalks, Street Lights, Walking/Bike Paths |
Maintenance or Condo Information
| Maintenance Fees | $586 Monthly |
| Maintenance Fees Include | Amenities of HOA/Condo, Common Area Maintenance, Gas, Heat, Insurance, Professional Management, Reserve Fund Contributions, Sewer, Snow Removal, Trash, Water |
Parking
| Parking Type | Underground |
| Total Parking Spaces | 1 |
Interior Size
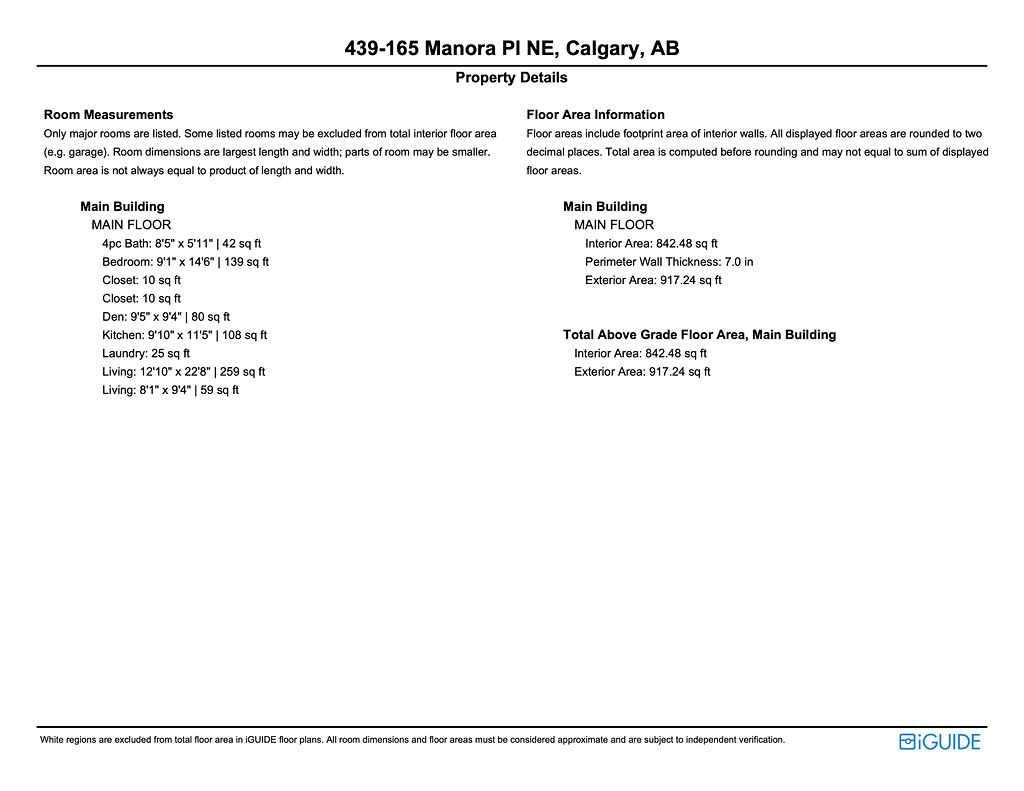
| Total Finished Area: | 917 sq ft |
| Total Finished Area (Metric): | 85.21 sq m |
| Main Level: | 917 sq ft |
Room Count
| Bedrooms: | 1 |
| Bathrooms: | 1 |
| Full Bathrooms: | 1 |
| Rooms Above Grade: | 4 |
Lot Information
Legal
| Legal Description: | 0011978;55 |
| Title to Land: | Fee Simple |
- Breakfast Bar
- Ceiling Fan(s)
- Elevator
- No Animal Home
- No Smoking Home
- Open Floorplan
- Separate Entrance
- Courtyard
- Dishwasher
- Electric Stove
- Microwave Hood Fan
- Refrigerator
- Washer/Dryer Stacked
- Window Coverings
- Elevator(s)
- Fitness Center
- Parking
- Recreation Room
- Secured Parking
- Storage
- Trash
- Visitor Parking
- Schools Nearby
- Shopping Nearby
- Sidewalks
- Street Lights
- Walking/Bike Paths
- Brick
- Vinyl Siding
- Wood Frame
- Gas
- Living Room
- Guest
- Titled
- Underground
- Other
Floor plan information is not available for this property.
Monthly Payment Breakdown
Loading Walk Score...
What's Nearby?
Powered by Yelp