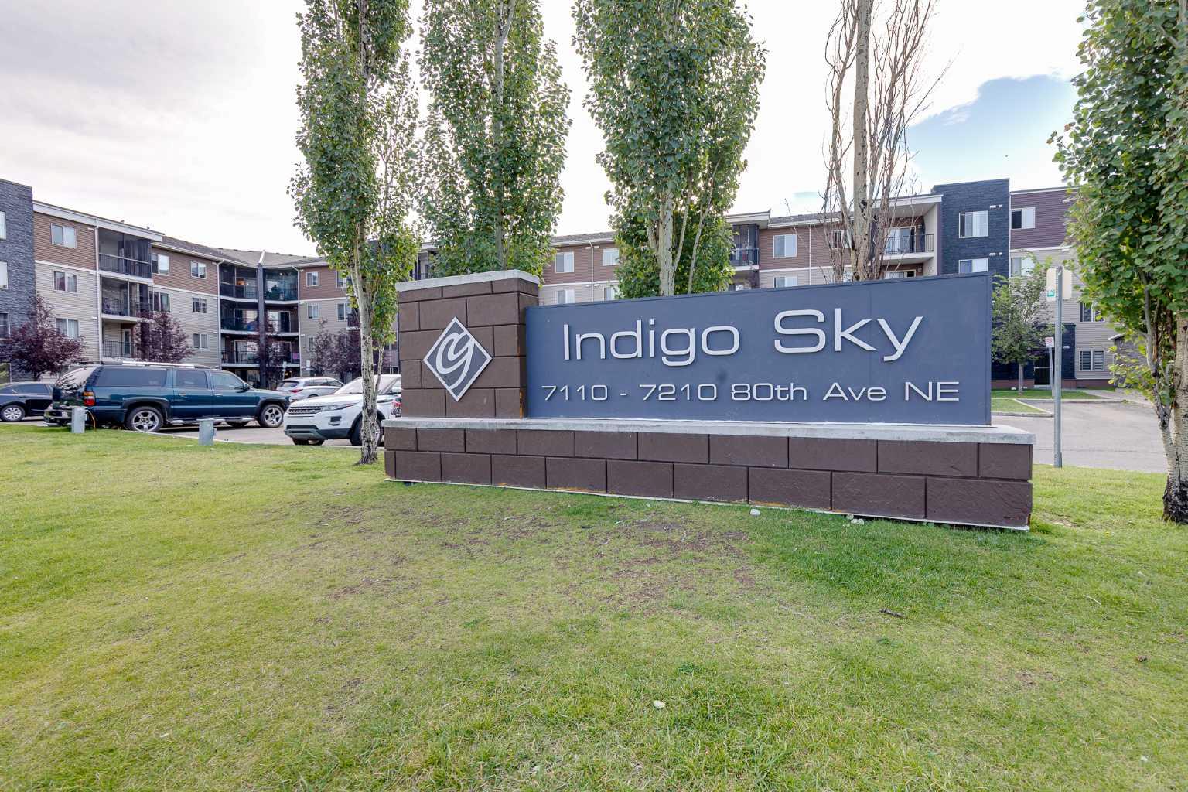
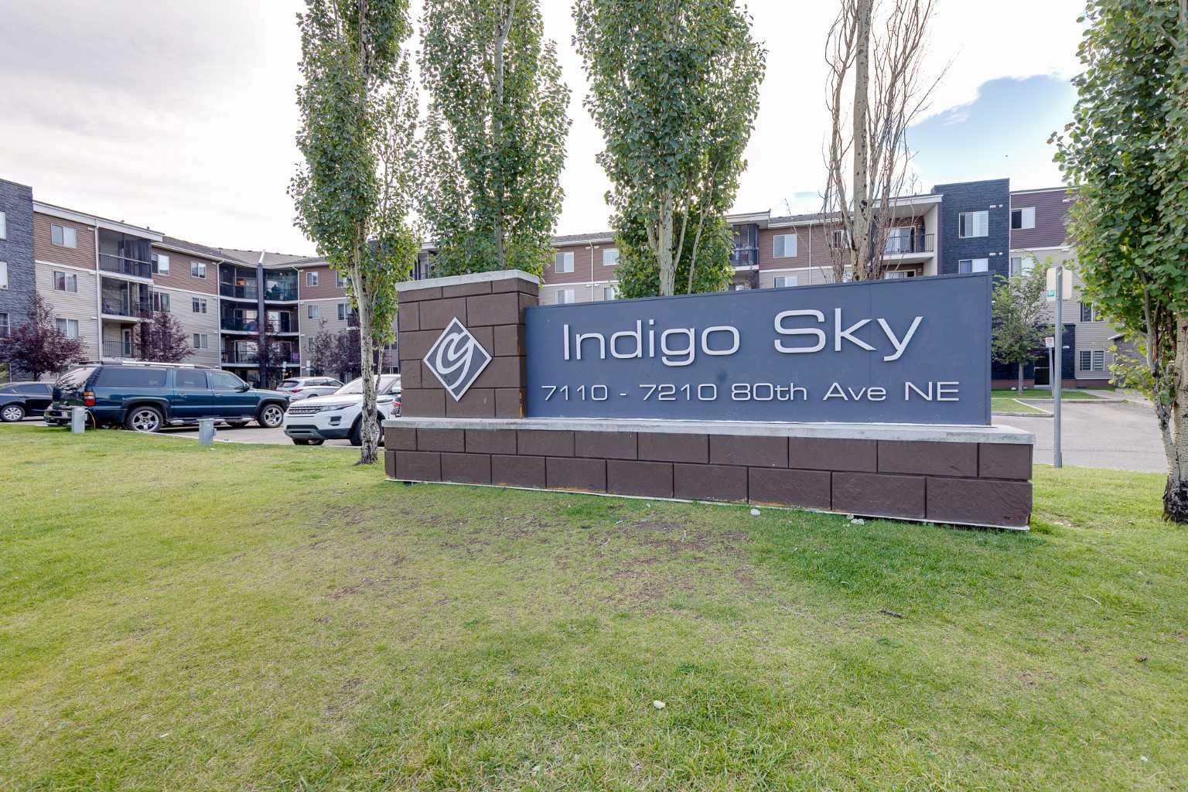
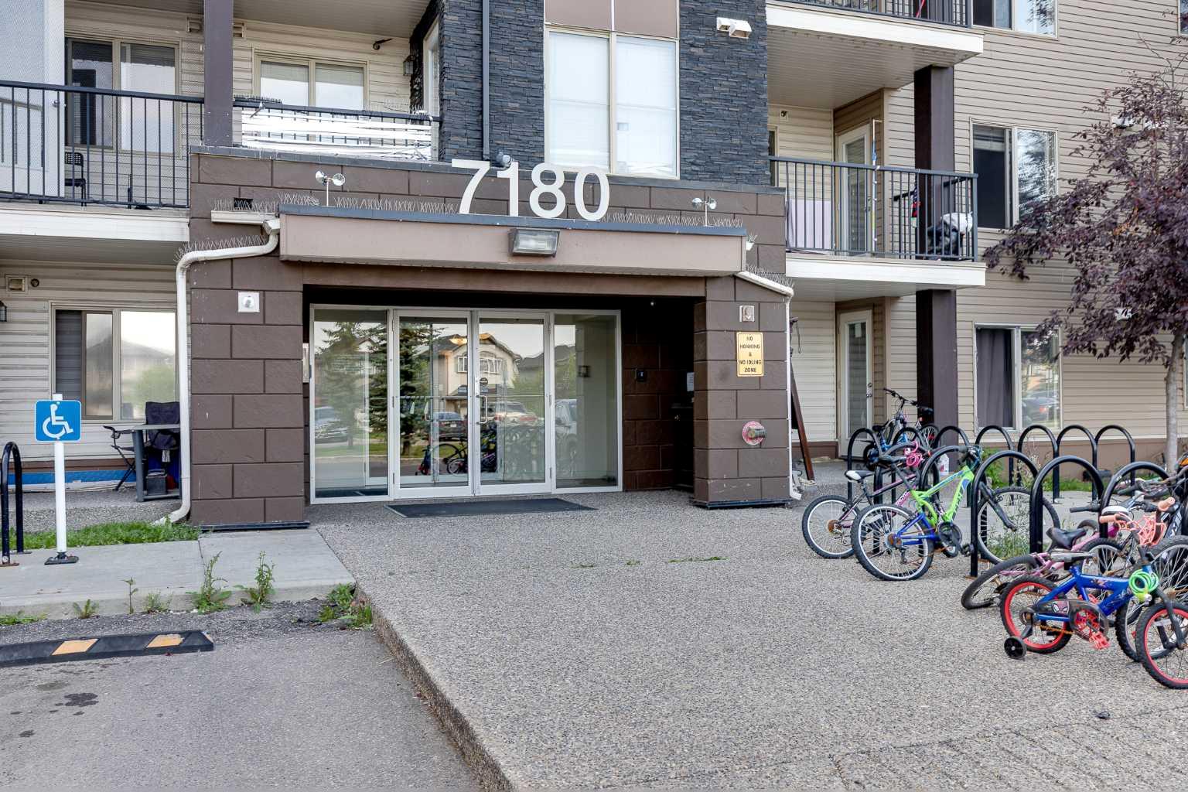
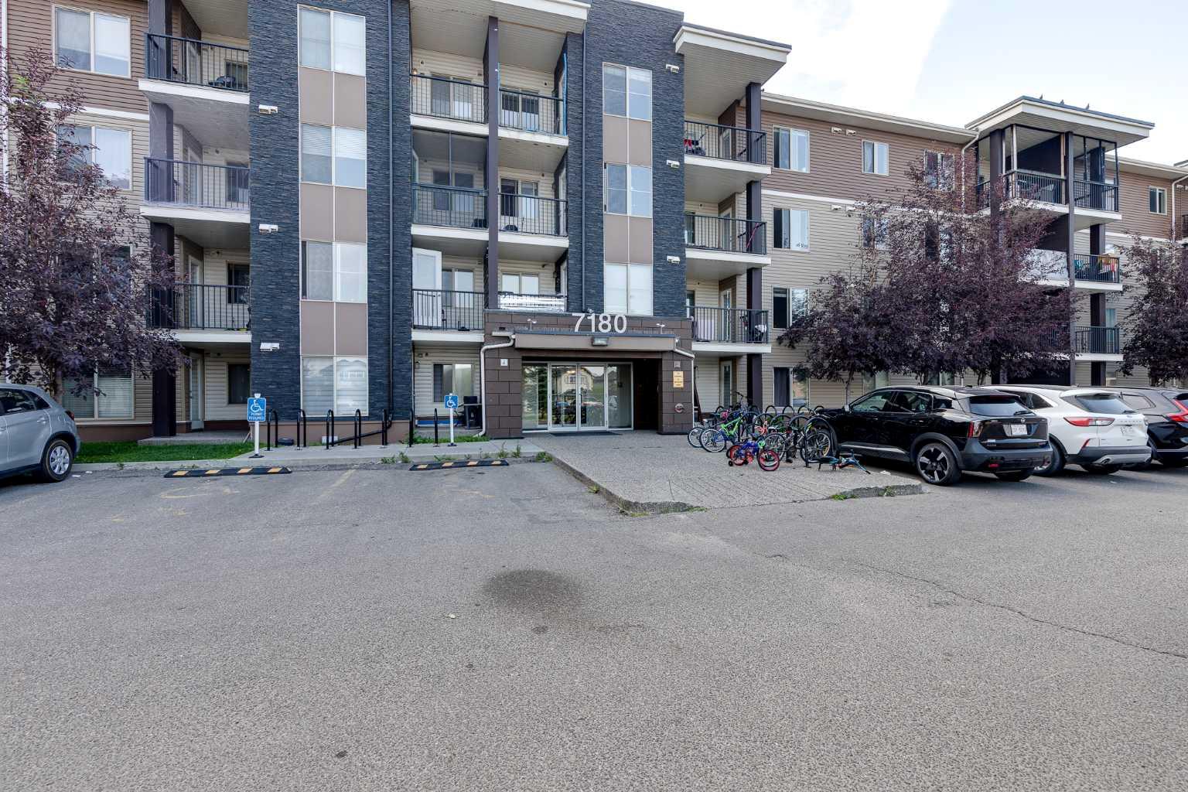
420, 7180 80 Avenue NE, Calgary, Alberta
Condo For Sale in Calgary, Alberta
$189,000
-
Property Type
 Condo
Condo
-
Bedrooms
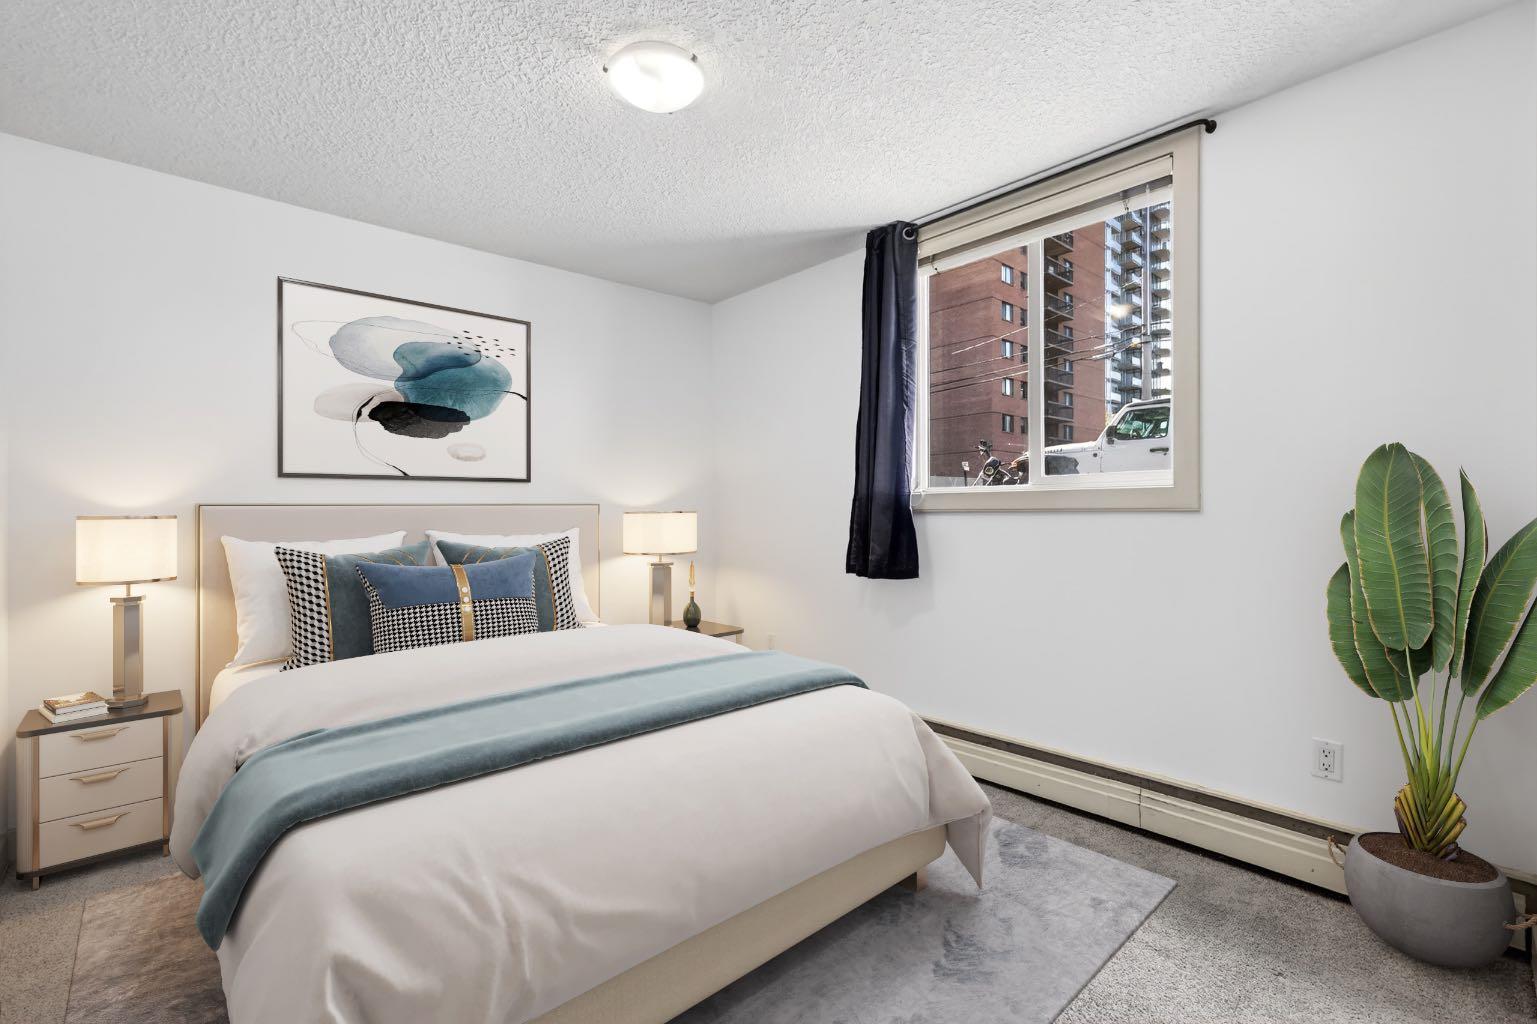
 1
1
-
Bath
 1
1
-
Garage
 0
0
-
Sq Ft
 583
583
-
Year Built
 2013
2013
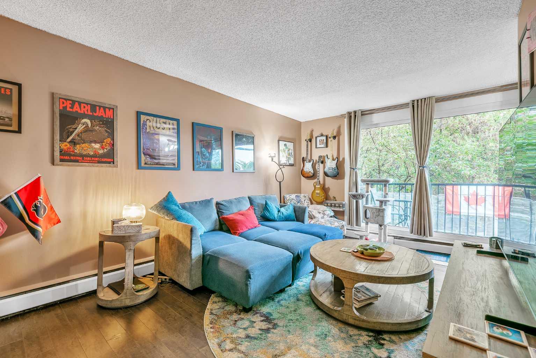
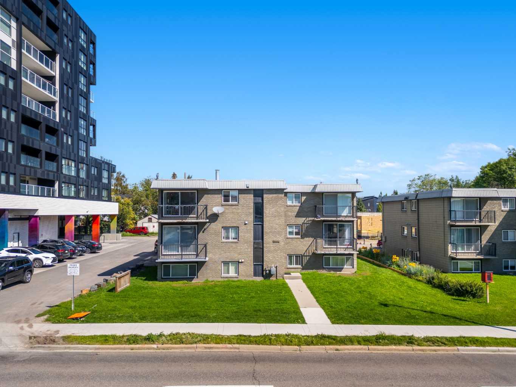
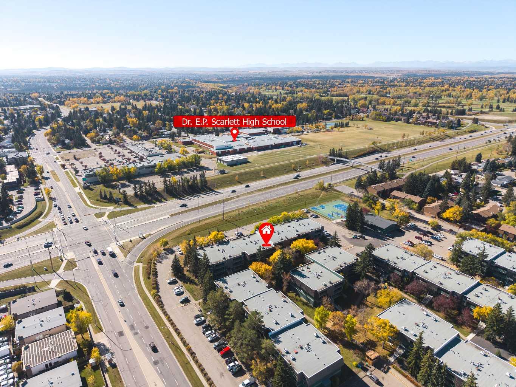
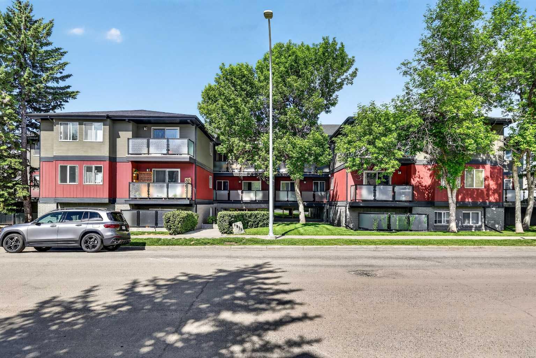
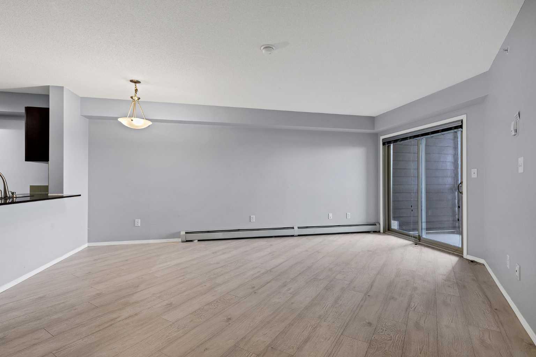
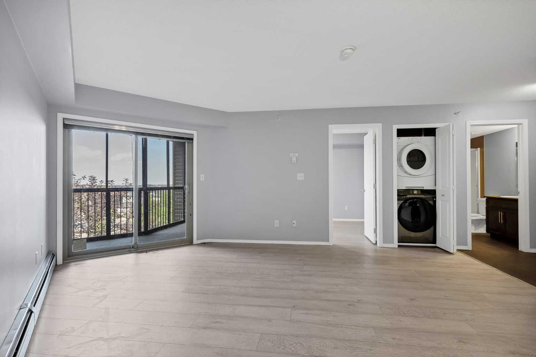
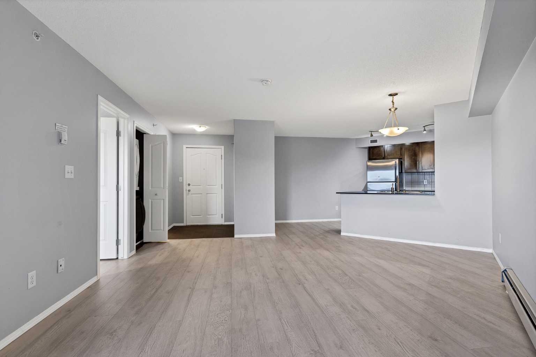
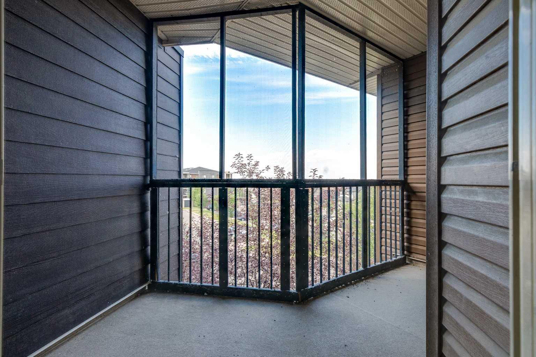
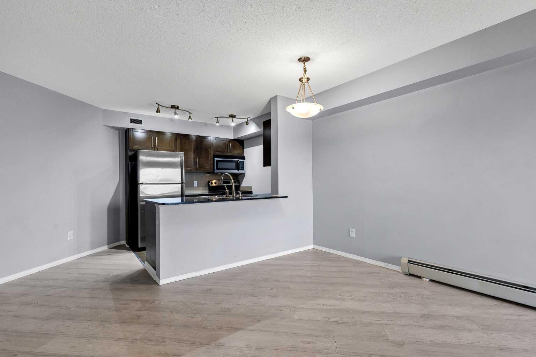
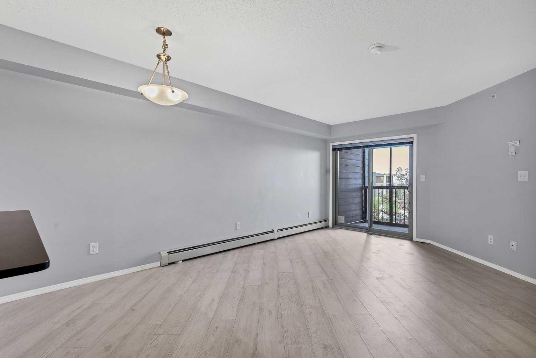
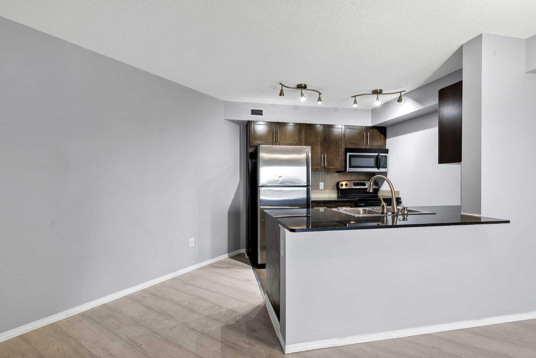
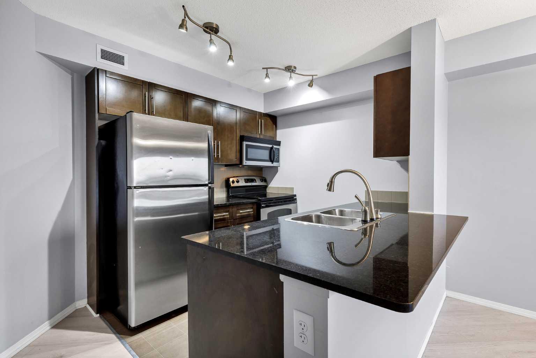
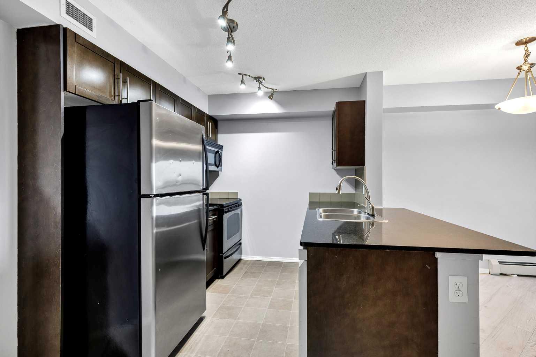
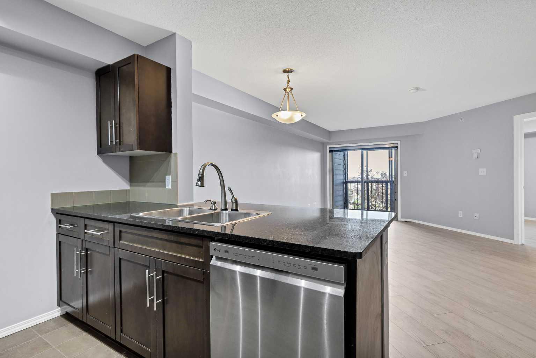
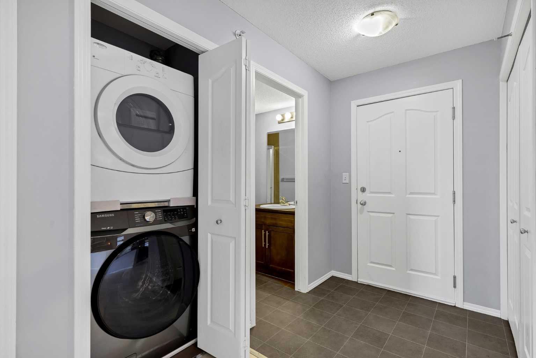
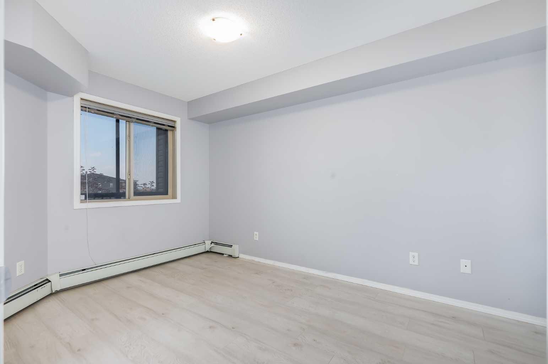
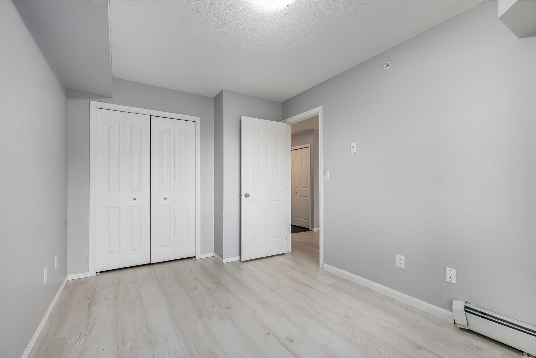
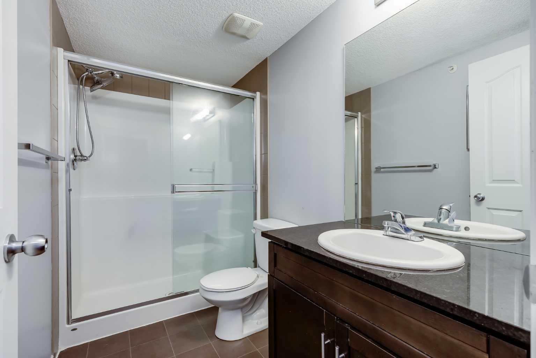
Top Floor Beautifully renovated 1 bedroom condo in the amazing neighborhood of Saddleridge! Condo has polished granite countertops in kitchen and bathroom. Stainless steel appliances and over-the-range microwave hood-fan. Ample storage and counter space. In-suite laundry, brand new high efficiency Samsung front load washer. Stand up shower with sliding glass door gives this condo a unique touch. Uniquely large living area with dining area nestled next to kitchen. Bar height kitchen counter allows for extra seating. Perfect size bedroom with closet. Brand new laminate flooring throughout. This inner corner unit has large screened in patio for outdoor enjoyment. Includes 1 titled heated secure underground parking stall - Must have for Calgary winters. Ample on-site visitor parking and street parking. Condo is close to multiple parks, greenspace, schools, grocery stores, transit routes, main thoroughfares, access to airport, major highways to take you anywhere in Calgary with ease. The amazing neighborhood of Saddleridge has all your needs in one place. If you're looking for a 1 bedroom condo in Calgary, this is a must-see property, it wont last!
| Street Address: | 420, 7180 80 Avenue NE |
| City: | Calgary |
| Province/State: | Alberta |
| Postal Code: | N/A |
| County/Parish: | Calgary |
| Subdivision: | Saddle Ridge |
| Country: | Canada |
| Latitude: | 51.12554970 |
| Longitude: | -113.93235006 |
| MLS® Number: | A2343170 |
| Price: | $189,000 |
| Property Area: | 583 Sq ft |
| Bedrooms: | 1 |
| Bathrooms Half: | 0 |
| Bathrooms Full: | 1 |
| Living Area: | 583 Sq ft |
| Building Area: | 0 Sq ft |
| Year Built: | 2013 |
| Listing Date: | Sep 16, 2026 |
| Garage Spaces: | 0 |
| Property Type: | Residential |
| Property Subtype: | Apartment |
| MLS Status: | Active |
Additional Details
| Flooring: | N/A |
| Construction: | Concrete,Vinyl Siding |
| Parking: | Underground |
| Appliances: | Dishwasher,Electric Stove,Microwave Hood Fan,Washer/Dryer Stacked,Window Coverings |
| Stories: | N/A |
| Zoning: | M-2 |
| Fireplace: | N/A |
| Amenities: | Park,Playground,Pond,Pool,Schools Nearby,Shopping Nearby,Sidewalks,Street Lights,Walking/Bike Paths |
Utilities & Systems
| Heating: | Baseboard,Forced Air |
| Cooling: | None |
| Property Type | Residential |
| Building Type | Apartment |
| Storeys | 4 |
| Square Footage | 583 sqft |
| Community Name | Saddle Ridge |
| Subdivision Name | Saddle Ridge |
| Title | Fee Simple |
| Land Size | Unknown |
| Built in | 2013 |
| Annual Property Taxes | Contact listing agent |
| Parking Type | Underground |
| Time on MLS Listing | 22 days |
Bedrooms
| Above Grade | 1 |
Bathrooms
| Total | 1 |
| Partial | 0 |
Interior Features
| Appliances Included | Dishwasher, Electric Stove, Microwave Hood Fan, Washer/Dryer Stacked, Window Coverings |
| Flooring | Laminate, Linoleum |
Building Features
| Features | Breakfast Bar, Granite Counters, Open Floorplan |
| Style | Attached |
| Construction Material | Concrete, Vinyl Siding |
| Building Amenities | Bicycle Storage, Elevator(s), Secured Parking, Visitor Parking |
| Structures | Balcony(s), Screened |
Heating & Cooling
| Cooling | None |
| Heating Type | Baseboard, Forced Air |
Exterior Features
| Exterior Finish | Concrete, Vinyl Siding |
Neighbourhood Features
| Community Features | Park, Playground, Pond, Pool, Schools Nearby, Shopping Nearby, Sidewalks, Street Lights, Walking/Bike Paths |
| Pets Allowed | Restrictions, Yes |
| Amenities Nearby | Park, Playground, Pond, Pool, Schools Nearby, Shopping Nearby, Sidewalks, Street Lights, Walking/Bike Paths |
Maintenance or Condo Information
| Maintenance Fees | $326 Monthly |
| Maintenance Fees Include | Common Area Maintenance, Heat, Maintenance Grounds, Professional Management, Reserve Fund Contributions, Residential Manager, Snow Removal |
Parking
| Parking Type | Underground |
| Total Parking Spaces | 1 |
Interior Size
| Total Finished Area: | 583 sq ft |
| Total Finished Area (Metric): | 54.17 sq m |
Room Count
| Bedrooms: | 1 |
| Bathrooms: | 1 |
| Full Bathrooms: | 1 |
| Rooms Above Grade: | 4 |
Lot Information
Legal
| Legal Description: | 1213466;268 |
| Title to Land: | Fee Simple |
- Breakfast Bar
- Granite Counters
- Open Floorplan
- Balcony
- Dishwasher
- Electric Stove
- Microwave Hood Fan
- Washer/Dryer Stacked
- Window Coverings
- Bicycle Storage
- Elevator(s)
- Secured Parking
- Visitor Parking
- Park
- Playground
- Pond
- Pool
- Schools Nearby
- Shopping Nearby
- Sidewalks
- Street Lights
- Walking/Bike Paths
- Concrete
- Vinyl Siding
- Underground
- Balcony(s)
- Screened
Floor plan information is not available for this property.
Monthly Payment Breakdown
Loading Walk Score...
What's Nearby?
Powered by Yelp
REALTOR® Details
Cheryl Roy
- (403) 540-9055
- CherylRoyRealEstate@gmail.com
- First Place Realty