113 Silverhorn Ridge , Rural Rocky View County, Alberta
Residential For Sale in Rural Rocky View County, Alberta
$5,100,000
-
Property Type
 Residential
-
Bedrooms
 4
-
Bath
 5
-
Garage
 4
-
Sq Ft
 6,171
-
Year Built
 2027
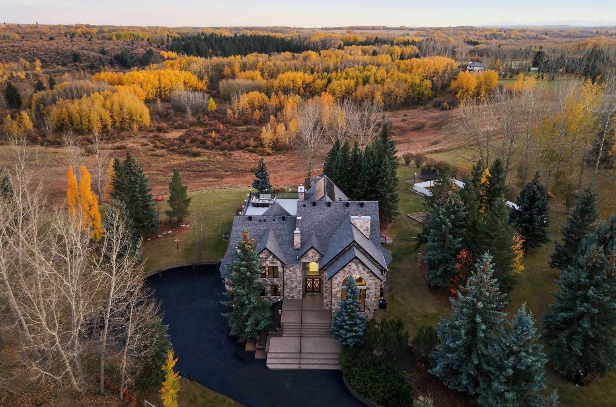
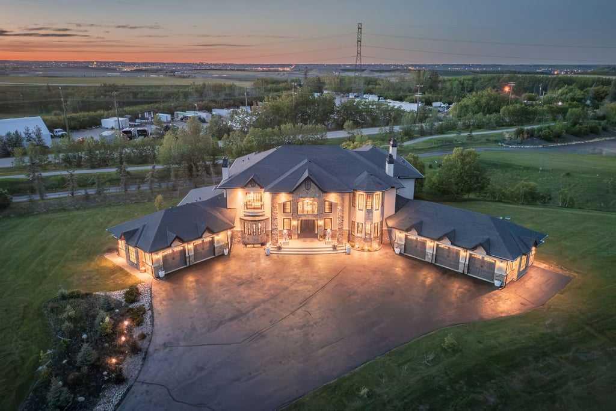
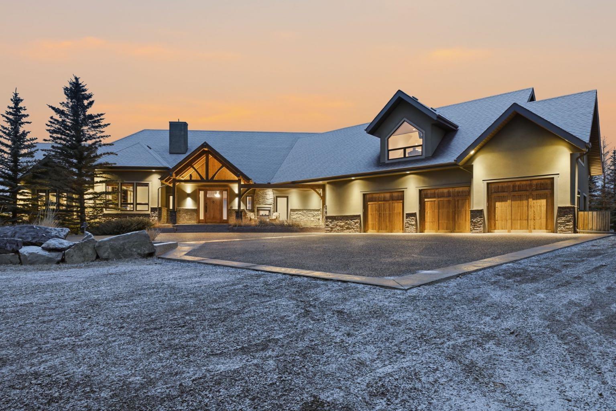
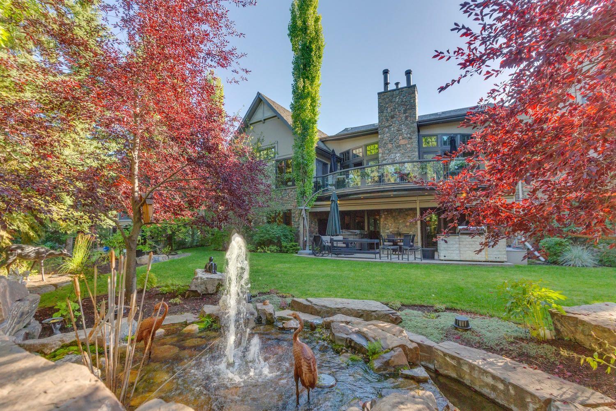
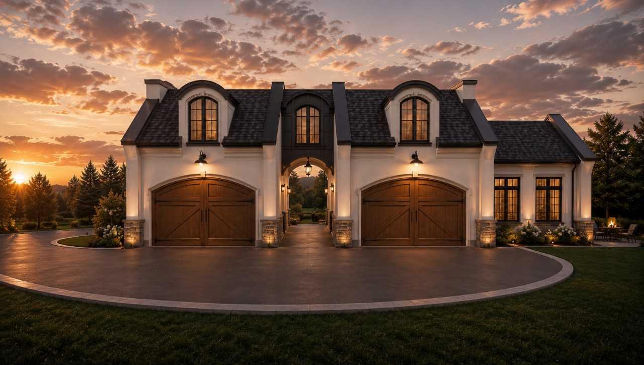
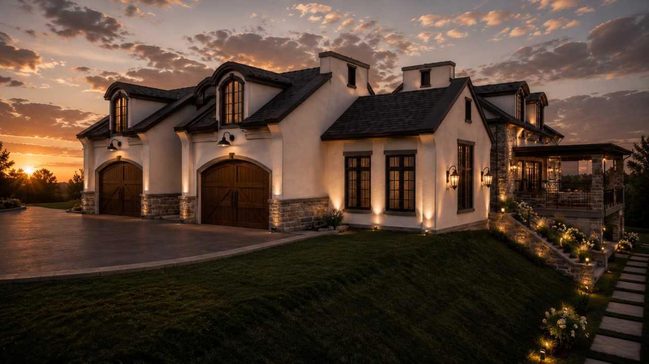
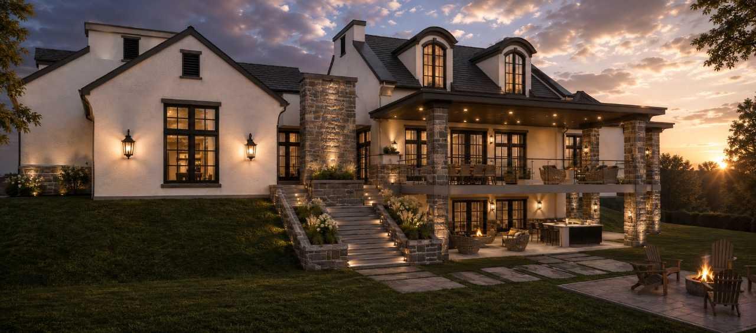
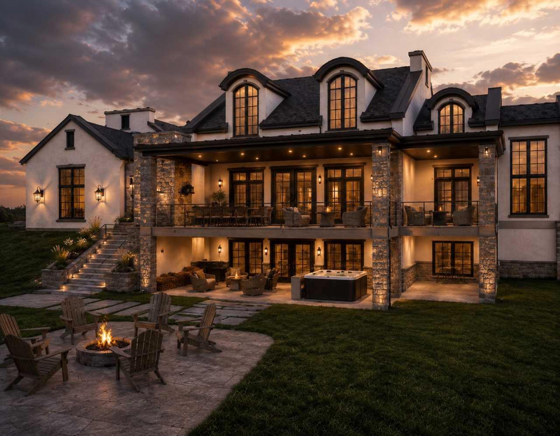
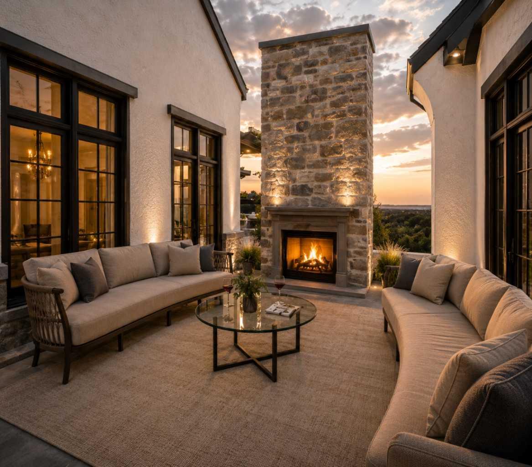
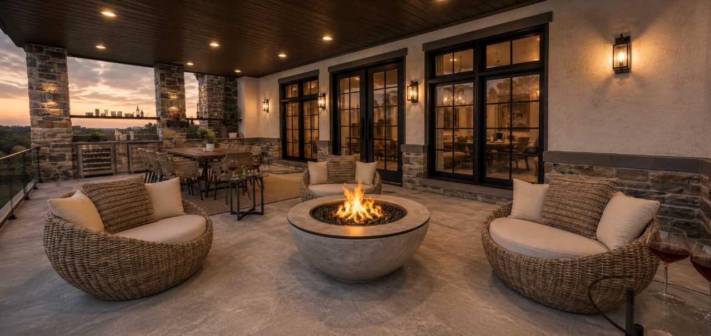
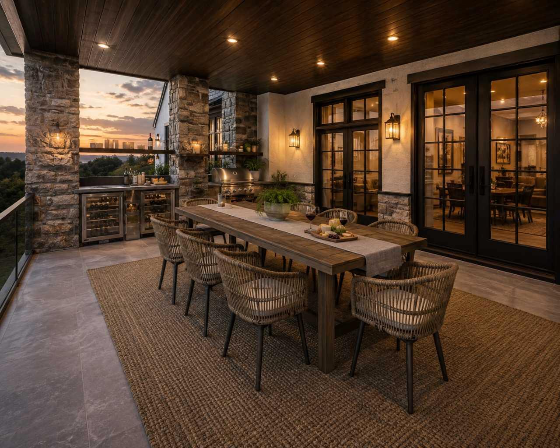
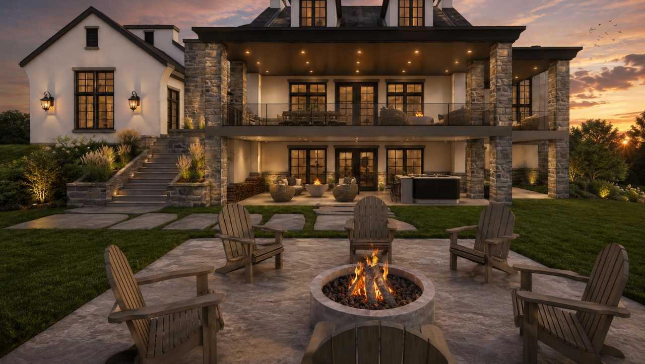
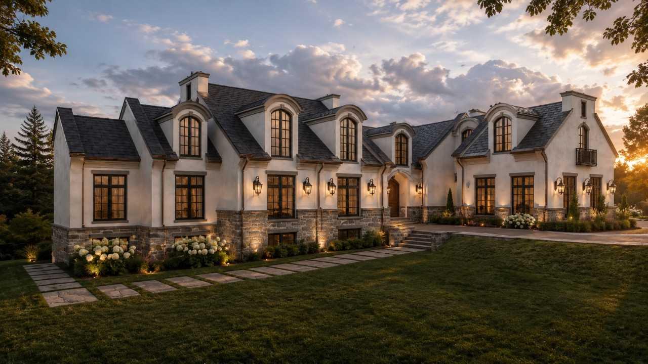
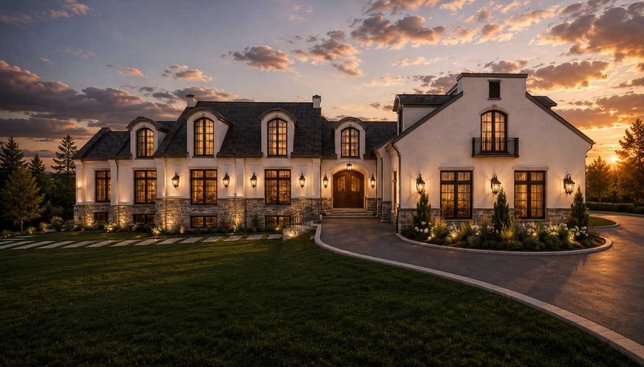
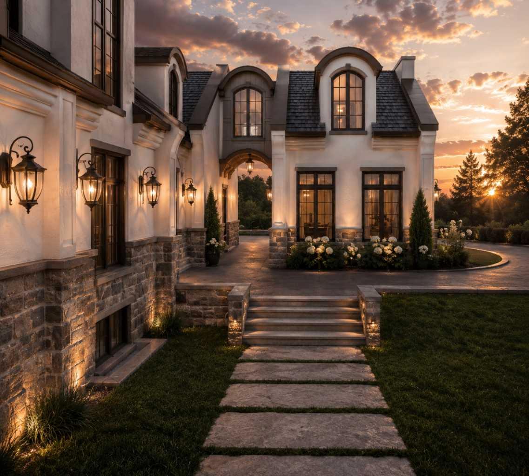
EXCEPTIONAL LUXURY ESTATE IN SILVERHORN, BEARSPAW. Discover extraordinary country estate living in prestigious Silverhorn, Bearspaw. This magnificent four-bedroom residence blends timeless architecture, sophisticated design, and exceptional craftsmanship. A stunning designer kitchen, elegant living spaces, and expansive outdoor decks create the perfect setting for luxurious everyday living and entertaining. The office can easily be adjusted to an additional bedroom if desired. Experience a truly remarkable collection of entertainment spaces, including an authentic Old World Irish-inspired pub, an immersive themed private movie theatre, and a breathtaking two-storey rock-wall wine cellar that serves as an architectural showpiece. Offering the perfect balance of grandeur, comfort, and exclusivity, this exceptional estate delivers a lifestyle unlike any other, just minutes from Calgary. More than a home—an extraordinary living experience. This is Baywood Estate Homes 2026-2027 annual Luxury Spec Home. Photos are representative.
| Street Address: | 113 Silverhorn Ridge |
| City: | Rural Rocky View County |
| Province/State: | Alberta |
| Postal Code: | N/A |
| County/Parish: | Rocky View County |
| Subdivision: | Silverhorn |
| Country: | Canada |
| Latitude: | 51.21293767 |
| Longitude: | -114.30590050 |
| MLS® Number: | A2354364 |
| Price: | $5,100,000 |
| Property Area: | 6,171 Sq ft |
| Bedrooms: | 4 |
| Bathrooms Half: | 1 |
| Bathrooms Full: | 4 |
| Living Area: | 6,171 Sq ft |
| Building Area: | 0 Sq ft |
| Year Built: | 2027 |
| Listing Date: | Oct 23, 2026 |
| Garage Spaces: | 4 |
| Property Type: | Residential |
| Property Subtype: | Detached |
| MLS Status: | Active |
Additional Details
| Flooring: | N/A |
| Construction: | Stone,Stucco,Wood Frame |
| Parking: | Quad or More Attached |
| Appliances: | Bar Fridge,Dishwasher,Double Oven,Dryer,Electric Oven,Electric Stove,Freezer,Garage Control(s),Gas Cooktop,Gas Range,Humidifier,Microwave,Range Hood,Refrigerator,Stove(s),Washer,Wine Refrigerator |
| Stories: | N/A |
| Zoning: | TBD |
| Fireplace: | N/A |
| Amenities: | Park,Schools Nearby,Sidewalks |
Utilities & Systems
| Heating: | Fan Coil,In Floor,Natural Gas |
| Cooling: | Central Air |
| Water Source: | Co-operative |
| Sewer: | Public Sewer |
| Property Type | Residential |
| Building Type | Detached |
| Square Footage | 6,171 sqft |
| Community Name | Silverhorn |
| Subdivision Name | Silverhorn |
| Title | Fee Simple |
| Land Size | 92,347 sqft |
| Built in | 2027 |
| Annual Property Taxes | Contact listing agent |
| Parking Type | Quad or More Attached |
Bedrooms
| Above Grade | 3 |
Bathrooms
| Total | 5 |
| Partial | 1 |
Interior Features
| Appliances Included | Bar Fridge, Dishwasher, Double Oven, Dryer, Electric Oven, Electric Stove, Freezer, Garage Control(s), Gas Cooktop, Gas Range, Humidifier, Microwave, Range Hood, Refrigerator, Stove(s), Washer, Wine Refrigerator |
| Flooring | Ceramic Tile, Hardwood |
Building Features
| Features | Bar, Bookcases, Built-in Features, Central Vacuum, Chandelier, Closet Organizers, Crown Molding, Dry Bar, Elevator, French Door, Granite Counters, High Ceilings, Kitchen Island, Natural Woodwork, No Animal Home, No Smoking Home, Open Floorplan, Pantry, Quartz Counters, Recessed Lighting, Separate Entrance, Storage, Sump Pump(s), Vaulted Ceiling(s), Walk-In Closet(s), Wet Bar, Wired for Data, Wired for Sound |
| Construction Material | Stone, Stucco, Wood Frame |
| Building Amenities | Snow Removal |
| Structures | Deck |
Heating & Cooling
| Cooling | Central Air |
| Heating Type | Fan Coil, In Floor, Natural Gas |
Exterior Features
| Exterior Finish | Stone, Stucco, Wood Frame |
Neighbourhood Features
| Community Features | Park, Schools Nearby, Sidewalks |
| Amenities Nearby | Park, Schools Nearby, Sidewalks |
Parking
| Parking Type | Quad or More Attached |
| Total Parking Spaces | 6 |
Interior Size
| Total Finished Area: | 6,171 sq ft |
| Total Finished Area (Metric): | 573.27 sq m |
| Main Level: | 3,125 sq ft |
| Upper Level: | 3,046 sq ft |
Room Count
| Bedrooms: | 4 |
| Bathrooms: | 5 |
| Full Bathrooms: | 4 |
| Half Bathrooms: | 1 |
| Rooms Above Grade: | 10 |
Lot Information
| Lot Size: | 92,347 sq ft |
| Lot Size (Acres): | 2.12 acres |
- Bar
- Bookcases
- Built-in Features
- Central Vacuum
- Chandelier
- Closet Organizers
- Crown Molding
- Dry Bar
- Elevator
- French Door
- Granite Counters
- High Ceilings
- Kitchen Island
- Natural Woodwork
- No Animal Home
- No Smoking Home
- Open Floorplan
- Pantry
- Quartz Counters
- Recessed Lighting
- Separate Entrance
- Storage
- Sump Pump(s)
- Vaulted Ceiling(s)
- Walk-In Closet(s)
- Wet Bar
- Wired for Data
- Wired for Sound
- Balcony
- Lighting
- Bar Fridge
- Dishwasher
- Double Oven
- Dryer
- Electric Oven
- Electric Stove
- Freezer
- Garage Control(s)
- Gas Cooktop
- Gas Range
- Humidifier
- Microwave
- Range Hood
- Refrigerator
- Stove(s)
- Washer
- Wine Refrigerator
- Snow Removal
- Full
- Park
- Schools Nearby
- Sidewalks
- Stone
- Stucco
- Wood Frame
- Poured Concrete
- Back Yard
- Creek/River/Stream/Pond
- Cul-De-Sac
- No Neighbours Behind
- Quad or More Attached
- Deck
Floor plan information is not available for this property.
Monthly Payment Breakdown
Loading Walk Score...
What's Nearby?
Powered by Yelp
REALTOR® Details
David Lofthaug
- (587) 602-3307
- david@bodecanada.com
- Bode Platform Inc.