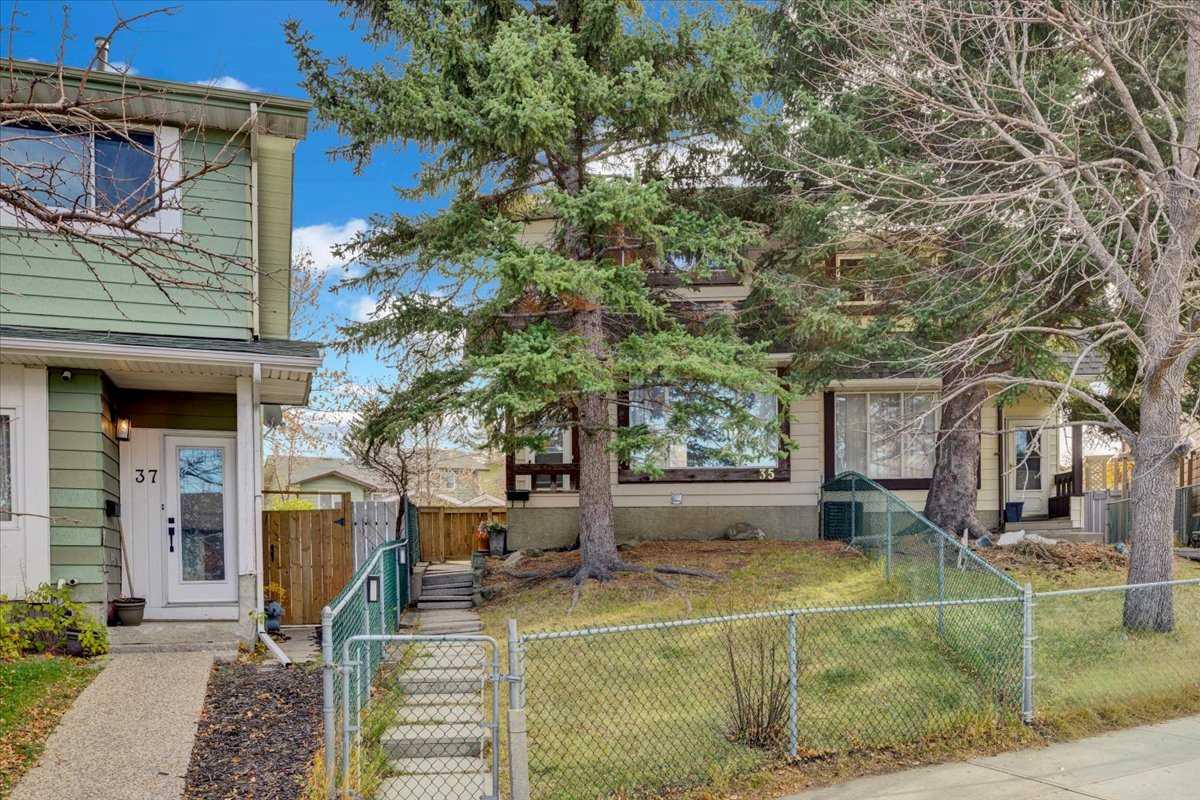
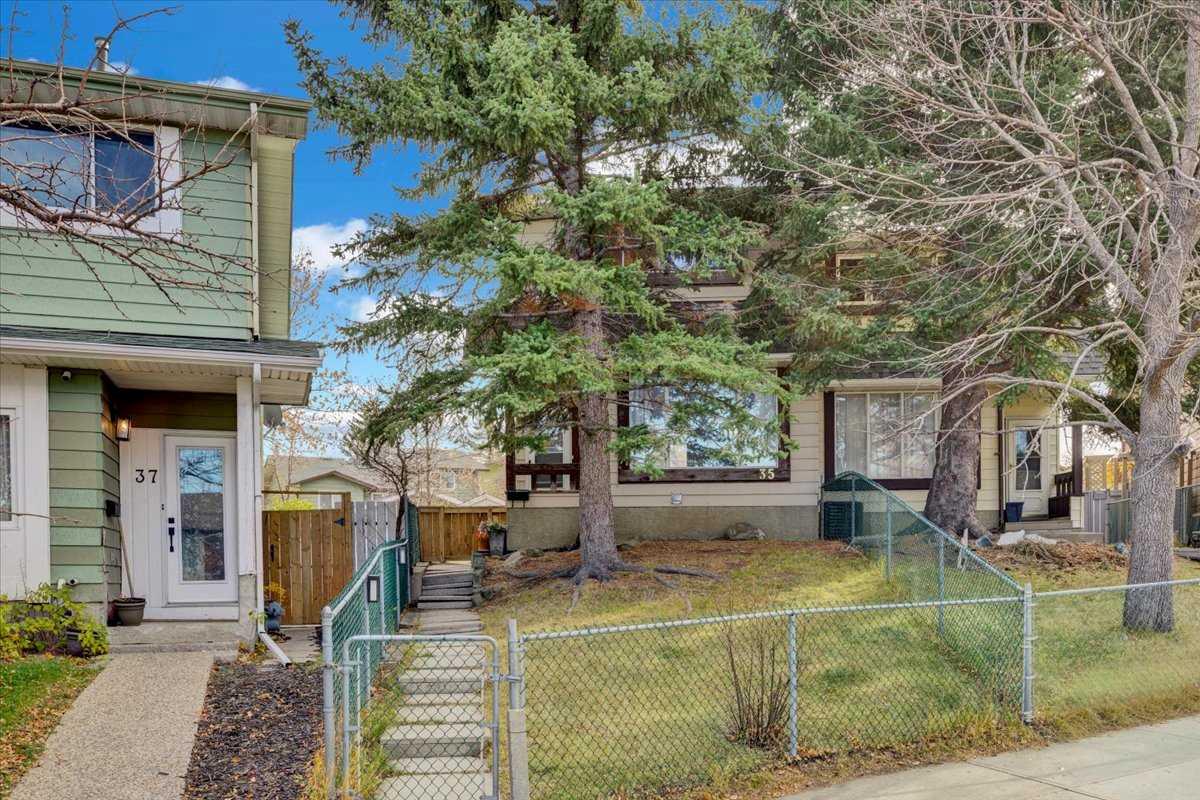
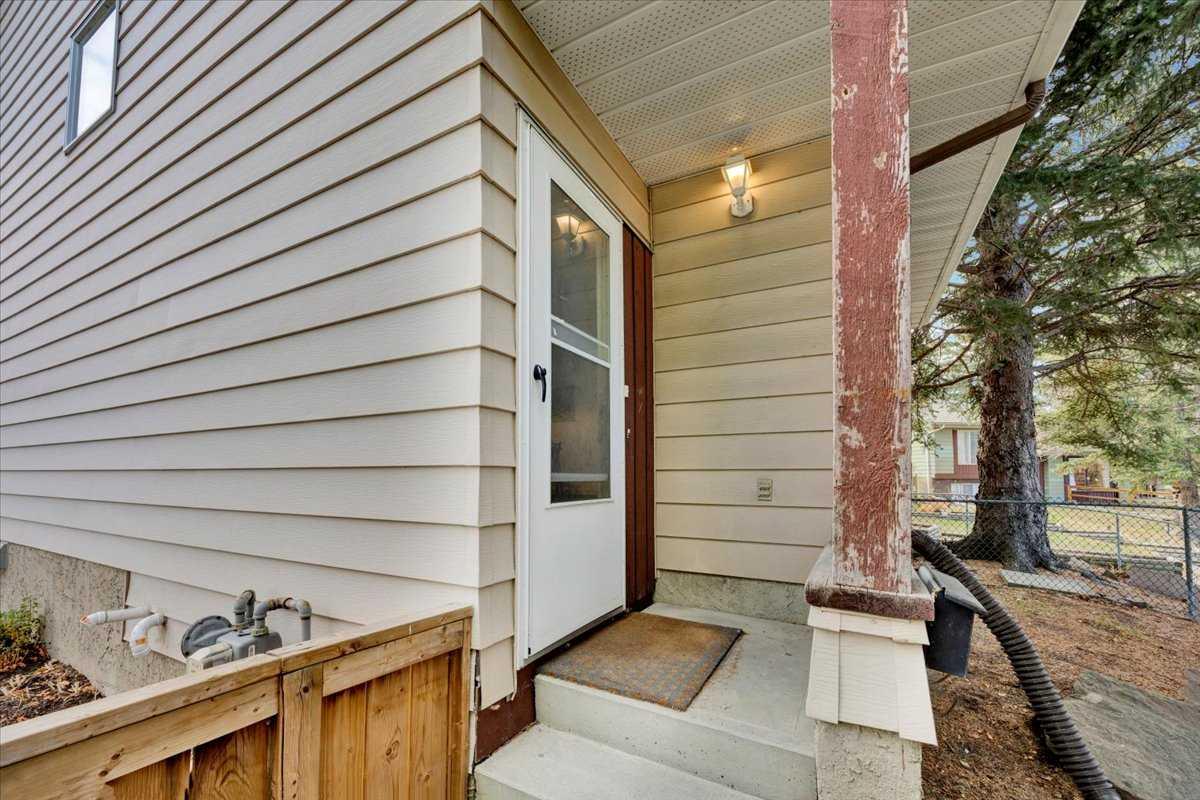
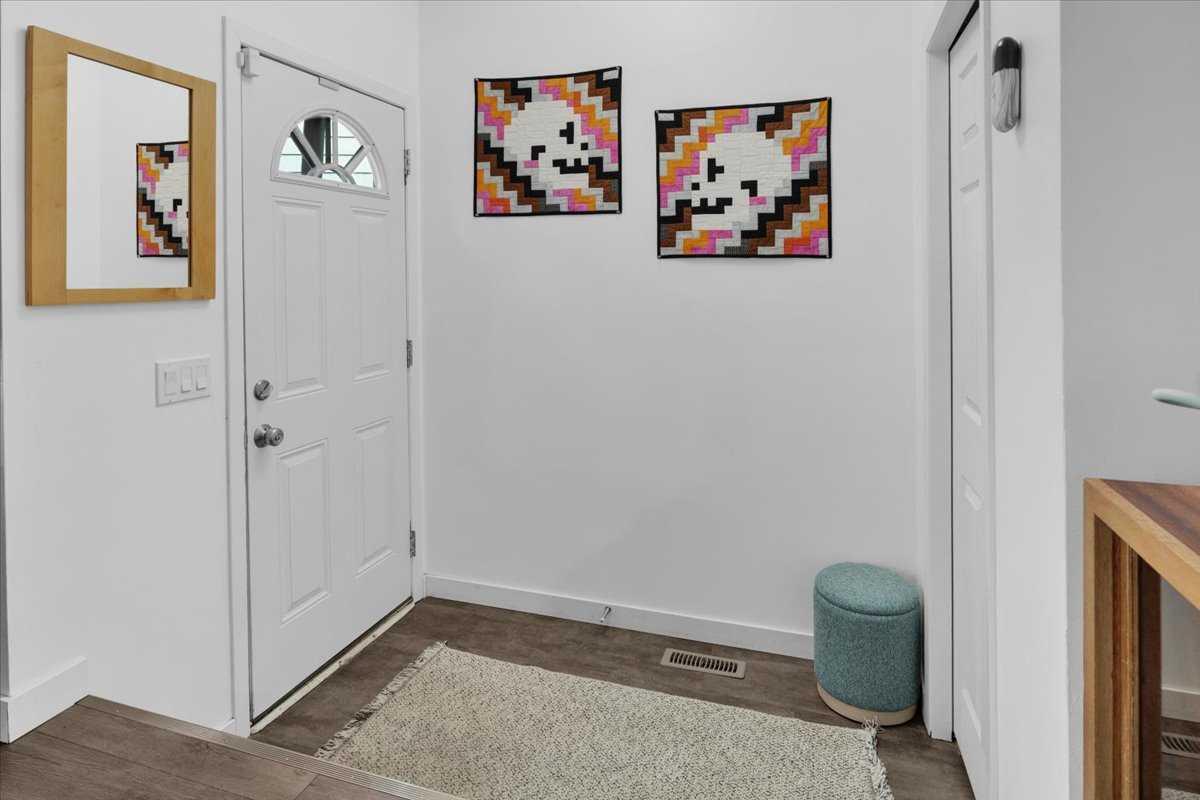
35 Berkley Court NW, Calgary, Alberta
Residential For Sale in Calgary, Alberta
$399,900
-
Property Type
 Residential
-
Bedrooms
 3
-
Bath
 2
-
Garage
 0
-
Sq Ft
 1,151
-
Year Built
 1978
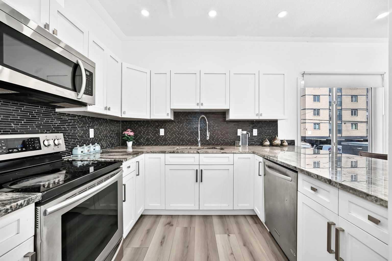
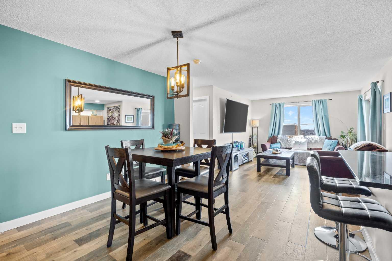
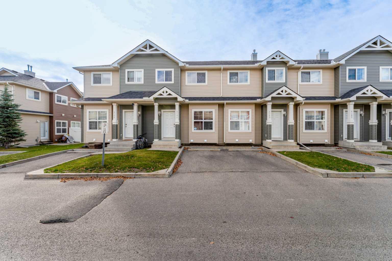
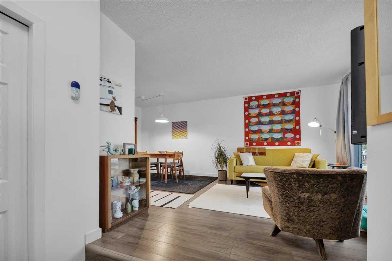
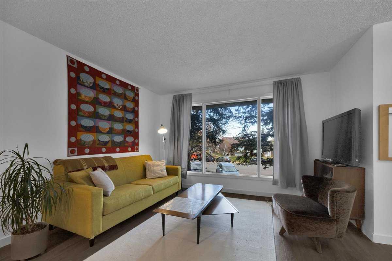
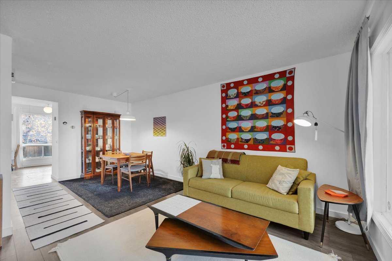
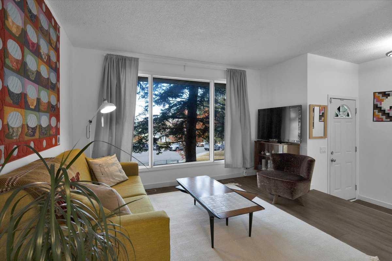
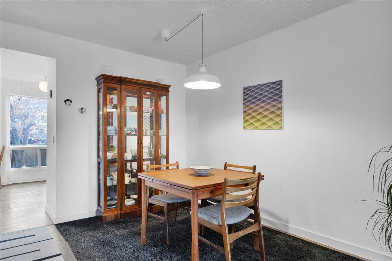
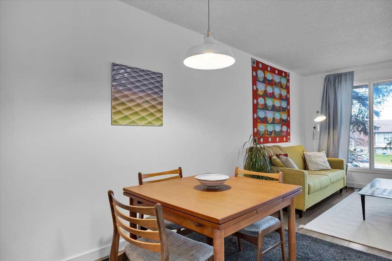
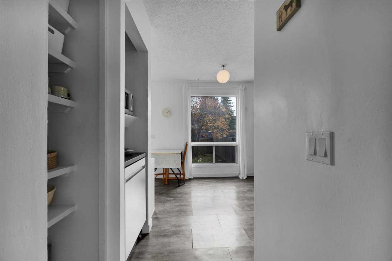
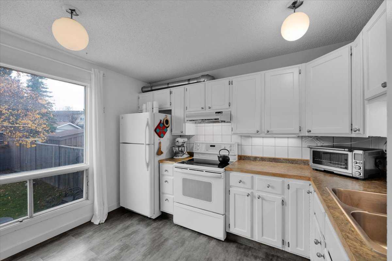
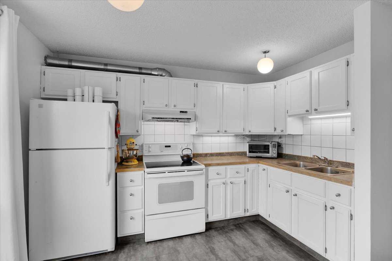
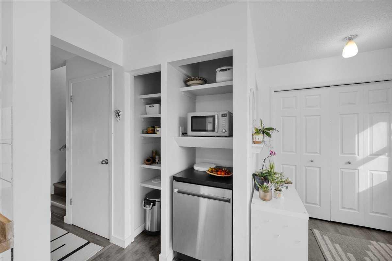
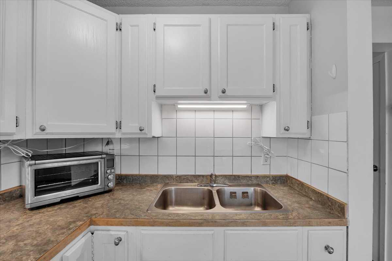
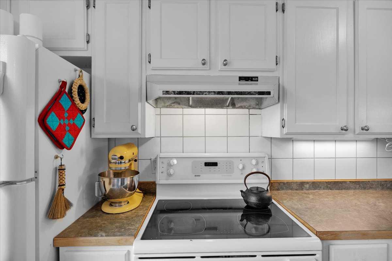
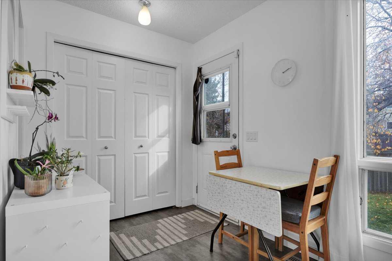
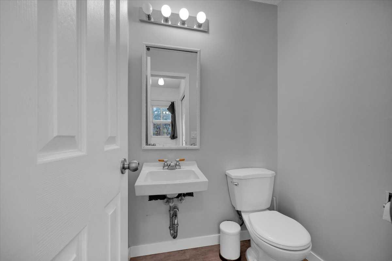
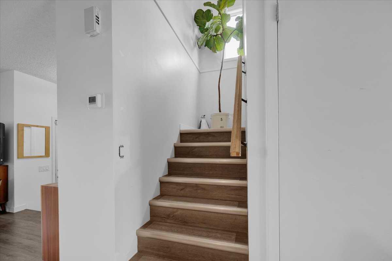
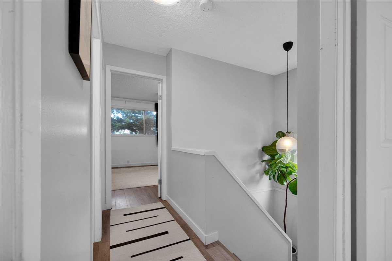
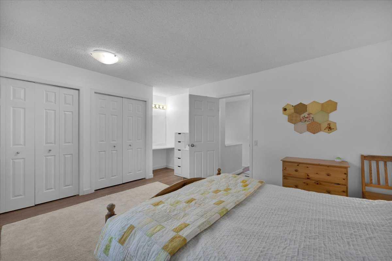
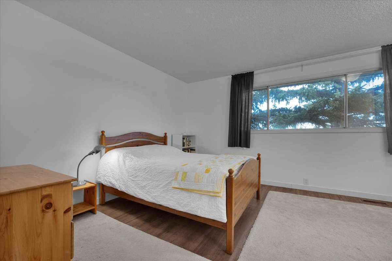
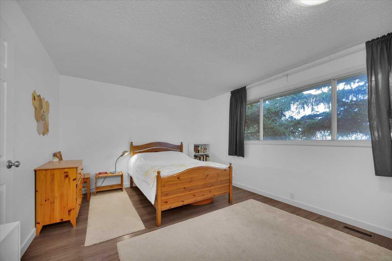
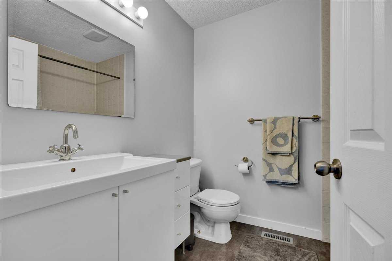
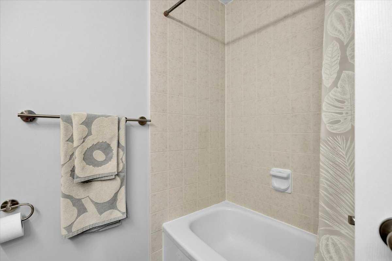
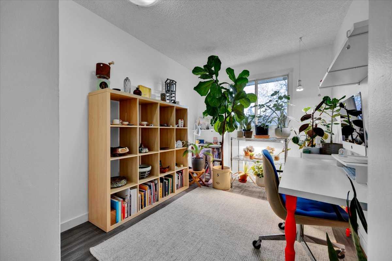
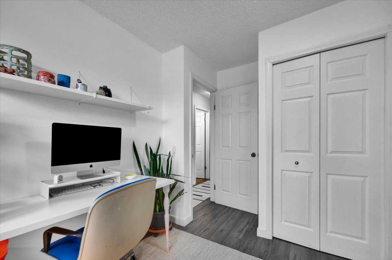
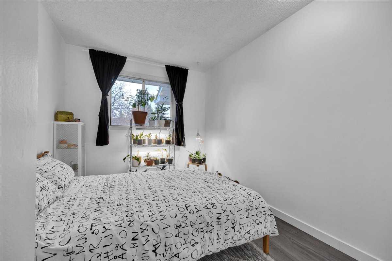
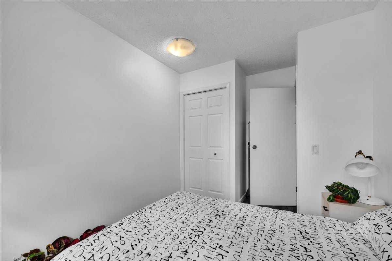
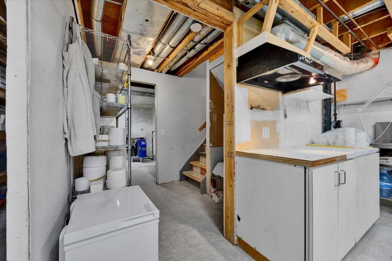
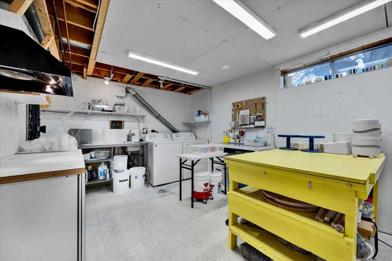
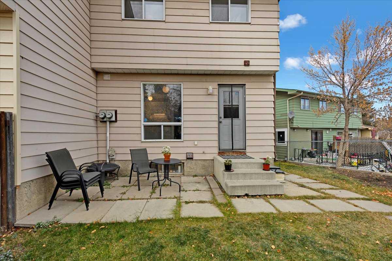
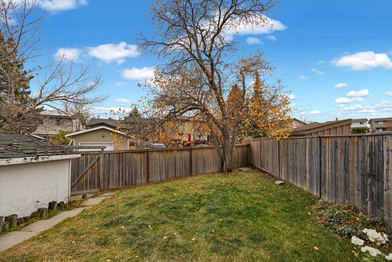
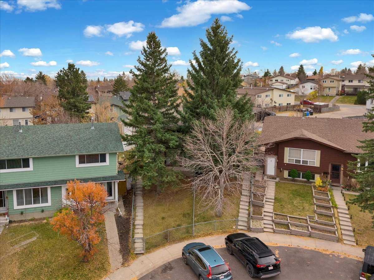
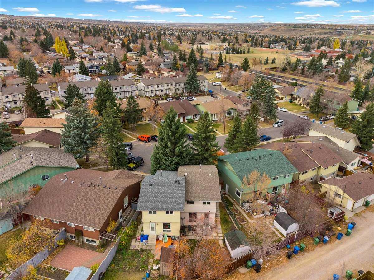
Some homes just feel like home the moment you walk in. Full of character, eclectic charm, and a little nostalgia, this 3-bedroom, 1.5-bath home offers approximately 1,150 sq. ft. of living space and brings back the feeling of the family home you grew up in. With a warm, inviting atmosphere and plenty of personality, it's a place to make memories, add your own touches, and create a space that feels uniquely yours. Located in the established community of Beddington Heights, you'll enjoy convenient access to Beddington Towne Centre for everyday shopping and services, nearby schools, parks, playgrounds, and community pathways. With Nose Hill Park nearby, plus easy access to major roadways and transit, this location offers a great balance of neighbourhood charm and everyday convenience. A home with heart, character, and room for your next chapter.
| Street Address: | 35 Berkley Court NW |
| City: | Calgary |
| Province/State: | Alberta |
| Postal Code: | N/A |
| County/Parish: | Calgary |
| Subdivision: | Beddington Heights |
| Country: | Canada |
| Latitude: | 51.12800450 |
| Longitude: | -114.08186470 |
| MLS® Number: | A2354357 |
| Price: | $399,900 |
| Property Area: | 1,151 Sq ft |
| Bedrooms: | 3 |
| Bathrooms Half: | 1 |
| Bathrooms Full: | 1 |
| Living Area: | 1,151 Sq ft |
| Building Area: | 0 Sq ft |
| Year Built: | 1978 |
| Listing Date: | Oct 23, 2026 |
| Garage Spaces: | 0 |
| Property Type: | Residential |
| Property Subtype: | Semi Detached (Half Duplex) |
| MLS Status: | Pending |
Additional Details
| Flooring: | N/A |
| Construction: | Vinyl Siding,Wood Frame |
| Parking: | None |
| Appliances: | Electric Stove,Range Hood,Refrigerator,Washer/Dryer |
| Stories: | N/A |
| Zoning: | M-C1 |
| Fireplace: | N/A |
| Amenities: | Park,Playground |
Utilities & Systems
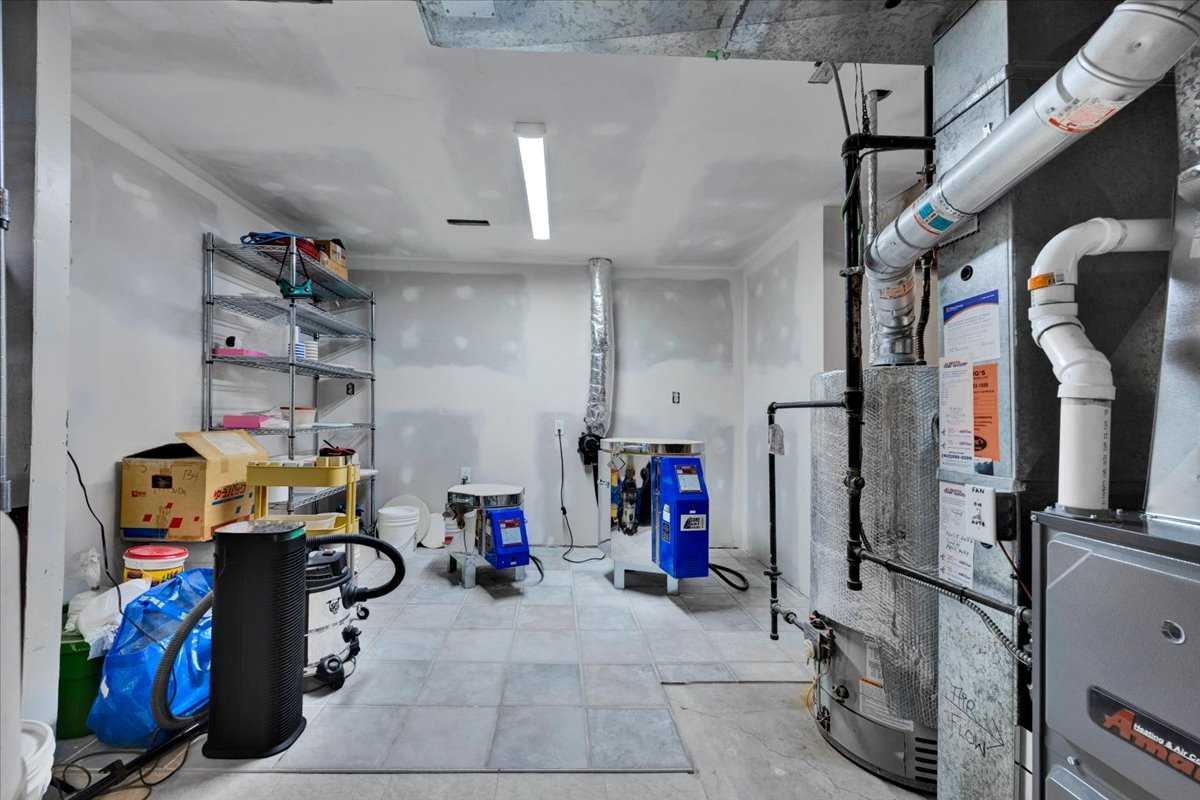
| Heating: | Forced Air |
| Cooling: | None |
| Property Type | Residential |
| Building Type | Semi Detached (Half Duplex) |
| Square Footage | 1,151 sqft |
| Community Name | Beddington Heights |
| Subdivision Name | Beddington Heights |
| Title | Fee Simple |
| Land Size | 2,507 sqft |
| Built in | 1978 |
| Annual Property Taxes | Contact listing agent |
| Parking Type | None |
| Time on MLS Listing | 6 days |
Bedrooms
| Above Grade | 3 |
Bathrooms
| Total | 2 |
| Partial | 1 |
Interior Features
| Appliances Included | Electric Stove, Range Hood, Refrigerator, Washer/Dryer |
| Flooring | Carpet, Ceramic Tile, Linoleum |
Building Features
| Features | No Smoking Home |
| Construction Material | Vinyl Siding, Wood Frame |
| Structures | None |
Heating & Cooling
| Cooling | None |
| Heating Type | Forced Air |
Exterior Features
| Exterior Finish | Vinyl Siding, Wood Frame |
Neighbourhood Features
| Community Features | Park, Playground |
| Amenities Nearby | Park, Playground |
Parking
| Parking Type | None |
| Total Parking Spaces | 1 |
Interior Size
| Total Finished Area: | 1,151 sq ft |
| Total Finished Area (Metric): | 106.91 sq m |
Room Count
| Bedrooms: | 3 |
| Bathrooms: | 2 |
| Full Bathrooms: | 1 |
| Half Bathrooms: | 1 |
| Rooms Above Grade: | 8 |
Lot Information
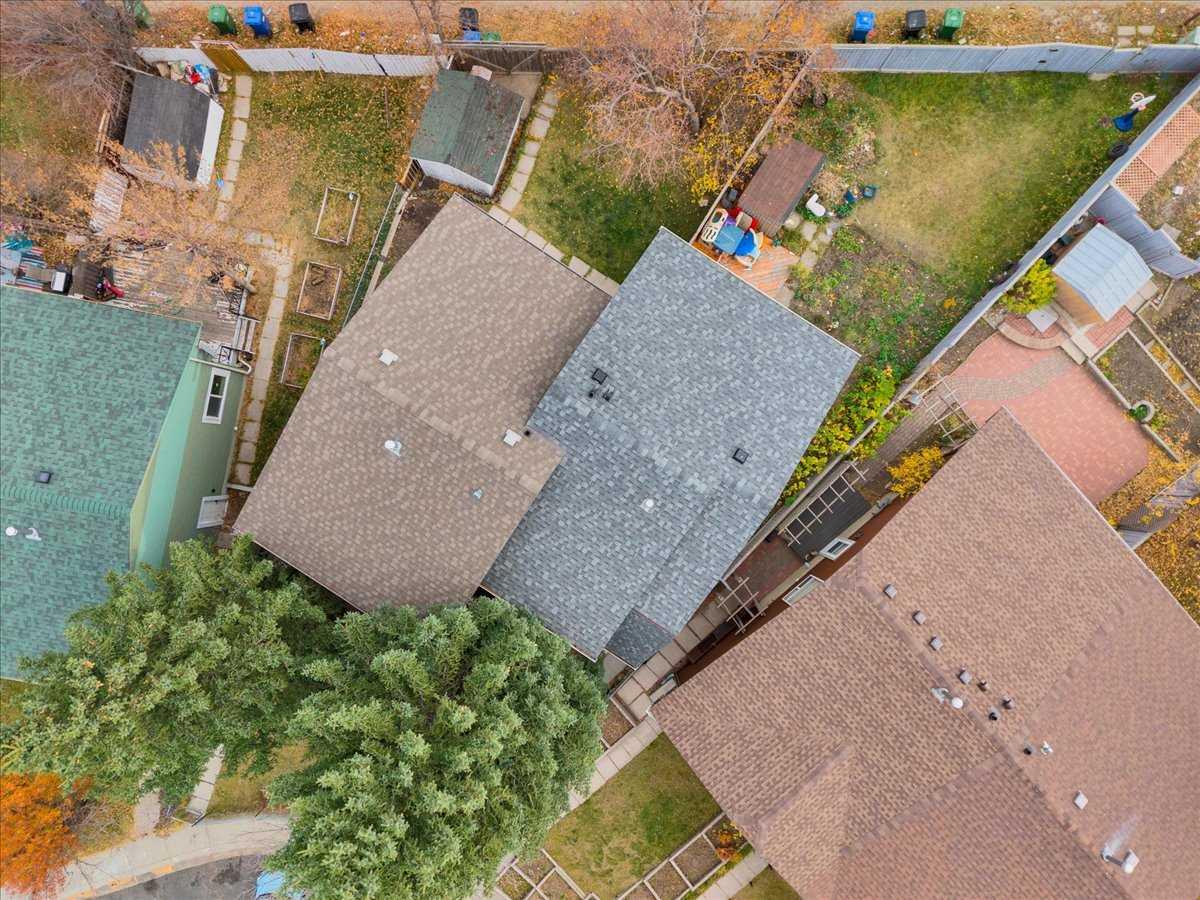
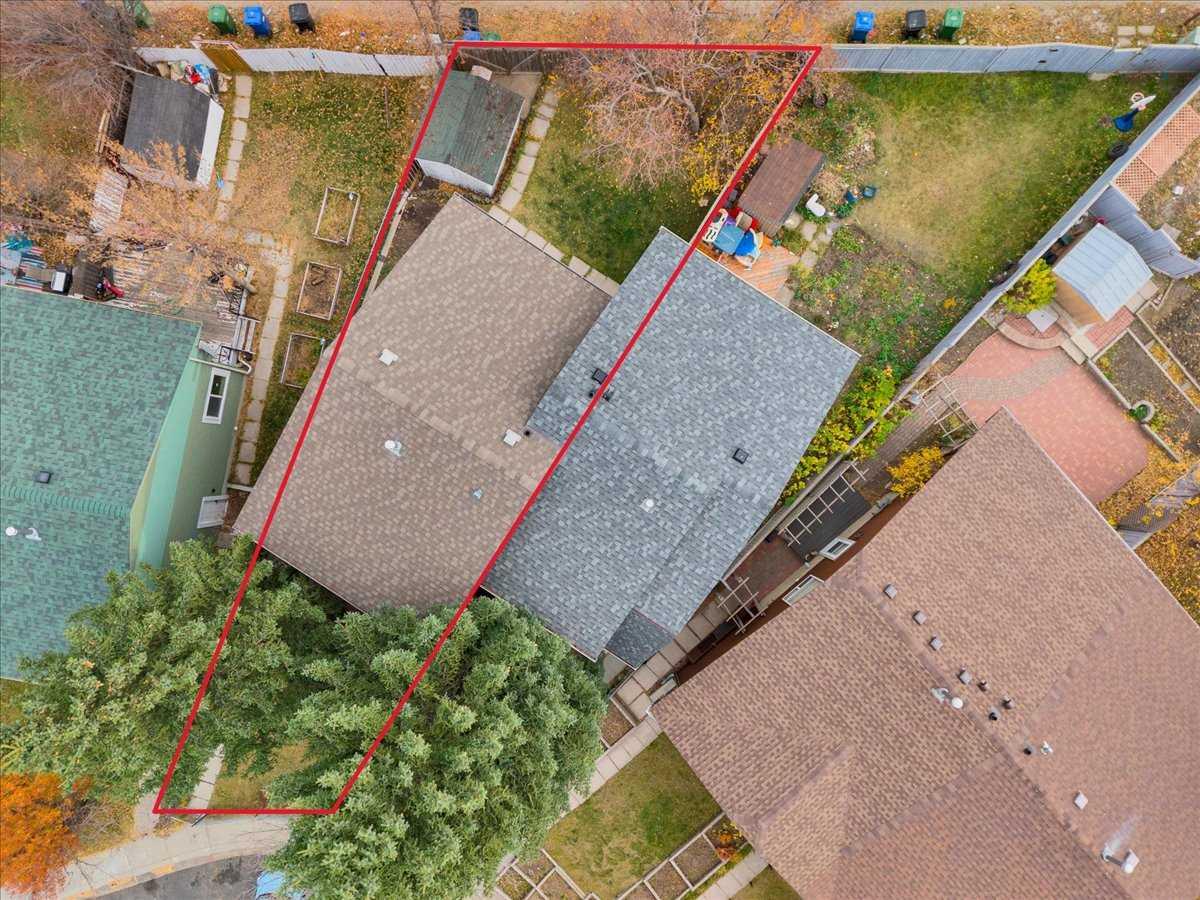
| Lot Size: | 2,507 sq ft |
| Lot Size (Acres): | 0.06 acres |
| Frontage: | 19 ft |
- No Smoking Home
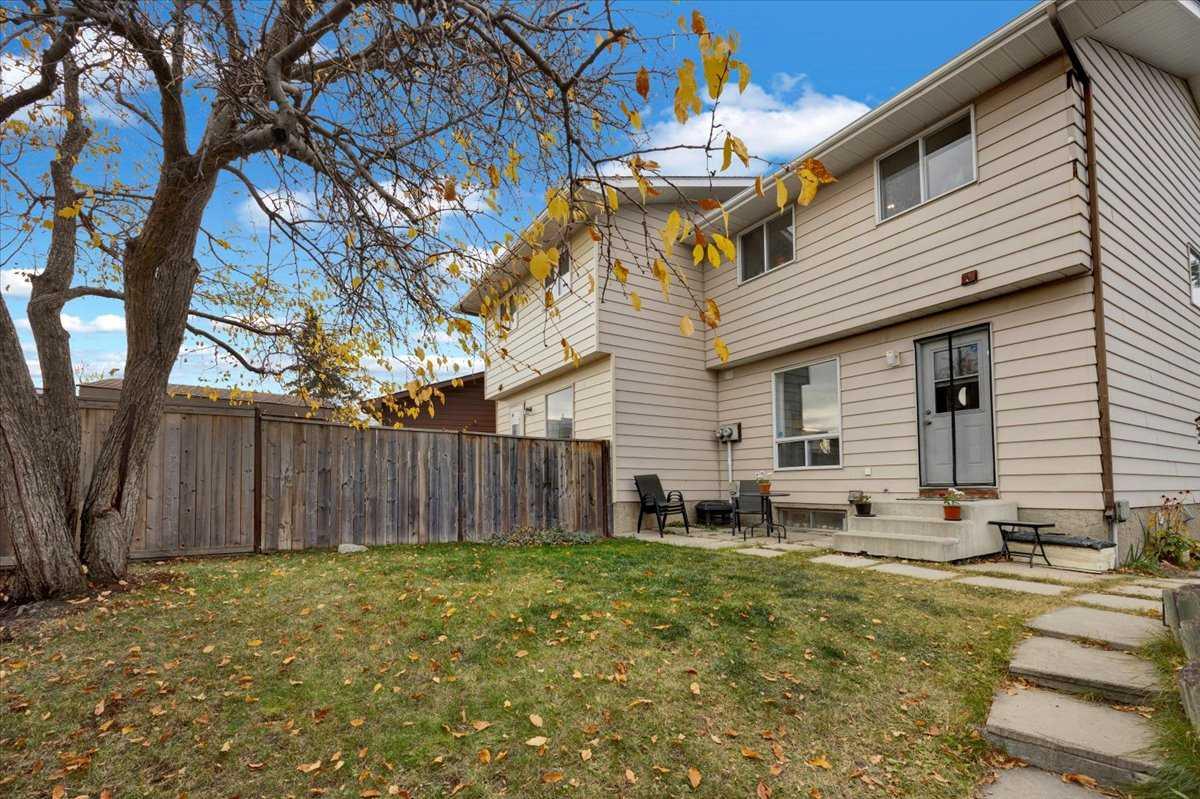
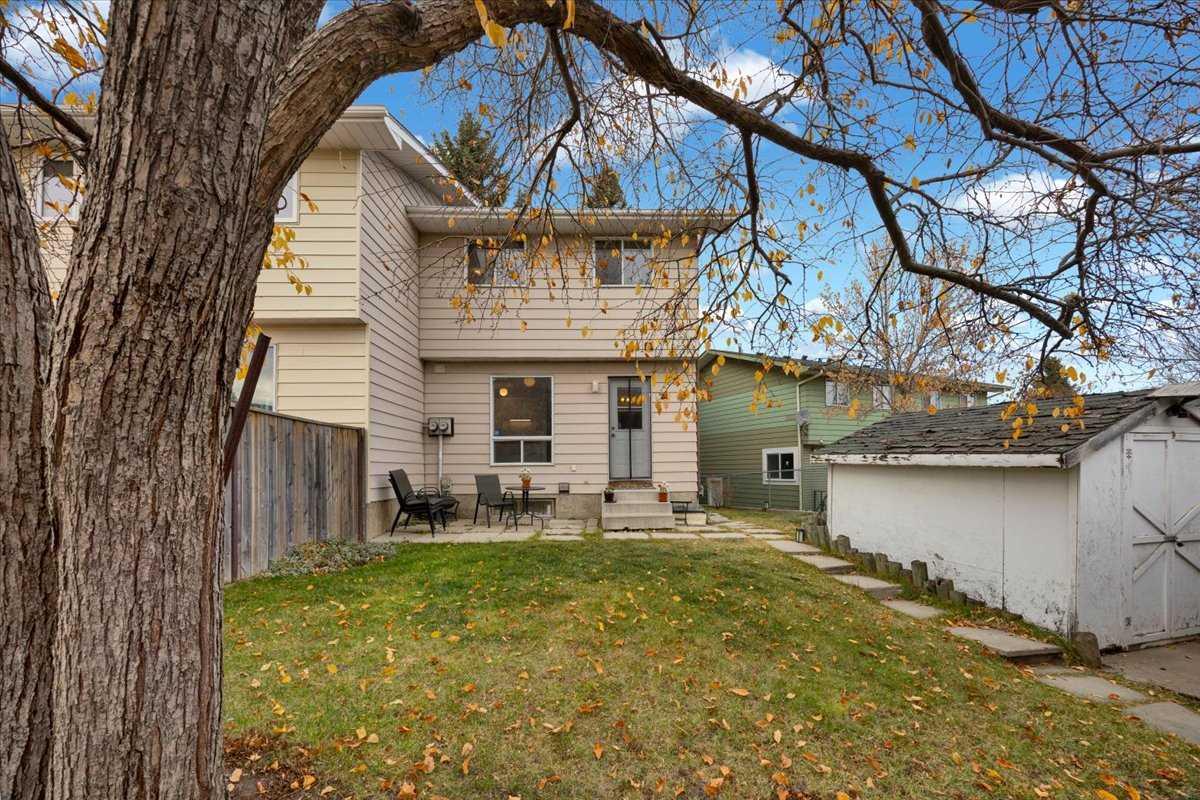
- Private Yard
- Electric Stove
- Range Hood
- Refrigerator
- Washer/Dryer
- Full
- Park
- Playground
- Vinyl Siding
- Wood Frame
- Poured Concrete
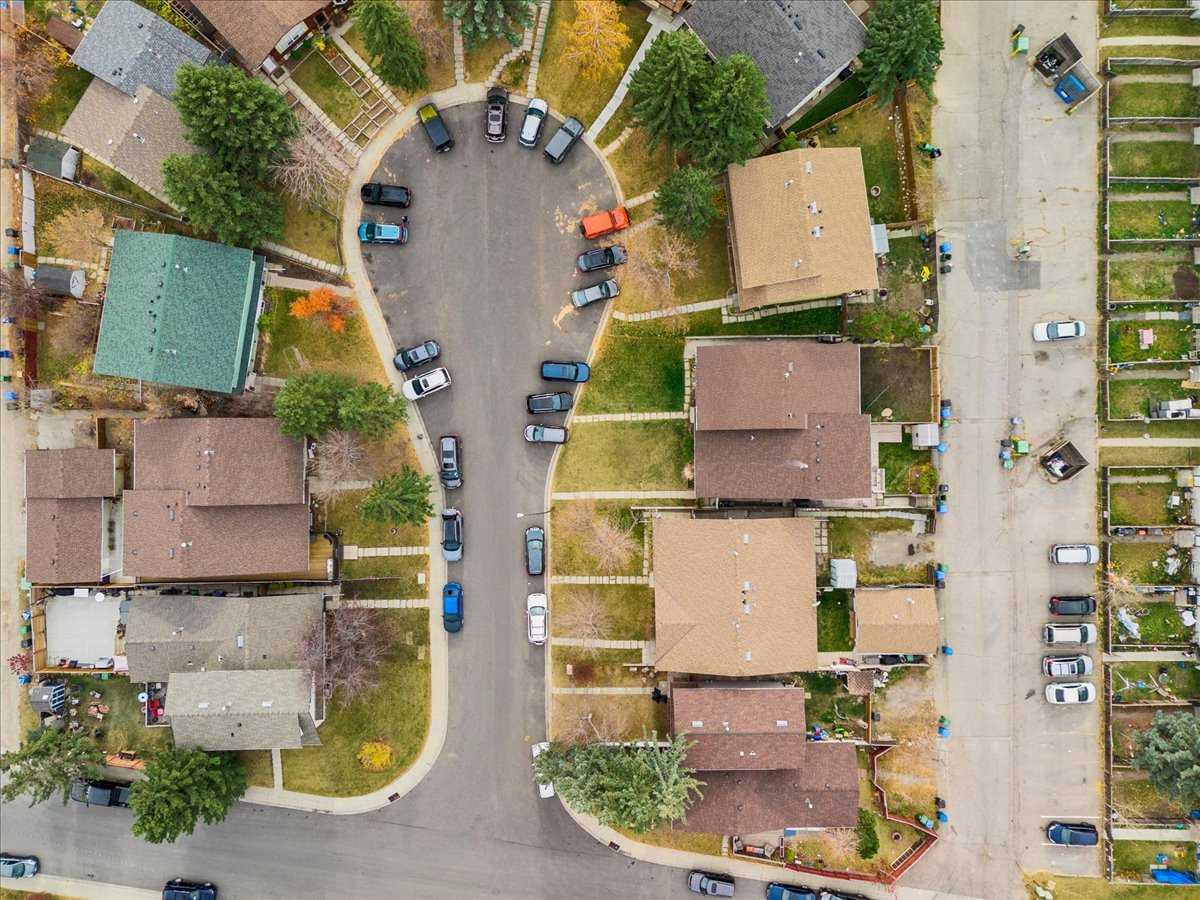
- Back Lane
- Back Yard
- Cul-De-Sac
- Landscaped
- None
Floor plan information is not available for this property.
Monthly Payment Breakdown
Loading Walk Score...
What's Nearby?
Powered by Yelp