4604, 111 Tarawood Lane NE, Calgary, Alberta
Condo For Sale in Calgary, Alberta
$320,000
-
Property Type
 Condo
Condo
-
Bedrooms
 2
2
-
Bath
 3
3
-
Garage
 0
0
-
Sq Ft
 1,138
1,138
-
Year Built
 2007
2007
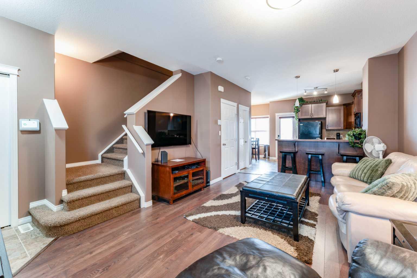
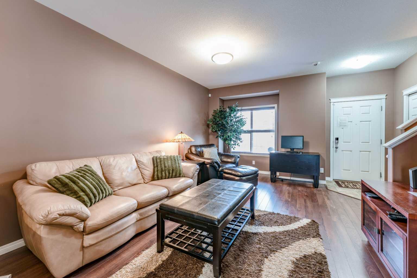
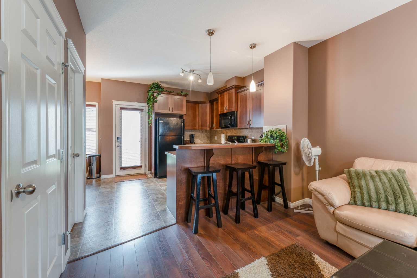
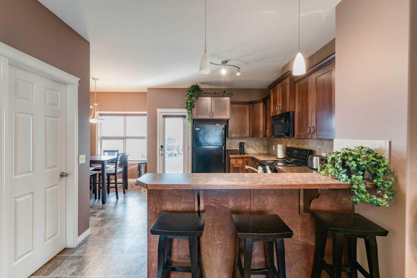
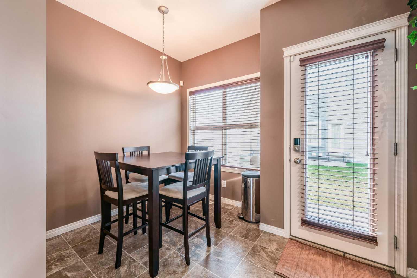
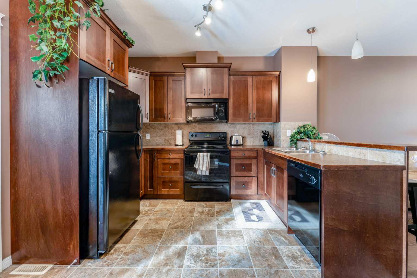
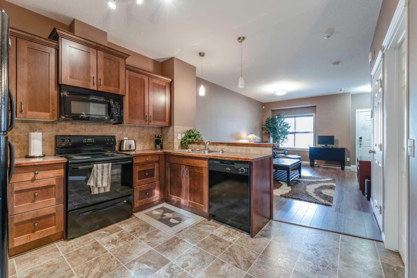
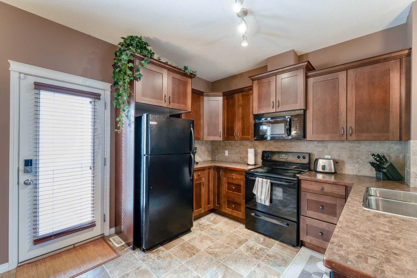
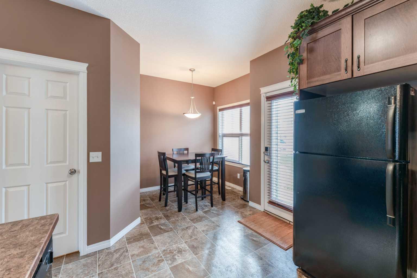
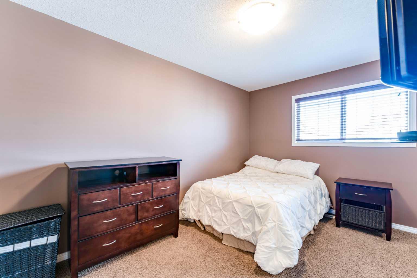
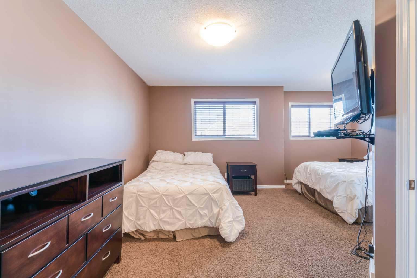
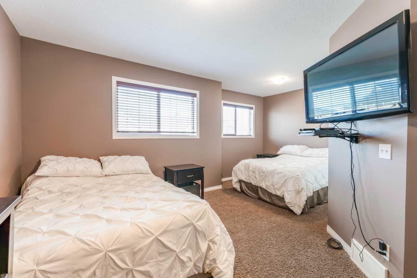
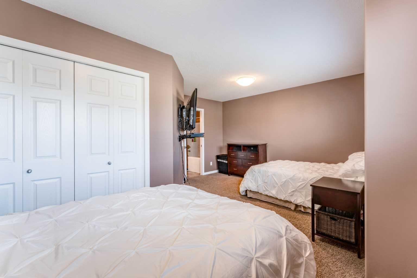
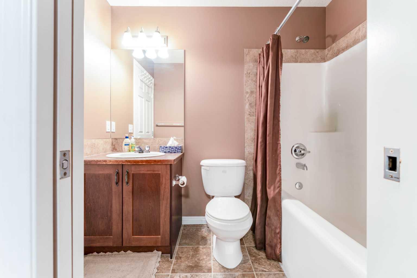
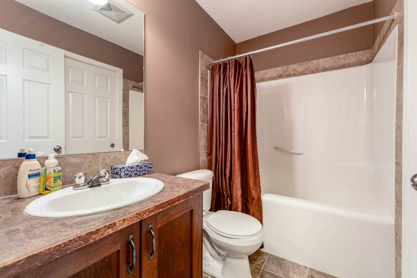
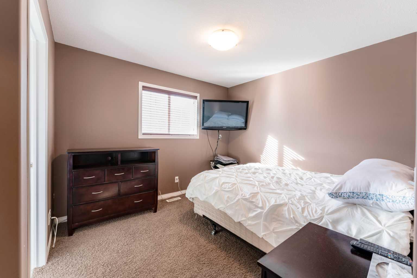
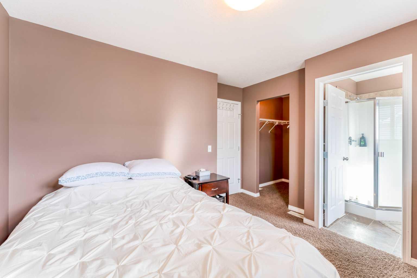
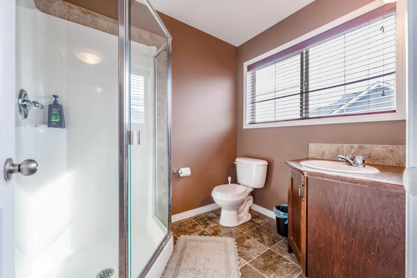
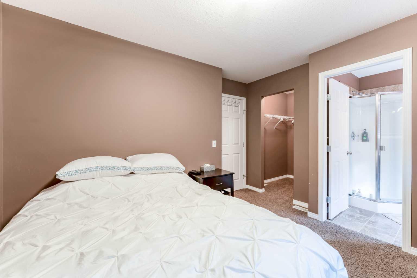
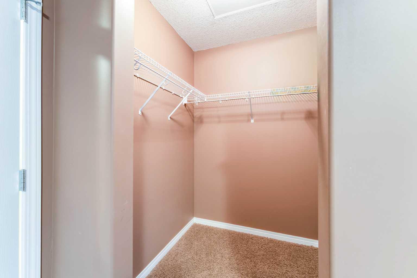
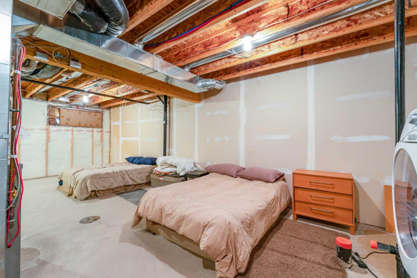
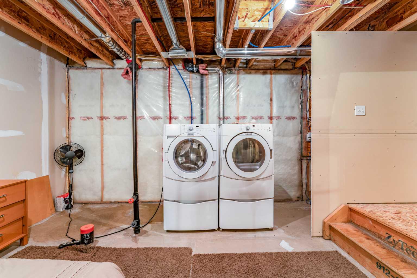
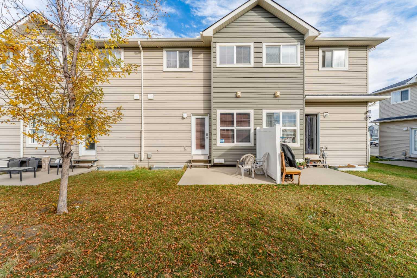
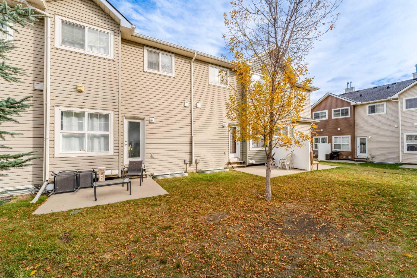
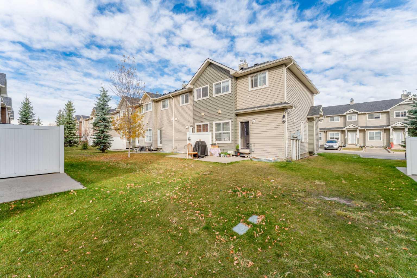
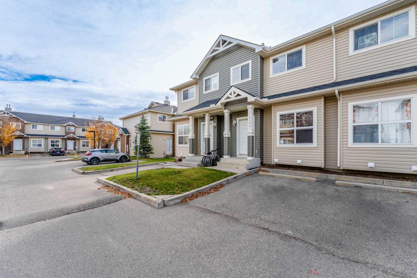
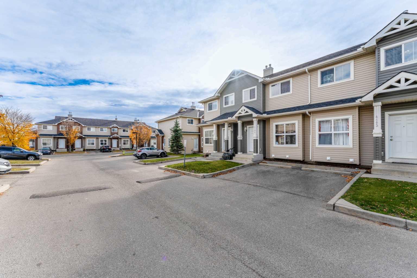
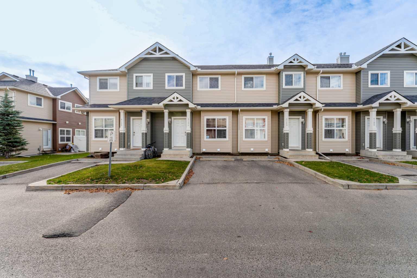
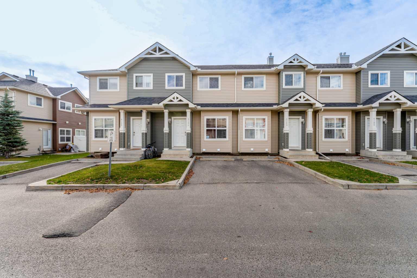
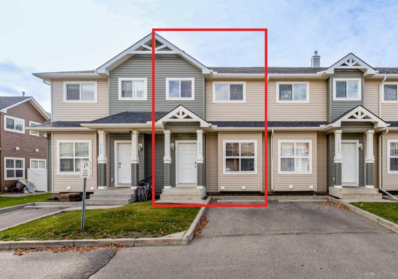
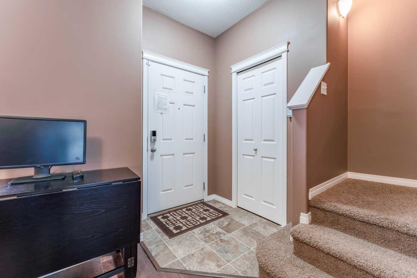
FULLY FURNISHED & MOVE-IN READY! Welcome to this spacious townhome in the established community of Taradale in NE Calgary! Offering a functional layout across three levels, this home is an excellent opportunity for first-time buyers, investors, or anyone looking for a convenient, turnkey living experience. Step inside to a welcoming main floor featuring a generous living room, a spacious kitchen with an adjoining dining area, and a convenient 2 piece powder room. The open and practical layout provides plenty of room for everyday living and entertaining. Upstairs, you'll find two generously sized bedrooms, including a comfortable primary retreat complete with a walk-in closet and private 3 piece ensuite. The second bedroom offers plenty of space and is conveniently located near an additional 4 piece bathroom, making this layout ideal for roommates, guests, or a small family. The unfinished basement provides excellent storage space, a dedicated laundry area, and plenty of potential for future development to suit your needs. Best of all, this home comes FULLY FURNISHED, offering an incredible opportunity to move right in without the hassle and expense of furnishing an entire home! Located in the vibrant and family friendly community of Taradale, you'll enjoy convenient access to schools, parks, shopping, restaurants, public transit, and major roadways. Whether you're searching for your first home, looking to downsize, or adding to your investment portfolio, this fully furnished property offers exceptional flexibility and convenience. Don't miss this fantastic opportunity to own a fully furnished home in a convenient NE Calgary location!
| Street Address: | 4604, 111 Tarawood Lane NE |
| City: | Calgary |
| Province/State: | Alberta |
| Postal Code: | N/A |
| County/Parish: | Calgary |
| Subdivision: | Taradale |
| Country: | Canada |
| Latitude: | 51.12468474 |
| Longitude: | -113.94195538 |
| MLS® Number: | A2352269 |
| Price: | $320,000 |
| Property Area: | 1,138 Sq ft |
| Bedrooms: | 2 |
| Bathrooms Half: | 1 |
| Bathrooms Full: | 2 |
| Living Area: | 1,138 Sq ft |
| Building Area: | 0 Sq ft |
| Year Built: | 2007 |
| Listing Date: | Oct 14, 2026 |
| Garage Spaces: | 0 |
| Property Type: | Residential |
| Property Subtype: | Row/Townhouse |
| MLS Status: | Active |
Additional Details
| Flooring: | N/A |
| Construction: | Vinyl Siding,Wood Frame |
| Parking: | Stall |
| Appliances: | Dishwasher,Electric Stove,Microwave Hood Fan,Refrigerator,Washer/Dryer |
| Stories: | N/A |
| Zoning: | M-1 |
| Fireplace: | N/A |
| Amenities: | Schools Nearby,Shopping Nearby,Sidewalks,Street Lights |
Utilities & Systems
| Heating: | Forced Air,Natural Gas |
| Cooling: | None |
| Property Type | Residential |
| Building Type | Row/Townhouse |
| Square Footage | 1,138 sqft |
| Community Name | Taradale |
| Subdivision Name | Taradale |
| Title | Fee Simple |
| Land Size | Unknown |
| Built in | 2007 |
| Annual Property Taxes | Contact listing agent |
| Parking Type | Stall |
Bedrooms
| Above Grade | 2 |
Bathrooms
| Total | 3 |
| Partial | 1 |
Interior Features
| Appliances Included | Dishwasher, Electric Stove, Microwave Hood Fan, Refrigerator, Washer/Dryer |
| Flooring | Carpet, Linoleum, Vinyl Plank |
Building Features
| Features | No Smoking Home |
| Style | Attached |
| Construction Material | Vinyl Siding, Wood Frame |
| Building Amenities | Parking, Playground, Visitor Parking |
| Structures | Patio |
Heating & Cooling
| Cooling | None |
| Heating Type | Forced Air, Natural Gas |
Exterior Features
| Exterior Finish | Vinyl Siding, Wood Frame |
Neighbourhood Features
| Community Features | Schools Nearby, Shopping Nearby, Sidewalks, Street Lights |
| Pets Allowed | Yes |
| Amenities Nearby | Schools Nearby, Shopping Nearby, Sidewalks, Street Lights |
Maintenance or Condo Information
| Maintenance Fees | $310 Monthly |
| Maintenance Fees Include | Common Area Maintenance, Insurance, Professional Management, Reserve Fund Contributions, Residential Manager, Snow Removal, Trash |
Parking
| Parking Type | Stall |
| Total Parking Spaces | 1 |
Interior Size
| Total Finished Area: | 1,138 sq ft |
| Total Finished Area (Metric): | 105.71 sq m |
| Main Level: | 573 sq ft |
| Upper Level: | 565 sq ft |
| Below Grade: | 530 sq ft |
Room Count
| Bedrooms: | 2 |
| Bathrooms: | 3 |
| Full Bathrooms: | 2 |
| Half Bathrooms: | 1 |
| Rooms Above Grade: | 5 |
Lot Information
Legal
| Legal Description: | 0711929;255 |
| Title to Land: | Fee Simple |
- No Smoking Home
- Other
- Dishwasher
- Electric Stove
- Microwave Hood Fan
- Refrigerator
- Washer/Dryer
- Parking
- Playground
- Visitor Parking
- Full
- Schools Nearby
- Shopping Nearby
- Sidewalks
- Street Lights
- Vinyl Siding
- Wood Frame
- Poured Concrete
- Back Yard
- City Lot
- Stall
- Patio
Floor plan information is not available for this property.
Monthly Payment Breakdown
Loading Walk Score...
What's Nearby?
Powered by Yelp