227 Copperpond Row , Calgary, Alberta
Condo For Sale in Calgary, Alberta
$400,000
-
Property Type
 Condo
-
Bedrooms
 3
-
Bath
 3
-
Garage
 1
-
Sq Ft
 1,374
-
Year Built
 2012
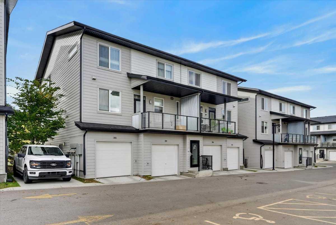
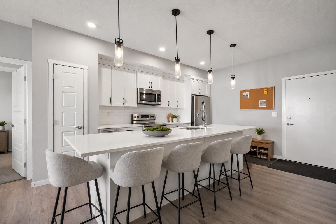
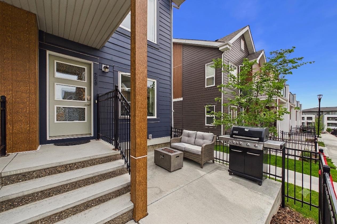
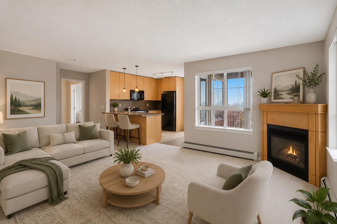
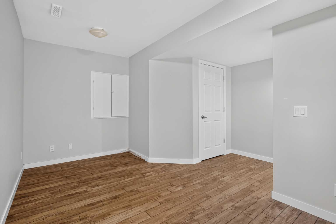
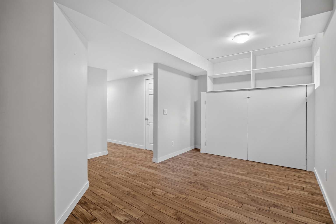
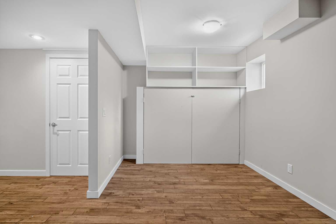
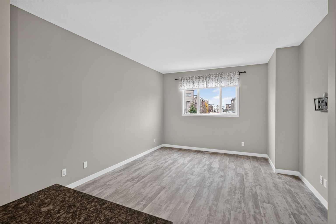
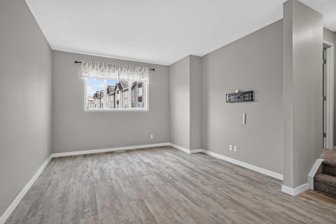
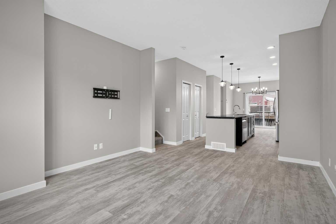
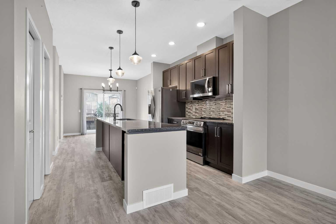
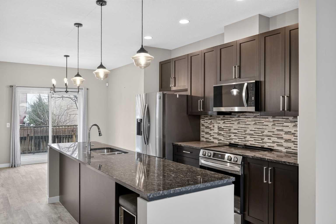
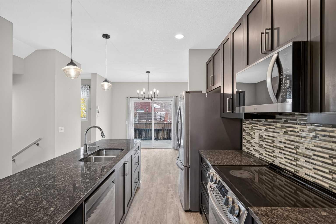
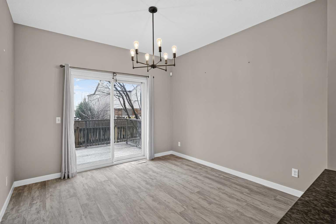
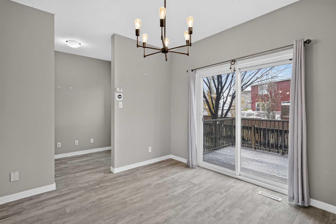
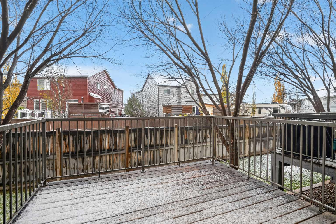
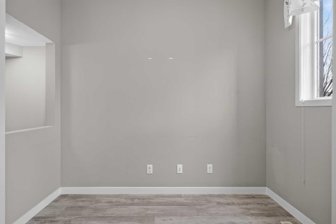
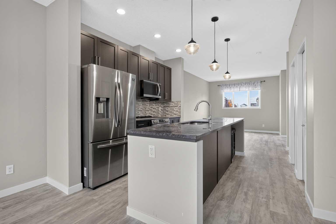
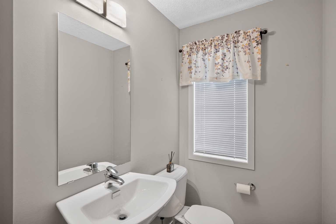
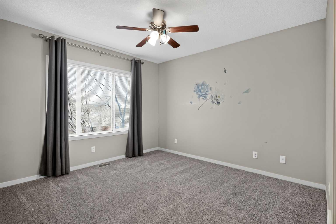
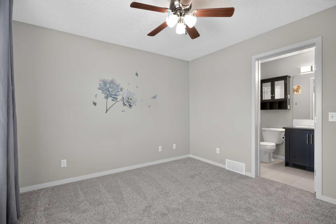
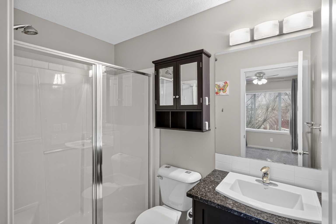
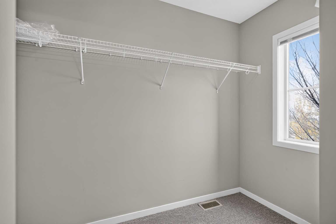
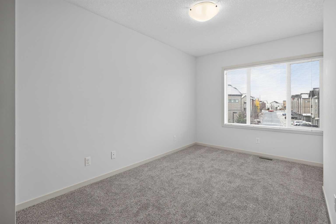
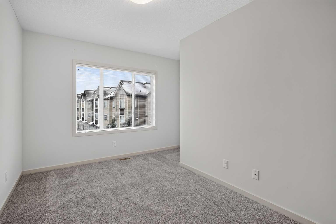
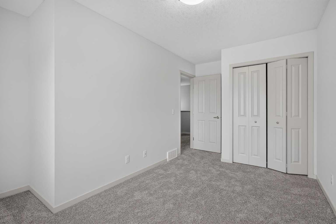
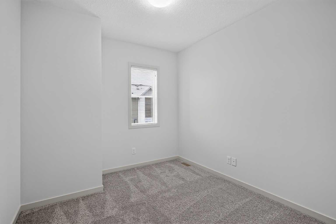
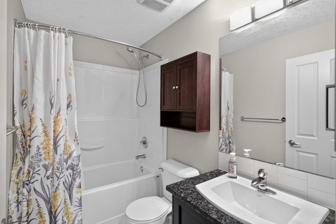
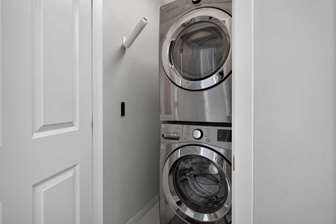
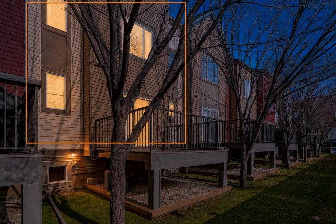
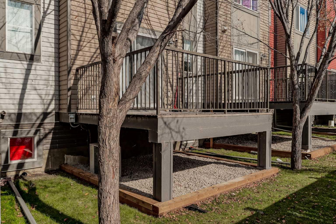
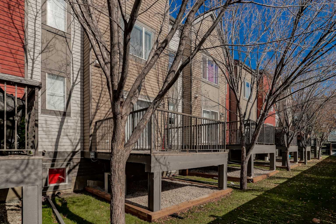
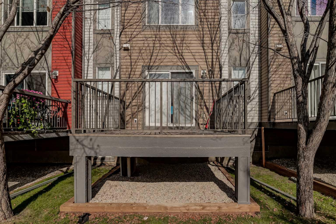
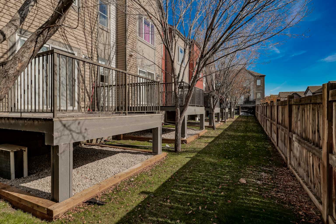
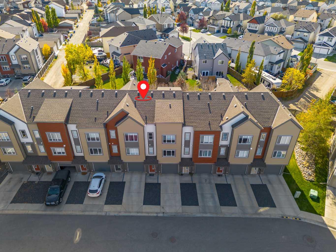
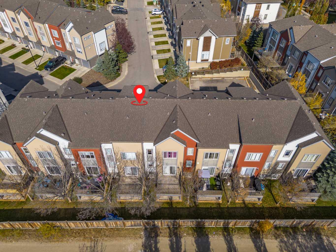
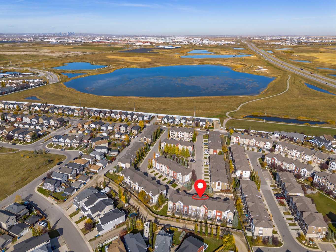
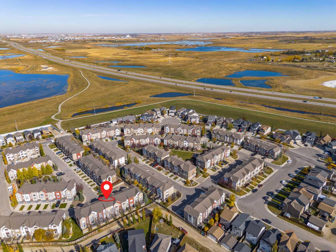
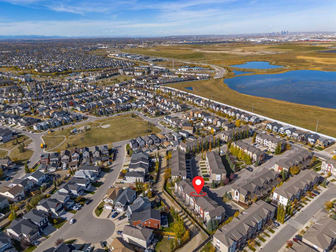
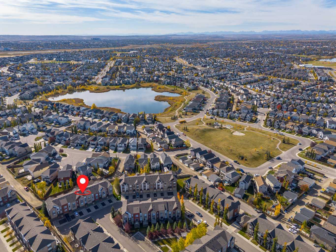
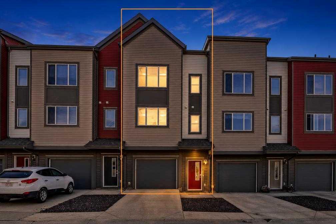
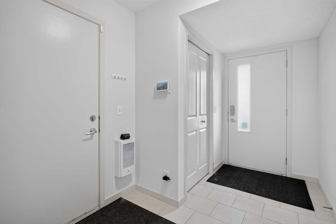
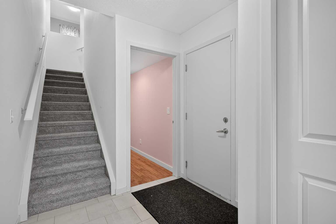
Townhome living doesn't have to feel tight! Welcome to 227 Copperpond Row SE, a beautifully maintained three storey townhome in the desirable community of Copperfield, offering 3 bedrooms, 2.5 bathrooms, and a functional layout designed for everyday comfort. Featuring new LVP flooring, new carpet, and newer appliances, this home is move in ready! Step inside to a versatile main floor den, ideal for a home office, guest space, or flex room, with convenient access to the attached garage. Upstairs, the bright and spacious living area showcases high ceilings, large windows, and an open concept design that creates an inviting atmosphere. The centrally located kitchen features granite countertops, a generous island with seating, ample cabinetry, and a pantry for additional storage. The adjoining dining area offers plenty of room for entertaining, with direct access to a private balcony complete with a gas line for your BBQ. A dedicated office nook provides an additional workspace. The upper level is thoughtfully designed with three well appointed bedrooms, including a spacious primary retreat with a walk in closet and private ensuite. Laundry is conveniently located on the same floor, making everyday living even easier. An attached garage and private driveway provide parking for two vehicles, with additional visitor parking directly across the street. Just a short walk from Copperpond Square, playgrounds, basketball courts, and scenic walking paths, this property offers an excellent balance of comfort and convenience. Nearby McKenzie Towne provides easy access to shopping, groceries, restaurants, and coffee shops, while 52 Street and Stoney Trail make commuting around Calgary a breeze. This Copperfield townhome is ready to welcome you home!
| Street Address: | 227 Copperpond Row |
| City: | Calgary |
| Province/State: | Alberta |
| Postal Code: | N/A |
| County/Parish: | Calgary |
| Subdivision: | Copperfield |
| Country: | Canada |
| Latitude: | 50.92335050 |
| Longitude: | -113.92311580 |
| MLS® Number: | A2354169 |
| Price: | $400,000 |
| Property Area: | 1,374 Sq ft |
| Bedrooms: | 3 |
| Bathrooms Half: | 1 |
| Bathrooms Full: | 2 |
| Living Area: | 1,374 Sq ft |
| Building Area: | 0 Sq ft |
| Year Built: | 2012 |
| Listing Date: | Oct 29, 2026 |
| Garage Spaces: | 1 |
| Property Type: | Residential |
| Property Subtype: | Row/Townhouse |
| MLS Status: | Active |
Additional Details
| Flooring: | N/A |
| Construction: | Asphalt,Wood Frame |
| Parking: | Driveway,Single Garage Attached |
| Appliances: | Dishwasher,Dryer,Electric Stove,Microwave Hood Fan,Refrigerator,Washer |
| Stories: | N/A |
| Zoning: | M-G |
| Fireplace: | N/A |
| Amenities: | Park,Playground,Pond,Schools Nearby,Shopping Nearby,Sidewalks,Street Lights |
Utilities & Systems
| Heating: | Forced Air |
| Cooling: | Central Air |
| Property Type | Residential |
| Building Type | Row/Townhouse |
| Square Footage | 1,374 sqft |
| Community Name | Copperfield |
| Subdivision Name | Copperfield |
| Title | Fee Simple |
| Land Size | 1,367 sqft |
| Built in | 2012 |
| Annual Property Taxes | Contact listing agent |
| Parking Type | Garage |
| Time on MLS Listing | 8 days |
Bedrooms
| Above Grade | 3 |
Bathrooms
| Total | 3 |
| Partial | 1 |
Interior Features
| Appliances Included | Dishwasher, Dryer, Electric Stove, Microwave Hood Fan, Refrigerator, Washer |
| Flooring | Carpet, Laminate, Tile |
Building Features
| Features | Closet Organizers, Kitchen Island, Open Floorplan, Walk-In Closet(s) |
| Style | Attached |
| Construction Material | Asphalt, Wood Frame |
| Building Amenities | Visitor Parking |
| Structures | Deck |
Heating & Cooling
| Cooling | Central Air |
| Heating Type | Forced Air |
Exterior Features
| Exterior Finish | Asphalt, Wood Frame |
Neighbourhood Features
| Community Features | Park, Playground, Pond, Schools Nearby, Shopping Nearby, Sidewalks, Street Lights |
| Pets Allowed | Yes |
| Amenities Nearby | Park, Playground, Pond, Schools Nearby, Shopping Nearby, Sidewalks, Street Lights |
Maintenance or Condo Information
| Maintenance Fees | $385 Monthly |
| Maintenance Fees Include | Amenities of HOA/Condo, Common Area Maintenance, Professional Management, Reserve Fund Contributions, Snow Removal, Trash |
Parking
| Parking Type | Garage |
| Total Parking Spaces | 2 |
Interior Size
| Total Finished Area: | 1,374 sq ft |
| Total Finished Area (Metric): | 127.66 sq m |
Room Count
| Bedrooms: | 3 |
| Bathrooms: | 3 |
| Full Bathrooms: | 2 |
| Half Bathrooms: | 1 |
| Rooms Above Grade: | 5 |
Lot Information
| Lot Size: | 1,367 sq ft |
| Lot Size (Acres): | 0.03 acres |
| Frontage: | 18 ft |
- Closet Organizers
- Kitchen Island
- Open Floorplan
- Walk-In Closet(s)
- Lighting
- Dishwasher
- Dryer
- Electric Stove
- Microwave Hood Fan
- Refrigerator
- Washer
- Visitor Parking
- Partial
- Park
- Playground
- Pond
- Schools Nearby
- Shopping Nearby
- Sidewalks
- Street Lights
- Asphalt
- Wood Frame
- Poured Concrete
- Back Lane
- Landscaped
- Driveway
- Single Garage Attached
- Deck
Floor plan information is not available for this property.
Monthly Payment Breakdown
Loading Walk Score...
What's Nearby?
Powered by Yelp