204, 235 Redstone Walk NE, Calgary, Alberta
Condo For Sale in Calgary, Alberta
$320,000
-
Property Type
 Condo
Condo
-
Bedrooms
 3
3
-
Bath
 2
2
-
Garage
 1
1
-
Sq Ft
 951
951
-
Year Built
 2019
2019
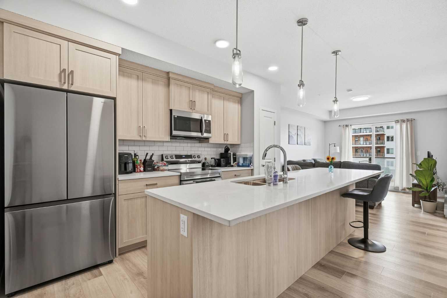
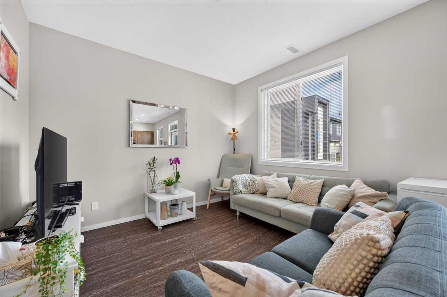
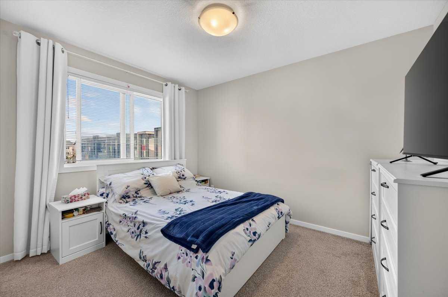
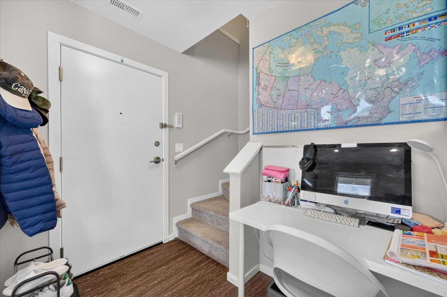
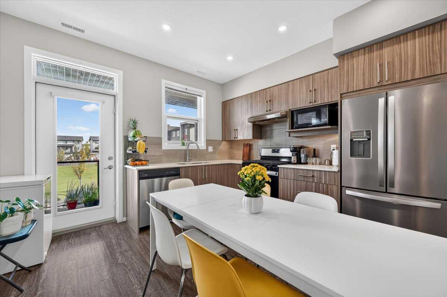
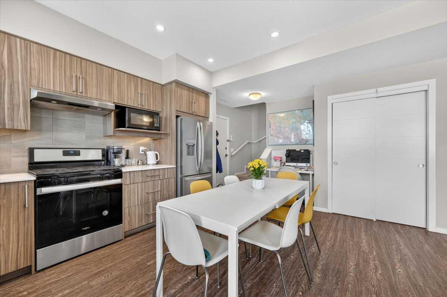
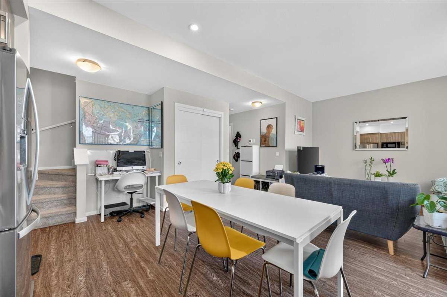
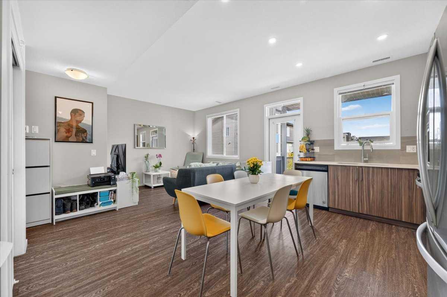
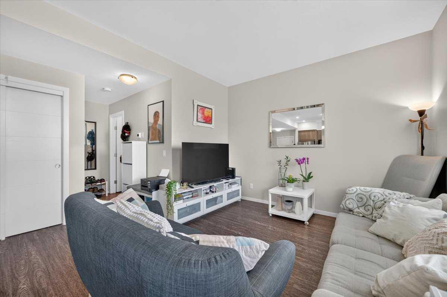
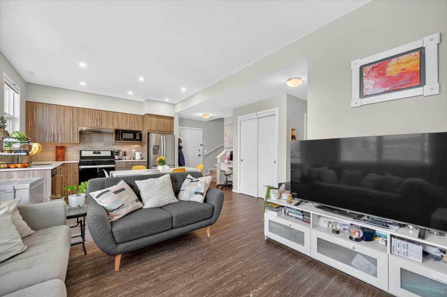
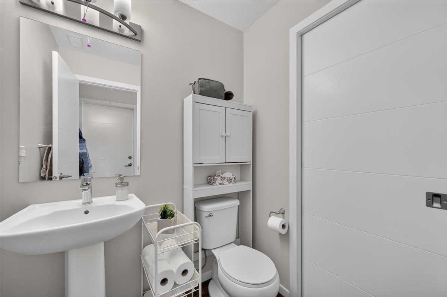
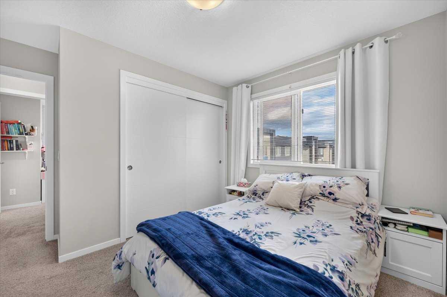
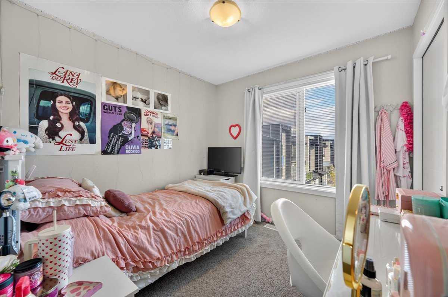
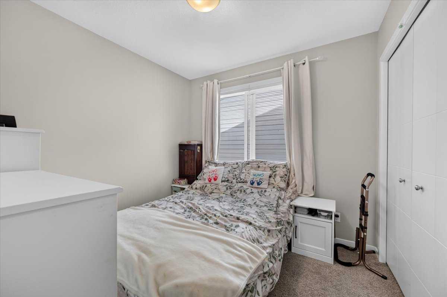
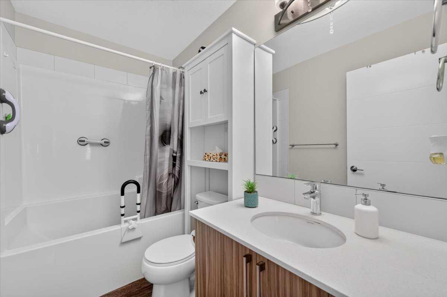
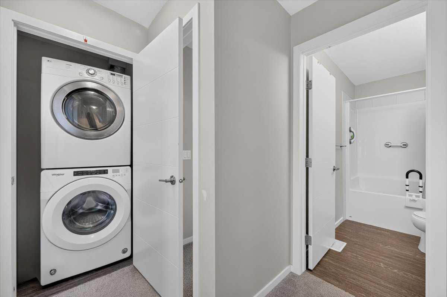
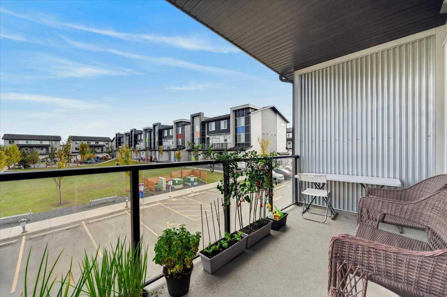
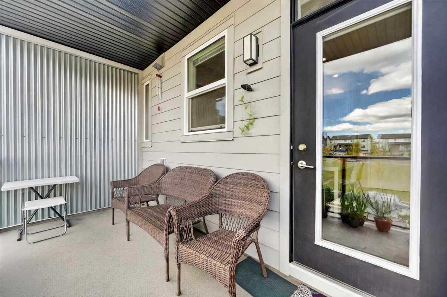
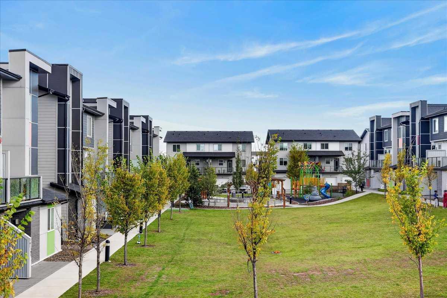
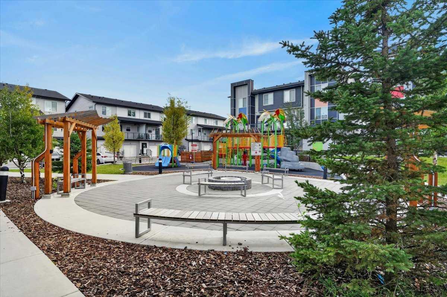
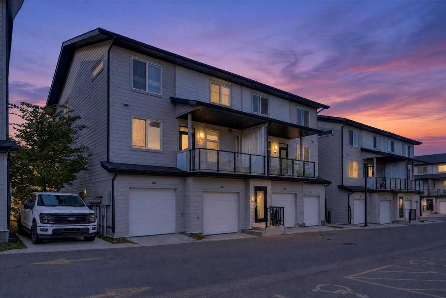
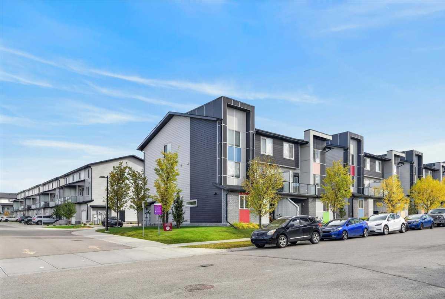
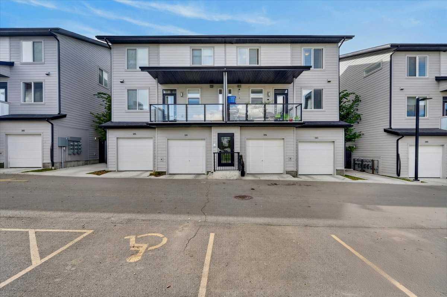
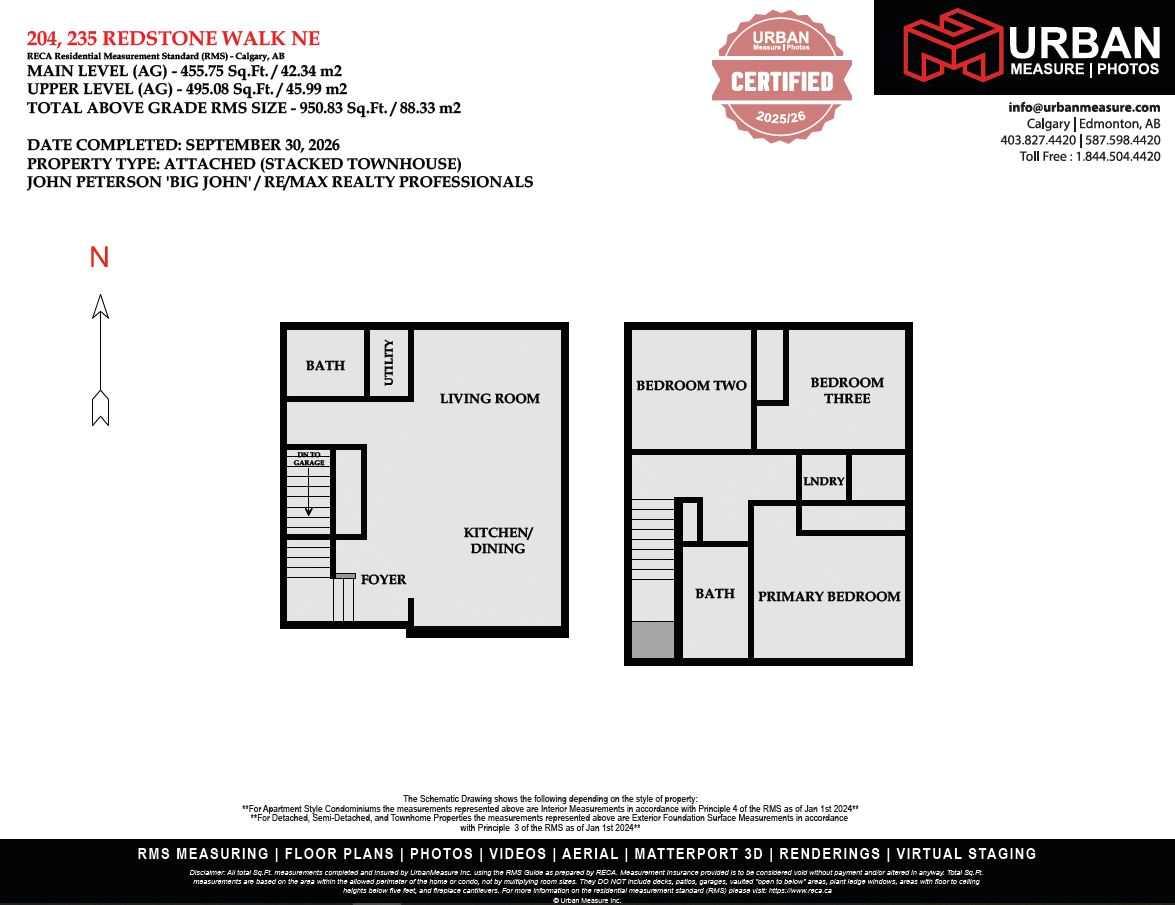
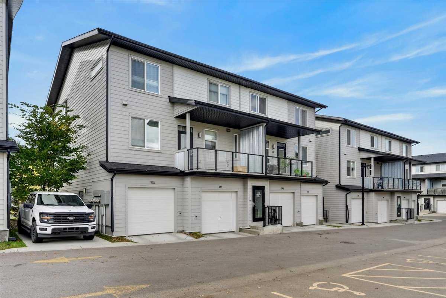
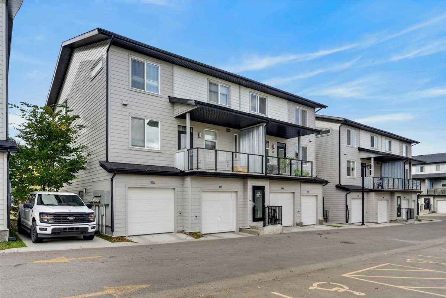
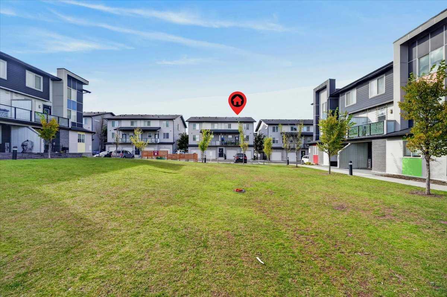
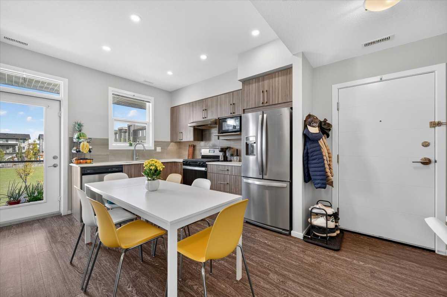
Welcome to an outstanding opportunity to enjoy homeownership in the growing family-friendly community of Redstone. Combining functional living space, low-maintenance living, and convenient access to everyday amenities, this 3-bedroom townhome is ideal for first-time buyers, young families, professionals, or investors looking for exceptional value in Calgary's northeast. Located in the Granite complex, this well-designed two-storey home offers space, and layout buyers are looking for without the maintenance responsibilities often associated with a larger property. Redstone continues to be a popular choice for families thanks to its parks, playgrounds, extensive pathway system, nearby schools, shopping, public transportation, and convenient access to Stoney Trail, Deerfoot Trail, CrossIron Mills, Calgary International Airport, and numerous dining and retail amenities. The primary living space is designed around comfortable everyday living with an open-concept layout connecting the kitchen, dining area, and living room. Whether you're preparing meals, entertaining guests, or spending time with family, the open design creates a welcoming and functional living space. The kitchen features stainless steel appliances (including a gas stove), ample cabinetry, and excellent workspace while remaining connected to the rest of the home. The private balcony right off of the kitchen faces the green space and park, making it the perfect space to relax or watch your kids as they play. A convenient half bathroom on this level adds practicality for both residents and visitors. Upstairs, you'll find three bedrooms, a full bathroom, and the convenience of upper-floor laundry. This thoughtful layout provides flexibility for families, guests, roommates, or those working from home.
| Street Address: | 204, 235 Redstone Walk NE |
| City: | Calgary |
| Province/State: | Alberta |
| Postal Code: | N/A |
| County/Parish: | Calgary |
| Subdivision: | Redstone |
| Country: | Canada |
| Latitude: | 51.16758932 |
| Longitude: | -113.96324478 |
| MLS® Number: | A2349524 |
| Price: | $320,000 |
| Property Area: | 951 Sq ft |
| Bedrooms: | 3 |
| Bathrooms Half: | 1 |
| Bathrooms Full: | 1 |
| Living Area: | 951 Sq ft |
| Building Area: | 0 Sq ft |
| Year Built: | 2019 |
| Listing Date: | Oct 05, 2026 |
| Garage Spaces: | 1 |
| Property Type: | Residential |
| Property Subtype: | Row/Townhouse |
| MLS Status: | Active |
Additional Details
| Flooring: | N/A |
| Construction: | Vinyl Siding,Wood Frame |
| Parking: | Single Garage Attached |
| Appliances: | Dishwasher,Gas Range,Range Hood,Refrigerator,Washer/Dryer,Window Coverings |
| Stories: | N/A |
| Zoning: | M-1 |
| Fireplace: | N/A |
| Amenities: | Park,Playground,Schools Nearby,Shopping Nearby,Sidewalks,Street Lights,Walking/Bike Paths |
Utilities & Systems
| Heating: | Forced Air,Natural Gas |
| Cooling: | None |
| Property Type | Residential |
| Building Type | Row/Townhouse |
| Square Footage | 951 sqft |
| Community Name | Redstone |
| Subdivision Name | Redstone |
| Title | Fee Simple |
| Land Size | Unknown |
| Built in | 2019 |
| Annual Property Taxes | Contact listing agent |
| Parking Type | Garage |
Bedrooms
| Above Grade | 3 |
Bathrooms
| Total | 2 |
| Partial | 1 |
Interior Features
| Appliances Included | Dishwasher, Gas Range, Range Hood, Refrigerator, Washer/Dryer, Window Coverings |
| Flooring | Carpet, Laminate |
Building Features
| Features | High Ceilings, No Animal Home, No Smoking Home, Open Floorplan, Quartz Counters, Tankless Hot Water |
| Style | Attached |
| Construction Material | Vinyl Siding, Wood Frame |
| Building Amenities | Other |
| Structures | Balcony(s) |
Heating & Cooling
| Cooling | None |
| Heating Type | Forced Air, Natural Gas |
Exterior Features
| Exterior Finish | Vinyl Siding, Wood Frame |
Neighbourhood Features
| Community Features | Park, Playground, Schools Nearby, Shopping Nearby, Sidewalks, Street Lights, Walking/Bike Paths |
| Pets Allowed | Restrictions, Cats OK, Dogs OK |
| Amenities Nearby | Park, Playground, Schools Nearby, Shopping Nearby, Sidewalks, Street Lights, Walking/Bike Paths |
Maintenance or Condo Information
| Maintenance Fees | $342 Monthly |
| Maintenance Fees Include | Amenities of HOA/Condo, Common Area Maintenance, Insurance, Professional Management, Reserve Fund Contributions, Snow Removal, Trash |
Parking
| Parking Type | Garage |
| Total Parking Spaces | 1 |
Interior Size
| Total Finished Area: | 951 sq ft |
| Total Finished Area (Metric): | 88.33 sq m |
| Main Level: | 456 sq ft |
| Upper Level: | 495 sq ft |
Room Count
| Bedrooms: | 3 |
| Bathrooms: | 2 |
| Full Bathrooms: | 1 |
| Half Bathrooms: | 1 |
| Rooms Above Grade: | 6 |
Lot Information
Legal
| Legal Description: | 1811983;128 |
| Title to Land: | Fee Simple |
- High Ceilings
- No Animal Home
- No Smoking Home
- Open Floorplan
- Quartz Counters
- Tankless Hot Water
- Balcony
- Playground
- Dishwasher
- Gas Range
- Range Hood
- Refrigerator
- Washer/Dryer
- Window Coverings
- Other
- None
- Park
- Schools Nearby
- Shopping Nearby
- Sidewalks
- Street Lights
- Walking/Bike Paths
- Vinyl Siding
- Wood Frame
- Poured Concrete
- Backs on to Park/Green Space
- Single Garage Attached
- Balcony(s)
Floor plan information is not available for this property.
Monthly Payment Breakdown
Loading Walk Score...
What's Nearby?
Powered by Yelp
REALTOR® Details
Big John Peterson
- (587) 318-3948
- bigjohn@bigjohn.ca
- RE/MAX Realty Professionals