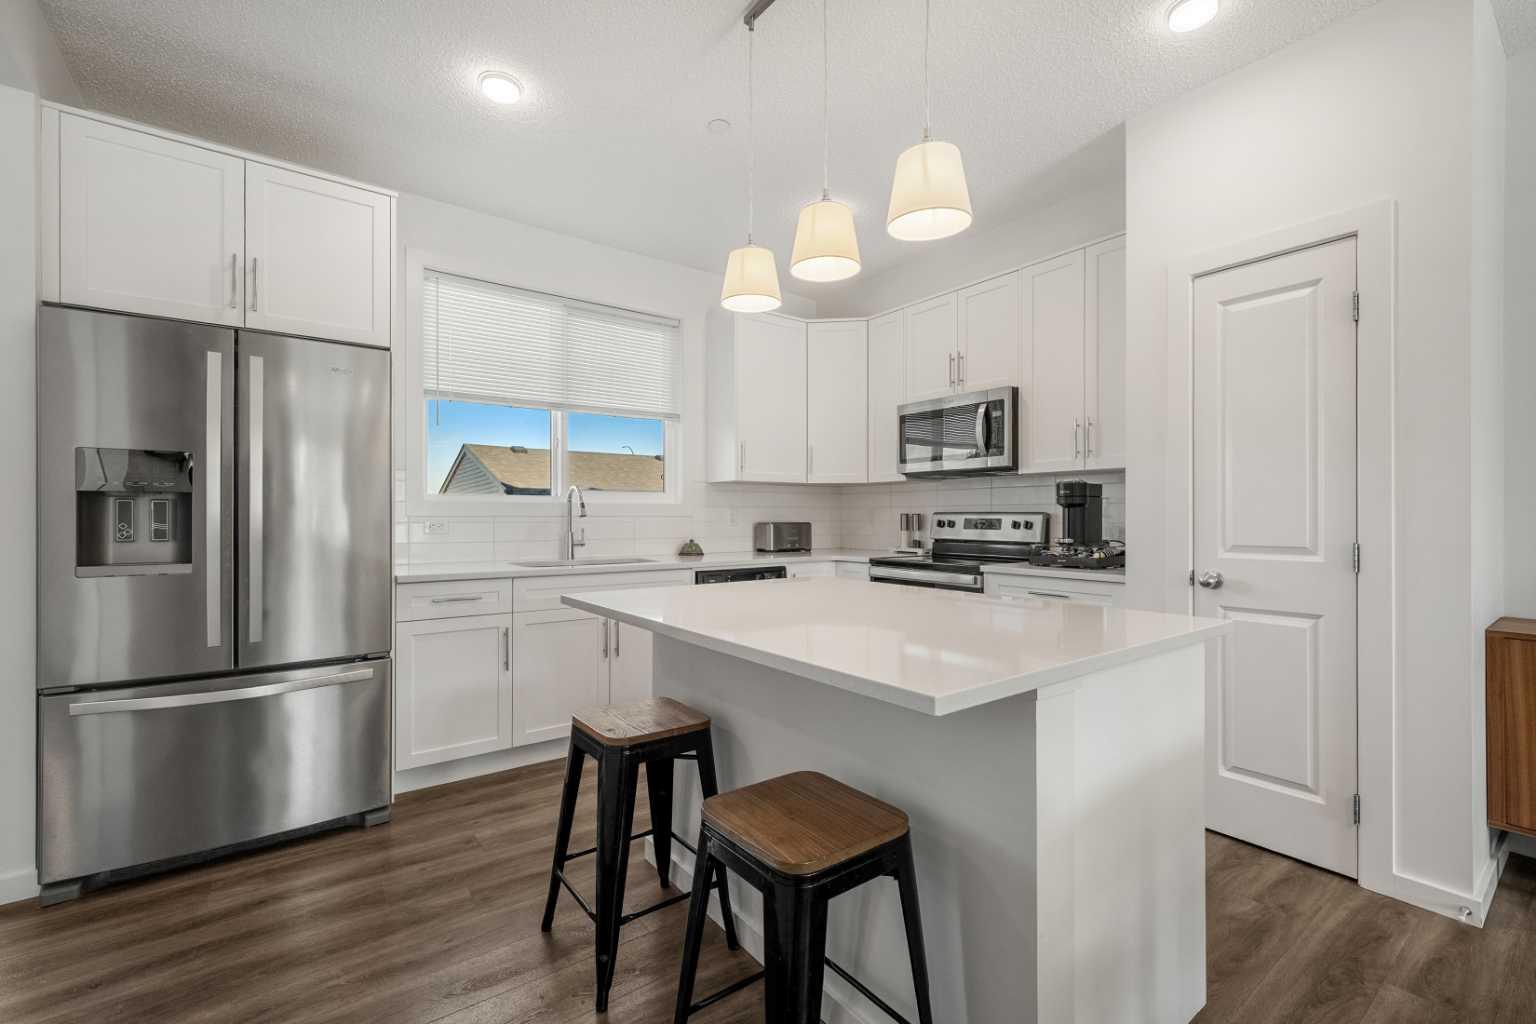
220 Livingston View NE, Calgary, Alberta
Condo For Sale in Calgary, Alberta
$464,500
-
Property Type
 Condo
-
Bedrooms
 3
-
Bath
 3
-
Garage
 0
-
Sq Ft
 1,358
-
Year Built
 2020
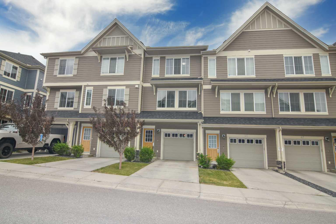
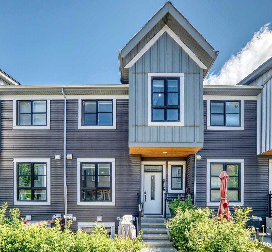
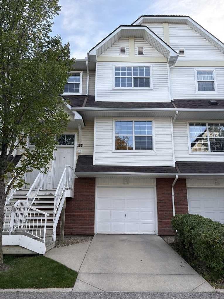
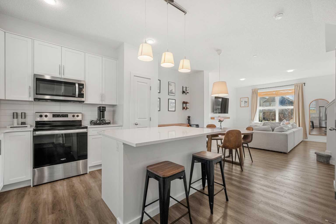
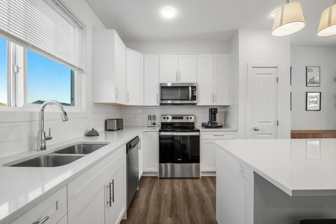
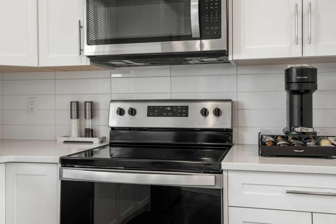
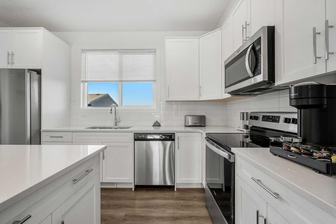
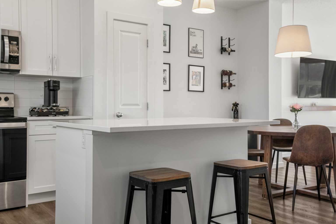
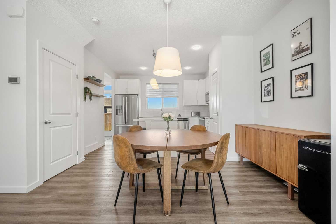
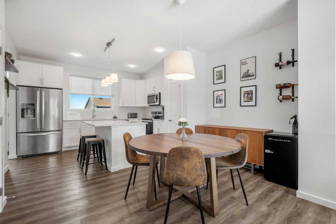
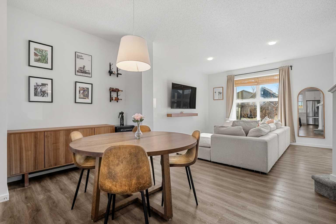
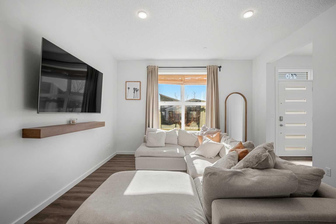
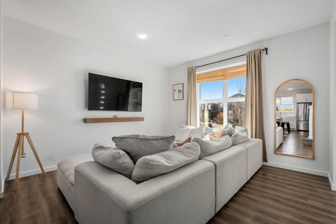
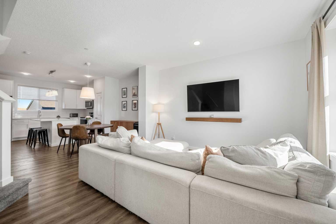
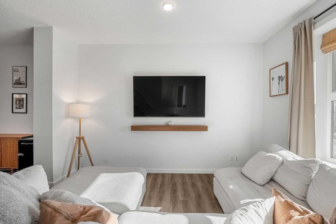
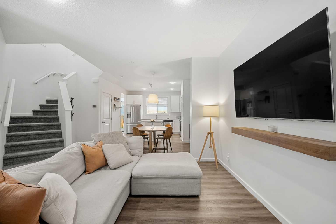
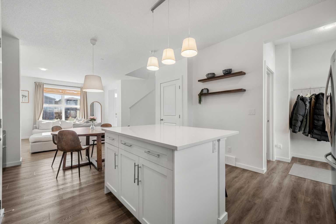
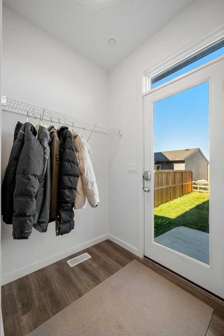
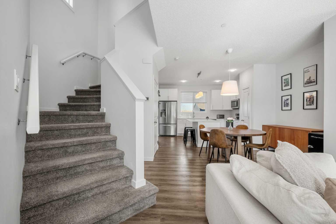
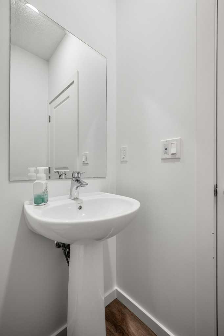
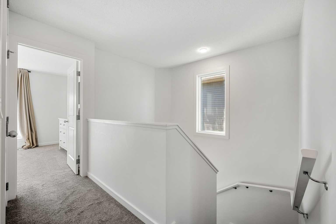
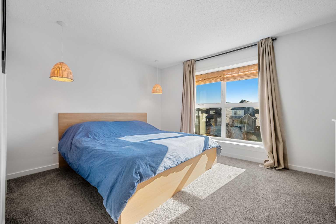
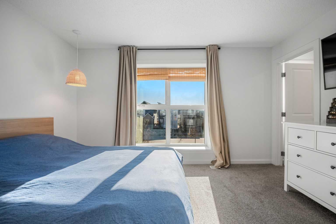
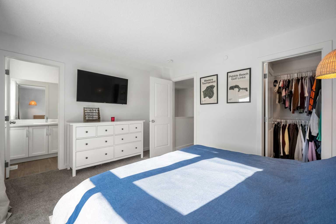
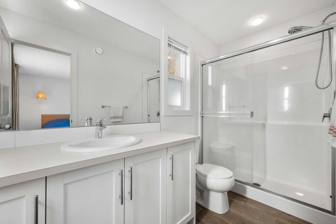
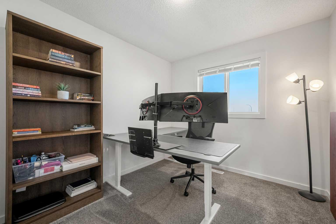
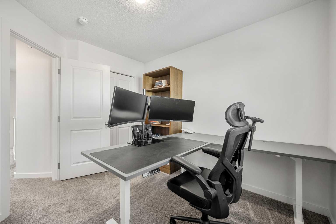
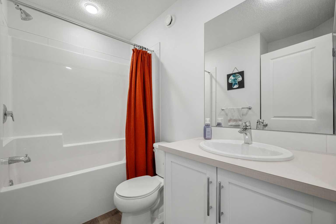
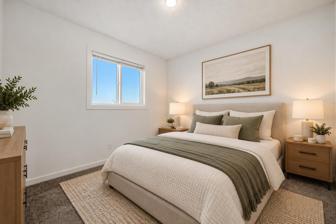
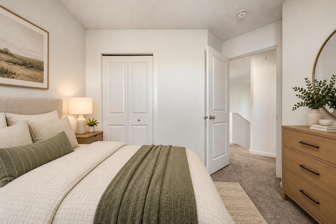
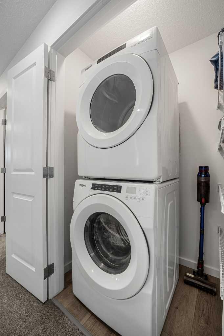
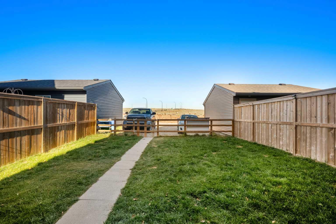
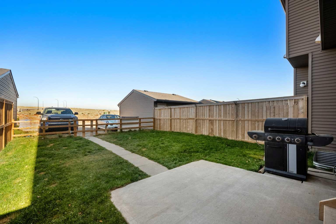
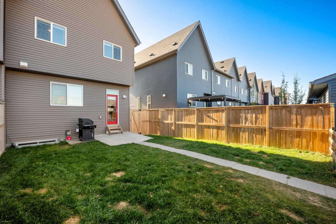
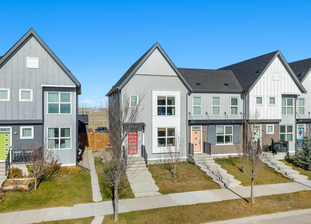
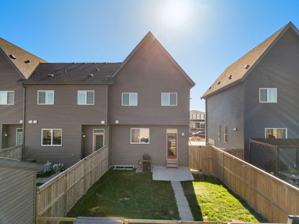
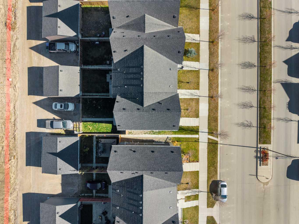
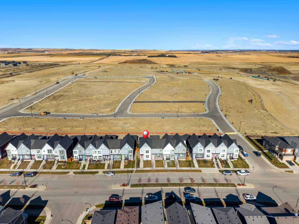
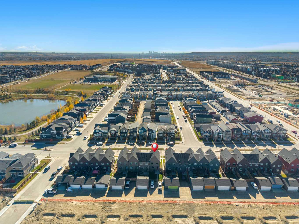
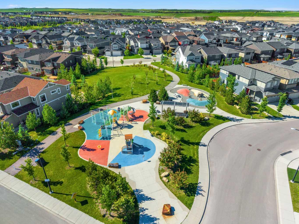
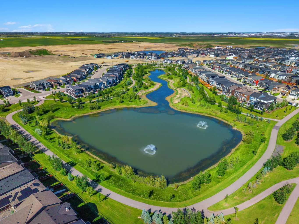
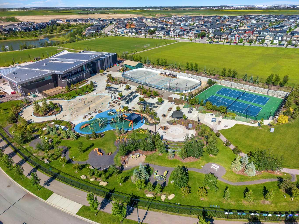
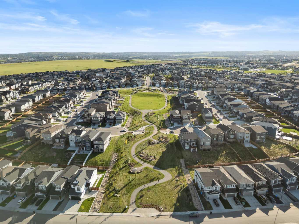
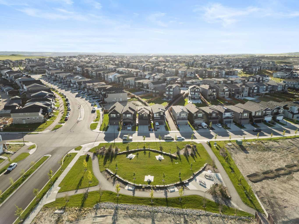
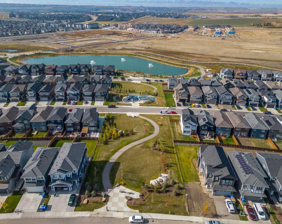
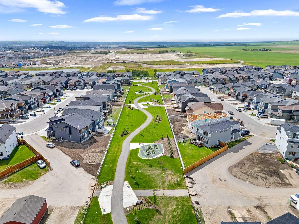
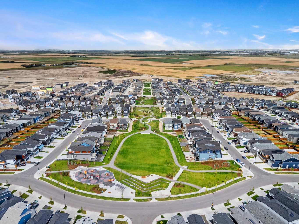
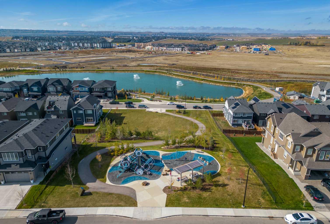
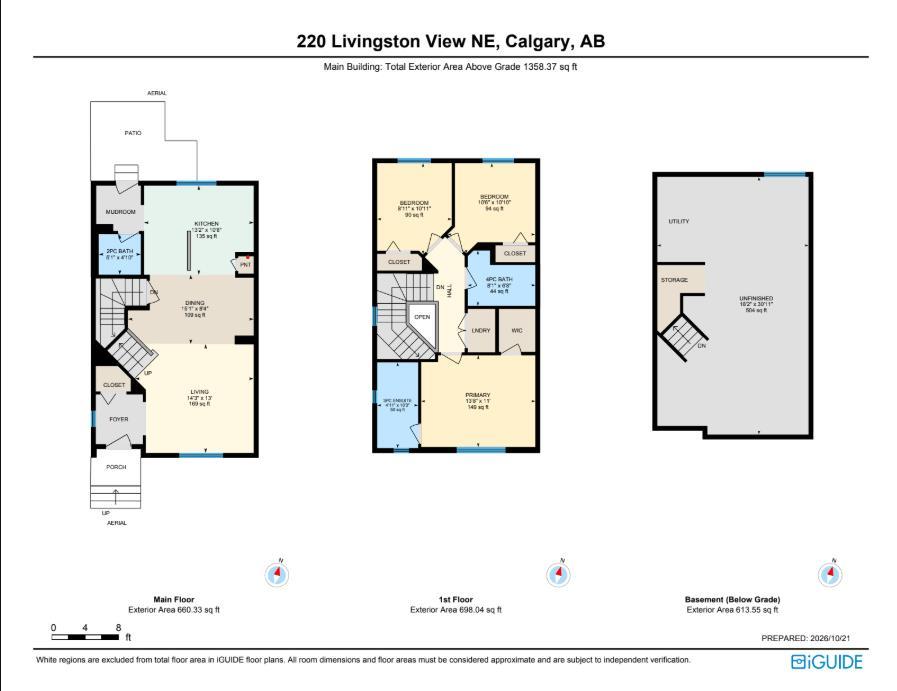
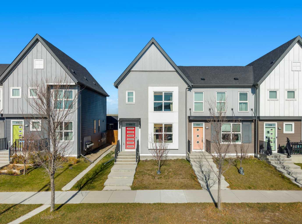
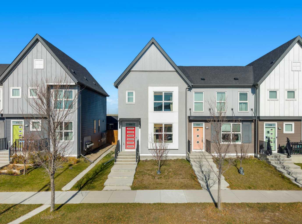
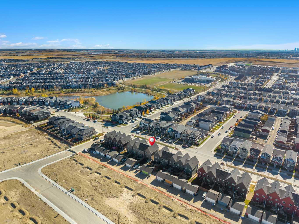
Welcome to 220 Livingston View, a beautifully designed END UNIT townhome WITH NO CONDO FEES located in Calgary’s vibrant and growing community of LIVINGSTON. Offering 3 BEDROOMS, 2.5 BATHROOMS, UPPER-LEVEL LAUNDRY, and a NEW ROOF AND SIDING, this thoughtfully designed residence combines modern comfort, functional living spaces, and everyday convenience. With a welcoming layout and plenty of potential, this home is an excellent opportunity for first-time buyers, growing families, or investors. Step inside to discover a bright and inviting OPEN-CONCEPT MAIN FLOOR, where the living room, dining area, and kitchen flow seamlessly together, creating an ideal setting for both everyday living and entertaining. The spacious living room provides a comfortable place to relax and unwind, while the adjoining dining area offers plenty of room for family meals and gatherings. The well-appointed kitchen features a functional layout with convenient access to the main living spaces, making meal preparation and entertaining effortless. A convenient TWO-PIECE POWDER ROOM completes the main level. Upstairs, you will find THREE GENEROUSLY SIZED BEDROOMS, including a spacious PRIMARY BEDROOM WITH A PRIVATE THREE-PIECE ENSUITE, offering a comfortable retreat at the end of the day. Two additional bedrooms provide versatile spaces for family members, guests, or a home office. A FOUR-PIECE BATHROOM and convenient UPPER-LEVEL LAUNDRY WITH WASHER AND DRYER add to the functionality of this thoughtfully designed floor plan. The UNFINISHED BASEMENT offers excellent potential for future development, allowing you to customize the space to suit your needs, subject to applicable approvals. Experience the lifestyle that comes with living in LIVINGSTON, one of Calgary’s exciting master-planned communities. Enjoy access to beautiful PARKS, PLAYGROUNDS, SCENIC WALKING PATHWAYS, and the impressive LIVINGSTON HUB, which offers year-round recreational amenities and opportunities to connect with neighbours. With convenient access to nearby shopping, dining, schools, and everyday essentials, along with excellent connectivity to STONEY TRAIL AND DEERFOOT TRAIL, Livingston offers the perfect balance of community, convenience, and modern living. Whether you enjoy spending time outdoors, exploring local amenities, or simply relaxing at home, this welcoming community provides an exceptional place to call home. Book your private showing today!
| Street Address: | 220 Livingston View NE |
| City: | Calgary |
| Province/State: | Alberta |
| Postal Code: | N/A |
| County/Parish: | Calgary |
| Subdivision: | Livingston |
| Country: | Canada |
| Latitude: | 51.19012034 |
| Longitude: | -114.06742995 |
| MLS® Number: | A2353930 |
| Price: | $464,500 |
| Property Area: | 1,358 Sq ft |
| Bedrooms: | 3 |
| Bathrooms Half: | 1 |
| Bathrooms Full: | 2 |
| Living Area: | 1,358 Sq ft |
| Building Area: | 0 Sq ft |
| Year Built: | 2020 |
| Listing Date: | Oct 27, 2026 |
| Garage Spaces: | 0 |
| Property Type: | Residential |
| Property Subtype: | Row/Townhouse |
| MLS Status: | Active |
Additional Details
| Flooring: | N/A |
| Construction: | Vinyl Siding |
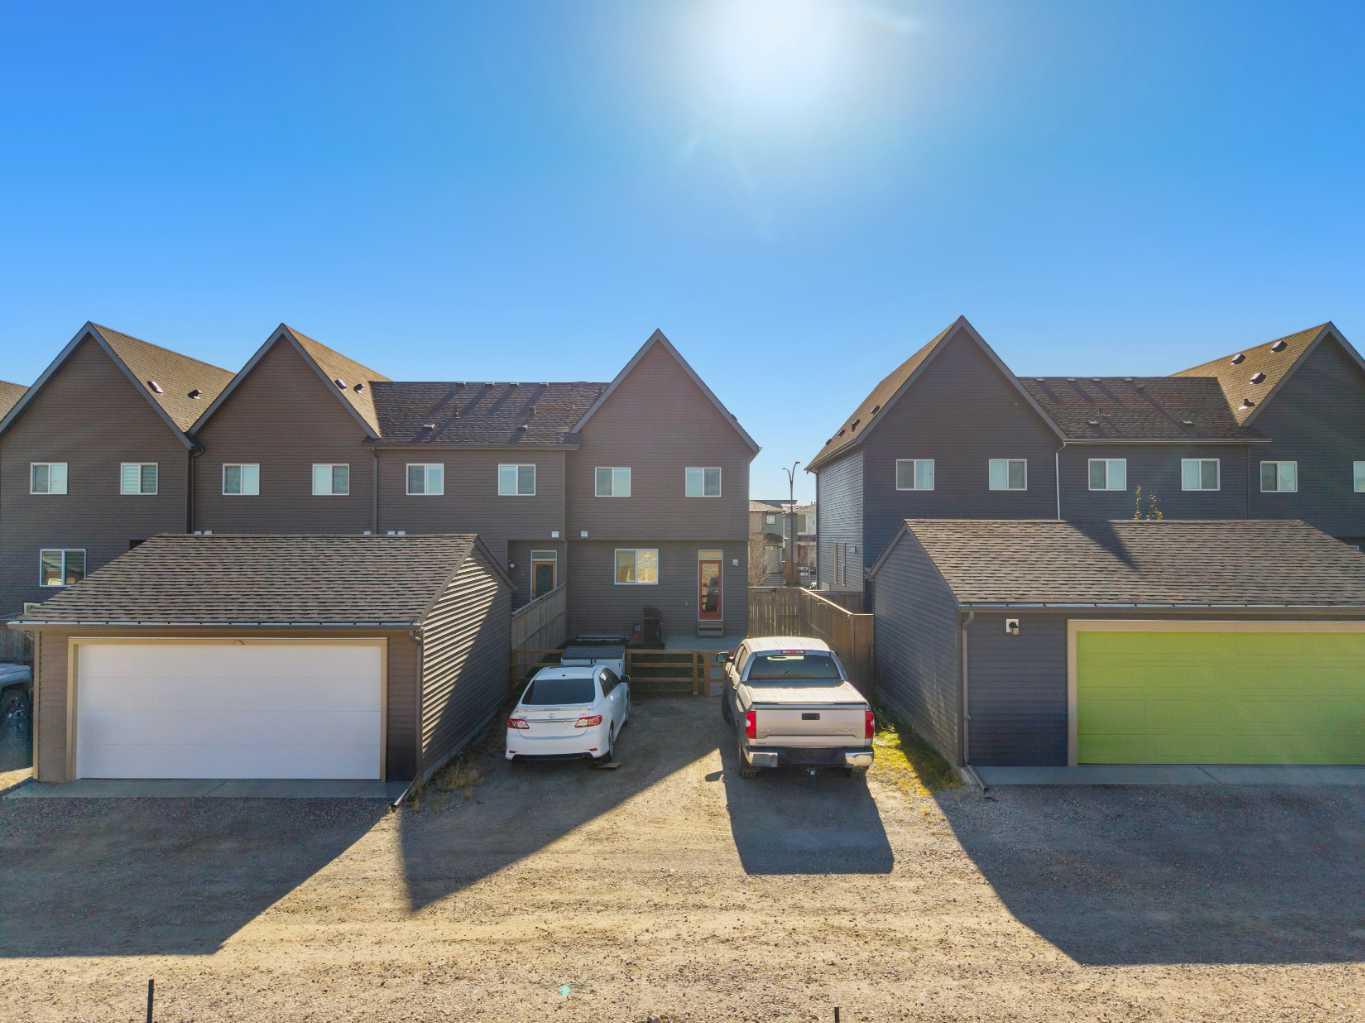
| Parking: | Off Street,On Street,Parking Pad |
| Appliances: | Dishwasher,Electric Stove,Microwave Hood Fan,Refrigerator,Washer/Dryer,Window Coverings |
| Stories: | N/A |
| Zoning: | R-G |
| Fireplace: | N/A |
| Amenities: | Clubhouse,Park,Playground,Schools Nearby,Shopping Nearby,Sidewalks,Street Lights,Walking/Bike Paths |
Utilities & Systems
| Heating: | Forced Air |
| Cooling: | None |
| Property Type | Residential |
| Building Type | Row/Townhouse |
| Square Footage | 1,358 sqft |
| Community Name | Livingston |
| Subdivision Name | Livingston |
| Title | Fee Simple |
| Land Size | 2,820 sqft |
| Built in | 2020 |
| Annual Property Taxes | Contact listing agent |
| Parking Type | Off Street |
| Time on MLS Listing | 17 days |
Bedrooms
| Above Grade | 3 |
Bathrooms
| Total | 3 |
| Partial | 1 |
Interior Features
| Appliances Included | Dishwasher, Electric Stove, Microwave Hood Fan, Refrigerator, Washer/Dryer, Window Coverings |
| Flooring | Carpet, Laminate |
Building Features
| Features | Kitchen Island, Pantry, Quartz Counters, Walk-In Closet(s) |
| Style | Attached |
| Construction Material | Vinyl Siding |
| Building Amenities | None |
| Structures | Patio |
Heating & Cooling
| Cooling | None |
| Heating Type | Forced Air |
Exterior Features
| Exterior Finish | Vinyl Siding |
Neighbourhood Features
| Community Features | Clubhouse, Park, Playground, Schools Nearby, Shopping Nearby, Sidewalks, Street Lights, Walking/Bike Paths |
| Amenities Nearby | Clubhouse, Park, Playground, Schools Nearby, Shopping Nearby, Sidewalks, Street Lights, Walking/Bike Paths |
Parking
| Parking Type | Off Street |
| Total Parking Spaces | 2 |
Interior Size
| Total Finished Area: | 1,358 sq ft |
| Total Finished Area (Metric): | 126.20 sq m |
| Main Level: | 660 sq ft |
| Upper Level: | 698 sq ft |
Room Count
| Bedrooms: | 3 |
| Bathrooms: | 3 |
| Full Bathrooms: | 2 |
| Half Bathrooms: | 1 |
| Rooms Above Grade: | 6 |
Lot Information
| Lot Size: | 2,820 sq ft |
| Lot Size (Acres): | 0.06 acres |
| Frontage: | 26 ft |
Legal
| Legal Description: | 1712005;24;16 |
| Title to Land: | Fee Simple |
- Kitchen Island
- Pantry
- Quartz Counters
- Walk-In Closet(s)
- BBQ gas line
- Dishwasher
- Electric Stove
- Microwave Hood Fan
- Refrigerator
- Washer/Dryer
- Window Coverings
- None
- Full
- Clubhouse
- Park
- Playground
- Schools Nearby
- Shopping Nearby
- Sidewalks
- Street Lights
- Walking/Bike Paths
- Vinyl Siding
- Poured Concrete
- Back Lane
- Back Yard
- Off Street
- On Street
- Parking Pad
- Patio
Floor plan information is not available for this property.
Monthly Payment Breakdown
Loading Walk Score...
What's Nearby?
Powered by Yelp