1405, 215 13 Avenue SW, Calgary, Alberta
Condo For Sale in Calgary, Alberta
$374,000
-
Property Type
 Condo
Condo
-
Bedrooms
 2
2
-
Bath
 2
2
-
Garage
 1
1
-
Sq Ft
 917
917
-
Year Built
 2009
2009
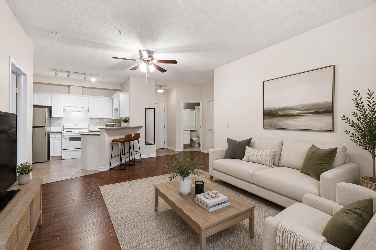
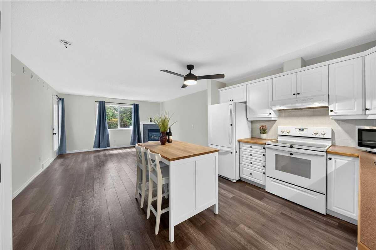
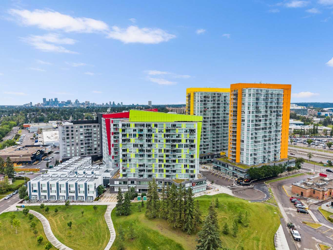
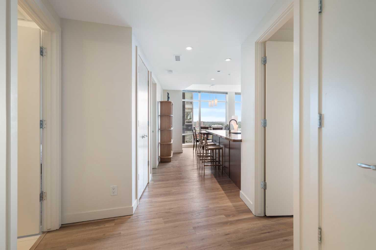
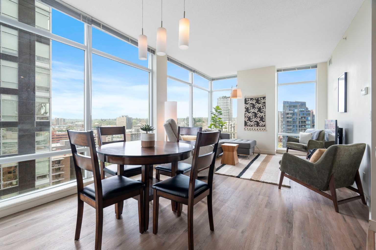
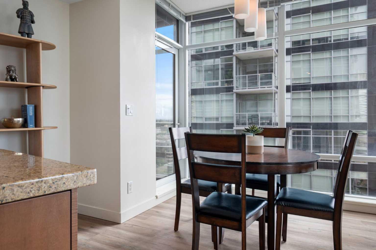
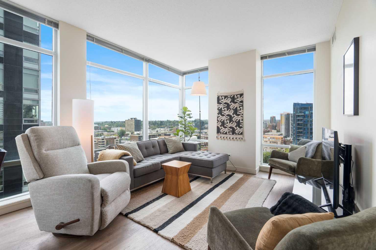
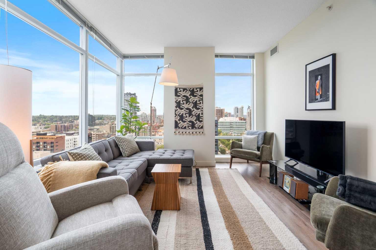
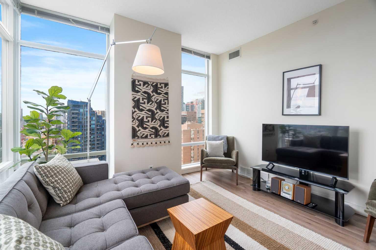
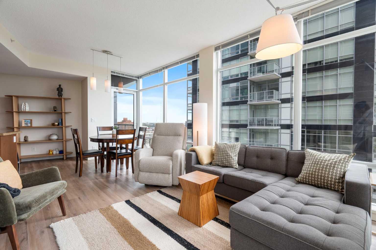
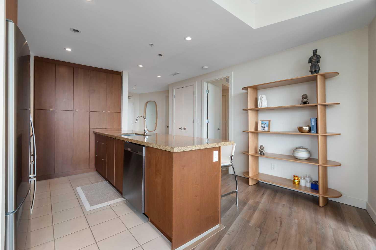
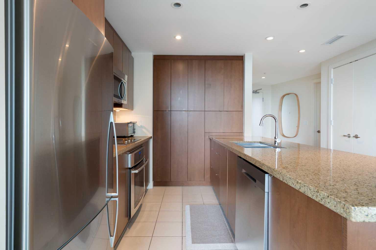
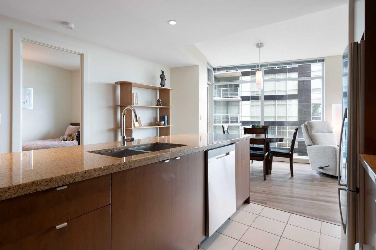
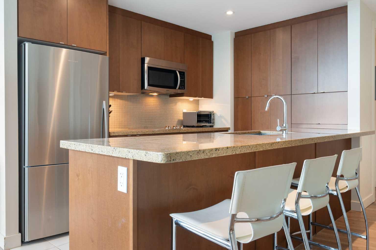
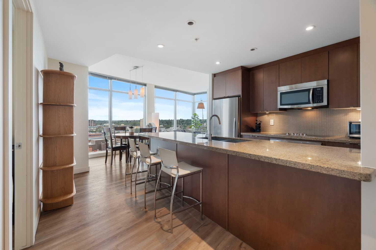
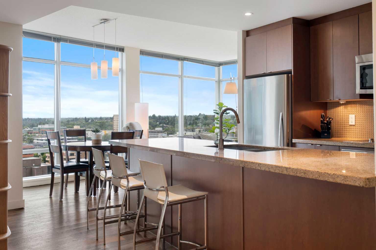
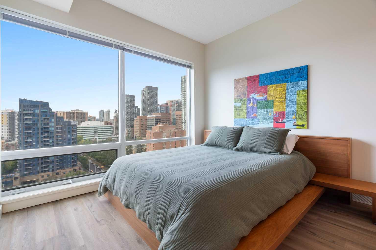
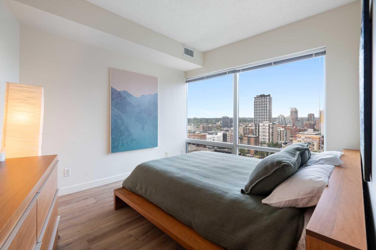
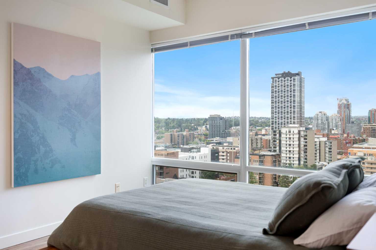
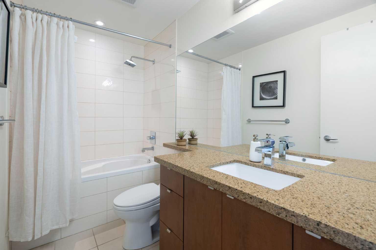
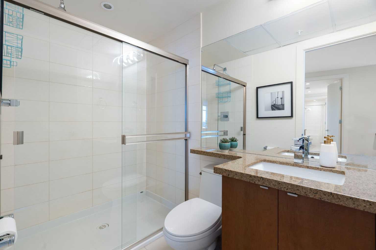
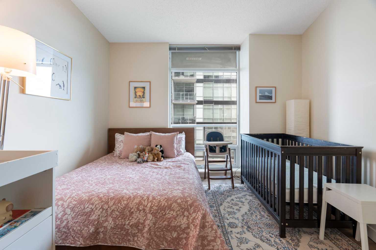
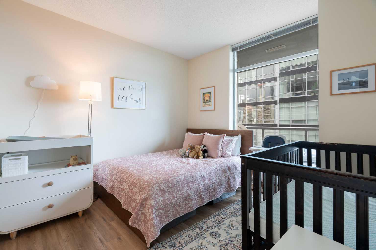
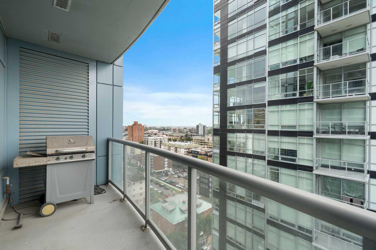
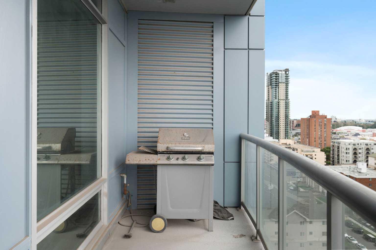
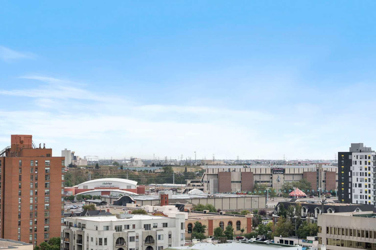
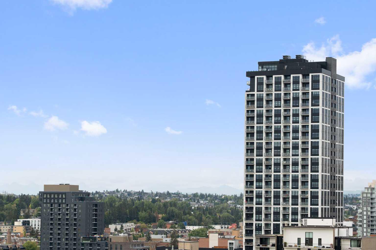
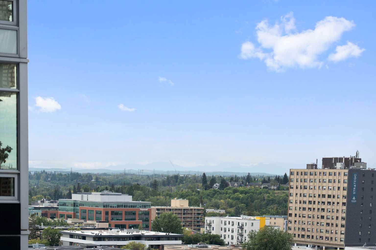
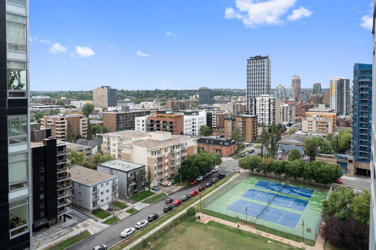
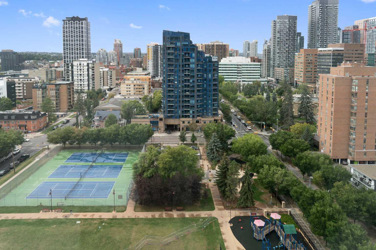
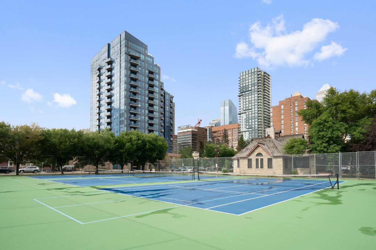
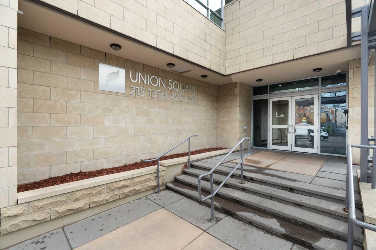
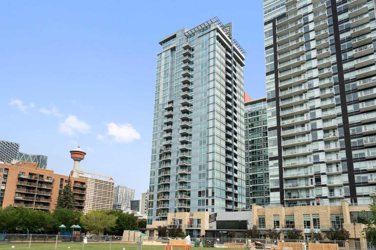
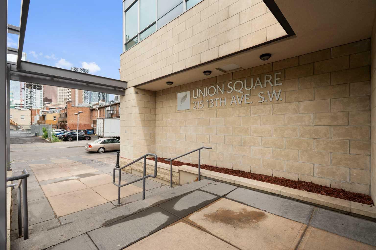
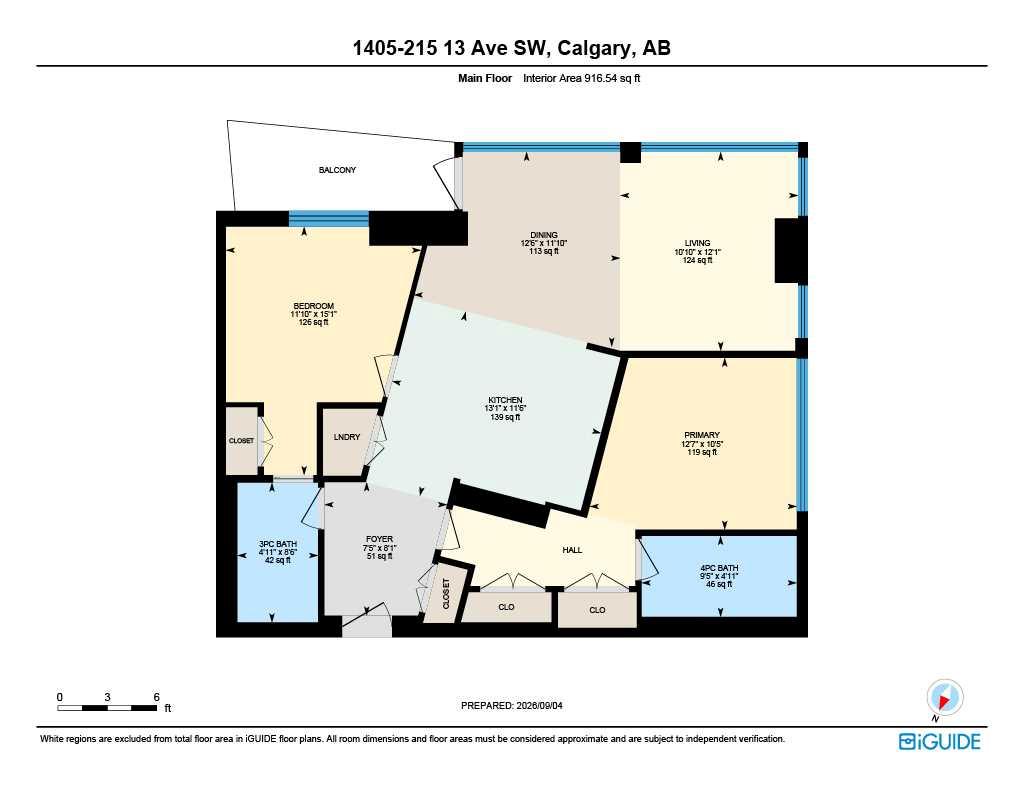
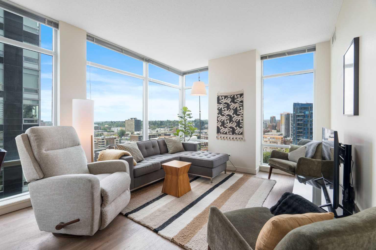
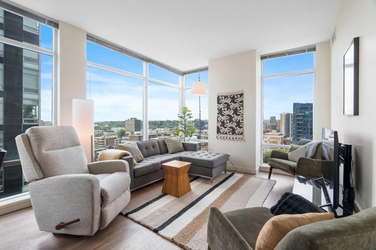
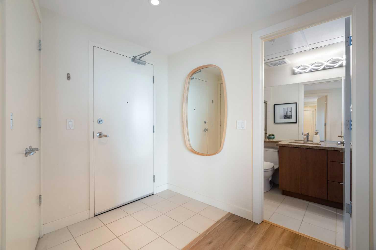
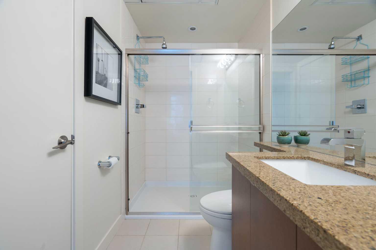
Unobstructed Mountain Views in the Heart of the Beltline --- Enjoy urban living in this 2-bedroom, 2-bathroom condo on the 14th floor of Union Square, in Calgary’s vibrant First Street Village. The well-designed floorplan provides excellent privacy, with the primary bedroom and ensuite separated from the main living space. The second bedroom also features its own ensuite, ideal for guests, roommates, or a home office. Floor-to-ceiling windows, 9-foot ceilings, and hardwood flooring create a bright, open feel, while the kitchen features granite countertops and stainless-steel appliances. The unobstructed western mountain view is especially appealing, with the adjacent heritage-designated building helping protect it from future development. The building is directly beside a park with tennis courts and a playground, and the home includes secure underground parking, a storage locker, and secure bike storage. Located in the heart of the Beltline, you're surrounded by restaurants and amenities, with 17th Avenue just a short walk away. The First Street Market food hall is right at the base of the building, putting dining and convenience literally outside your door. A rare combination of privacy, spectacular views, thoughtful design, and one of Calgary’s most walkable urban locations.
| Street Address: | 1405, 215 13 Avenue SW |
| City: | Calgary |
| Province/State: | Alberta |
| Postal Code: | N/A |
| County/Parish: | Calgary |
| Subdivision: | Beltline |
| Country: | Canada |
| Latitude: | 51.04025828 |
| Longitude: | -114.06659731 |
| MLS® Number: | A2344894 |
| Price: | $374,000 |
| Property Area: | 917 Sq ft |
| Bedrooms: | 2 |
| Bathrooms Half: | 0 |
| Bathrooms Full: | 2 |
| Living Area: | 917 Sq ft |
| Building Area: | 0 Sq ft |
| Year Built: | 2009 |
| Listing Date: | Sep 12, 2026 |
| Garage Spaces: | 1 |
| Property Type: | Residential |
| Property Subtype: | Apartment |
| MLS Status: | Active |
Additional Details
| Flooring: | N/A |
| Construction: | Concrete |
| Parking: | Parkade,Stall,Titled,Underground |
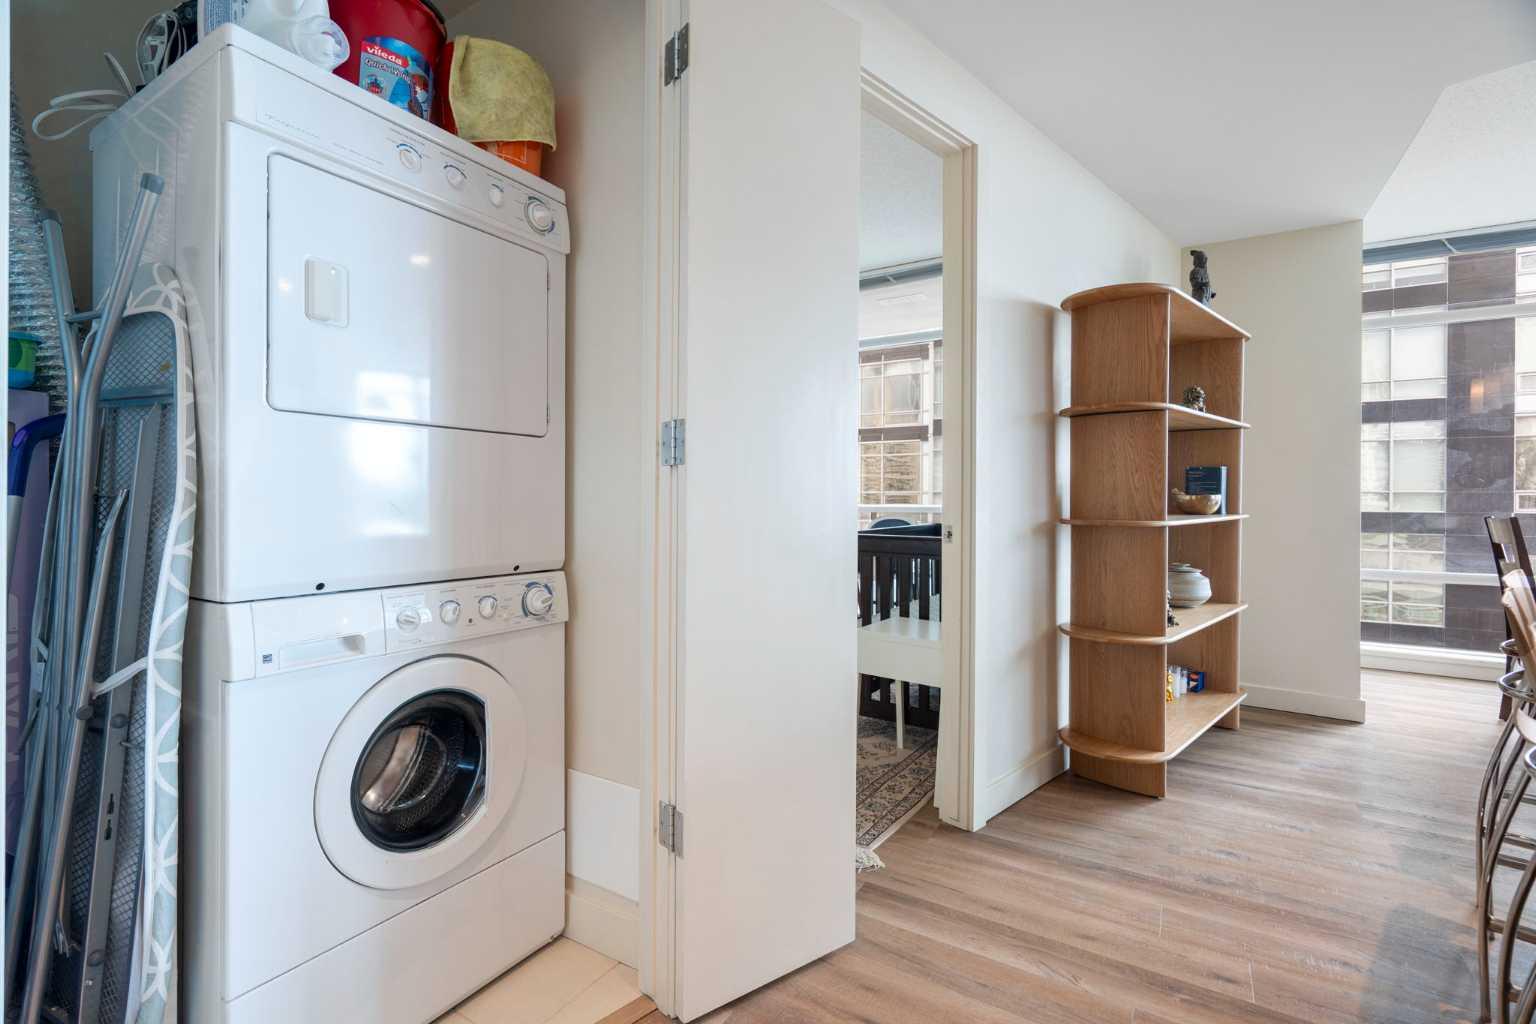
| Appliances: | Dishwasher,Dryer,Electric Cooktop,Electric Oven,Garburator,Microwave Hood Fan,Washer |
| Stories: | N/A |
| Zoning: | DC |
| Fireplace: | N/A |
| Amenities: | Park,Playground,Shopping Nearby,Tennis Court(s) |
Utilities & Systems
| Heating: | Forced Air |
| Cooling: | Central Air |
| Property Type | Residential |
| Building Type | Apartment |
| Storeys | 27 |
| Square Footage | 917 sqft |
| Community Name | Beltline |
| Subdivision Name | Beltline |
| Title | Fee Simple |
| Land Size | Unknown |
| Built in | 2009 |
| Annual Property Taxes | Contact listing agent |
| Parking Type | Underground |
Bedrooms
| Above Grade | 2 |
Bathrooms
| Total | 2 |
| Partial | 0 |
Interior Features
| Appliances Included | Dishwasher, Dryer, Electric Cooktop, Electric Oven, Garburator, Microwave Hood Fan, Washer |
| Flooring | Hardwood, Tile |
Building Features
| Features | Granite Counters |
| Style | Attached |
| Construction Material | Concrete |
| Building Amenities | Elevator(s), Secured Parking, Storage, Visitor Parking |
| Structures | Balcony(s) |
Heating & Cooling
| Cooling | Central Air |
| Heating Type | Forced Air |
Exterior Features
| Exterior Finish | Concrete |
Neighbourhood Features
| Community Features | Park, Playground, Shopping Nearby, Tennis Court(s) |
| Pets Allowed | Restrictions |
| Amenities Nearby | Park, Playground, Shopping Nearby, Tennis Court(s) |
Maintenance or Condo Information
| Maintenance Fees | $803 Monthly |
| Maintenance Fees Include | Common Area Maintenance, Heat, Maintenance Grounds, Reserve Fund Contributions, Sewer, Snow Removal, Water |
Parking
| Parking Type | Underground |
| Total Parking Spaces | 1 |
Interior Size
| Total Finished Area: | 917 sq ft |
| Total Finished Area (Metric): | 85.15 sq m |
Room Count
| Bedrooms: | 2 |
| Bathrooms: | 2 |
| Full Bathrooms: | 2 |
| Rooms Above Grade: | 6 |
Lot Information
Legal
| Legal Description: | 0911532;92 |
| Title to Land: | Fee Simple |
- Granite Counters
- Balcony
- Dishwasher
- Dryer
- Electric Cooktop
- Electric Oven
- Garburator
- Microwave Hood Fan
- Washer
- Elevator(s)
- Secured Parking
- Storage
- Visitor Parking
- Park
- Playground
- Shopping Nearby
- Tennis Court(s)
- Concrete
- Poured Concrete
- Parkade
- Stall
- Titled
- Underground
- Balcony(s)
Floor plan information is not available for this property.
Monthly Payment Breakdown
Loading Walk Score...
What's Nearby?
Powered by Yelp
REALTOR® Details
Alexander Down
- (403) 604-1856
- adownengineering@gmail.com
- Real Broker