43 Kinlea Common NW, Calgary, Alberta
Condo For Sale in Calgary, Alberta
$380,000
-
Property Type
 Condo
Condo
-
Bedrooms
 2
2
-
Bath
 3
3
-
Garage
 3
3
-
Sq Ft
 1,347
1,347
-
Year Built
 2013
2013
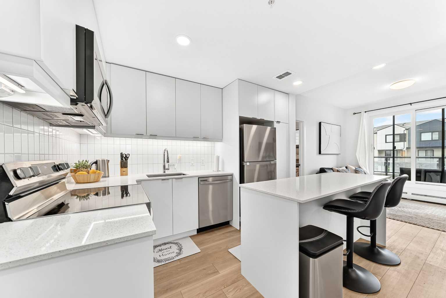
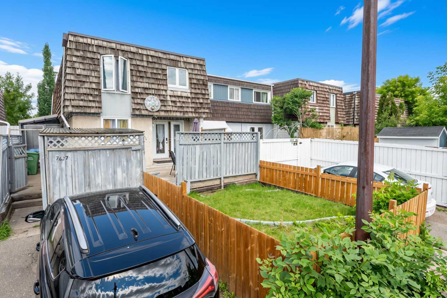
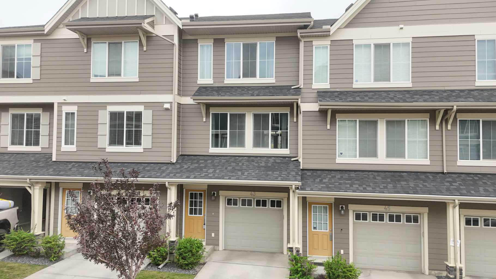
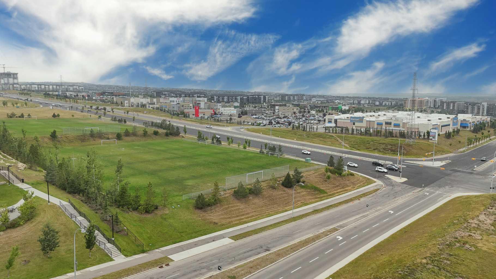
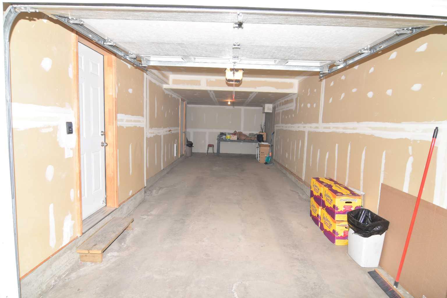
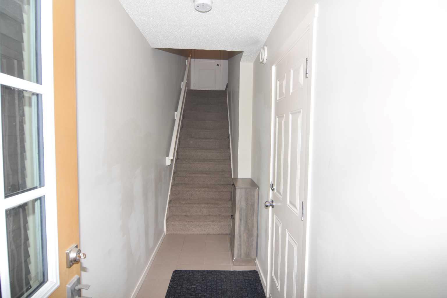
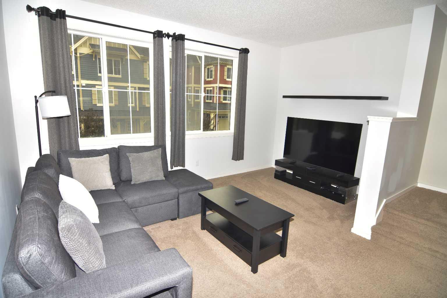
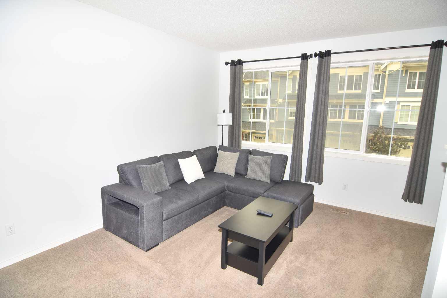
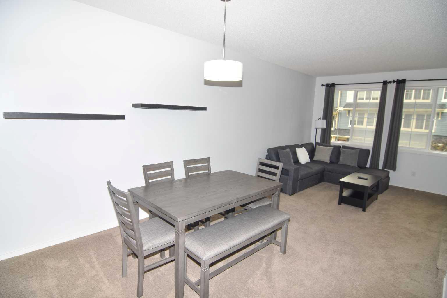
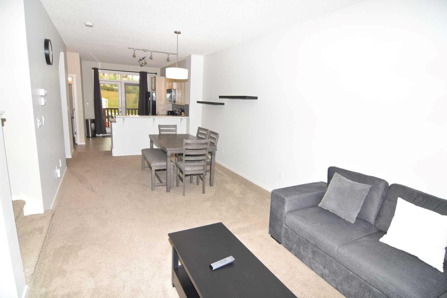
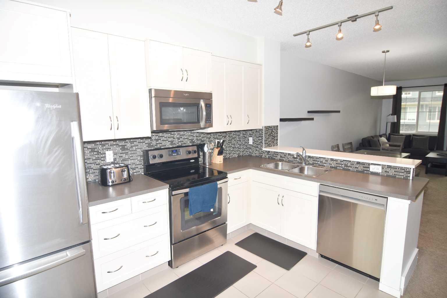
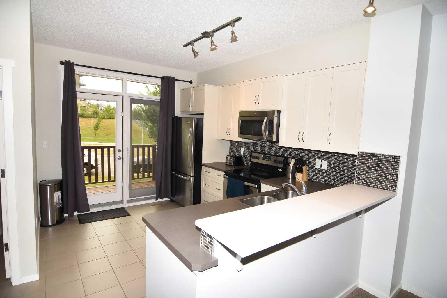
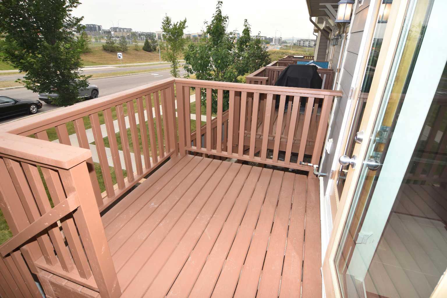
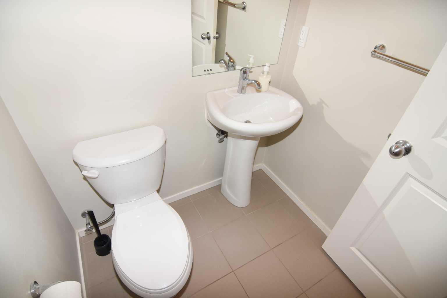
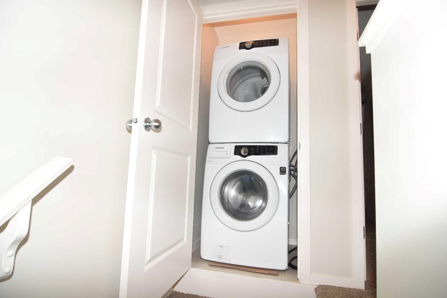
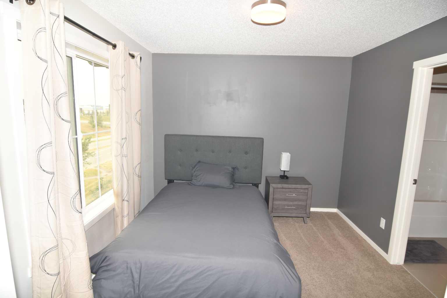
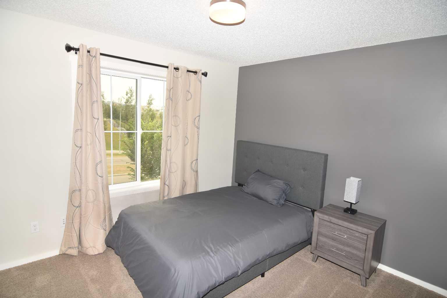
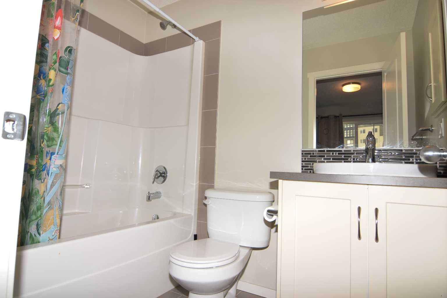
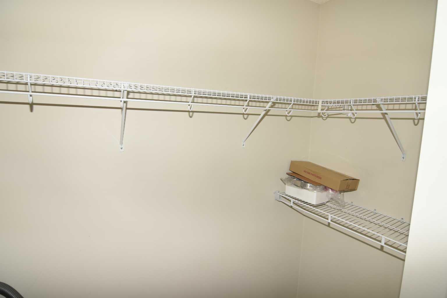
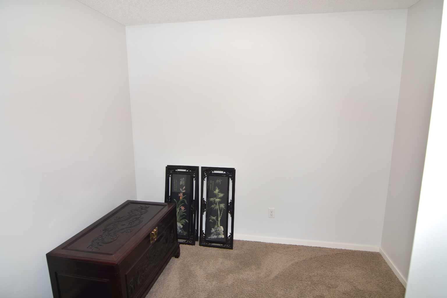
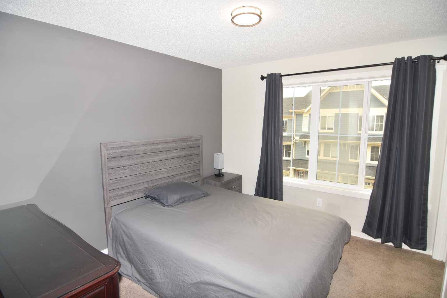
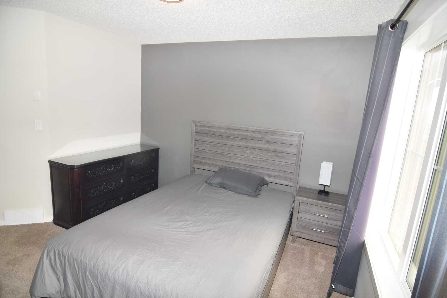
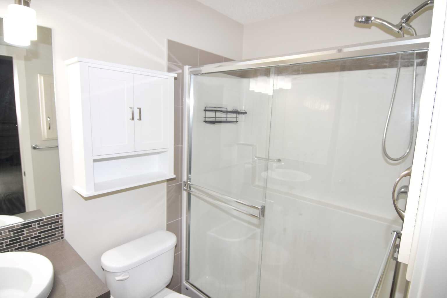
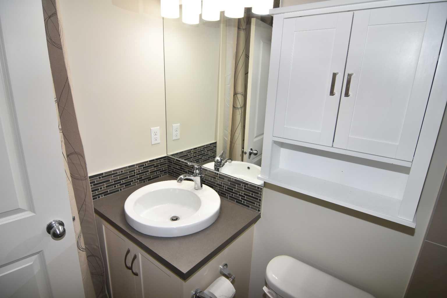
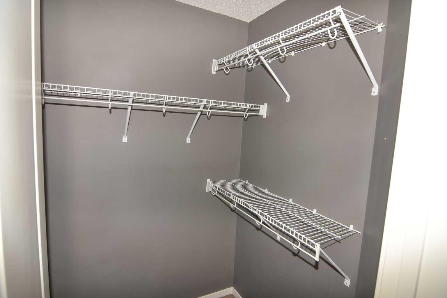
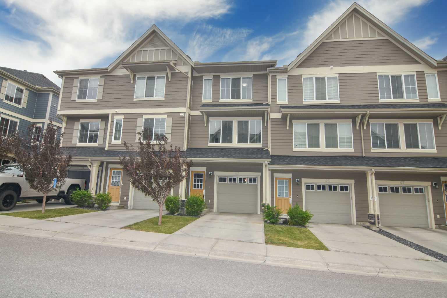
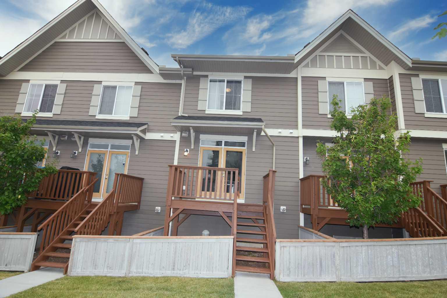
Discover this move in ready townhouse the highly sought-after community of Kincora. The kitchen is equipped with extended height custom cabinets, stainless steel appliances, a full height glass tile mosaic backsplash and a raised breakfast bar. A set of double patio doors in the kitchen provides access to west facing deck. The spacious living room and dining area are perfect for relaxing and entertaining. The master bedroom offers ample closet space and a 3 piece ensuite with an oversized shower stall. Second bedroom features own ensuite. Flexible den may be used as home office. Upper floor washer and dryer, and a tandem garage with plenty of storage space. Enjoy the convenience of being close to Creekside and Beacon Hill shopping and quick access to the Rocky Mountains.
| Street Address: | 43 Kinlea Common NW |
| City: | Calgary |
| Province/State: | Alberta |
| Postal Code: | N/A |
| County/Parish: | Calgary |
| Subdivision: | Kincora |
| Country: | Canada |
| Latitude: | 51.16656686 |
| Longitude: | -114.14069800 |
| MLS® Number: | A2336432 |
| Price: | $380,000 |
| Property Area: | 1,347 Sq ft |
| Bedrooms: | 2 |
| Bathrooms Half: | 1 |
| Bathrooms Full: | 2 |
| Living Area: | 1,347 Sq ft |
| Building Area: | 0 Sq ft |
| Year Built: | 2013 |
| Listing Date: | Aug 12, 2026 |
| Garage Spaces: | 3 |
| Property Type: | Residential |
| Property Subtype: | Row/Townhouse |
| MLS Status: | Active |
Additional Details
| Flooring: | N/A |
| Construction: | Wood Frame,Wood Siding |
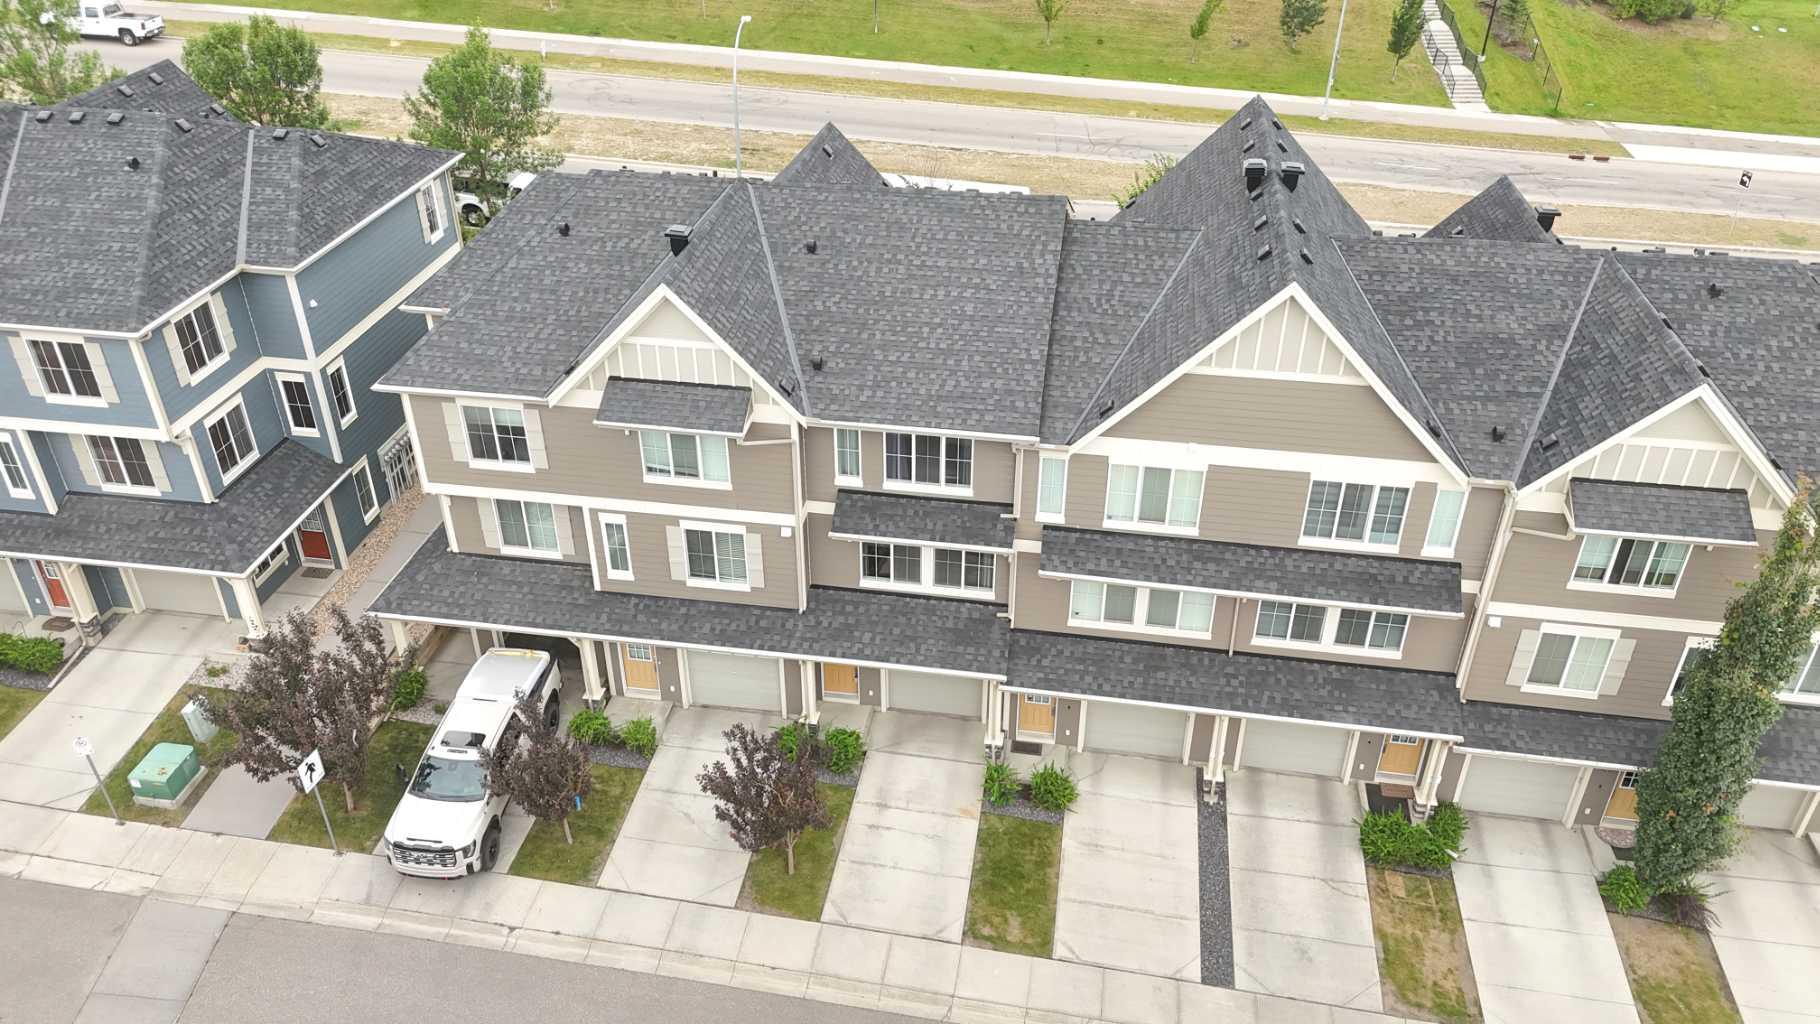
| Parking: | Single Garage Attached,Tandem |
| Appliances: | Dishwasher,Dryer,Electric Stove,Microwave Hood Fan,Refrigerator,Washer,Window Coverings |
| Stories: | N/A |
| Zoning: | M-1 d131 |
| Fireplace: | N/A |
| Amenities: | Park,Playground,Schools Nearby,Shopping Nearby,Sidewalks,Street Lights,Walking/Bike Paths |
Utilities & Systems
| Heating: | Forced Air |
| Cooling: | None |
| Property Type | Residential |
| Building Type | Row/Townhouse |
| Square Footage | 1,347 sqft |
| Community Name | Kincora |
| Subdivision Name | Kincora |
| Title | Fee Simple |
| Land Size | 1,323 sqft |
| Built in | 2013 |
| Annual Property Taxes | Contact listing agent |
| Parking Type | Garage |
| Time on MLS Listing | 26 days |
Bedrooms
| Above Grade | 2 |
Bathrooms
| Total | 3 |
| Partial | 1 |
Interior Features
| Appliances Included | Dishwasher, Dryer, Electric Stove, Microwave Hood Fan, Refrigerator, Washer, Window Coverings |
| Flooring | Carpet, Tile |
Building Features
| Features | Breakfast Bar, No Smoking Home, Open Floorplan, Separate Entrance, Vinyl Windows |
| Style | Attached |
| Construction Material | Wood Frame, Wood Siding |
| Building Amenities | None |
| Structures | Rear Porch |
Heating & Cooling
| Cooling | None |
| Heating Type | Forced Air |
Exterior Features
| Exterior Finish | Wood Frame, Wood Siding |
Neighbourhood Features
| Community Features | Park, Playground, Schools Nearby, Shopping Nearby, Sidewalks, Street Lights, Walking/Bike Paths |
| Pets Allowed | Restrictions |
| Amenities Nearby | Park, Playground, Schools Nearby, Shopping Nearby, Sidewalks, Street Lights, Walking/Bike Paths |
Maintenance or Condo Information
| Maintenance Fees | $433 Monthly |
| Maintenance Fees Include | Common Area Maintenance, Insurance, Professional Management, Reserve Fund Contributions, Snow Removal |
Parking
| Parking Type | Garage |
| Total Parking Spaces | 3 |
Interior Size
| Total Finished Area: | 1,347 sq ft |
| Total Finished Area (Metric): | 125.14 sq m |
| Main Level: | 725 sq ft |
| Upper Level: | 621 sq ft |
Room Count
| Bedrooms: | 2 |
| Bathrooms: | 3 |
| Full Bathrooms: | 2 |
| Half Bathrooms: | 1 |
| Rooms Above Grade: | 7 |
Lot Information
| Lot Size: | 1,323 sq ft |
| Lot Size (Acres): | 0.03 acres |
| Frontage: | 16 ft |
Legal
| Legal Description: | 1312797;64 |
| Title to Land: | Fee Simple |
- Breakfast Bar
- No Smoking Home
- Open Floorplan
- Separate Entrance
- Vinyl Windows
- Barbecue
- Dishwasher
- Dryer
- Electric Stove
- Microwave Hood Fan
- Refrigerator
- Washer
- Window Coverings
- None
- Park
- Playground
- Schools Nearby
- Shopping Nearby
- Sidewalks
- Street Lights
- Walking/Bike Paths
- Wood Frame
- Wood Siding
- Poured Concrete
- Level
- No Neighbours Behind
- Rectangular Lot
- Single Garage Attached
- Tandem
- Rear Porch
Floor plan information is not available for this property.
Monthly Payment Breakdown
Loading Walk Score...
What's Nearby?
Powered by Yelp
REALTOR® Details
Josephine Chow
- (403) 256-3888
- [email protected]
- RE/MAX Landan Real Estate