251 Pensville Close SE, Calgary, Alberta
Condo For Sale in Calgary, Alberta
$359,900
-
Property Type
 Condo
-
Bedrooms
 4
-
Bath
 3
-
Garage
 0
-
Sq Ft
 1,064
-
Year Built
 1976
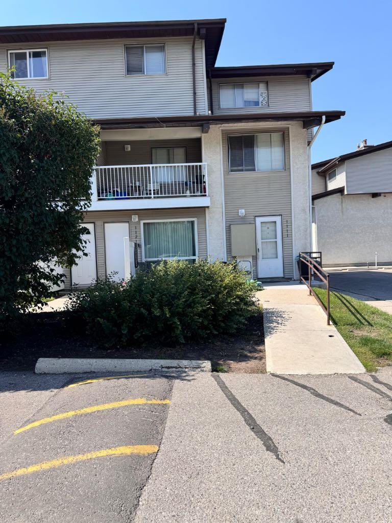
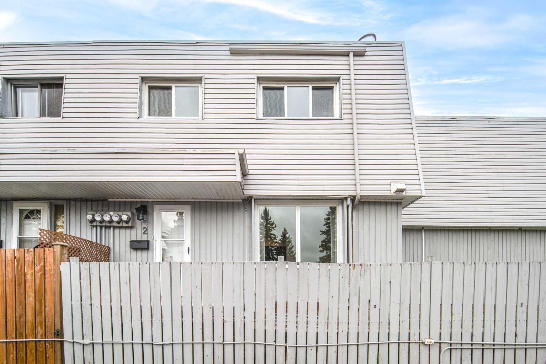
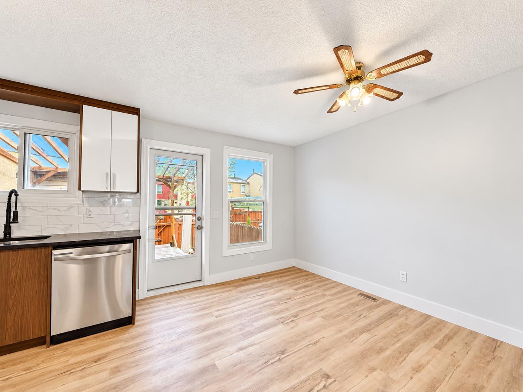
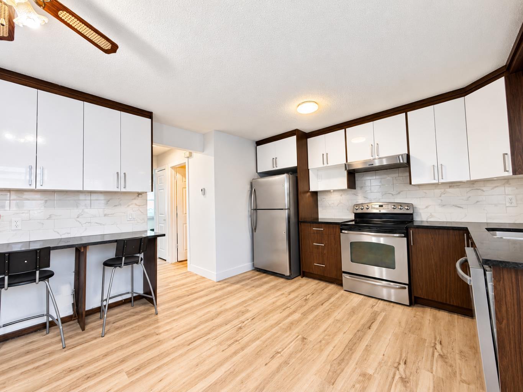
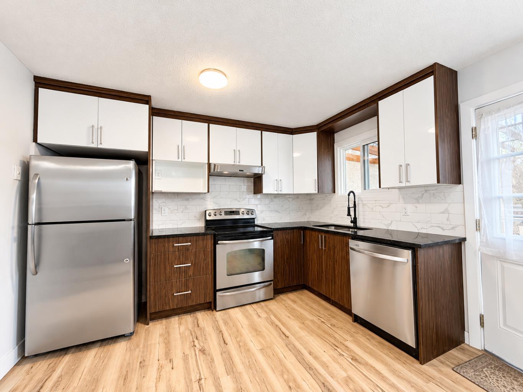
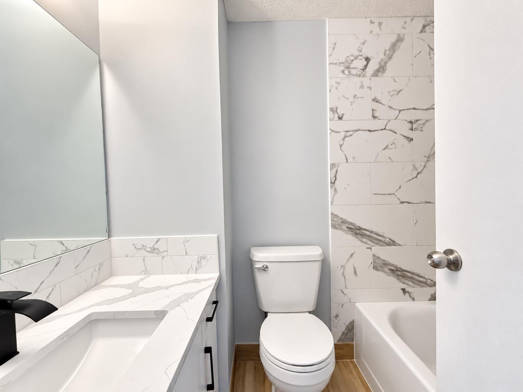
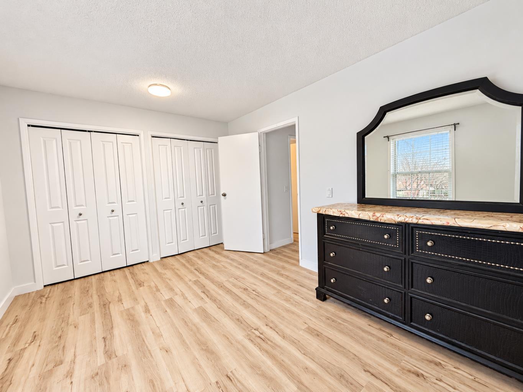
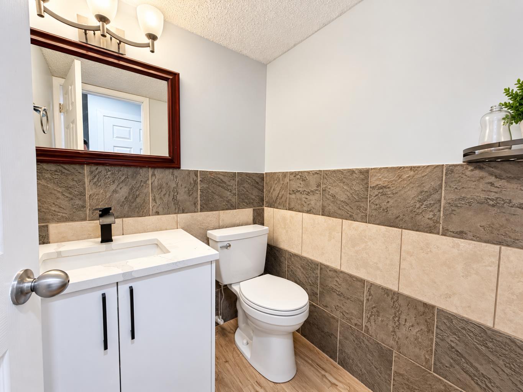
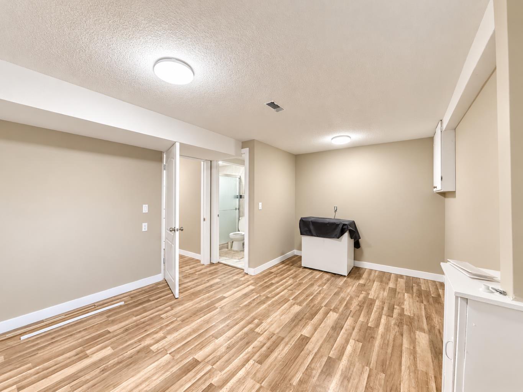
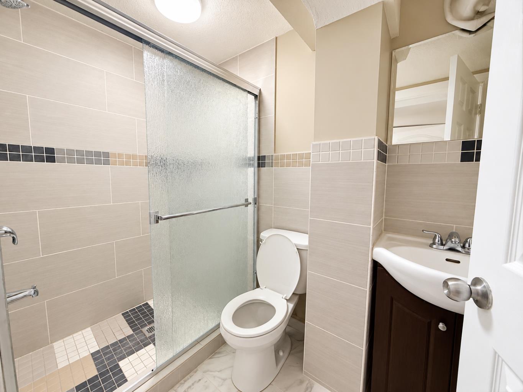
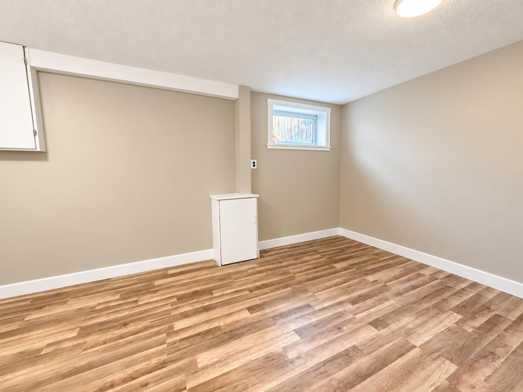
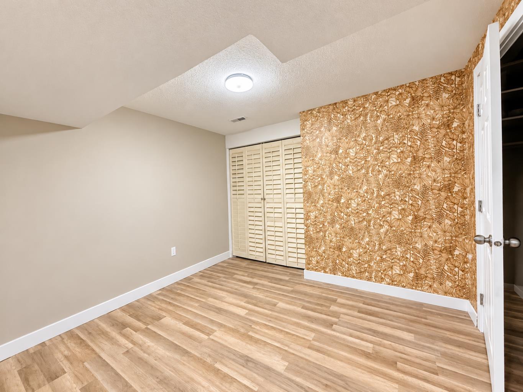
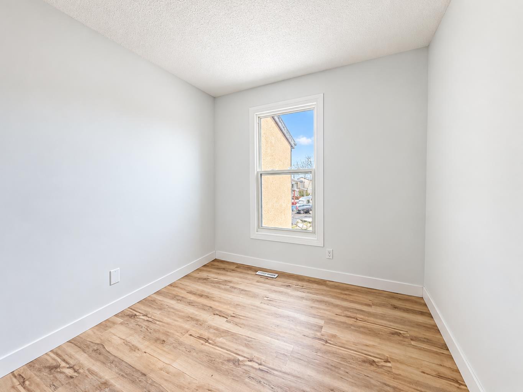
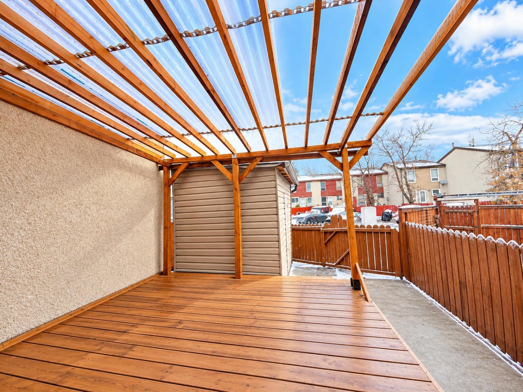
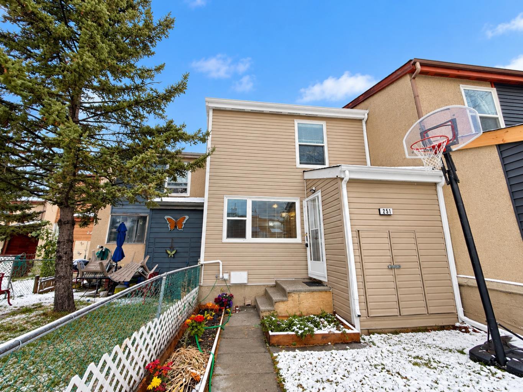
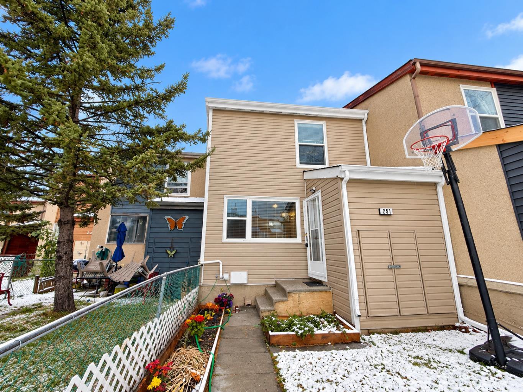
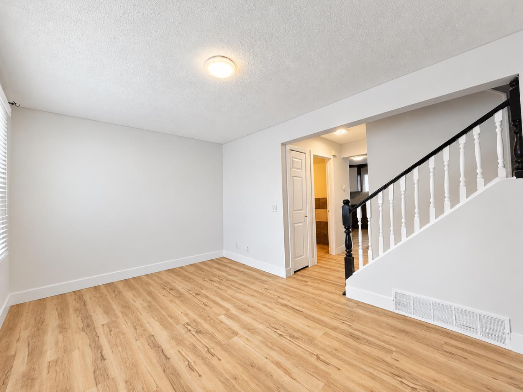
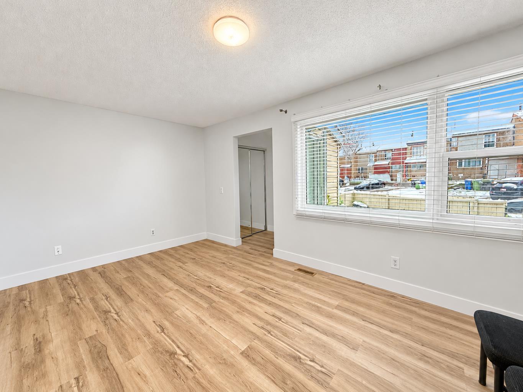
NEWLY RENOVATED | NO CONDO FEE| Welcome to this beautifully renovated townhome with NO CONDO FEES. Featuring 4 spacious bedrooms and 2.5 bathrooms, this move-in-ready home offers the perfect combination of modern style, comfort, and functionality. Step inside to discover a bright and inviting living space, complemented by a stunning updated kitchen with beautiful finishes and plenty of room for everyday living and entertaining. The thoughtfully designed layout provides ample space for growing families, first-time homebuyers, or investors. Enjoy the benefits of a freshly renovated home without the added expense of monthly condo fees. An incredible opportunity to own a stylish, affordable, and move-in-ready home.
| Street Address: | 251 Pensville Close SE |
| City: | Calgary |
| Province/State: | Alberta |
| Postal Code: | N/A |
| County/Parish: | Calgary |
| Subdivision: | Penbrooke Meadows |
| Country: | Canada |
| Latitude: | 51.04731527 |
| Longitude: | -113.94567396 |
| MLS® Number: | A2353480 |
| Price: | $359,900 |
| Property Area: | 1,064 Sq ft |
| Bedrooms: | 4 |
| Bathrooms Half: | 1 |
| Bathrooms Full: | 2 |
| Living Area: | 1,064 Sq ft |
| Building Area: | 0 Sq ft |
| Year Built: | 1976 |
| Listing Date: | Oct 29, 2026 |
| Garage Spaces: | 0 |
| Property Type: | Residential |
| Property Subtype: | Row/Townhouse |
| MLS Status: | Active |
Additional Details
| Flooring: | N/A |
| Construction: | Stucco,Wood Frame,Wood Siding |
| Parking: | Off Street |
| Appliances: | Dishwasher,Electric Stove,Range Hood,Refrigerator,Washer/Dryer |
| Stories: | N/A |
| Zoning: | M-C1 |
| Fireplace: | N/A |
| Amenities: | Playground |
Utilities & Systems
| Heating: | Forced Air,Natural Gas |
| Cooling: | None |
| Property Type | Residential |
| Building Type | Row/Townhouse |
| Square Footage | 1,064 sqft |
| Community Name | Penbrooke Meadows |
| Subdivision Name | Penbrooke Meadows |
| Title | Fee Simple |
| Land Size | 1,765 sqft |
| Built in | 1976 |
| Annual Property Taxes | Contact listing agent |
| Parking Type | Off Street |
Bedrooms
| Above Grade | 3 |
Bathrooms
| Total | 3 |
| Partial | 1 |
Interior Features
| Appliances Included | Dishwasher, Electric Stove, Range Hood, Refrigerator, Washer/Dryer |
| Flooring | Carpet, Laminate |
Building Features
| Features | See Remarks |
| Style | Attached |
| Construction Material | Stucco, Wood Frame, Wood Siding |
| Structures | Other |
Heating & Cooling
| Cooling | None |
| Heating Type | Forced Air, Natural Gas |
Exterior Features
| Exterior Finish | Stucco, Wood Frame, Wood Siding |
Neighbourhood Features
| Community Features | Playground |
| Amenities Nearby | Playground |
Parking
| Parking Type | Off Street |
| Total Parking Spaces | 2 |
Interior Size
| Total Finished Area: | 1,064 sq ft |
| Total Finished Area (Metric): | 98.83 sq m |
| Main Level: | 546 sq ft |
| Upper Level: | 518 sq ft |
Room Count
| Bedrooms: | 4 |
| Bathrooms: | 3 |
| Full Bathrooms: | 2 |
| Half Bathrooms: | 1 |
| Rooms Above Grade: | 6 |
Lot Information
| Lot Size: | 1,765 sq ft |
| Lot Size (Acres): | 0.04 acres |
| Frontage: | 17 ft |
Legal
| Legal Description: | 7610862;57;18 |
| Title to Land: | Fee Simple |
- See Remarks
- Other
- Dishwasher
- Electric Stove
- Range Hood
- Refrigerator
- Washer/Dryer
- Full
- Playground
- Stucco
- Wood Frame
- Wood Siding
- Poured Concrete
- Landscaped
- Rectangular Lot
- Off Street
Floor plan information is not available for this property.
Monthly Payment Breakdown
Loading Walk Score...
What's Nearby?
Powered by Yelp
REALTOR® Details
Jeremy Dinh
- (587) 832-2041
- info@jeremydinhrealty.com
- Ko Realty Ltd.