37 Sunrise Crescent , Blackfalds, Alberta
Residential For Sale in Blackfalds, Alberta
$382,400
-
Property Type
 Residential
-
Bedrooms
 4
-
Bath
 3
-
Garage
 2
-
Sq Ft
 1,126
-
Year Built
 1992
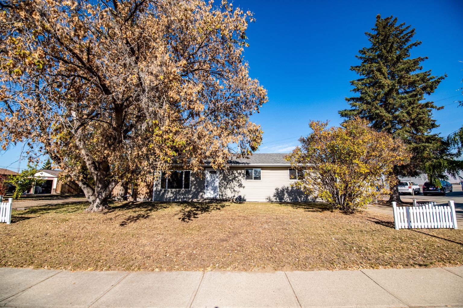
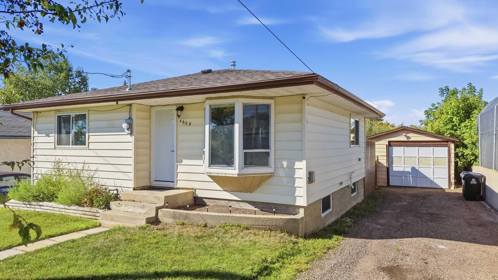
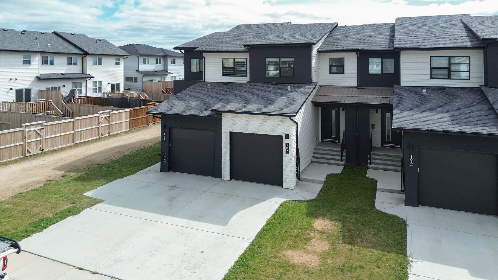
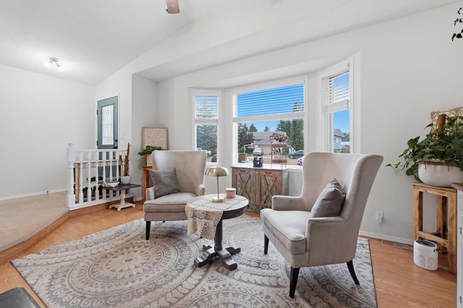
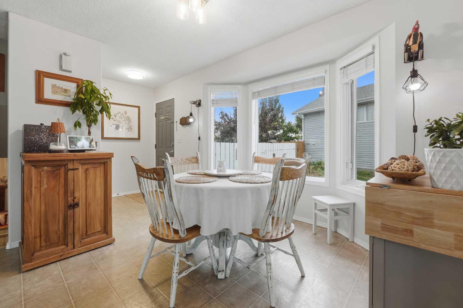
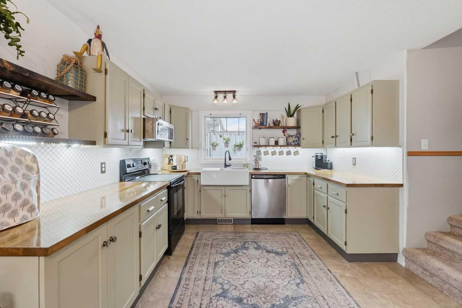
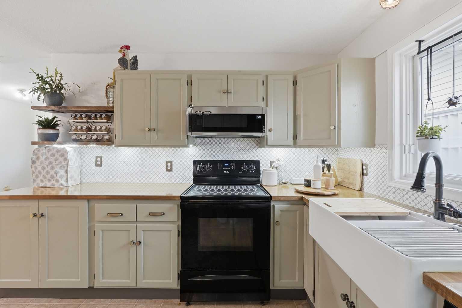
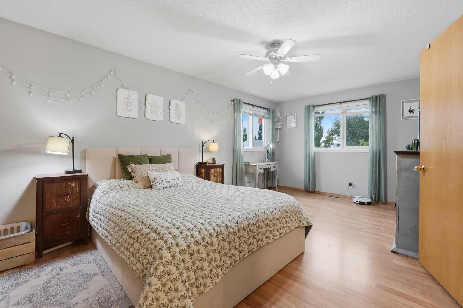
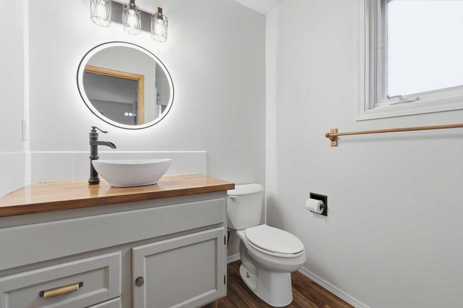
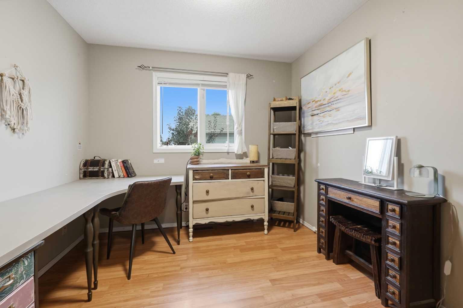
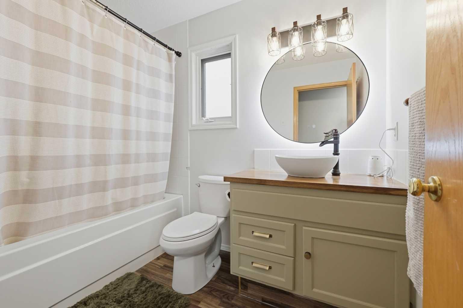
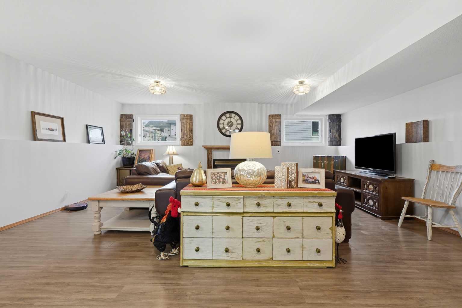
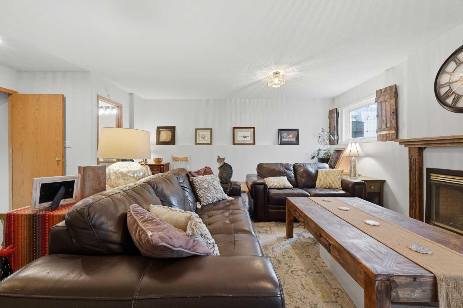
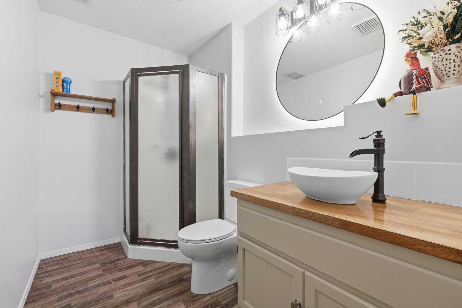
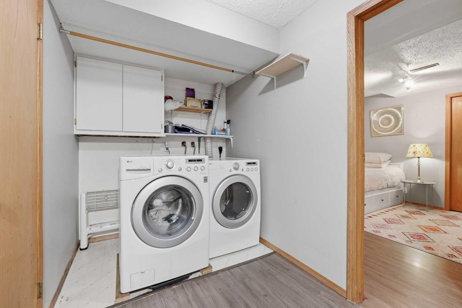
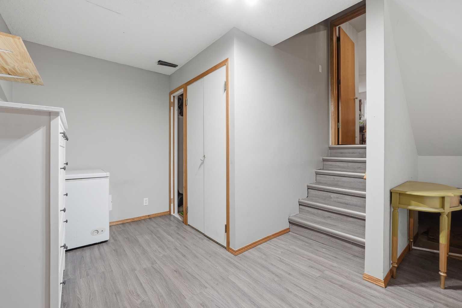
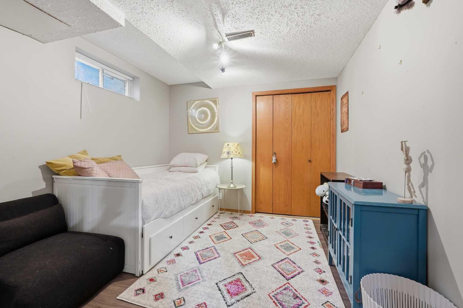
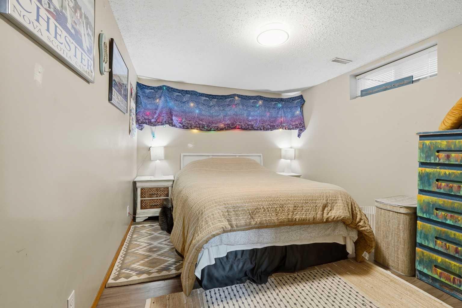
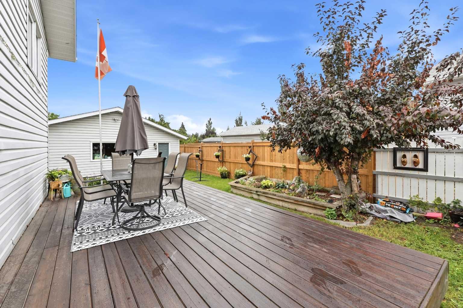
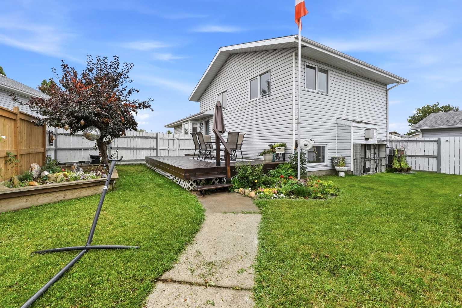
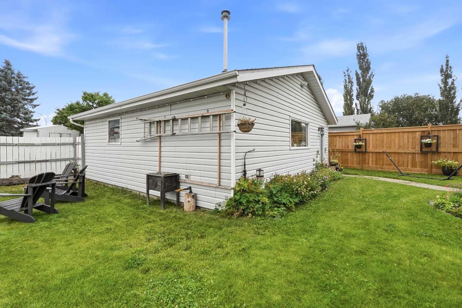
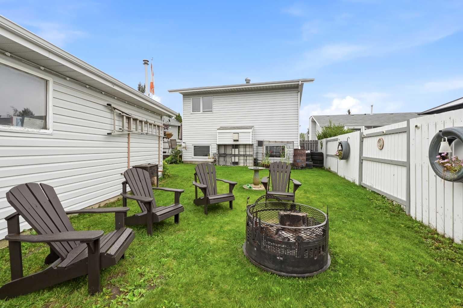
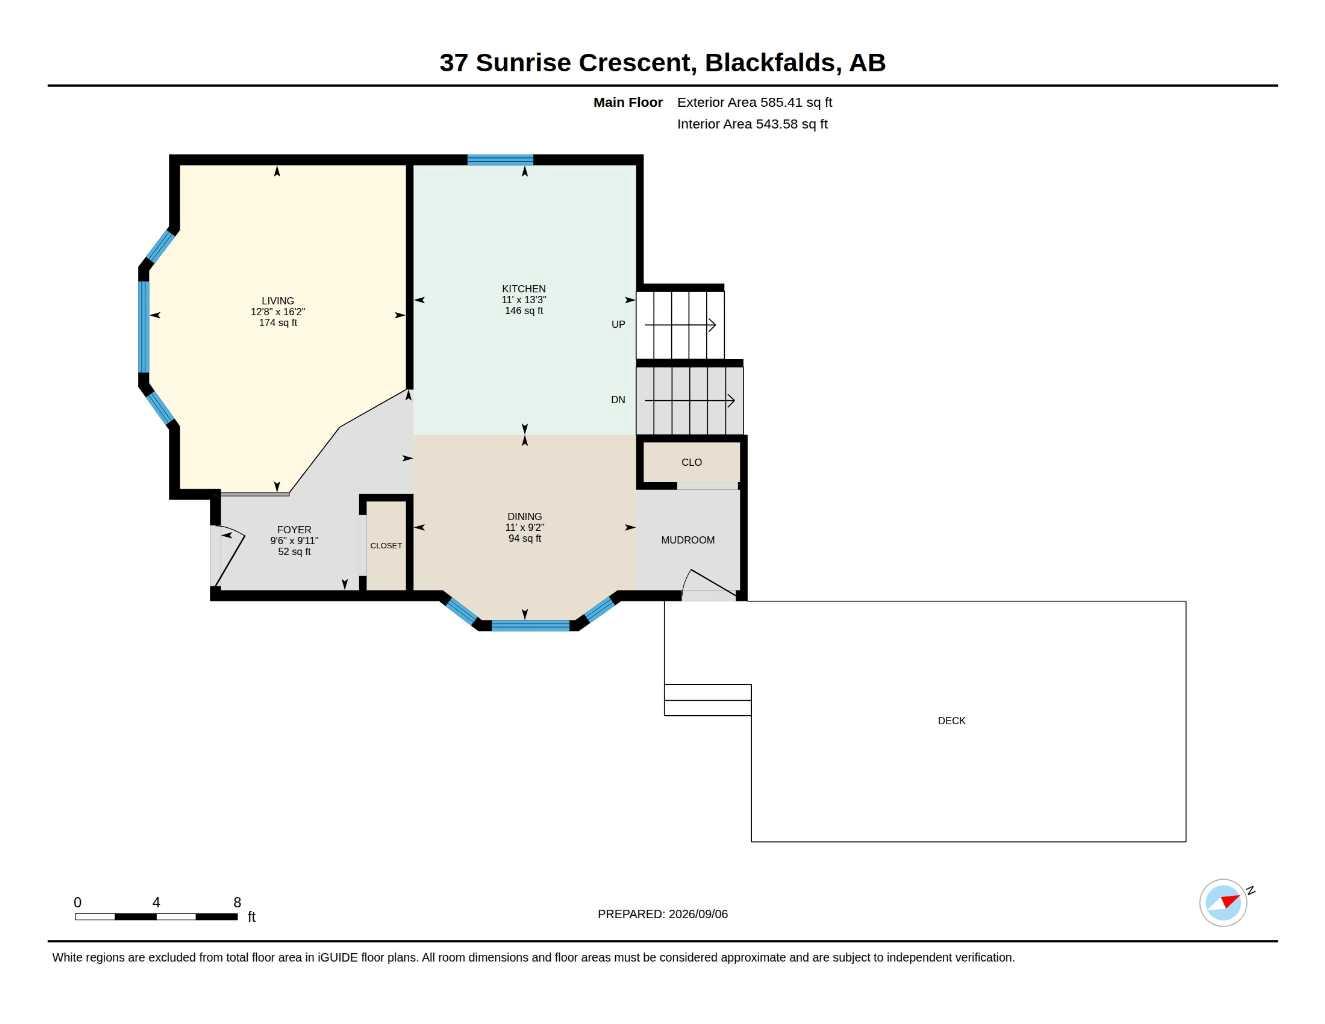
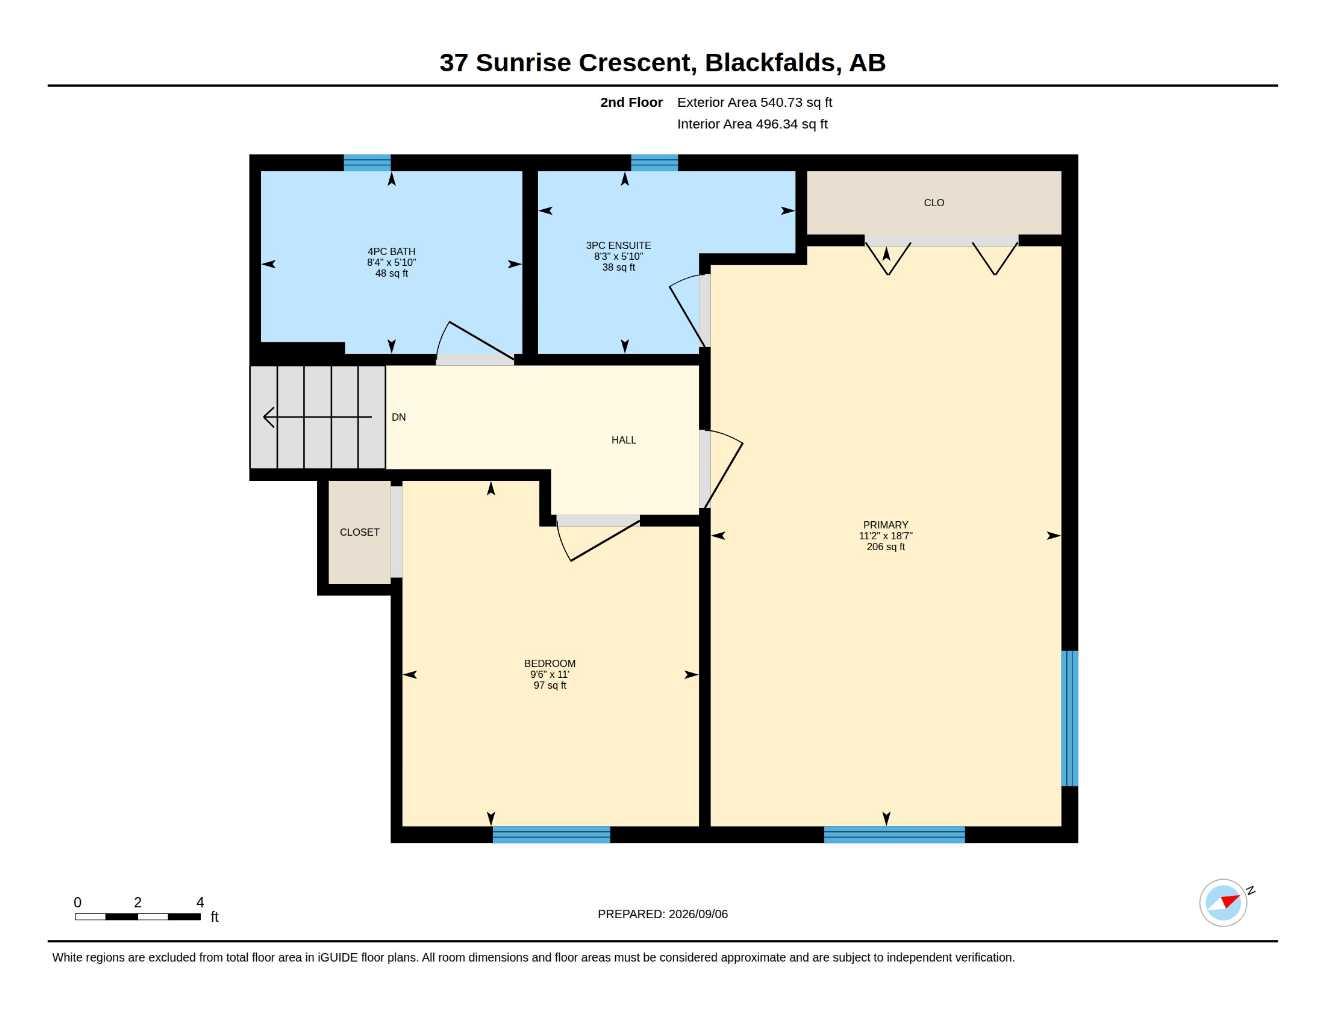
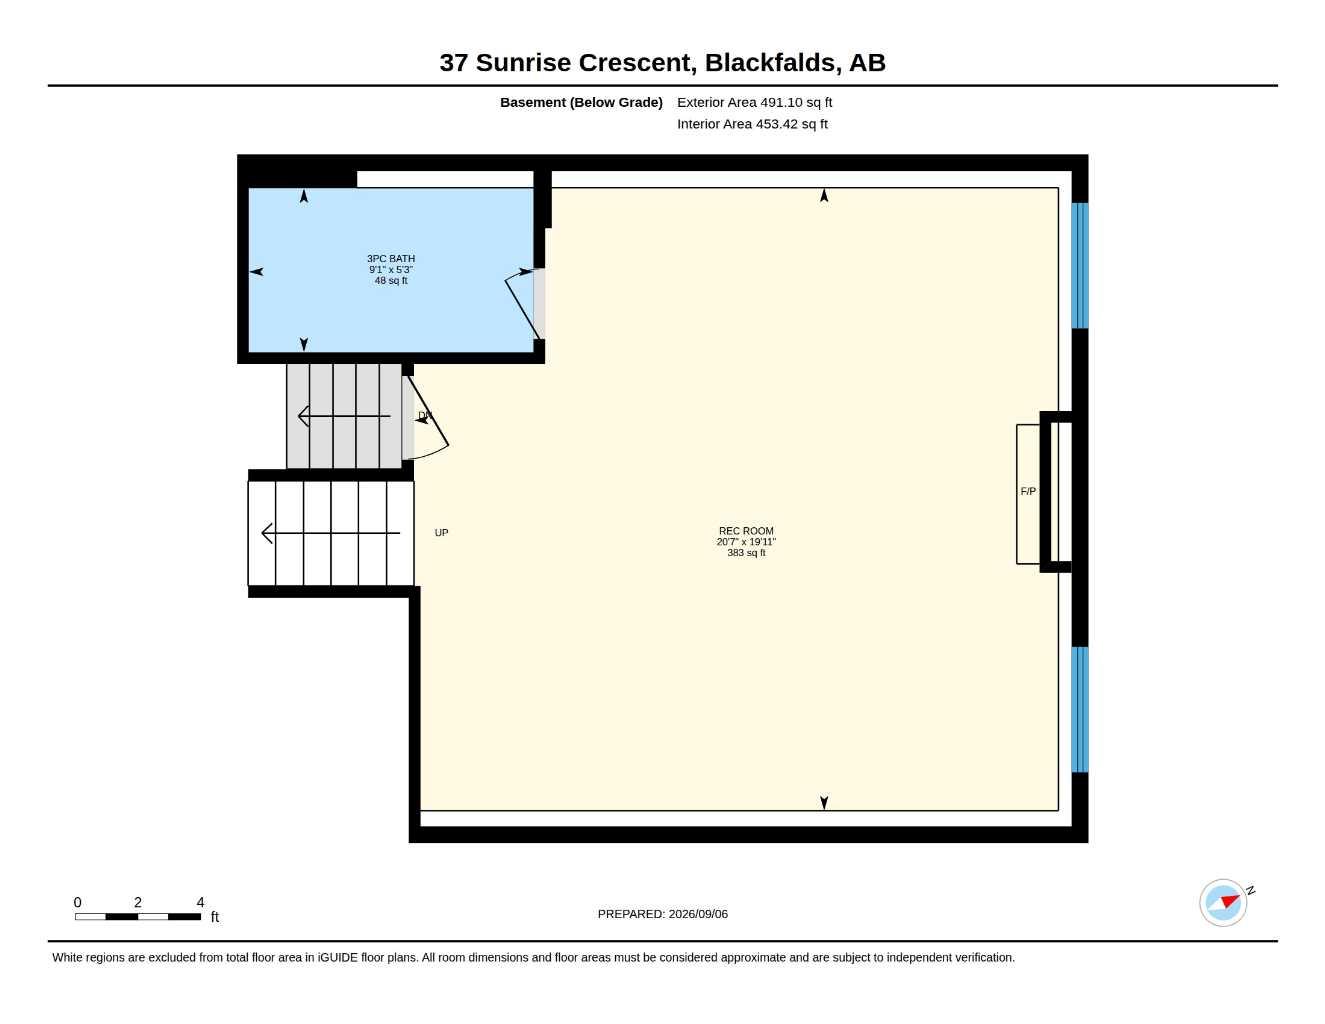
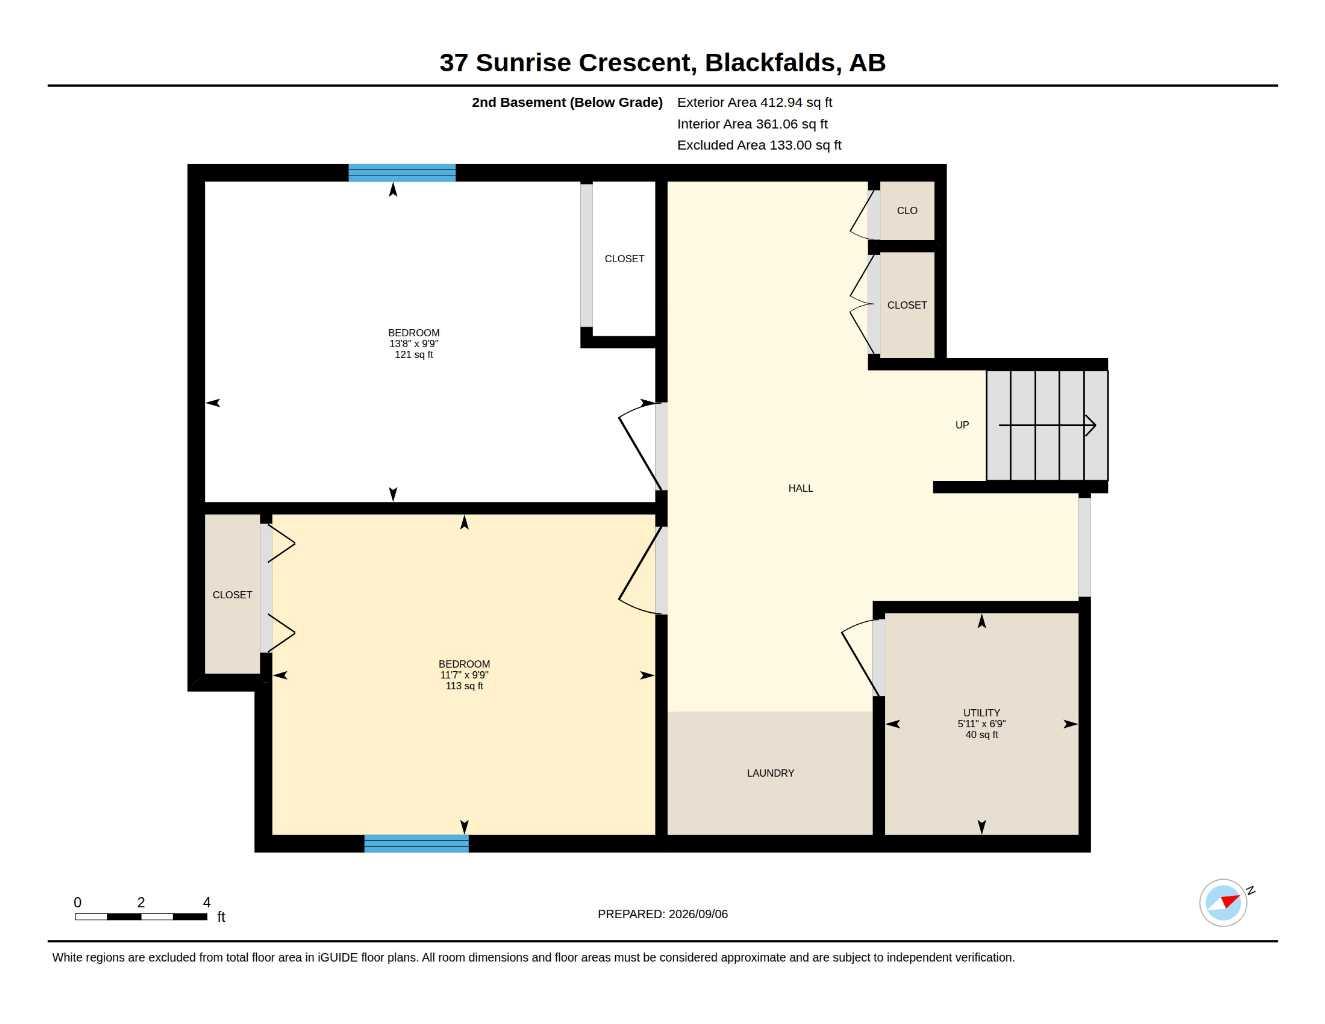
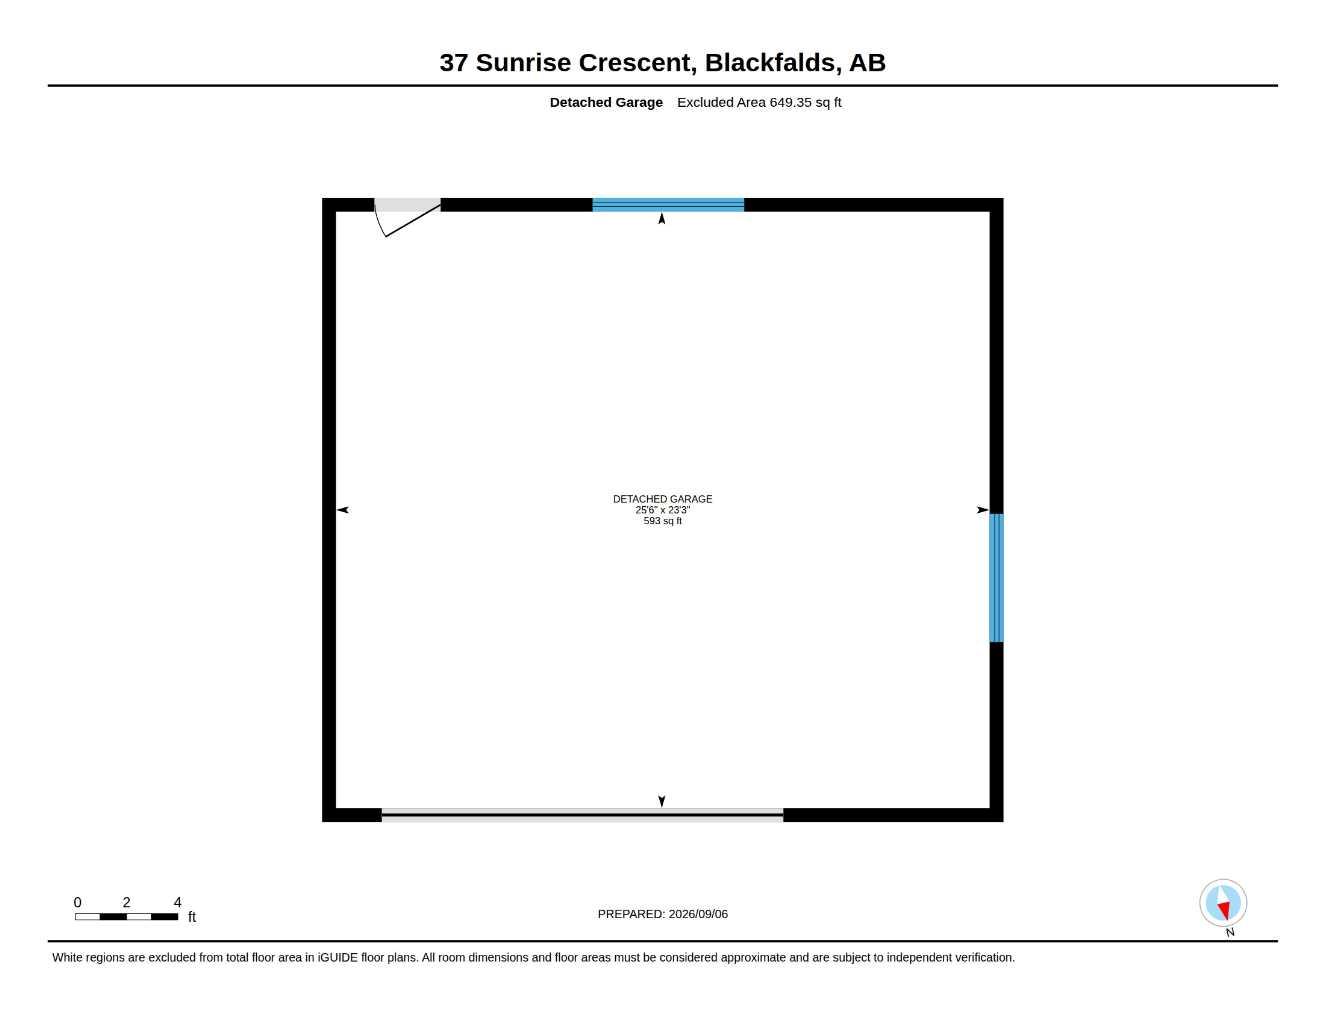
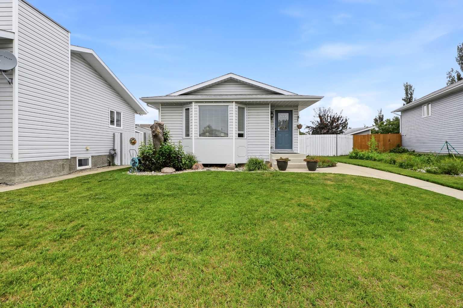
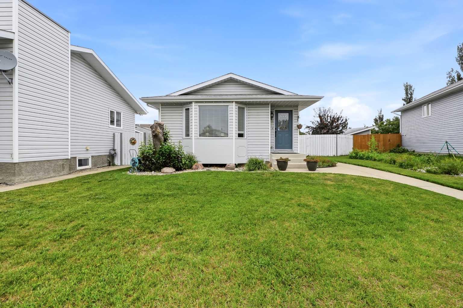
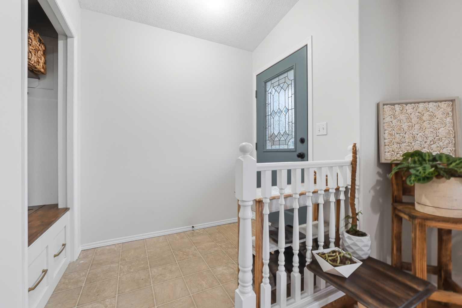
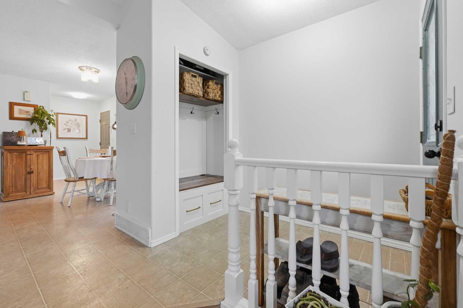
Located on a close, this front to back split level home is nicely designed. The living room is very bright and cheery with a bay window and vaulted ceiling. The kitchen has wood cabinets, full tile backsplash, lots of countertops- just done this July and it adjoins the eating area that has a bay window as well. Upstairs has 2 bedrooms; the primary is quite large and has a 3 pce ensuite. The main bath is a 4 pce with jetted tub. On the lower level, there is a very large family room with several windows, a gas fireplace (just serviced in 2025) and a 3 pce bath. The lower basement has 2 more bedrooms and the laundry area. The yard is fully fenced, there is a deck and a detached 26x24 garage.
| Street Address: | 37 Sunrise Crescent |
| City: | Blackfalds |
| Province/State: | Alberta |
| Postal Code: | N/A |
| County/Parish: | Lacombe County |
| Subdivision: | Harvest Meadows |
| Country: | Canada |
| Latitude: | 52.38456007 |
| Longitude: | -113.79913897 |
| MLS® Number: | A2342068 |
| Price: | $382,400 |
| Property Area: | 1,126 Sq ft |
| Bedrooms: | 4 |
| Bathrooms Half: | 0 |
| Bathrooms Full: | 3 |
| Living Area: | 1,126 Sq ft |
| Building Area: | 0 Sq ft |
| Year Built: | 1992 |
| Listing Date: | Sep 08, 2026 |
| Garage Spaces: | 2 |
| Property Type: | Residential |
| Property Subtype: | Detached |
| MLS Status: | Active |
Additional Details
| Flooring: | N/A |
| Construction: | Vinyl Siding,Wood Frame |
| Parking: | Alley Access,Double Garage Detached,Heated Garage,Insulated,Off Street |
| Appliances: | Dishwasher,Dryer,Freezer,Microwave Hood Fan,Refrigerator,Stove(s),Washer |
| Stories: | N/A |
| Zoning: | R1M |
| Fireplace: | N/A |
| Amenities: | Playground,Schools Nearby,Shopping Nearby,Walking/Bike Paths |
Utilities & Systems
| Heating: | Forced Air,Natural Gas |
| Cooling: | None |
| Property Type | Residential |
| Building Type | Detached |
| Square Footage | 1,126 sqft |
| Community Name | Harvest Meadows |
| Subdivision Name | Harvest Meadows |
| Title | Fee Simple |
| Land Size | 6,084 sqft |
| Built in | 1992 |
| Annual Property Taxes | Contact listing agent |
| Parking Type | Garage |
| Time on MLS Listing | 29 days |
Bedrooms
| Above Grade | 2 |
Bathrooms
| Total | 3 |
| Partial | 0 |
Interior Features
| Appliances Included | Dishwasher, Dryer, Freezer, Microwave Hood Fan, Refrigerator, Stove(s), Washer |
| Flooring | Laminate, Linoleum |
Building Features
| Features | Ceiling Fan(s), Jetted Tub, Storage, Vaulted Ceiling(s) |
| Construction Material | Vinyl Siding, Wood Frame |
| Structures | Deck |
Heating & Cooling
| Cooling | None |
| Heating Type | Forced Air, Natural Gas |
Exterior Features
| Exterior Finish | Vinyl Siding, Wood Frame |
Neighbourhood Features
| Community Features | Playground, Schools Nearby, Shopping Nearby, Walking/Bike Paths |
| Amenities Nearby | Playground, Schools Nearby, Shopping Nearby, Walking/Bike Paths |
Parking
| Parking Type | Garage |
| Total Parking Spaces | 2 |
Interior Size
| Total Finished Area: | 1,126 sq ft |
| Total Finished Area (Metric): | 104.61 sq m |
| Main Level: | 585 sq ft |
| Upper Level: | 541 sq ft |
| Below Grade: | 904 sq ft |
Room Count
| Bedrooms: | 4 |
| Bathrooms: | 3 |
| Full Bathrooms: | 3 |
| Rooms Above Grade: | 5 |
Lot Information
| Lot Size: | 6,084 sq ft |
| Lot Size (Acres): | 0.14 acres |
| Frontage: | 54 ft |
- Ceiling Fan(s)
- Jetted Tub
- Storage
- Vaulted Ceiling(s)
- Private Yard
- Dishwasher
- Dryer
- Freezer
- Microwave Hood Fan
- Refrigerator
- Stove(s)
- Washer
- Full
- Playground
- Schools Nearby
- Shopping Nearby
- Walking/Bike Paths
- Vinyl Siding
- Wood Frame
- Family Room
- Gas
- Mantle
- Oak
- Poured Concrete
- Back Lane
- Back Yard
- Front Yard
- Landscaped
- Alley Access
- Double Garage Detached
- Heated Garage
- Insulated
- Off Street
- Deck
Floor plan information is not available for this property.
Monthly Payment Breakdown
Loading Walk Score...
What's Nearby?
Powered by Yelp
REALTOR® Details
Dale Devereaux
- (403) 506-2121
- dale.devereaux@c21.ca
- Century 21 Maximum