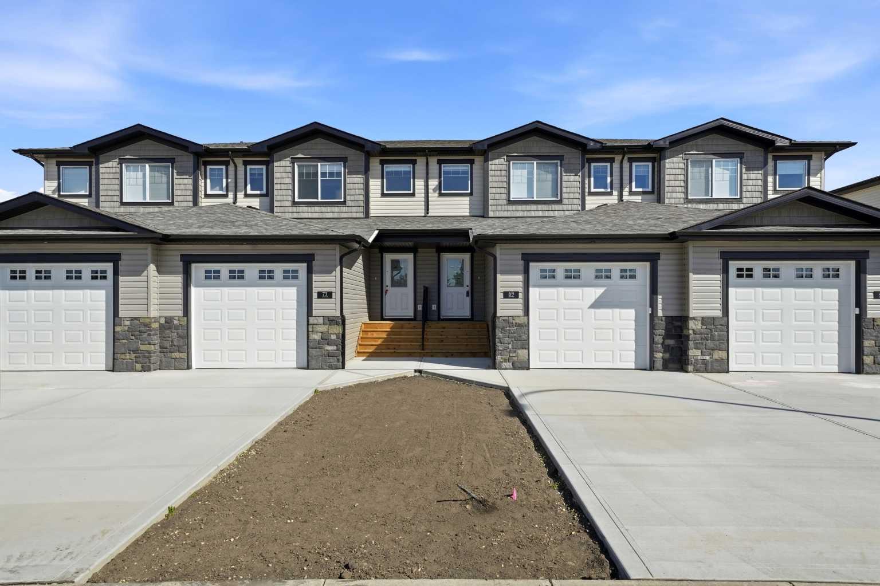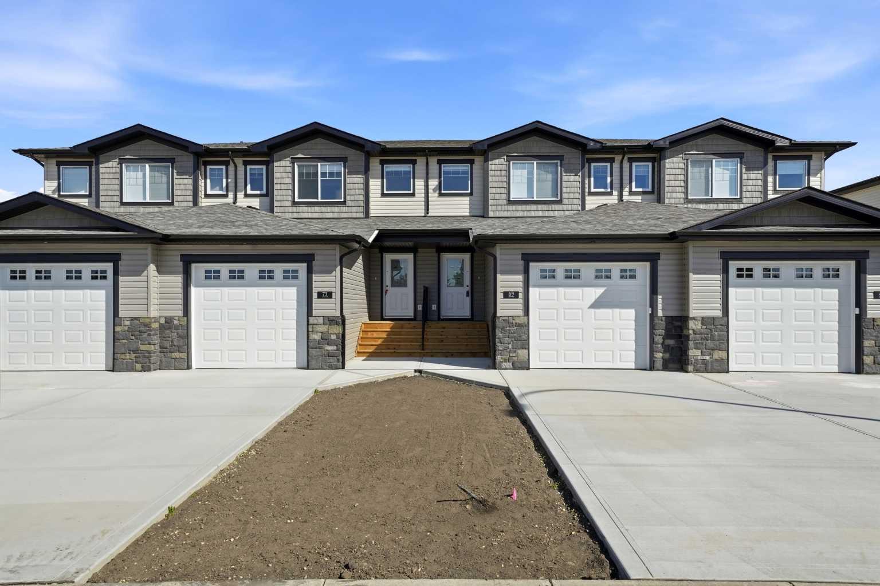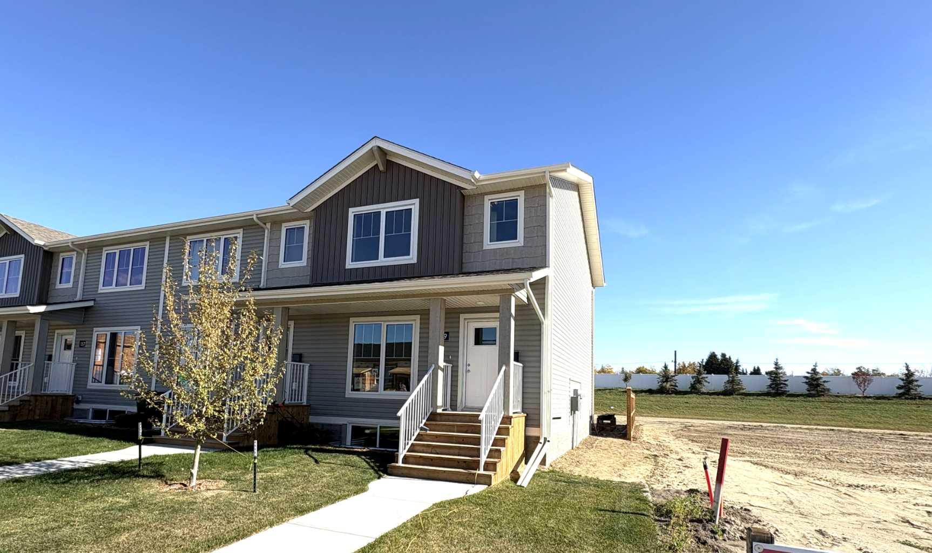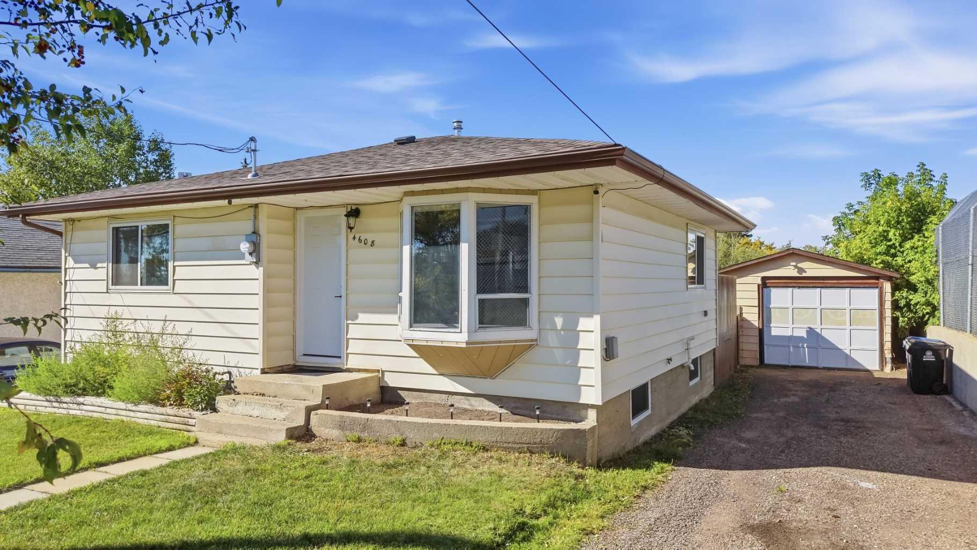
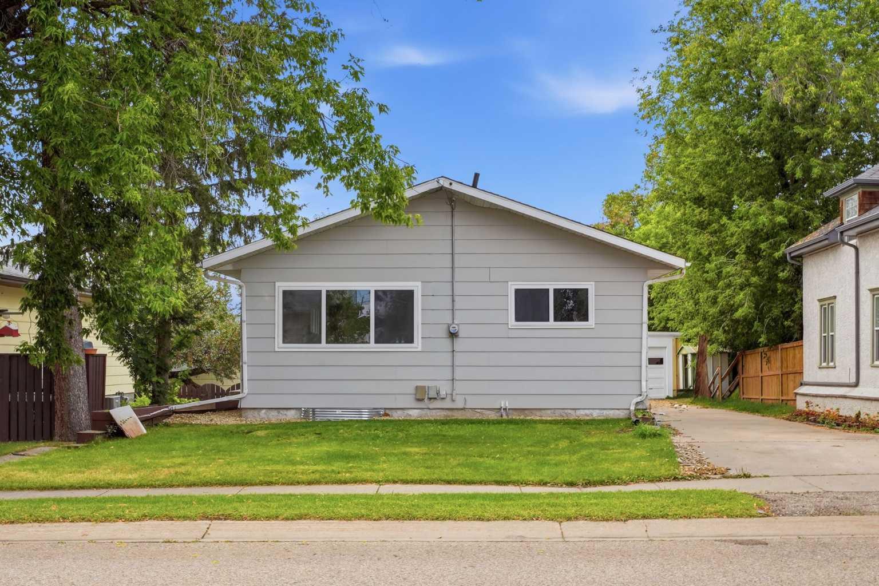
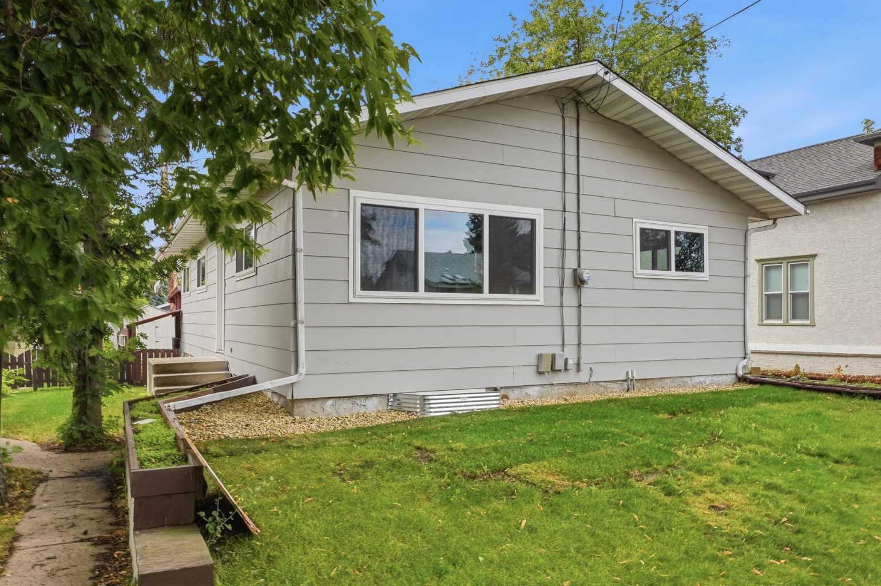
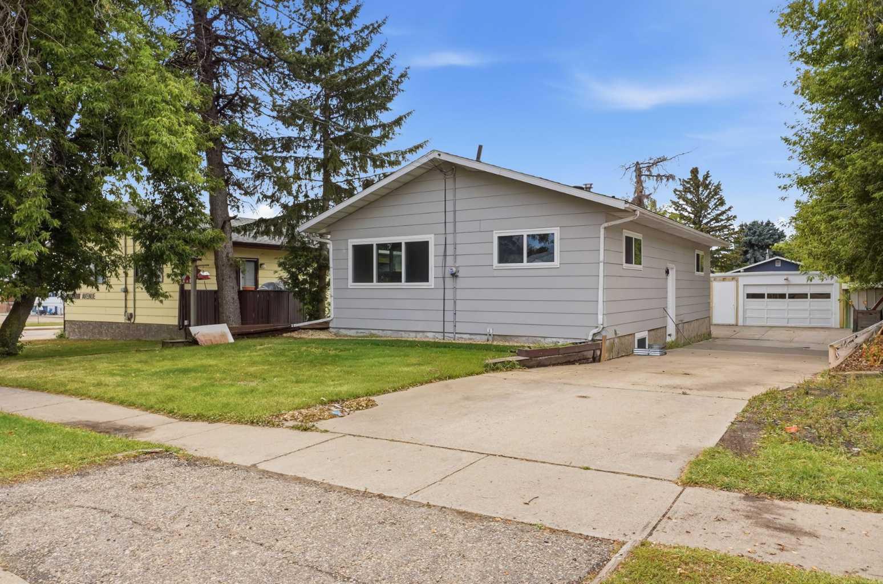
4804 Broadway Avenue , Blackfalds, Alberta
Residential For Sale in Blackfalds, Alberta
$389,900
-
Property Type
 Residential
-
Bedrooms
 5
5
-
Bath
 3
3
-
Garage
 2
2
-
Sq Ft
 1,102
1,102
-
Year Built
 1974
1974
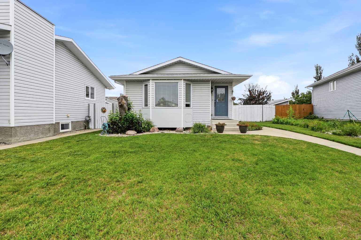
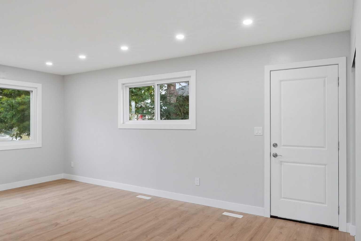
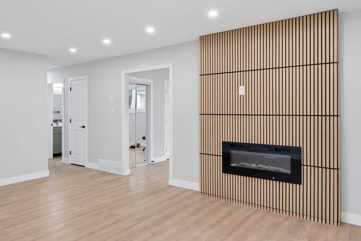
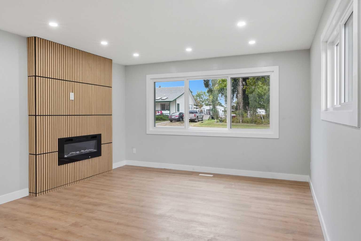
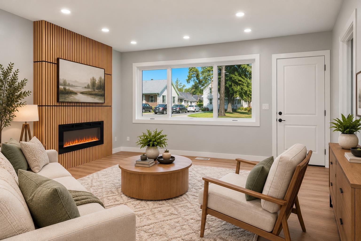
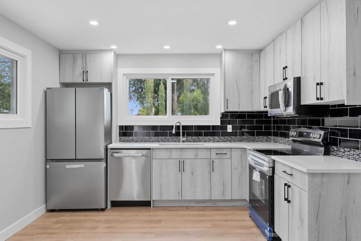
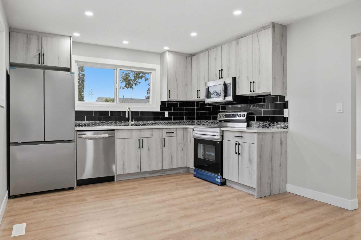
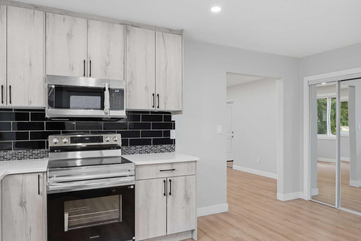
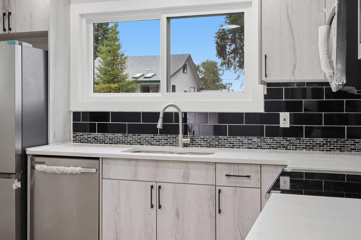
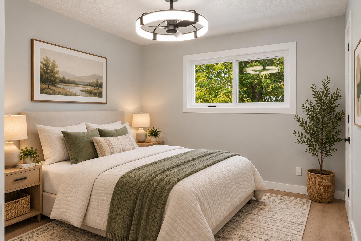
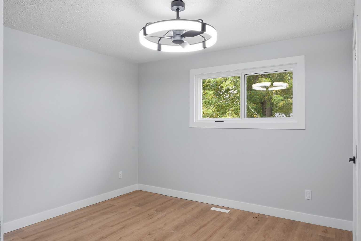
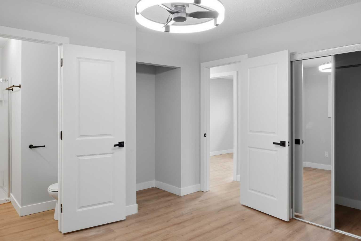
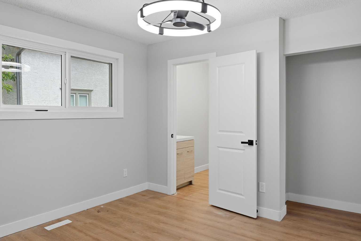
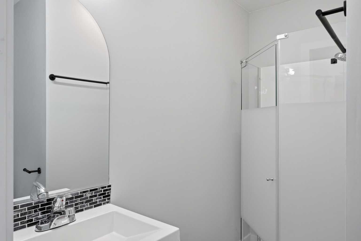
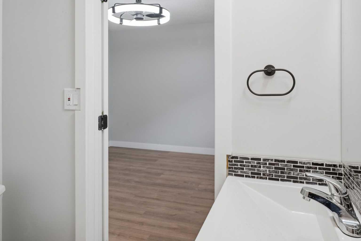
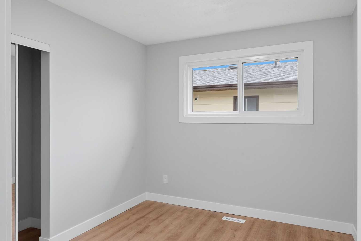
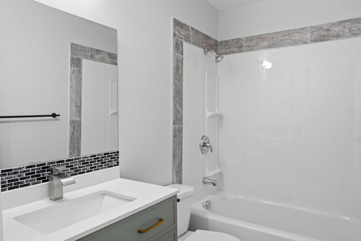
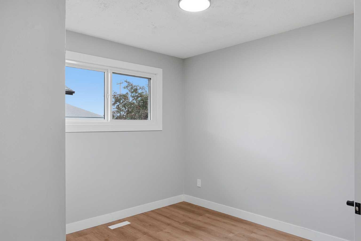
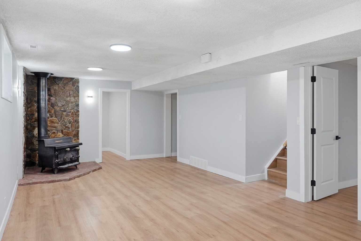
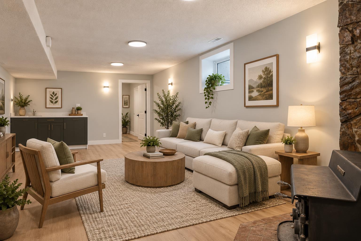
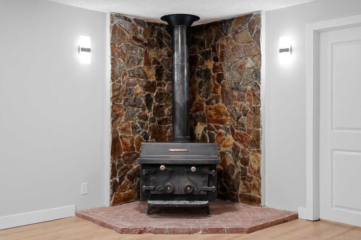
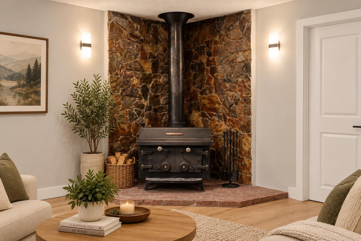
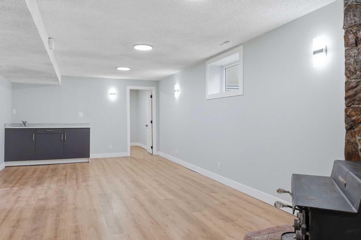
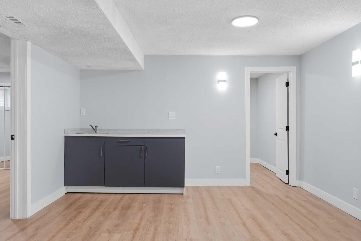
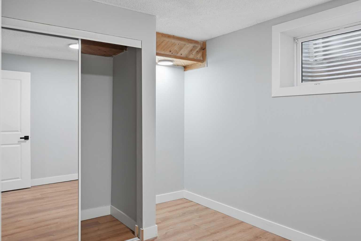
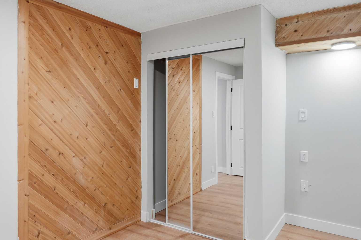
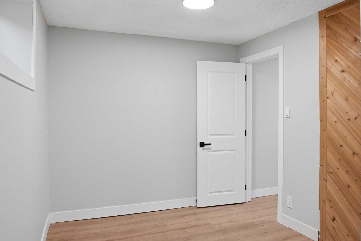
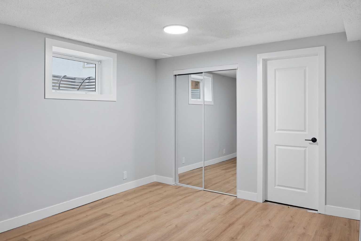
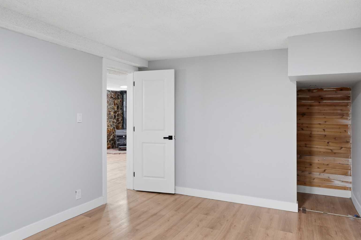
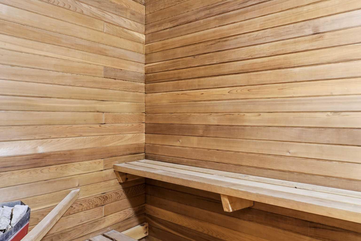
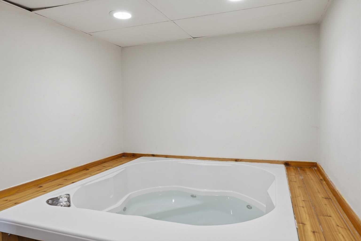
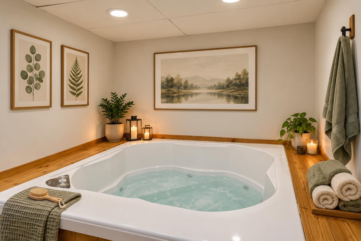
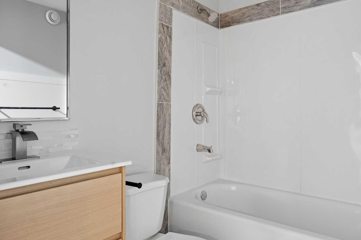
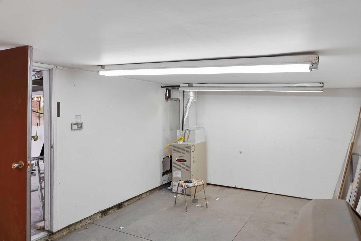
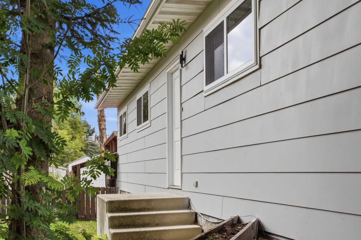
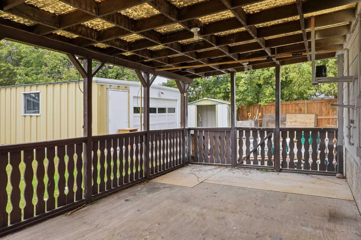
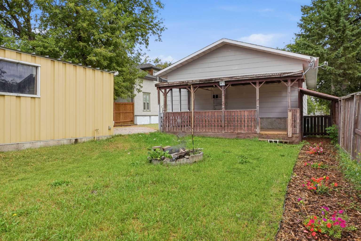
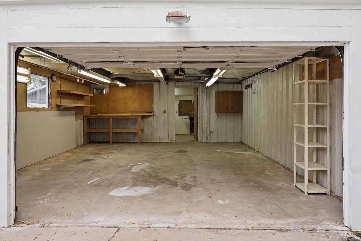
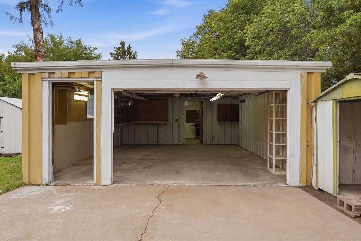
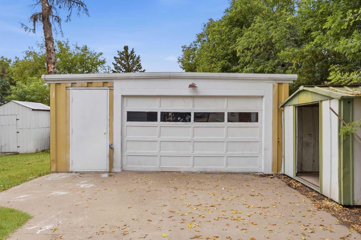
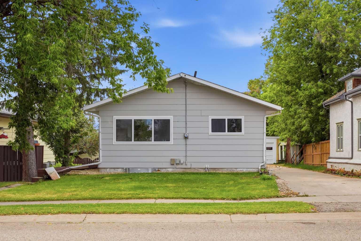
Welcome to a beautifully updated home offering a fresh modern feel throughout. The bright main floor features stylish flooring, contemporary finishes, upgraded lighting, a striking feature wall with electric fireplace, and a beautifully updated kitchen complete with modern cabinetry, sleek countertops, NEW stainless-steel appliances and a stylish backsplash. The fully developed basement offers plenty of additional living space, perfect for a family room, recreation area or entertaining. With additional rooms and plenty of functional space, the lower level adds great versatility to the home. What truly sets this property apart are the private indoor hot tub and sauna, creating your own relaxing retreat at home. Outside, enjoy a mature, fenced backyard, covered rear deck, ample parking and a detached heated garage/workshop. A unique combination of modern updates, character and exceptional bonus features. This home is a must-see!
| Street Address: | 4804 Broadway Avenue |
| City: | Blackfalds |
| Province/State: | Alberta |
| Postal Code: | N/A |
| County/Parish: | Lacombe County |
| Subdivision: | NONE |
| Country: | Canada |
| Latitude: | 52.37743220 |
| Longitude: | -113.79575400 |
| MLS® Number: | A2332455 |
| Price: | $389,900 |
| Property Area: | 1,102 Sq ft |
| Bedrooms: | 5 |
| Bathrooms Half: | 0 |
| Bathrooms Full: | 3 |
| Living Area: | 1,102 Sq ft |
| Building Area: | 0 Sq ft |
| Year Built: | 1974 |
| Listing Date: | Sep 05, 2026 |
| Garage Spaces: | 2 |
| Property Type: | Residential |
| Property Subtype: | Detached |
| MLS Status: | Active |
Additional Details
| Flooring: | N/A |
| Construction: | See Remarks,Wood Frame |
| Parking: | Single Garage Detached |
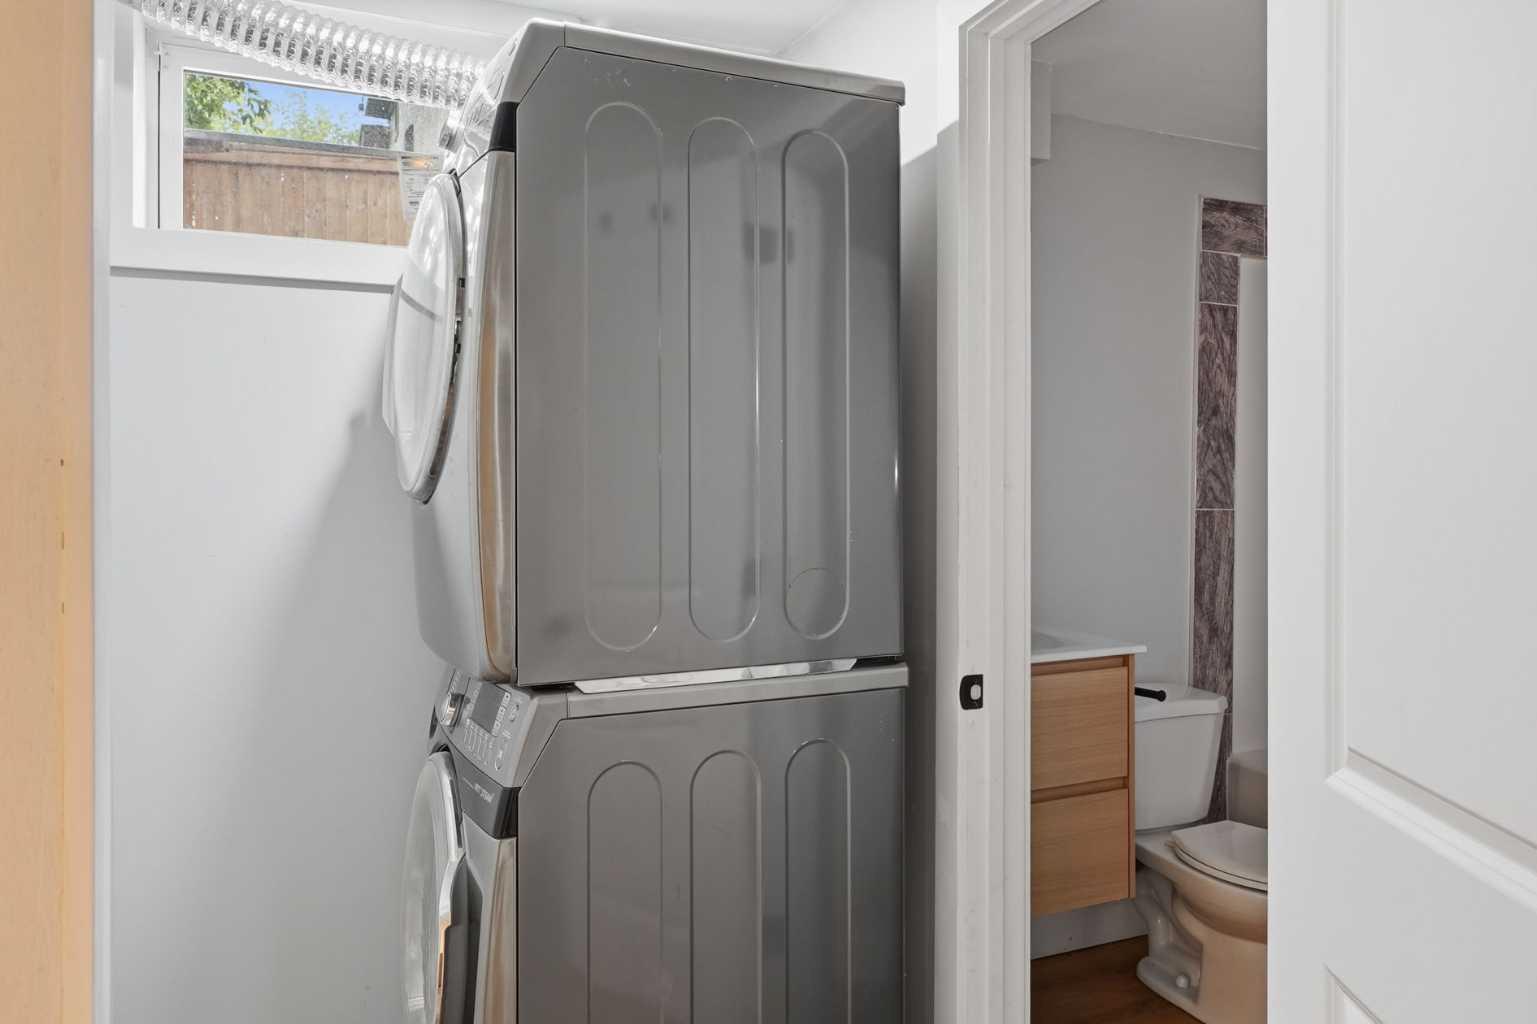
| Appliances: | Dishwasher,Electric Oven,Electric Range,Gas Water Heater,Microwave Hood Fan,Refrigerator,See Remarks,Washer/Dryer |
| Stories: | N/A |
| Zoning: | R1 |
| Fireplace: | N/A |
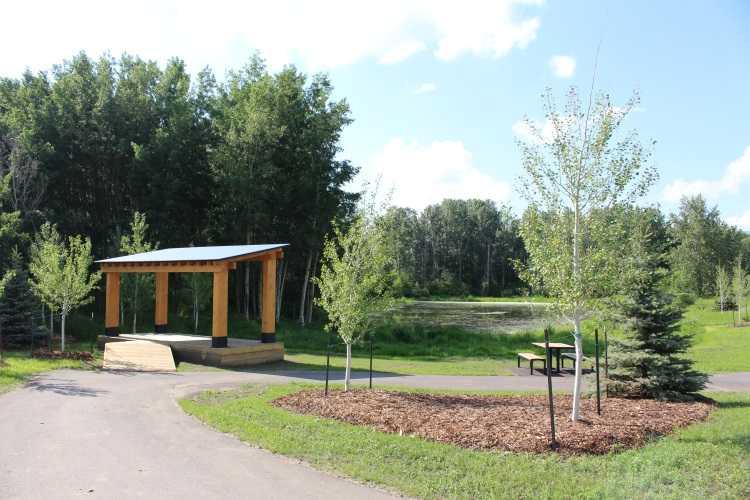
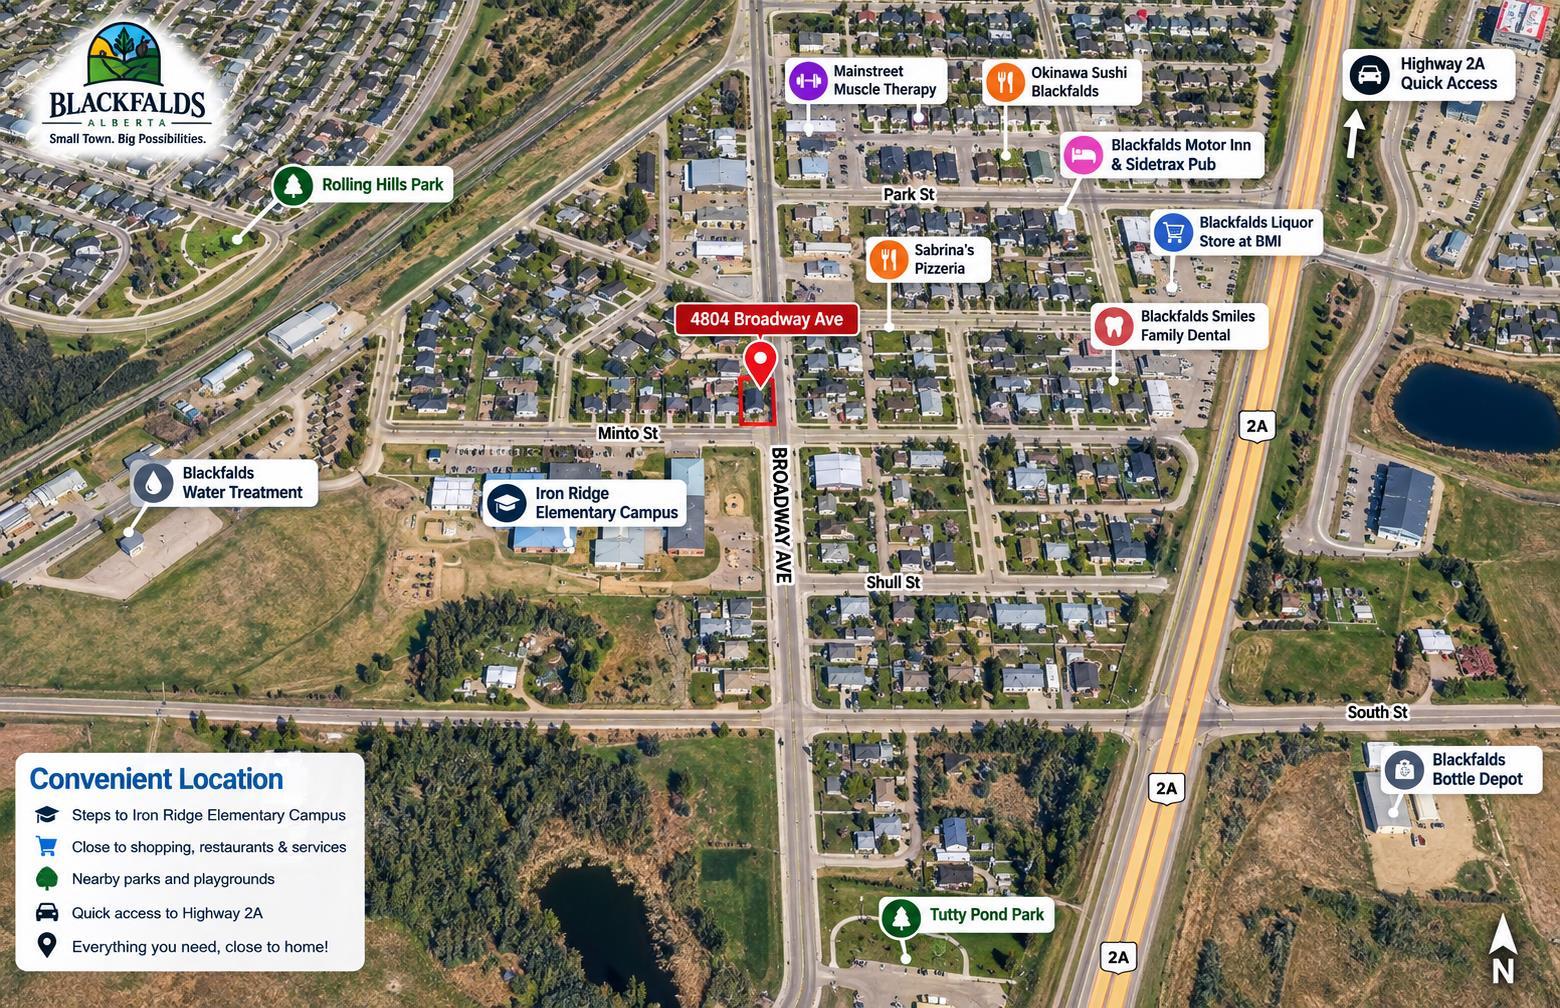
| Amenities: | Playground,Schools Nearby,Shopping Nearby |
Utilities & Systems
| Heating: | Central,Fireplace Insert,Forced Air |
| Cooling: | None |
| Property Type | Residential |
| Building Type | Detached |
| Square Footage | 1,102 sqft |
| Community Name | NONE |
| Subdivision Name | NONE |
| Title | Fee Simple |
| Land Size | 6,500 sqft |
| Built in | 1974 |
| Annual Property Taxes | Contact listing agent |
| Parking Type | Garage |
| Time on MLS Listing | 2 days |
Bedrooms
| Above Grade | 3 |
Bathrooms
| Total | 3 |
| Partial | 0 |
Interior Features
| Appliances Included | Dishwasher, Electric Oven, Electric Range, Gas Water Heater, Microwave Hood Fan, Refrigerator, See Remarks, Washer/Dryer |
| Flooring | Hardwood, Laminate |
Building Features
| Features | Ceiling Fan(s), Jetted Tub, Open Floorplan, Quartz Counters, Sauna, See Remarks, Separate Entrance, Steam Room |
| Construction Material | See Remarks, Wood Frame |
| Structures | Deck |
Heating & Cooling
| Cooling | None |
| Heating Type | Central, Fireplace Insert, Forced Air |
Exterior Features
| Exterior Finish | See Remarks, Wood Frame |
Neighbourhood Features
| Community Features | Playground, Schools Nearby, Shopping Nearby |
| Amenities Nearby | Playground, Schools Nearby, Shopping Nearby |
Parking
| Parking Type | Garage |
| Total Parking Spaces | 2 |
Interior Size
| Total Finished Area: | 1,102 sq ft |
| Total Finished Area (Metric): | 102.36 sq m |
Room Count
| Bedrooms: | 5 |
| Bathrooms: | 3 |
| Full Bathrooms: | 3 |
| Rooms Above Grade: | 4 |
Lot Information
| Lot Size: | 6,500 sq ft |
| Lot Size (Acres): | 0.15 acres |
| Frontage: | 50 ft |
- Ceiling Fan(s)
- Jetted Tub
- Open Floorplan
- Quartz Counters
- Sauna
- See Remarks
- Separate Entrance
- Steam Room
- BBQ gas line
- Fire Pit
- Dishwasher
- Electric Oven
- Electric Range
- Gas Water Heater
- Microwave Hood Fan
- Refrigerator
- Washer/Dryer
- Full
- Playground
- Schools Nearby
- Shopping Nearby
- Wood Frame
- Basement
- Electric
- Living Room
- Wood Burning Stove
- Poured Concrete
- Landscaped
- Private
- Single Garage Detached
- Deck
Floor plan information is not available for this property.
Monthly Payment Breakdown
Loading Walk Score...
What's Nearby?
Powered by Yelp
REALTOR® Details
Jag Kaura
- (780) 456-5656
- jagdeepkaura@royallepage.ca
- Royal LePage Arteam Realty