413 Jenkins Drive , Red Deer, Alberta
Condo For Sale in Red Deer, Alberta
$345,000
-
Property Type
 Condo
-
Bedrooms
 3
-
Bath
 2
-
Garage
 1
-
Sq Ft
 1,049
-
Year Built
 2004
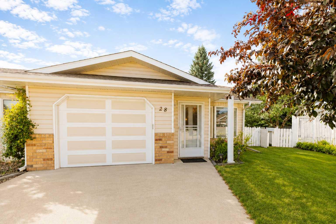
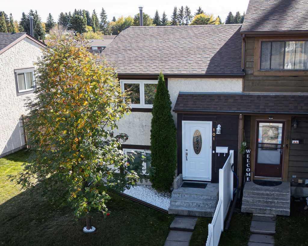
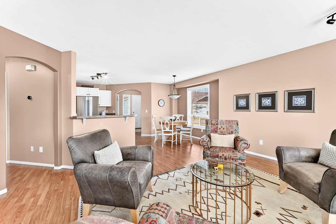
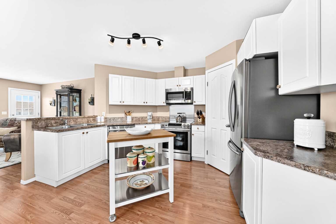
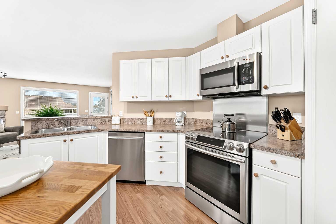
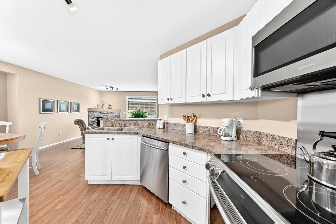
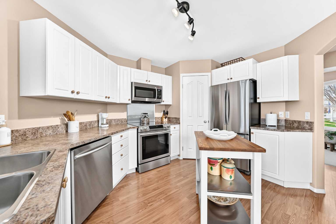
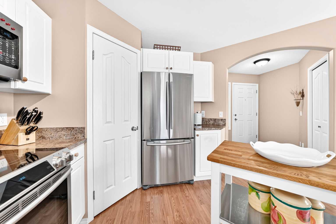
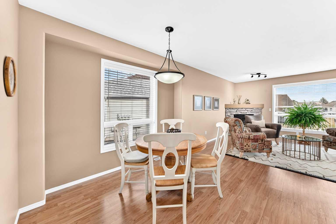
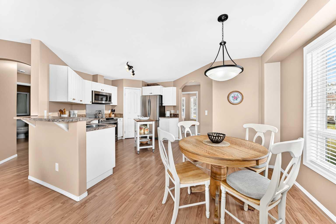
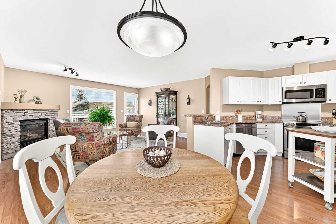
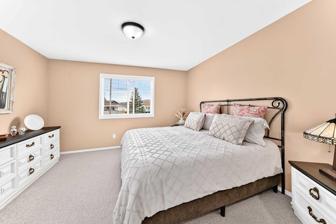
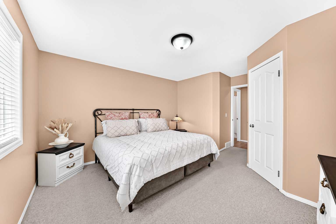
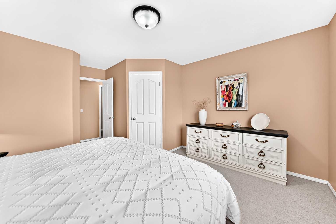
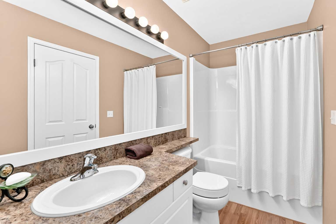
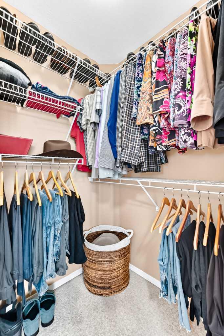
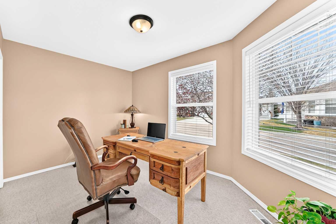
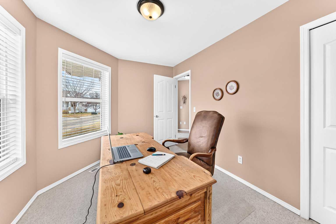
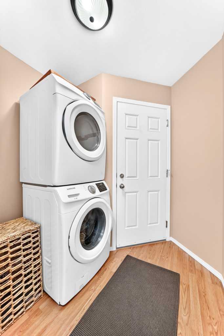
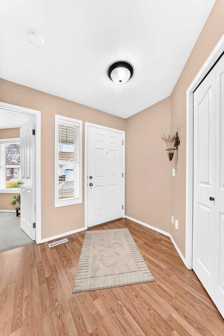
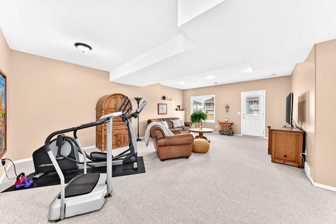
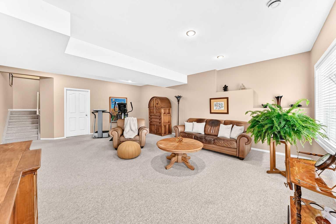
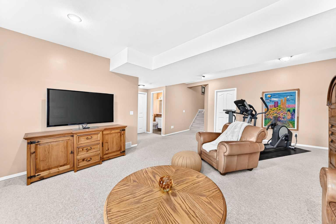
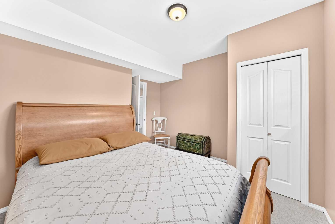
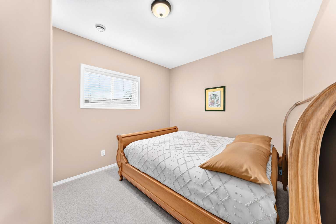
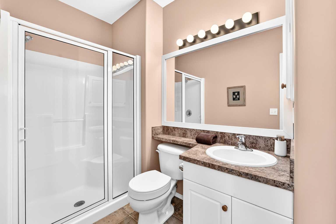
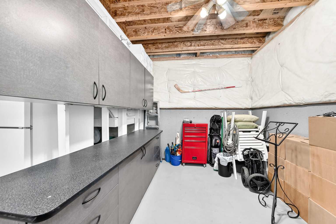
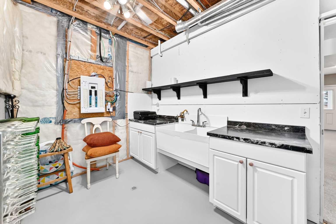
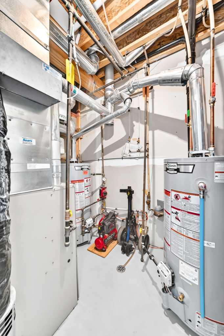
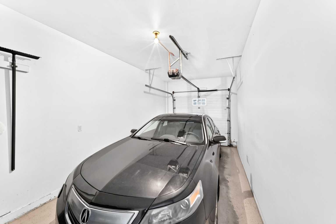
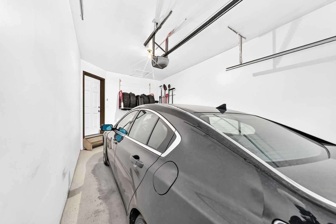
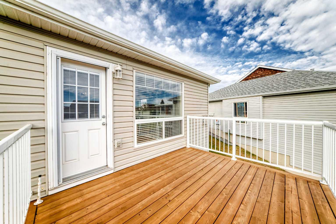
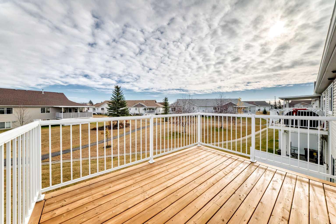
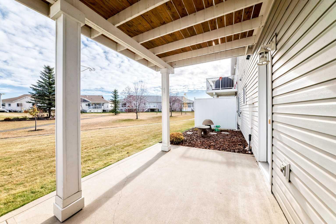
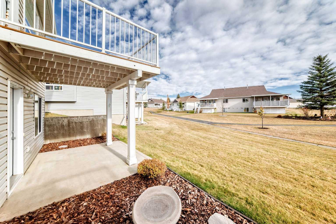
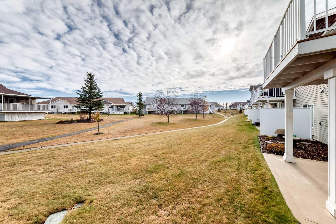
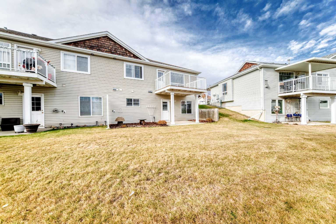
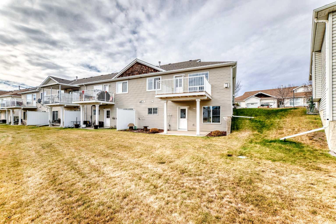
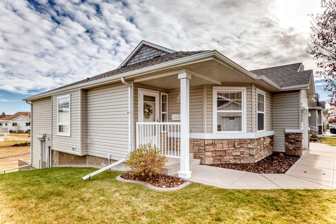
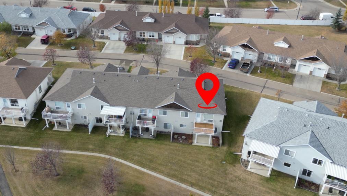
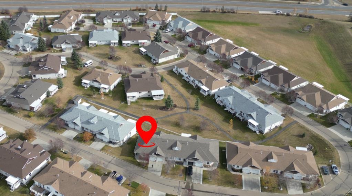
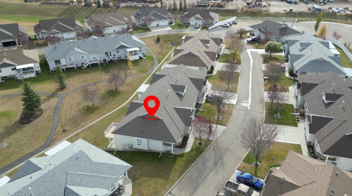
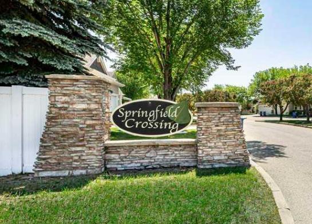
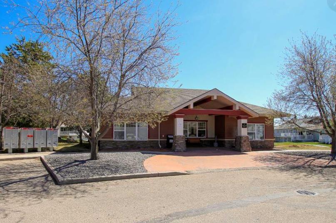
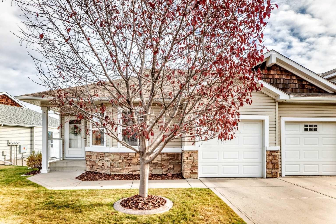
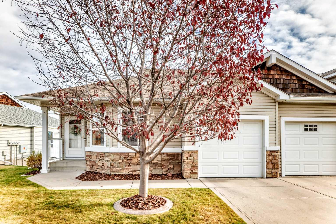
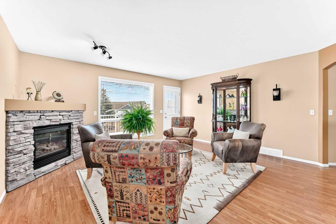
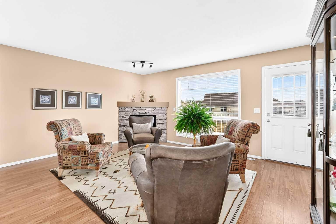
FABULOUS 3 BEDROOM, 2 BATH END-UNIT BUNGALOW CONDO WITH ATTACHED GARAGE! Welcome to this fantastic bungalow-style end-unit condo in Springfield Crossing, a beautifully maintained 45+ gated community offering comfortable, low-maintenance living! The inviting open-concept main floor features laminate flooring, a well-appointed kitchen with a movable island, eat-up bar, stainless steel appliances, a large corner pantry, and plenty of cabinetry and counter space. The adjoining dining area is filled with natural light, while the cozy living room features a corner gas fireplace and access to the newer upper back deck, perfect for enjoying your morning coffee or relaxing outdoors. The spacious primary bedroom offers a large walk-in corner closet, while a second generously sized bedroom, a 4-piece main bathroom, convenient main-floor laundry, and direct access to the attached garage complete this level. The fully developed lower level provides even more living space, featuring a huge family room, a third spacious bedroom, a 4-piece bathroom, and tons of storage even room to start a new hobby such as wine making. Enjoy the added comfort of operational in-floor heating, along with a walkout to the covered concrete patio, creating another wonderful space to unwind.
| Street Address: | 413 Jenkins Drive |
| City: | Red Deer |
| Province/State: | Alberta |
| Postal Code: | N/A |
| County/Parish: | Red Deer |
| Subdivision: | Johnstone Park |
| Country: | Canada |
| Latitude: | 52.29820600 |
| Longitude: | -113.84069620 |
| MLS® Number: | A2353368 |
| Price: | $345,000 |
| Property Area: | 1,049 Sq ft |
| Bedrooms: | 3 |
| Bathrooms Half: | 0 |
| Bathrooms Full: | 2 |
| Living Area: | 1,049 Sq ft |
| Building Area: | 0 Sq ft |
| Year Built: | 2004 |
| Listing Date: | Oct 23, 2026 |
| Garage Spaces: | 1 |
| Property Type: | Residential |
| Property Subtype: | Row/Townhouse |
| MLS Status: | Active |
Additional Details
| Flooring: | N/A |
| Construction: | Vinyl Siding,Wood Frame |
| Parking: | Single Garage Attached |
| Appliances: | Dishwasher,Garage Control(s),Microwave,Refrigerator,Stove(s),Washer/Dryer |
| Stories: | N/A |
| Zoning: | R-M |
| Fireplace: | N/A |
| Amenities: | Clubhouse |
Utilities & Systems
| Heating: | In Floor,Forced Air |
| Cooling: | None |
| Property Type | Residential |
| Building Type | Row/Townhouse |
| Square Footage | 1,049 sqft |
| Community Name | Johnstone Park |
| Subdivision Name | Johnstone Park |
| Title | Fee Simple |
| Land Size | 4,243 sqft |
| Built in | 2004 |
| Annual Property Taxes | Contact listing agent |
| Parking Type | Garage |
| Time on MLS Listing | 1 day |
Bedrooms
| Above Grade | 2 |
Bathrooms
| Total | 2 |
| Partial | 0 |
Interior Features
| Appliances Included | Dishwasher, Garage Control(s), Microwave, Refrigerator, Stove(s), Washer/Dryer |
| Flooring | Carpet, Laminate |
Building Features
| Features | Ceiling Fan(s), Central Vacuum, Closet Organizers, Kitchen Island, Laminate Counters, No Animal Home, No Smoking Home, Open Floorplan, Pantry, Vinyl Windows, Walk-In Closet(s) |
| Style | Attached |
| Construction Material | Vinyl Siding, Wood Frame |
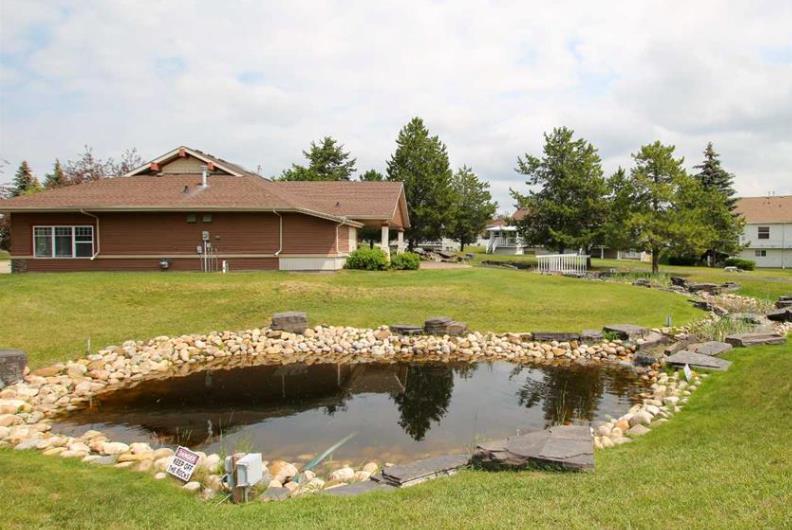
| Building Amenities | Clubhouse, Fitness Center, Party Room, Visitor Parking |
| Structures | Deck |
Heating & Cooling
| Cooling | None |
| Heating Type | In Floor, Forced Air |
Exterior Features
| Exterior Finish | Vinyl Siding, Wood Frame |
Neighbourhood Features
| Community Features | Clubhouse |
| Pets Allowed | Restrictions, Yes |
| Amenities Nearby | Clubhouse |
Maintenance or Condo Information
| Maintenance Fees | $340 Monthly |
| Maintenance Fees Include | Amenities of HOA/Condo, Common Area Maintenance, Maintenance Grounds, Professional Management, Reserve Fund Contributions, Snow Removal |
Parking
| Parking Type | Garage |
| Total Parking Spaces | 2 |
Interior Size
| Total Finished Area: | 1,049 sq ft |
| Total Finished Area (Metric): | 97.45 sq m |
Room Count
| Bedrooms: | 3 |
| Bathrooms: | 2 |
| Full Bathrooms: | 2 |
| Rooms Above Grade: | 6 |
Lot Information
| Lot Size: | 4,243 sq ft |
| Lot Size (Acres): | 0.10 acres |
| Frontage: | 38 ft |
- Ceiling Fan(s)
- Central Vacuum
- Closet Organizers
- Kitchen Island
- Laminate Counters
- No Animal Home
- No Smoking Home
- Open Floorplan
- Pantry
- Vinyl Windows
- Walk-In Closet(s)
- Private Yard
- Dishwasher
- Garage Control(s)
- Microwave
- Refrigerator
- Stove(s)
- Washer/Dryer
- Clubhouse
- Fitness Center
- Party Room
- Visitor Parking
- Full
- Vinyl Siding
- Wood Frame
- Gas
- Poured Concrete
- Back Yard
- Front Yard
- Landscaped
- Single Garage Attached
- Deck
Floor plan information is not available for this property.
Monthly Payment Breakdown
Loading Walk Score...
What's Nearby?
Powered by Yelp
REALTOR® Details
Shane Opp
- (403) 358-8920
- shane.opp@2percentrealtyreddeer.ca
- 2 Percent Realty Advantage