5320 57 Avenue , Rocky Mountain House, Alberta
Residential For Sale in Rocky Mountain House, Alberta
$335,000
-
Property Type
 Residential
-
Bedrooms
 4
-
Bath
 2
-
Garage
 0
-
Sq Ft
 1,097
-
Year Built
 1979
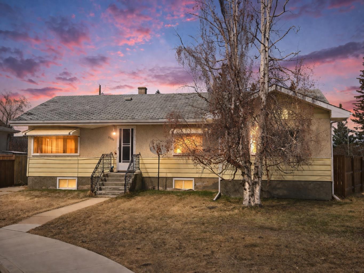
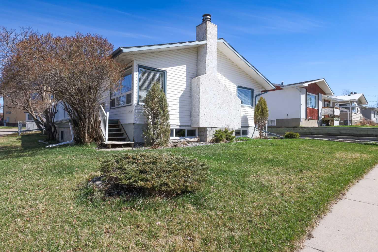
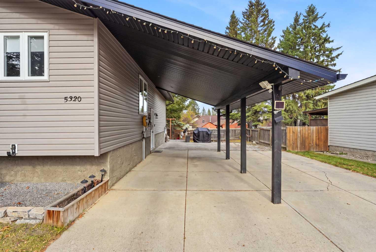
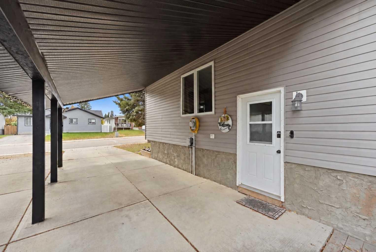
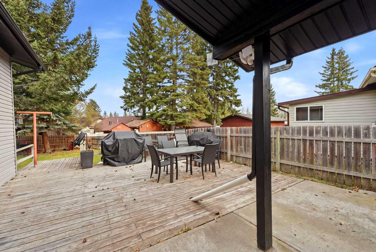
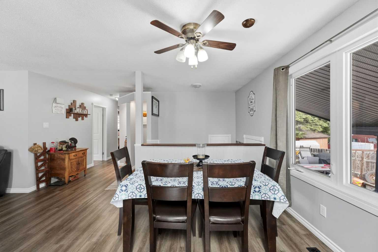
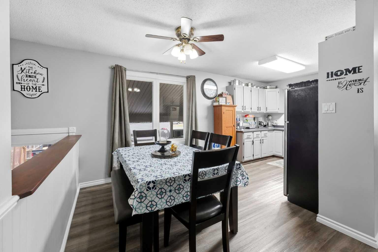
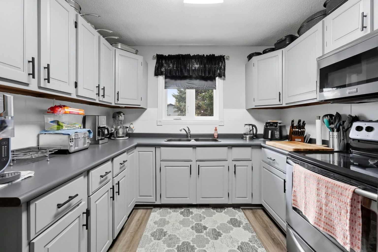
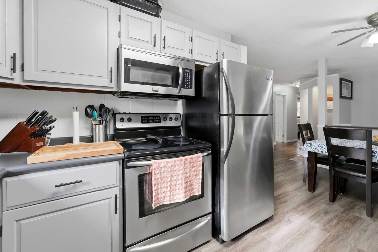
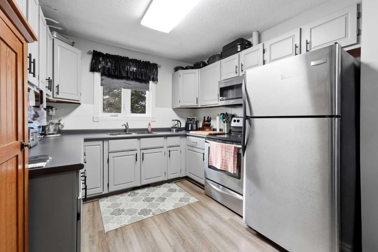
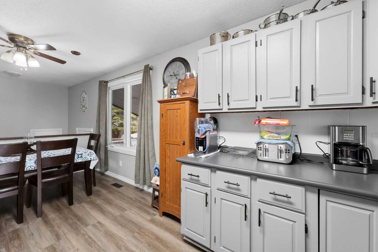
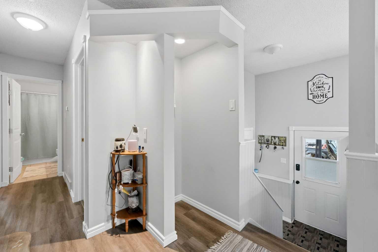
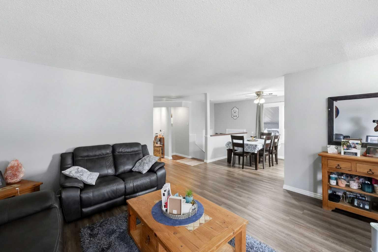
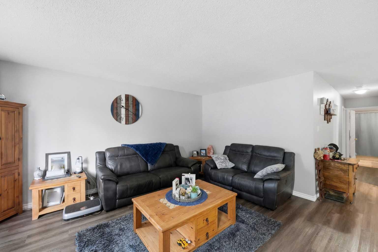
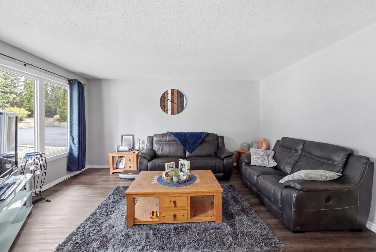
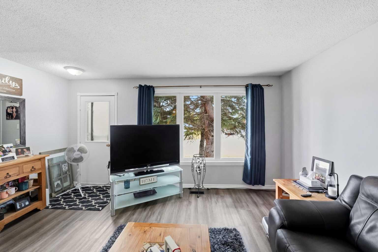
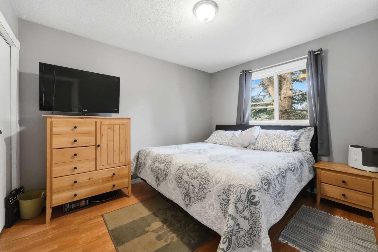
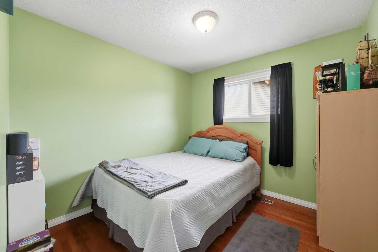
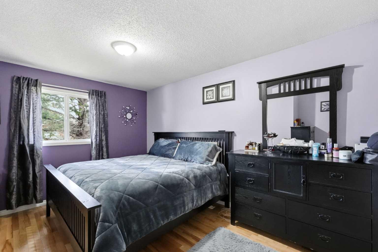
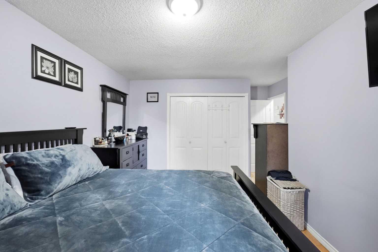
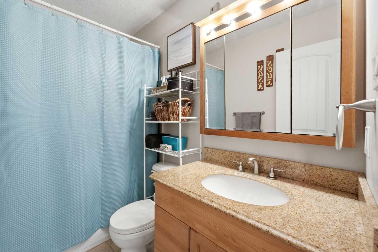
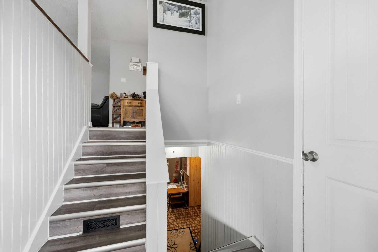
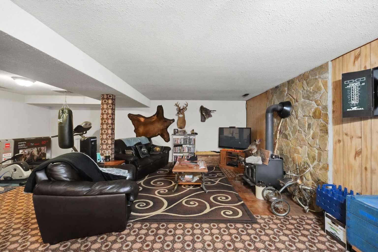
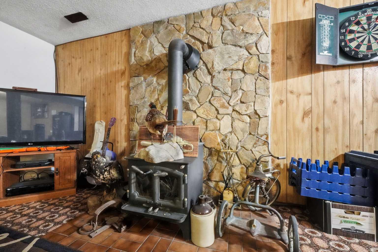
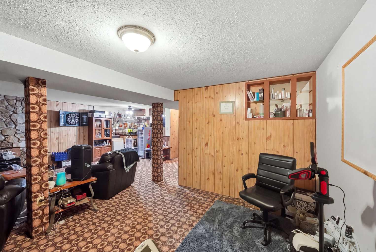
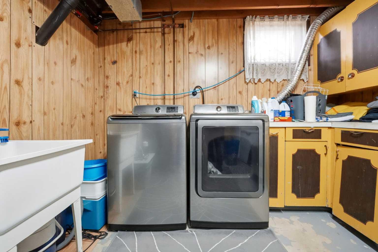
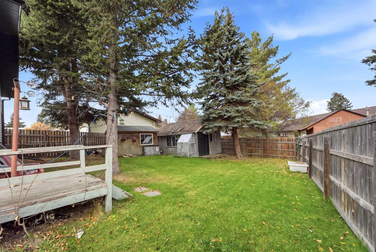
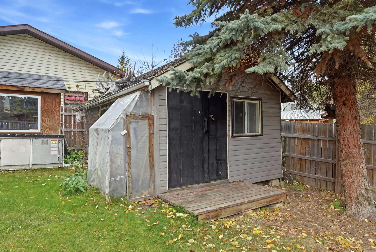
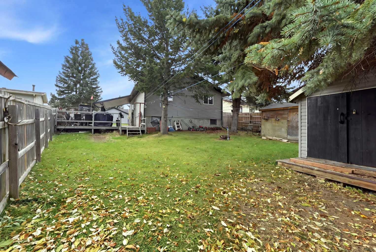
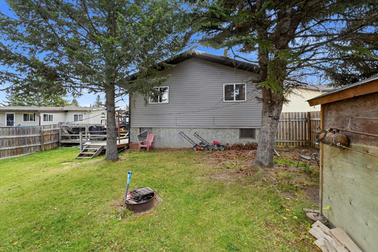
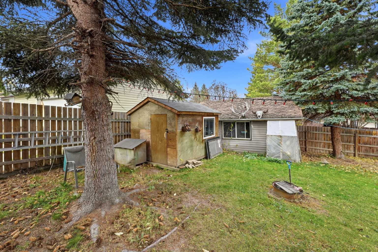
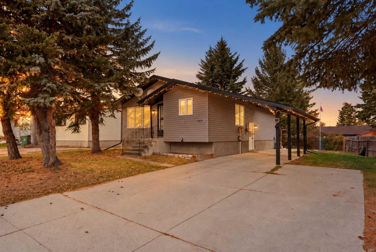
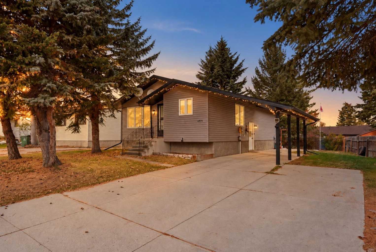
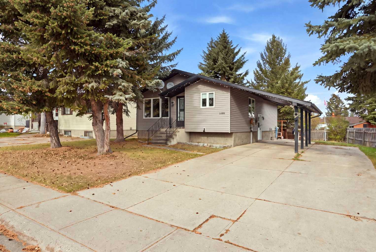
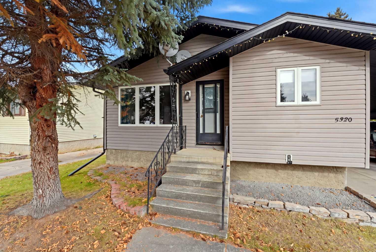
A HOME WITH CHARACTER, UPDATES & ROOM TO MAKE IT YOUR OWN! This four-bedroom, two-bathroom home offers a great combination of comfort, functionality, and retro charm, all within close proximity to schools! Over the years, several significant exterior improvements have been completed, including shingles, siding, windows, and exterior doors, all replaced approximately 12 years ago. Step inside to discover a refreshed kitchen featuring painted maple cabinetry, stainless steel appliances, and updated drop-and-done flooring, giving the space a fresh, modern feel. The basement takes you back in time with its nostalgic retro character, offering plenty of potential to embrace the vintage style or bring your own renovation ideas to life. A wood stove is present in the basement but is currently not operational. Outside, enjoy the privacy of the backyard with no back alley access, creating a peaceful space for relaxing, gardening, or entertaining. The covered carport provides convenient sheltered parking and added protection from the elements year-round. With four bedrooms, two bathrooms, several updates already completed, and room to add your personal touch, this property offers an exciting opportunity to make it your own!
| Street Address: | 5320 57 Avenue |
| City: | Rocky Mountain House |
| Province/State: | Alberta |
| Postal Code: | N/A |
| County/Parish: | Clearwater County |
| Subdivision: | NONE |
| Country: | Canada |
| Latitude: | 52.38549180 |
| Longitude: | -114.92231296 |
| MLS® Number: | A2353147 |
| Price: | $335,000 |
| Property Area: | 1,097 Sq ft |
| Bedrooms: | 4 |
| Bathrooms Half: | 0 |
| Bathrooms Full: | 2 |
| Living Area: | 1,097 Sq ft |
| Building Area: | 0 Sq ft |
| Year Built: | 1979 |
| Listing Date: | Oct 17, 2026 |
| Garage Spaces: | 0 |
| Property Type: | Residential |
| Property Subtype: | Detached |
| MLS Status: | Active |
Additional Details
| Flooring: | N/A |
| Construction: | Concrete,Vinyl Siding,Wood Frame |
| Parking: | Attached Carport,Off Street,Parking Pad |
| Appliances: | Microwave Hood Fan,Refrigerator,Stove(s),Washer/Dryer,Window Coverings |
| Stories: | N/A |
| Zoning: | RL |
| Fireplace: | N/A |
| Amenities: | Schools Nearby,Shopping Nearby,Sidewalks,Street Lights,Walking/Bike Paths |
Utilities & Systems
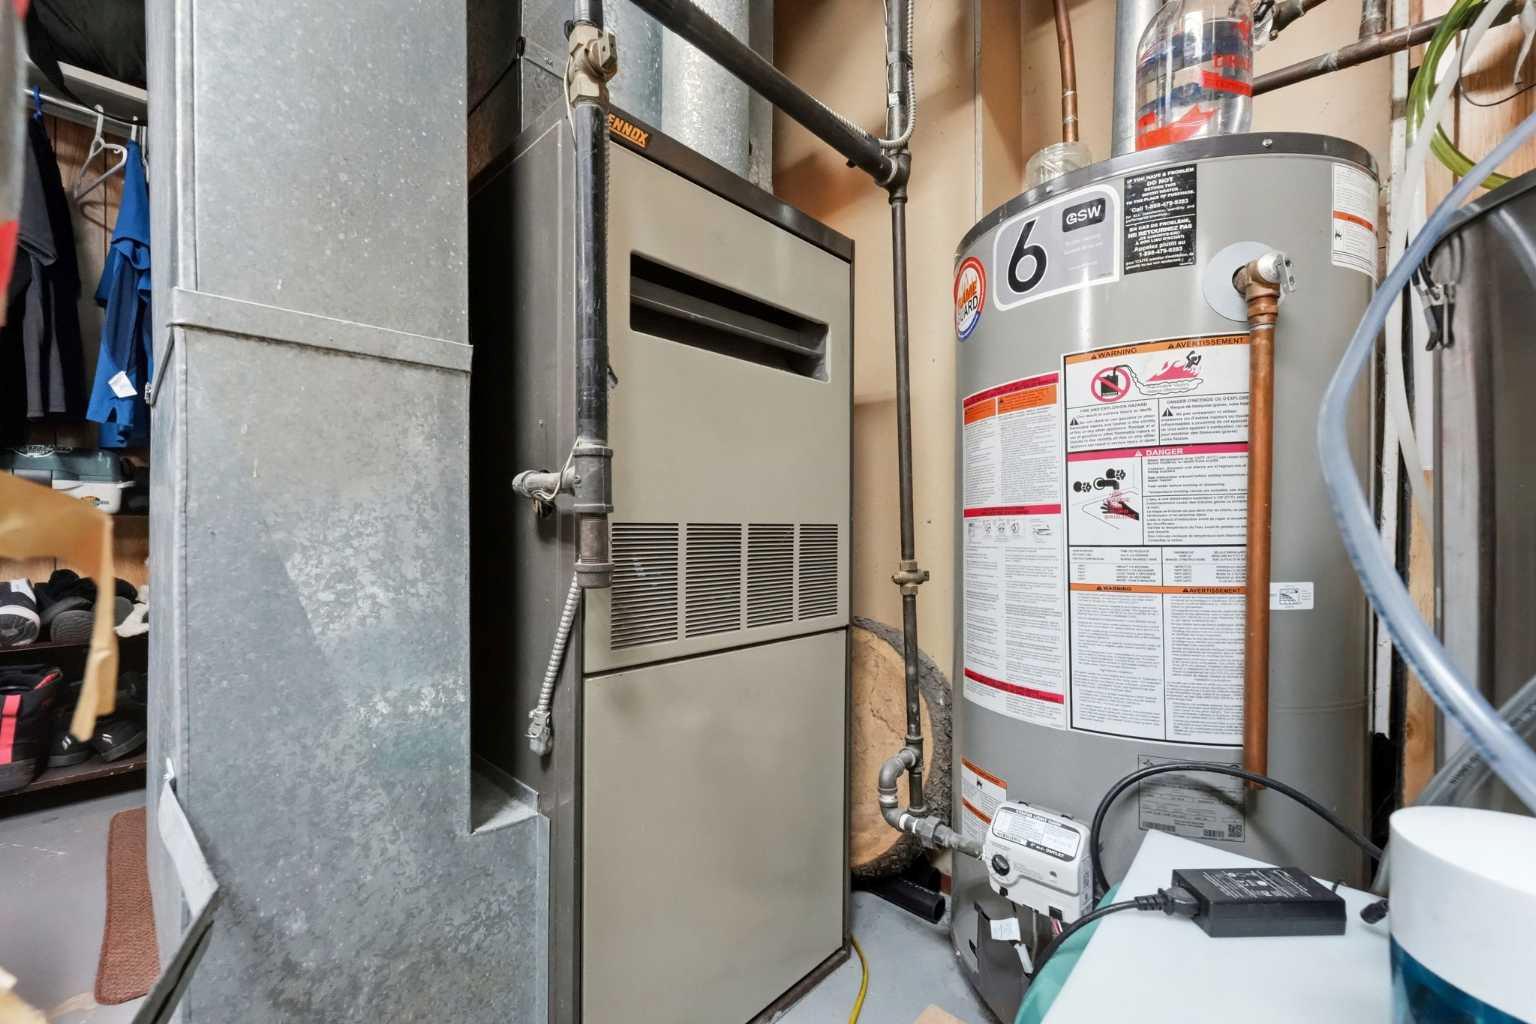
| Heating: | Forced Air,Natural Gas |
| Cooling: | None |
| Property Type | Residential |
| Building Type | Detached |
| Square Footage | 1,097 sqft |
| Community Name | NONE |
| Subdivision Name | NONE |
| Title | Fee Simple |
| Land Size | 6,339 sqft |
| Built in | 1979 |
| Annual Property Taxes | Contact listing agent |
| Parking Type | Attached Carport |
| Time on MLS Listing | 32 days |
Bedrooms
| Above Grade | 3 |
Bathrooms
| Total | 2 |
| Partial | 0 |
Interior Features
| Appliances Included | Microwave Hood Fan, Refrigerator, Stove(s), Washer/Dryer, Window Coverings |
| Flooring | Carpet, Hardwood, Vinyl Plank |
Building Features
| Features | Ceiling Fan(s), Laminate Counters, No Animal Home, No Smoking Home, Vinyl Windows |
| Construction Material | Concrete, Vinyl Siding, Wood Frame |
| Structures | Deck |
Heating & Cooling
| Cooling | None |
| Heating Type | Forced Air, Natural Gas |
Exterior Features
| Exterior Finish | Concrete, Vinyl Siding, Wood Frame |
Neighbourhood Features
| Community Features | Schools Nearby, Shopping Nearby, Sidewalks, Street Lights, Walking/Bike Paths |
| Amenities Nearby | Schools Nearby, Shopping Nearby, Sidewalks, Street Lights, Walking/Bike Paths |
Parking
| Parking Type | Attached Carport |
| Total Parking Spaces | 2 |
Interior Size
| Total Finished Area: | 1,097 sq ft |
| Total Finished Area (Metric): | 101.91 sq m |
Room Count
| Bedrooms: | 4 |
| Bathrooms: | 2 |
| Full Bathrooms: | 2 |
| Rooms Above Grade: | 6 |
Lot Information
| Lot Size: | 6,339 sq ft |
| Lot Size (Acres): | 0.15 acres |
| Frontage: | 67 ft |
- Ceiling Fan(s)
- Laminate Counters
- No Animal Home
- No Smoking Home
- Vinyl Windows
- Fire Pit
- Private Yard
- Microwave Hood Fan
- Refrigerator
- Stove(s)
- Washer/Dryer
- Window Coverings
- Full
- Schools Nearby
- Shopping Nearby
- Sidewalks
- Street Lights
- Walking/Bike Paths
- Concrete
- Vinyl Siding
- Wood Frame
- Poured Concrete
- Back Yard
- Irregular Lot
- No Back Lane
- Private
- Treed
- Attached Carport
- Off Street
- Parking Pad
- Deck
Floor plan information is not available for this property.
Monthly Payment Breakdown
Loading Walk Score...
What's Nearby?
Powered by Yelp