5020 58 Street Close , Rocky Mountain House, Alberta
Residential For Sale in Rocky Mountain House, Alberta
$345,000
-
Property Type
 Residential
-
Bedrooms
 4
-
Bath
 1
-
Garage
 1
-
Sq Ft
 892
-
Year Built
 1973
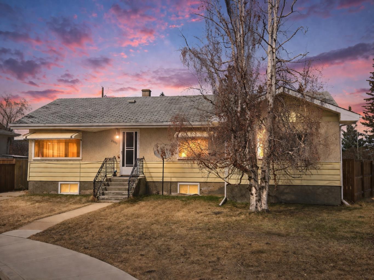
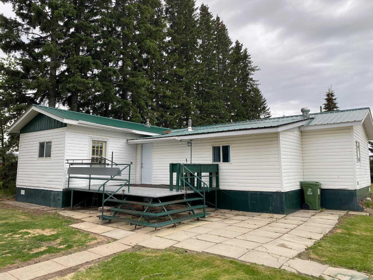
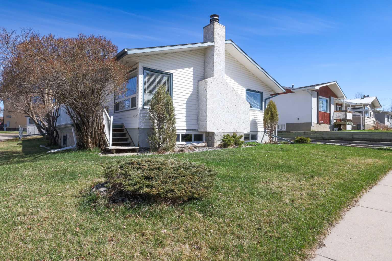
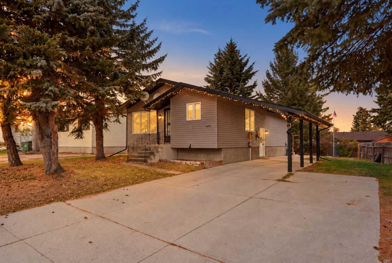
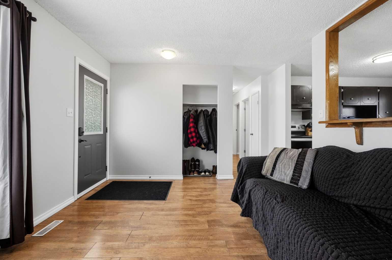
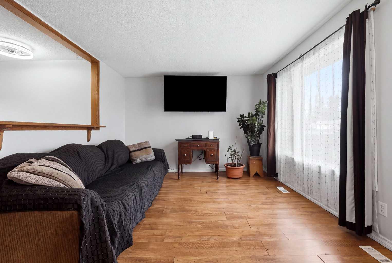
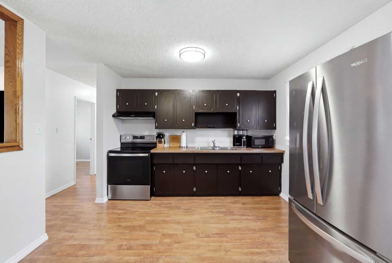
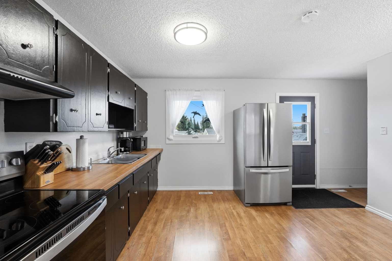
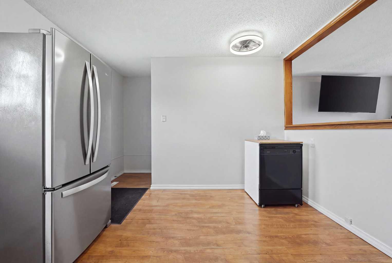
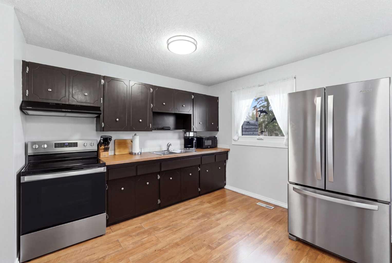
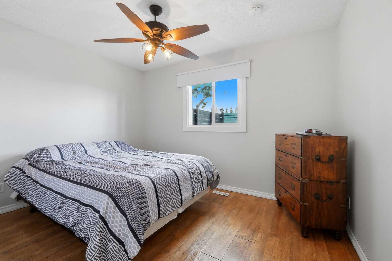
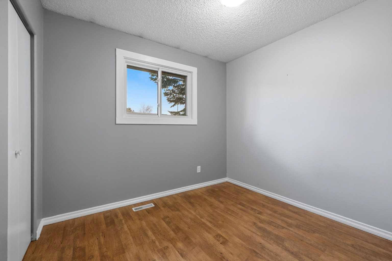
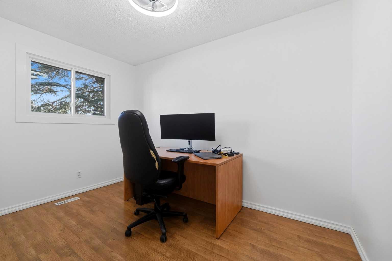
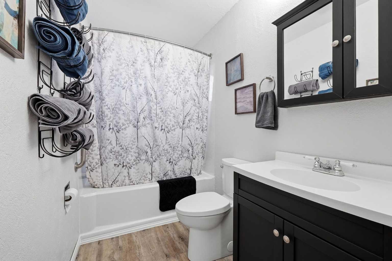
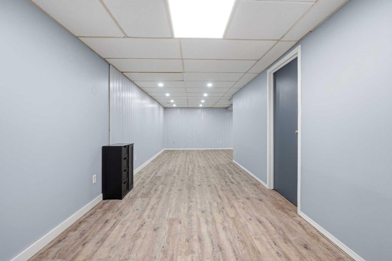
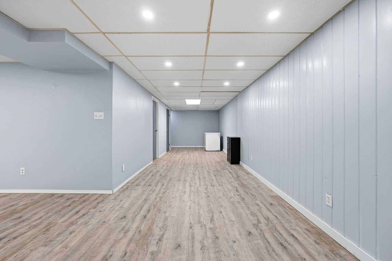
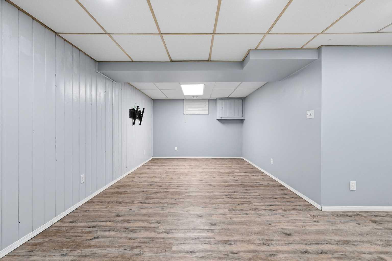
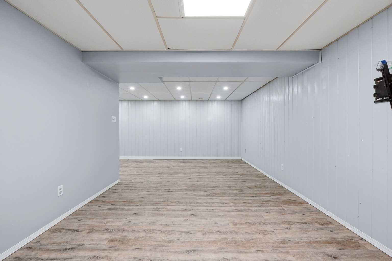
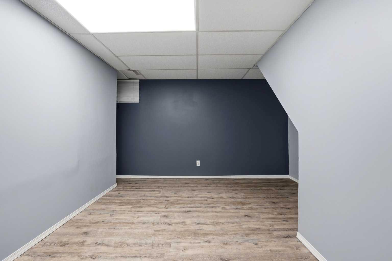
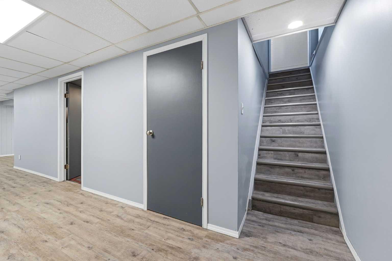
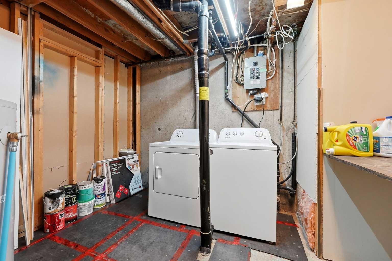
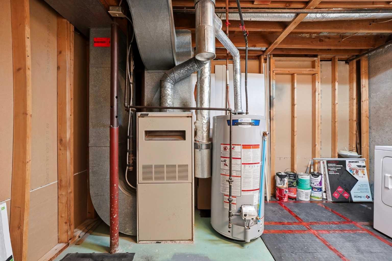
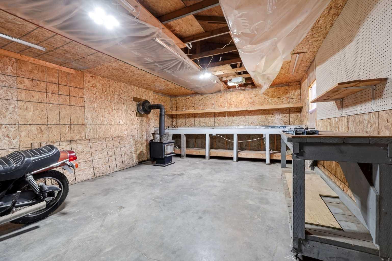
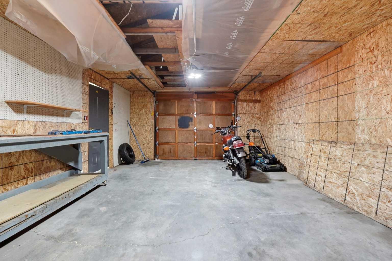
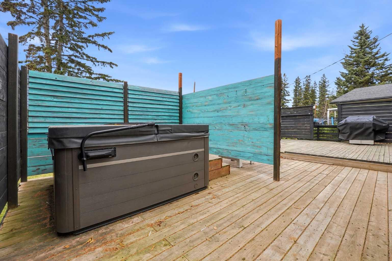
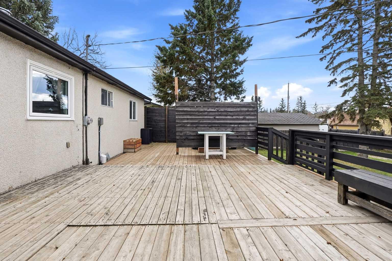
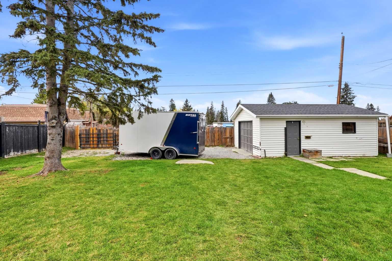
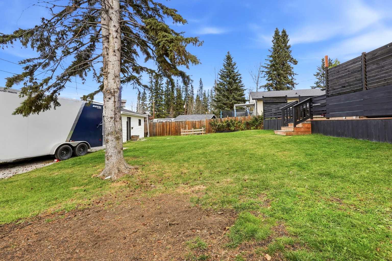
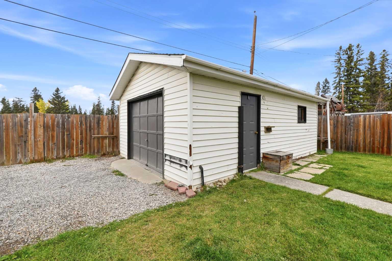
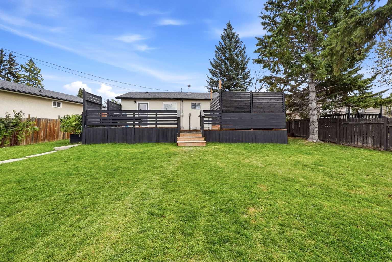
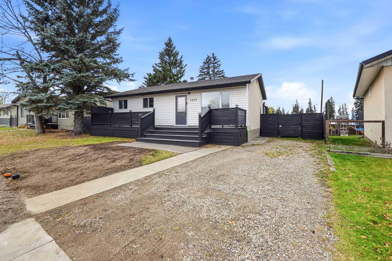
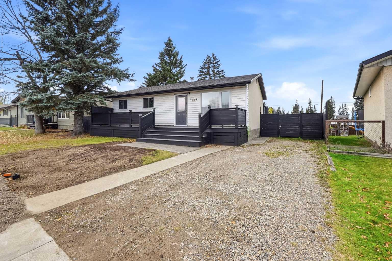
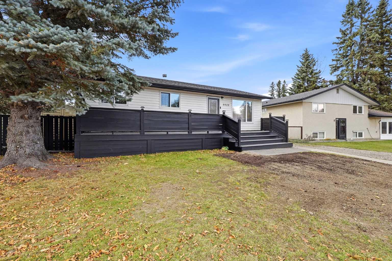
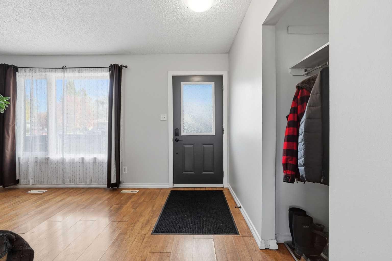
Welcome to this charming, renovated bungalow home situated on a beautiful mature lot in a close. Offering 4 bedrooms, 1 bathroom this home has much to offer! You'll feel at home upon entering the property with the relaxing and inviting large front porch to sit down and enjoy. The home offers to you a nice sized living room with access to the kitchen that features new butcher block counter tops, updated appliances(all replaced in the last two years) & nice sized windows. Three bedrooms you will find on the main floor with one in the basement. The 4pc bathroom has also been remodeled! Off the kitchen you have access to your lovely backyard with trees, Shed, a detached single car garage with wood burning stove, there is RV parking, natural gas hook ups on the deck for your BBQ, raspberry bushes with a vegetable garden and not to mention on the newer part of the deck a lovely hot tub with privacy screens to enjoy whenever you please! Other recent improvements to the property include a new sewer line to the road, new windows, new trim, Hot water tank is only 4 years old, new light fixtures, some new flooring in the bathroom and basement. This home has been lovingly cared for and pride of ownership is evident here. Now is the time to make a move and make it yours!
| Street Address: | 5020 58 Street Close |
| City: | Rocky Mountain House |
| Province/State: | Alberta |
| Postal Code: | N/A |
| County/Parish: | Clearwater County |
| Subdivision: | NONE |
| Country: | Canada |
| Latitude: | 52.37529534 |
| Longitude: | -114.93190787 |
| MLS® Number: | A2352466 |
| Price: | $345,000 |
| Property Area: | 892 Sq ft |
| Bedrooms: | 4 |
| Bathrooms Half: | 0 |
| Bathrooms Full: | 1 |
| Living Area: | 892 Sq ft |
| Building Area: | 0 Sq ft |
| Year Built: | 1973 |
| Listing Date: | Oct 15, 2026 |
| Garage Spaces: | 1 |
| Property Type: | Residential |
| Property Subtype: | Detached |
| MLS Status: | Active |
Additional Details
| Flooring: | N/A |
| Construction: | Vinyl Siding,Wood Frame |
| Parking: | Parking Pad,RV Access/Parking,Single Garage Detached |
| Appliances: | Dryer,Portable Dishwasher,Range Hood,Refrigerator,Stove(s),Washer |
| Stories: | N/A |
| Zoning: | RL |
| Fireplace: | N/A |
| Amenities: | Shopping Nearby,Sidewalks |
Utilities & Systems
| Heating: | Forced Air |
| Cooling: | None |
| Property Type | Residential |
| Building Type | Detached |
| Square Footage | 892 sqft |
| Community Name | NONE |
| Subdivision Name | NONE |
| Title | Fee Simple |
| Land Size | 8,107 sqft |
| Built in | 1973 |
| Annual Property Taxes | Contact listing agent |
| Parking Type | Garage |
| Time on MLS Listing | 15 days |
Bedrooms
| Above Grade | 3 |
Bathrooms
| Total | 1 |
| Partial | 0 |
Interior Features
| Appliances Included | Dryer, Portable Dishwasher, Range Hood, Refrigerator, Stove(s), Washer |
| Flooring | Laminate, Vinyl Plank |
Building Features
| Features | Ceiling Fan(s), No Smoking Home, Vinyl Windows |
| Construction Material | Vinyl Siding, Wood Frame |
| Structures | Deck, Front Porch |
Heating & Cooling
| Cooling | None |
| Heating Type | Forced Air |
Exterior Features
| Exterior Finish | Vinyl Siding, Wood Frame |
Neighbourhood Features
| Community Features | Shopping Nearby, Sidewalks |
| Amenities Nearby | Shopping Nearby, Sidewalks |
Parking
| Parking Type | Garage |
| Total Parking Spaces | 3 |
Interior Size
| Total Finished Area: | 892 sq ft |
| Total Finished Area (Metric): | 82.87 sq m |
Room Count
| Bedrooms: | 4 |
| Bathrooms: | 1 |
| Full Bathrooms: | 1 |
| Rooms Above Grade: | 6 |
Lot Information
| Lot Size: | 8,107 sq ft |
| Lot Size (Acres): | 0.19 acres |
| Frontage: | 50 ft |
- Ceiling Fan(s)
- No Smoking Home
- Vinyl Windows
- BBQ gas line
- Private Yard
- Dryer
- Portable Dishwasher
- Range Hood
- Refrigerator
- Stove(s)
- Washer
- Full
- Shopping Nearby
- Sidewalks
- Vinyl Siding
- Wood Frame
- Poured Concrete
- Back Lane
- Back Yard
- Cul-De-Sac
- Front Yard
- Fruit Trees/Shrub(s)
- Lawn
- Low Maintenance Landscape
- Triangular Lot
- Parking Pad
- RV Access/Parking
- Single Garage Detached
- Deck
- Front Porch
Floor plan information is not available for this property.
Monthly Payment Breakdown
Loading Walk Score...
What's Nearby?
Powered by Yelp