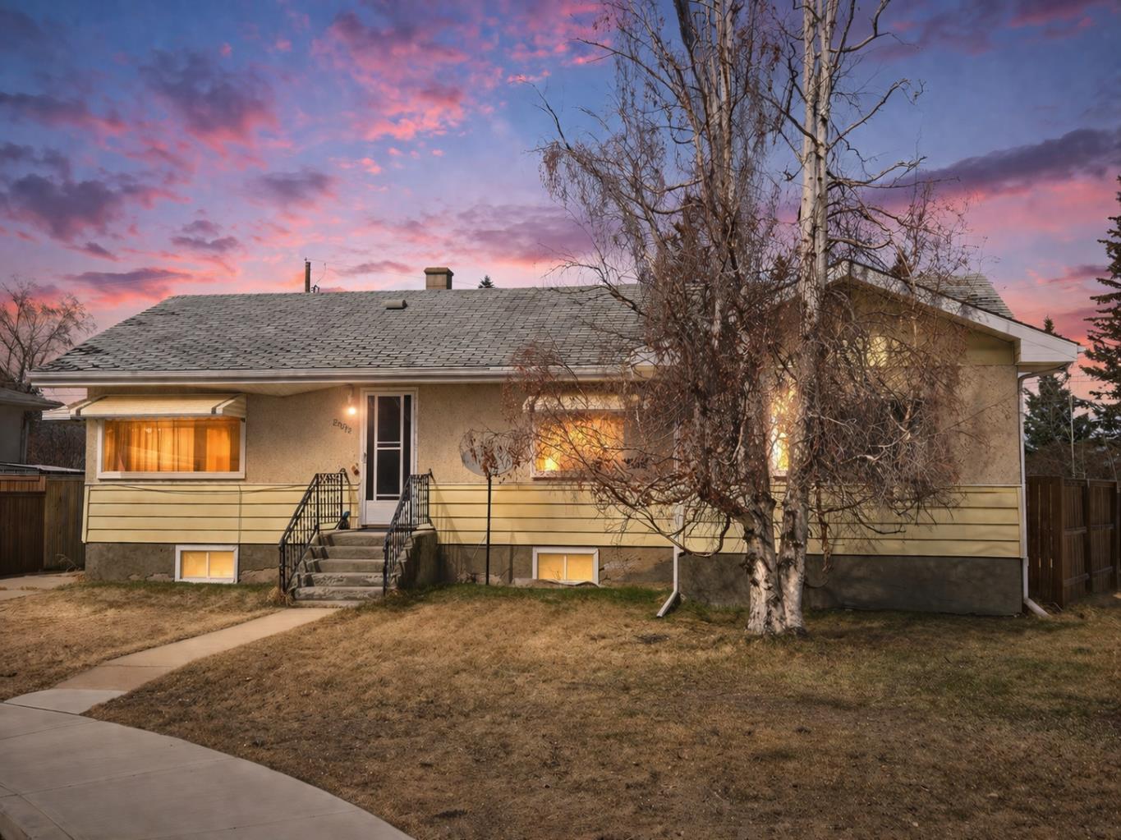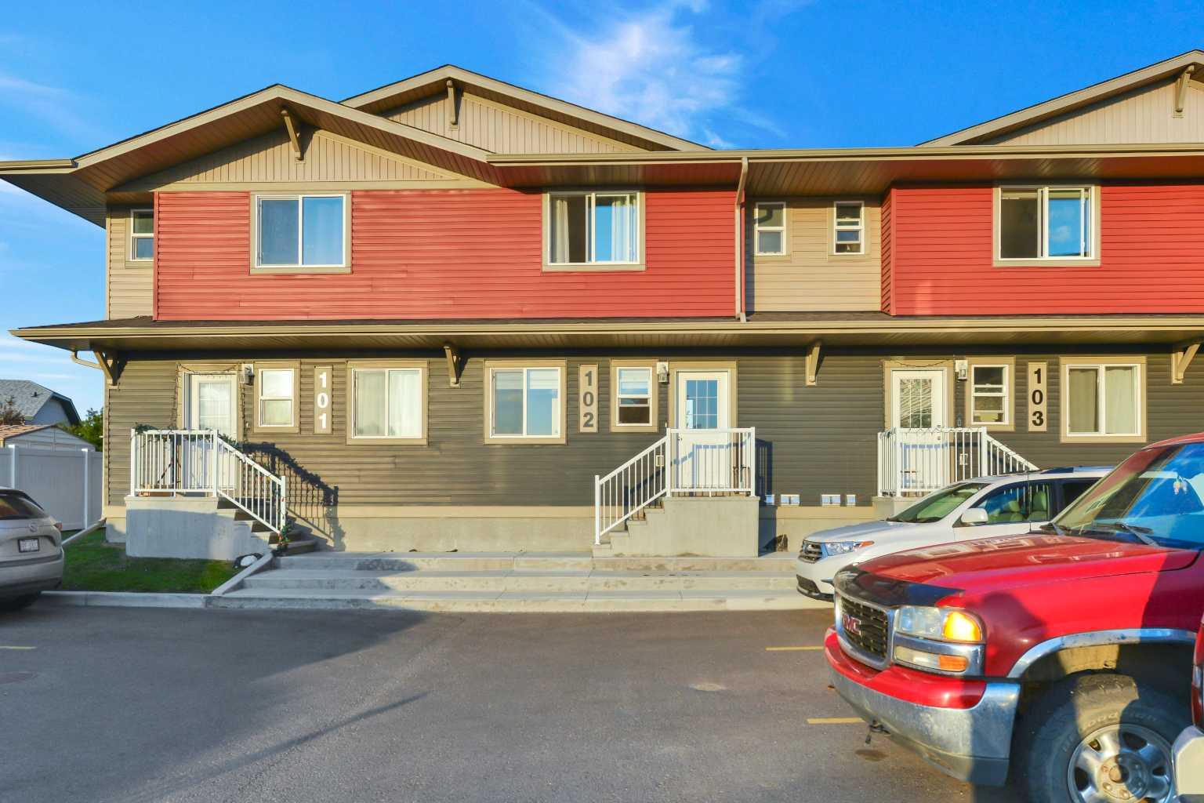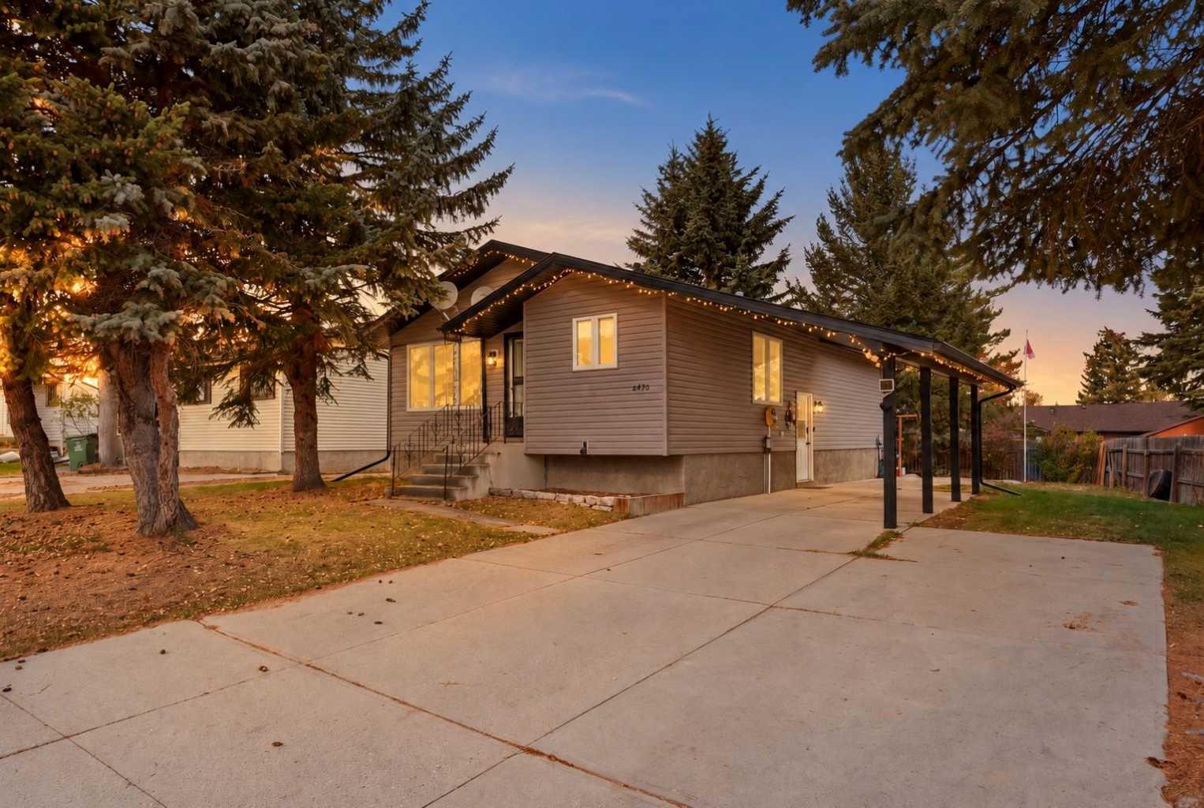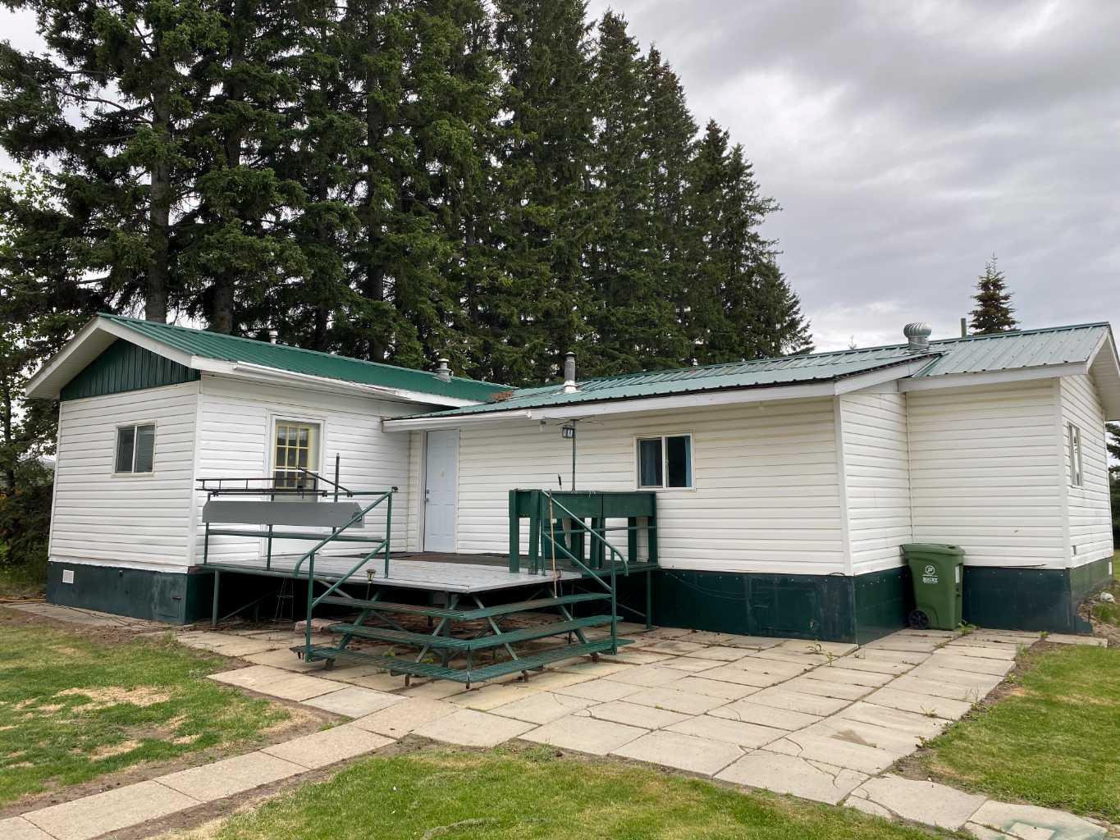
4815 46 Street , Rocky Mountain House, Alberta
Residential For Sale in Rocky Mountain House, Alberta
$329,900
-
Property Type
 Residential
-
Bedrooms
 4
-
Bath
 3
-
Garage
 2
-
Sq Ft
 2,697
-
Year Built
 1945
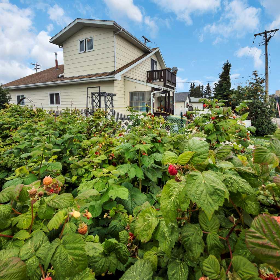
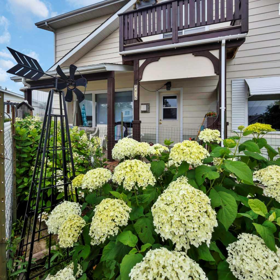
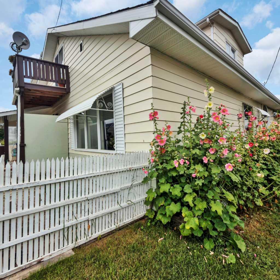
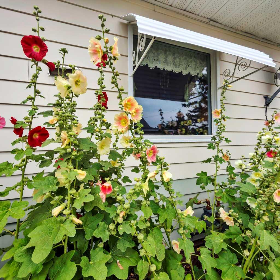
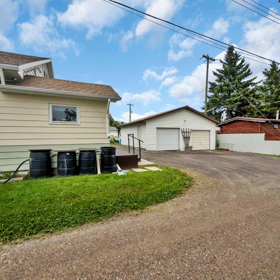
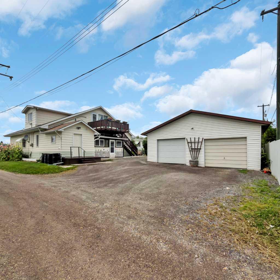
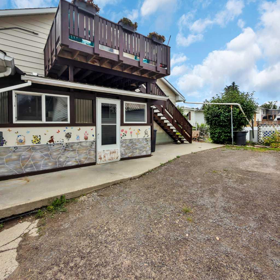
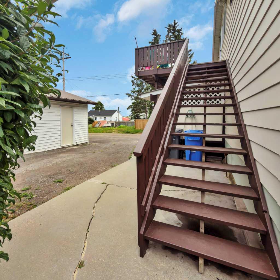
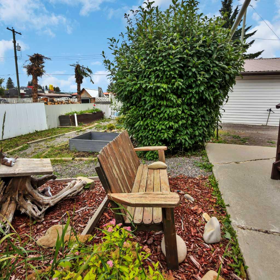
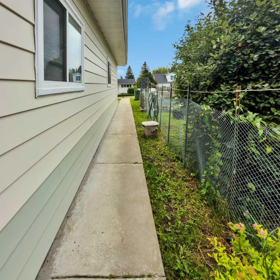
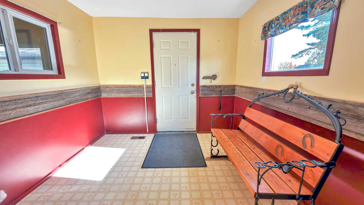
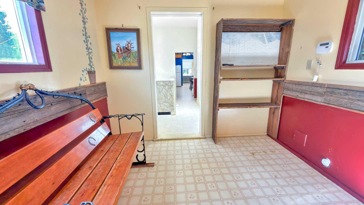
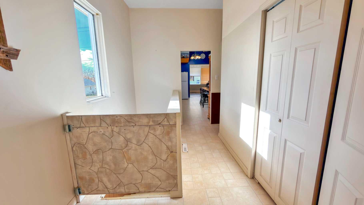
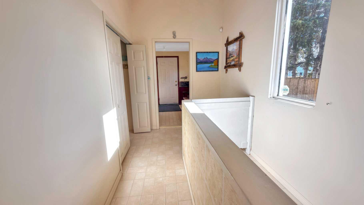
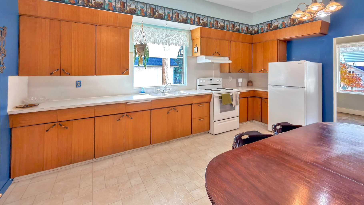
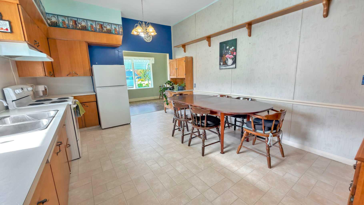
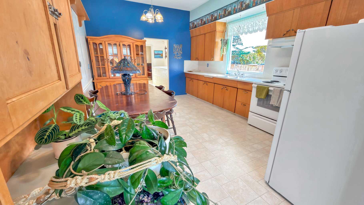
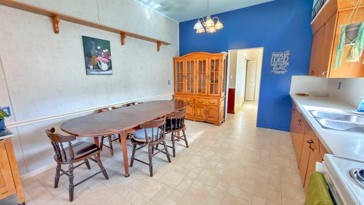
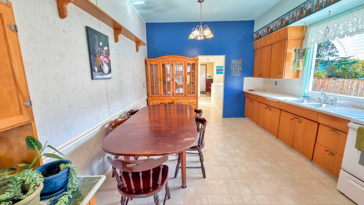
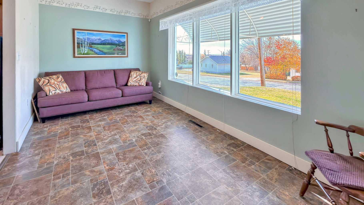
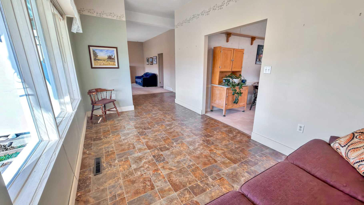
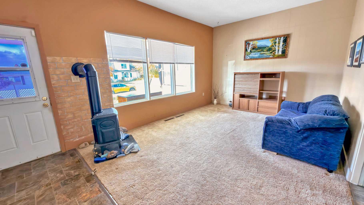
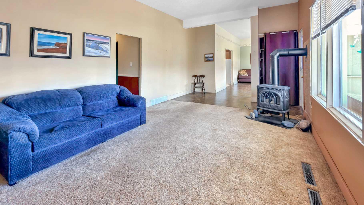
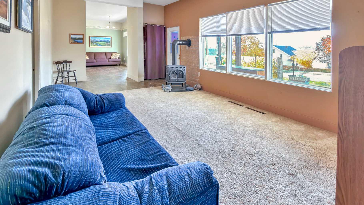
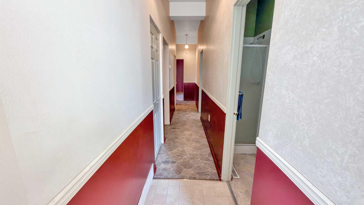
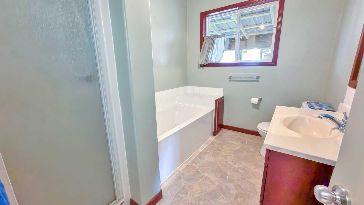
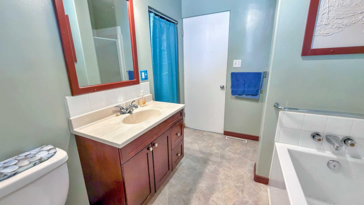
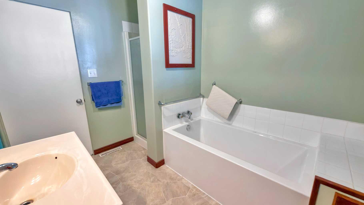
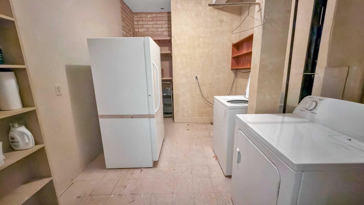
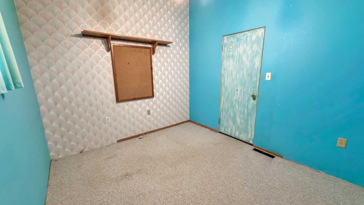
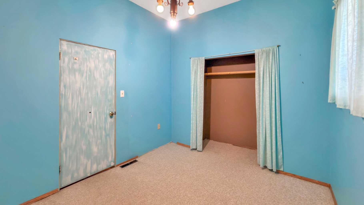
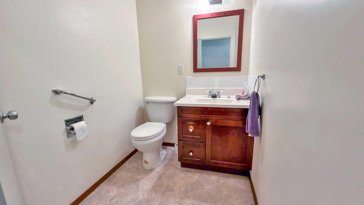
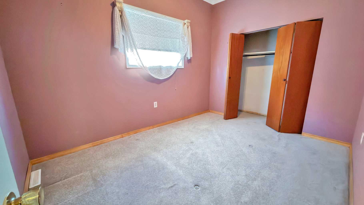
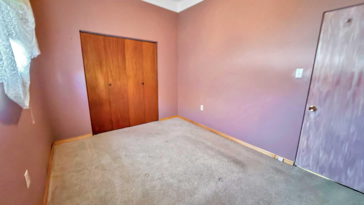
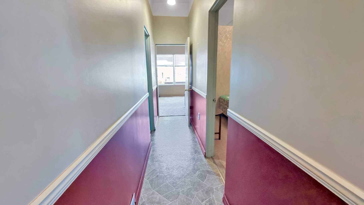
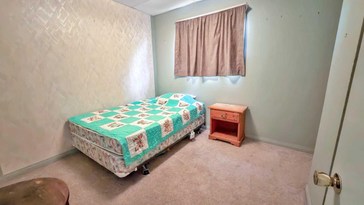
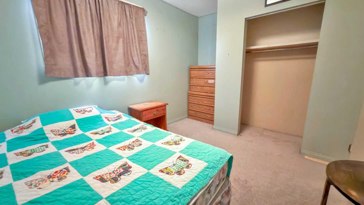
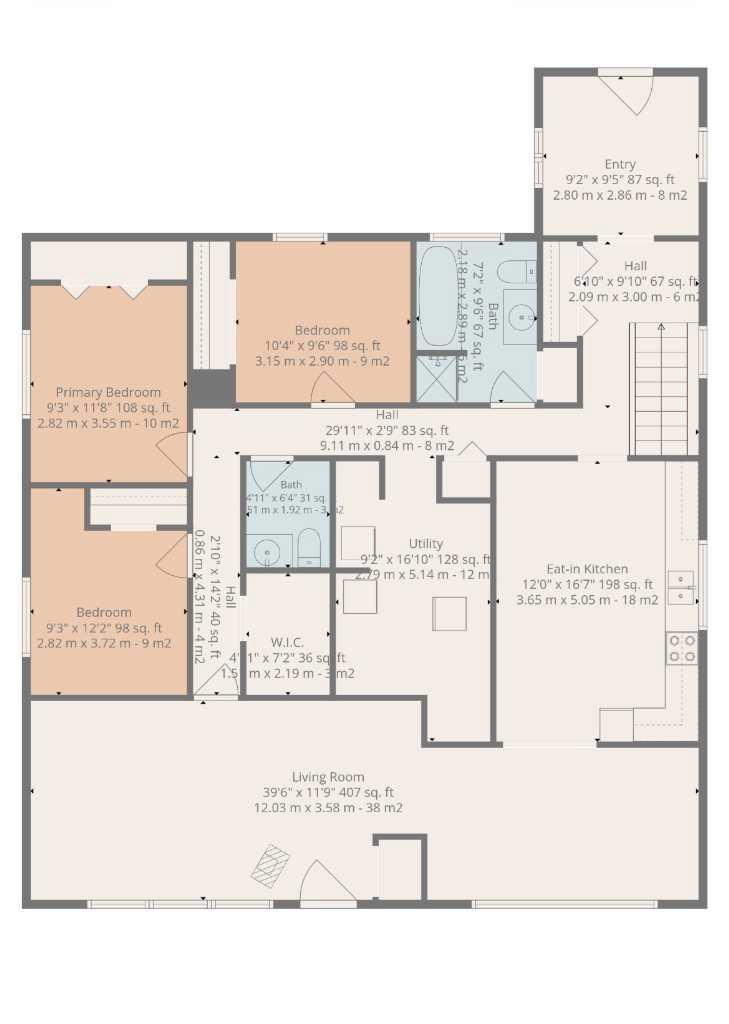
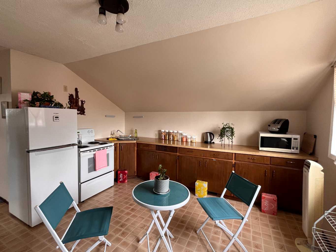
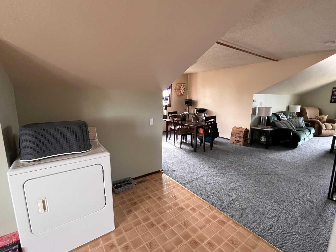
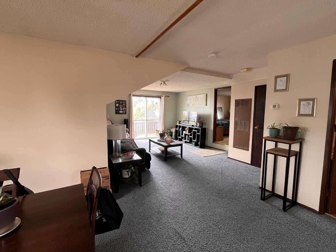
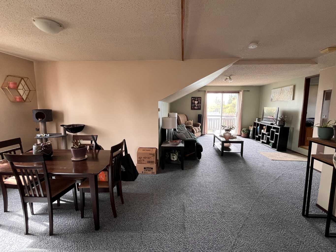
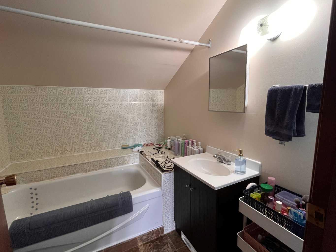
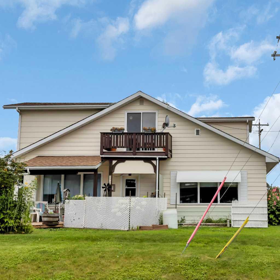
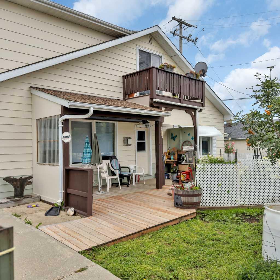
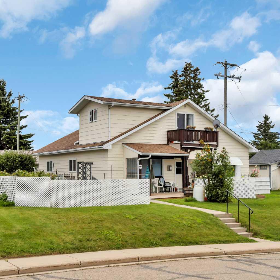
Options and possibilities abound with this versatile property! Enjoy spacious living areas and a bright kitchen with soaring ceilings. Featuring three comfortable bedrooms, a large full bath, and a convenient half bath. The upper Illegal suite offers a separate entrance, comfortable living areas, as well as all it's own appliances including washer and dryer, large furnished rooms and gorgeous views off both the west facing deck and the east facing deck. If that is not enough, there is a large double garage to keep your vehicles out of the weather and an oversized lot that lends itself to a green thumb.
| Street Address: | 4815 46 Street |
| City: | Rocky Mountain House |
| Province/State: | Alberta |
| Postal Code: | N/A |
| County/Parish: | Clearwater County |
| Subdivision: | NONE |
| Country: | Canada |
| Latitude: | 52.37185360 |
| Longitude: | -114.91292830 |
| MLS® Number: | A2351935 |
| Price: | $329,900 |
| Property Area: | 2,697 Sq ft |
| Bedrooms: | 4 |
| Bathrooms Half: | 1 |
| Bathrooms Full: | 2 |
| Living Area: | 2,697 Sq ft |
| Building Area: | 0 Sq ft |
| Year Built: | 1945 |
| Listing Date: | Oct 13, 2026 |
| Garage Spaces: | 2 |
| Property Type: | Residential |
| Property Subtype: | Detached |
| MLS Status: | Active |
Additional Details
| Flooring: | N/A |
| Construction: | Other |
| Parking: | Double Garage Detached |
| Appliances: | Refrigerator,Stove(s),Washer/Dryer |
| Stories: | N/A |
| Zoning: | RM |
| Fireplace: | N/A |
| Amenities: | Other |
Utilities & Systems
| Heating: | Fireplace(s),Forced Air,Natural Gas |
| Cooling: | None |
| Property Type | Residential |
| Building Type | Detached |
| Square Footage | 2,697 sqft |
| Community Name | NONE |
| Subdivision Name | NONE |
| Title | Fee Simple |
| Land Size | 9,000 sqft |
| Built in | 1945 |
| Annual Property Taxes | Contact listing agent |
| Parking Type | Garage |
| Time on MLS Listing | 7 days |
Bedrooms
| Above Grade | 3 |
Bathrooms
| Total | 3 |
| Partial | 1 |
Interior Features
| Appliances Included | Refrigerator, Stove(s), Washer/Dryer |
| Flooring | Carpet, Linoleum |
Building Features
| Features | Bathroom Rough-in, High Ceilings, See Remarks |
| Construction Material | Other |
| Structures | Patio |
Heating & Cooling
| Cooling | None |
| Heating Type | Fireplace(s), Forced Air, Natural Gas |
Exterior Features
| Exterior Finish | Other |
Neighbourhood Features
| Community Features | Other |
| Amenities Nearby | Other |
Parking
| Parking Type | Garage |
| Total Parking Spaces | 2 |
Interior Size
| Total Finished Area: | 2,697 sq ft |
| Total Finished Area (Metric): | 250.56 sq m |
| Main Level: | 1,731 sq ft |
| Upper Level: | 966 sq ft |
Room Count
| Bedrooms: | 4 |
| Bathrooms: | 3 |
| Full Bathrooms: | 2 |
| Half Bathrooms: | 1 |
| Rooms Above Grade: | 5 |
Lot Information
| Lot Size: | 9,000 sq ft |
| Lot Size (Acres): | 0.21 acres |
| Frontage: | 75 ft |
- Bathroom Rough-in
- High Ceilings
- See Remarks
- Garden
- Refrigerator
- Stove(s)
- Washer/Dryer
- Partial
- Other
- Gas
- Poured Concrete
- Back Lane
- Fruit Trees/Shrub(s)
- Views
- Double Garage Detached
- Patio
Floor plan information is not available for this property.
Monthly Payment Breakdown
Loading Walk Score...
What's Nearby?
Powered by Yelp
REALTOR® Details
Cortney Jameson
- (403) 844-0706
- cortneyannjameson@gmail.com
- Century 21 Westcountry Realty Ltd.