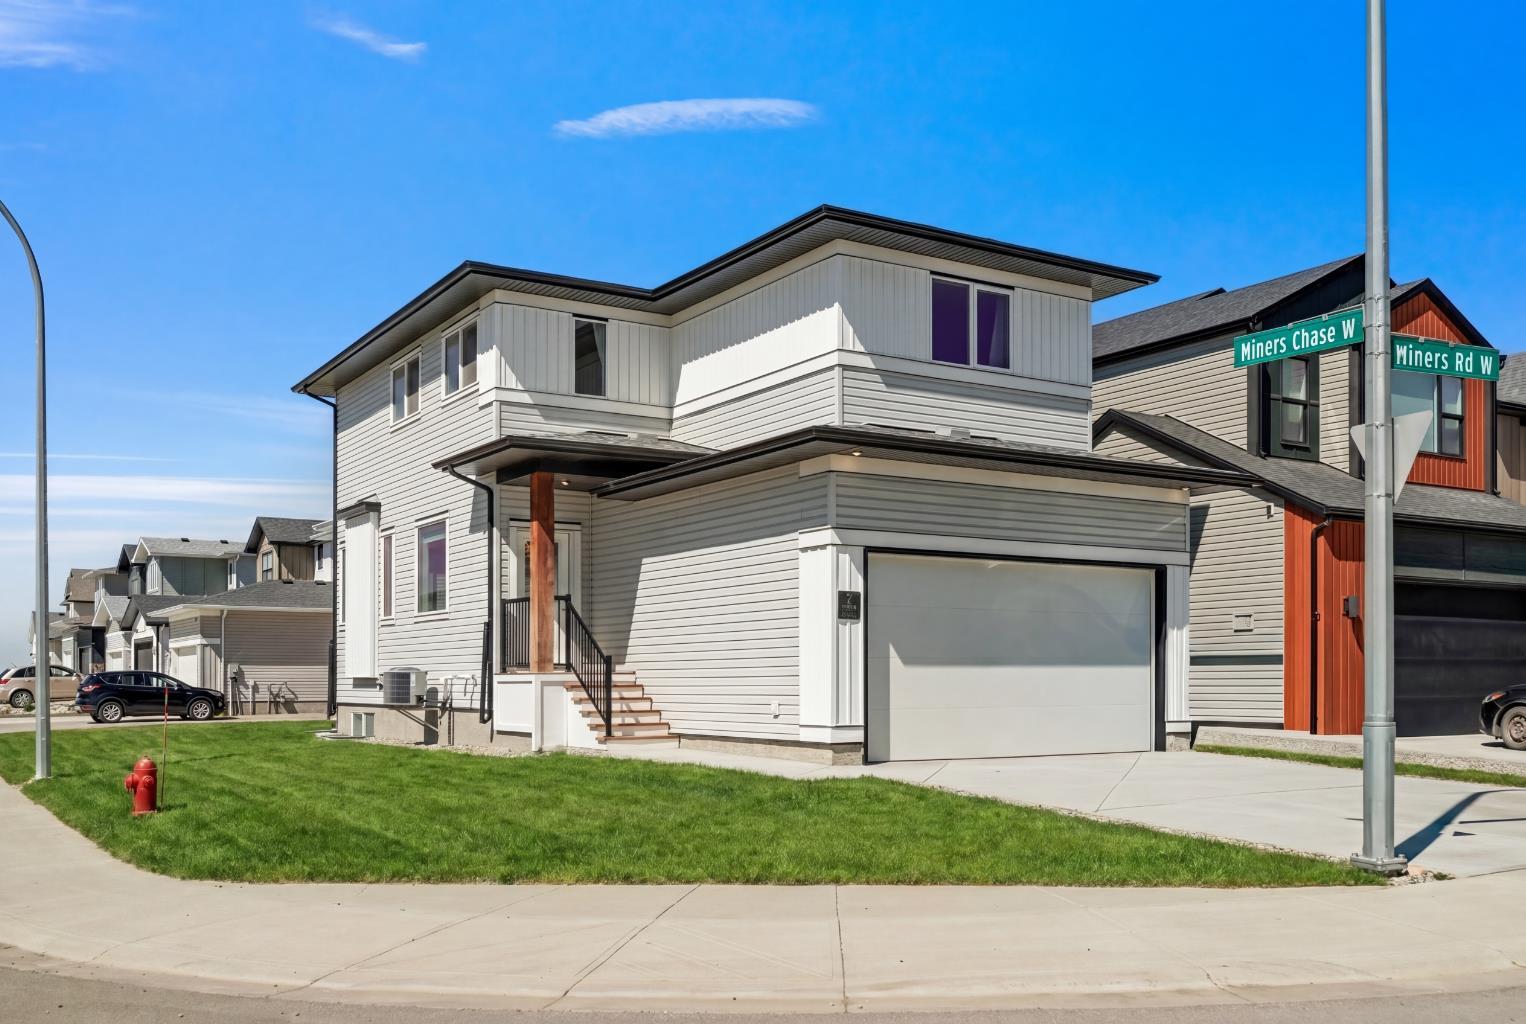
2 Miners Road W, Lethbridge, Alberta
Residential For Sale in Lethbridge, Alberta
$599,000
-
Property Type
 Residential
-
Bedrooms
 5
5
-
Bath
 4
4
-
Garage
 2
2
-
Sq Ft
 1,565
1,565
-
Year Built
 2020
2020
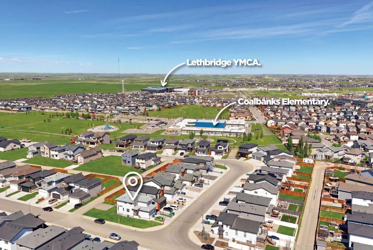
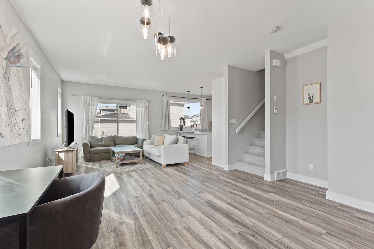
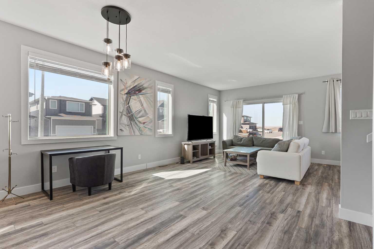
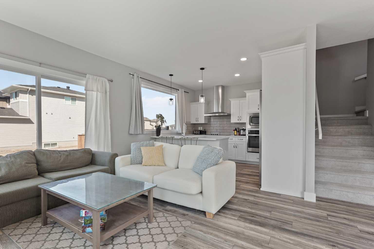
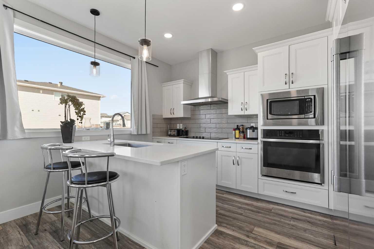
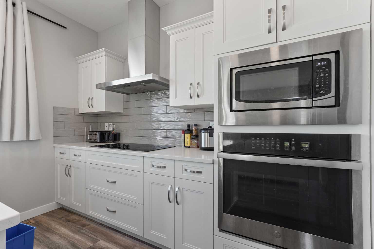
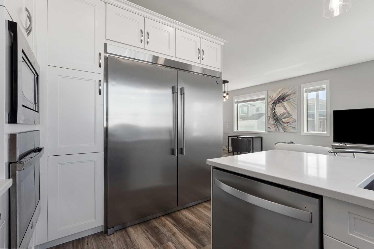
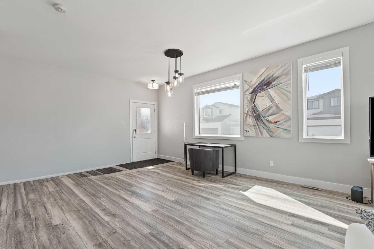
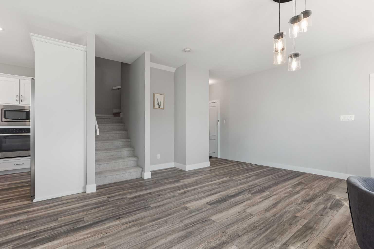
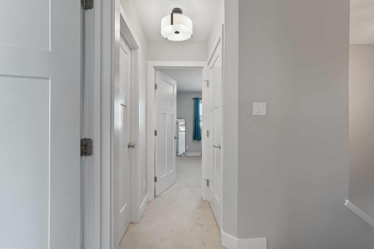
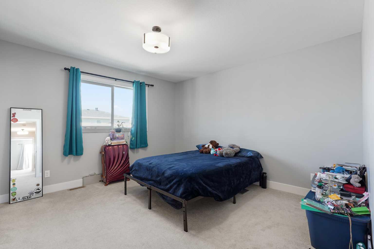
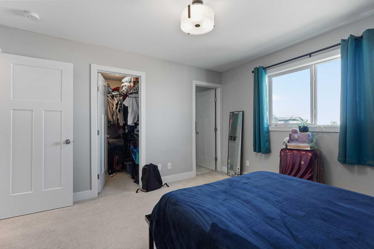
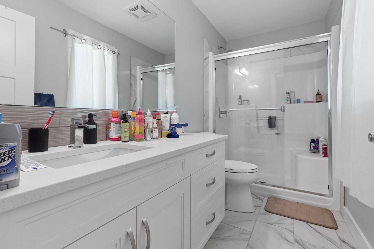
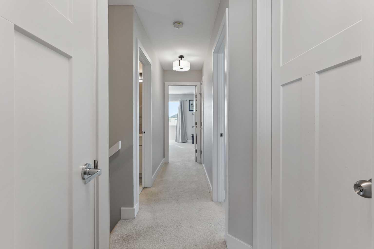
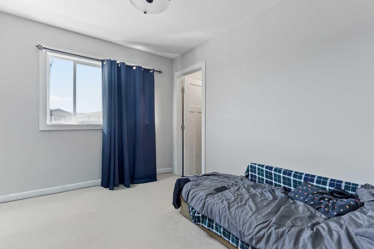
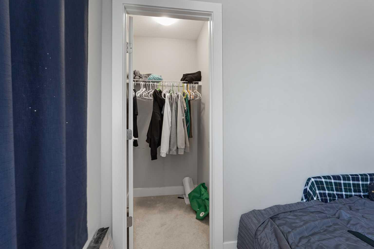
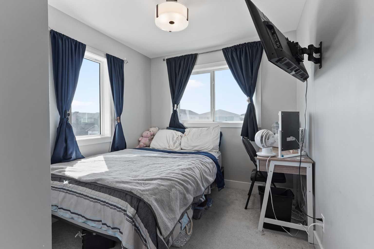
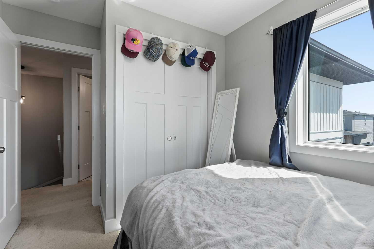
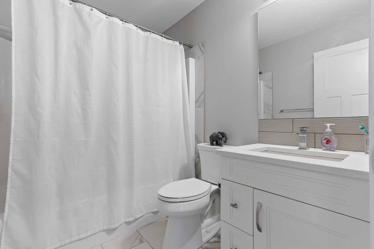
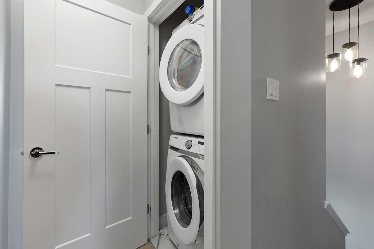
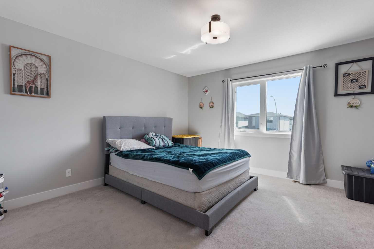
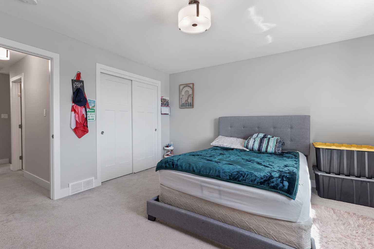
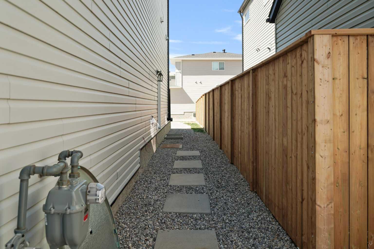
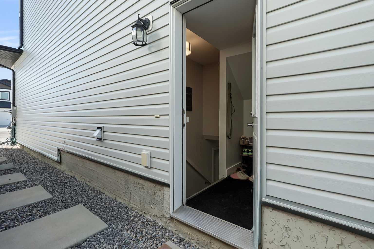
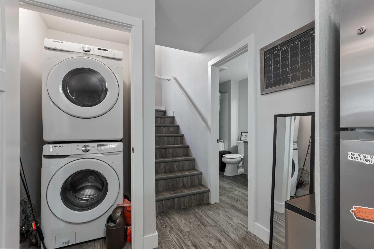
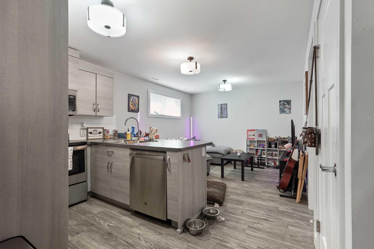
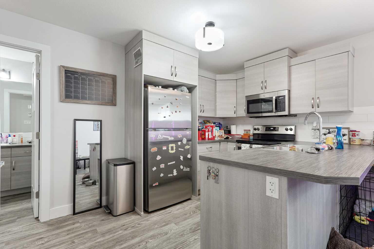
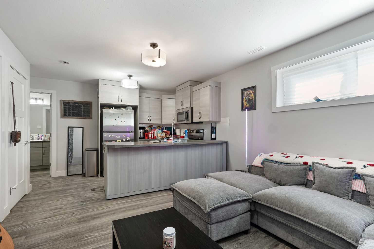
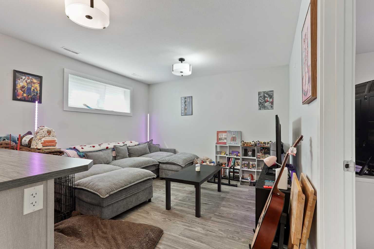
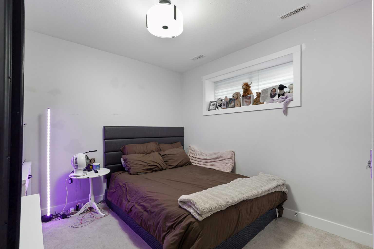
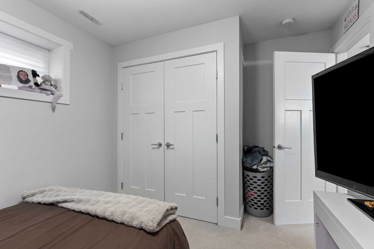
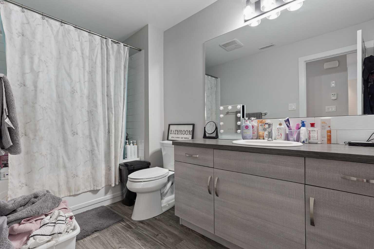
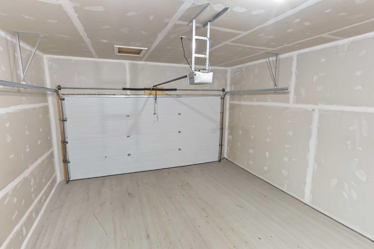
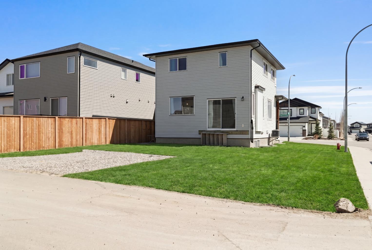
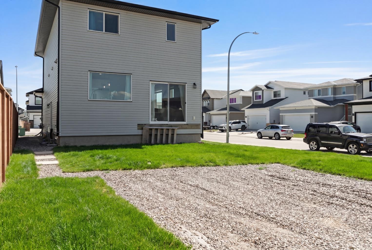
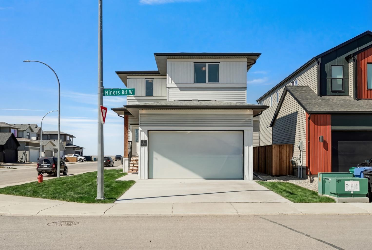
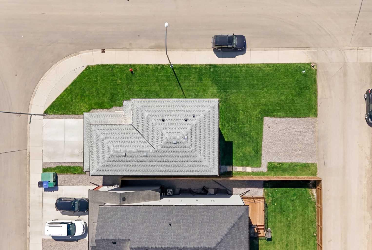
Not looking for an investment? You might be now. Your next home could help pay for itself. This 2020-built home with a legal suite sits on a corner lot in Copperwood, one of Lethbridge’s most in-demand communities. Rent out both units, or live in one and rent the other. Either way, this is the kind of value investors wait for. With 5 bedrooms and 3.5 baths, this home is built to maximize rental revenue. The upper unit has 4 bedrooms and 2.5 baths across two levels. The open main floor features a high-spec kitchen with quartz counters and built-in stainless appliances. Highlights include an induction cooktop, a wall oven, and a full-size double fridge and freezer. Patio doors lead out to the yard, and a 2-piece bath completes the level. Upstairs, you’ll find a private primary suite with a walk-in closet and 3-piece ensuite, three more bedrooms, a 4-piece bath, and convenient upper floor laundry. The legal 1-bedroom basement suite is a true income generator. It has its own side entrance, a full kitchen, a 4-piece bath, and private laundry, so your tenants have everything they need. Separate heating and A/C controls for each unit keep both households comfortable and fully independent, making this a hands-off property to manage. Prefer to keep it in the family? It’s just as perfect for multigenerational living. Both units come move-in ready, complete with stainless steel appliances, including a fridge, stove, dishwasher, microwave, washer, and dryer in each. That means no appliances to buy before you start collecting rent. Built in 2020, this truly turnkey investment means fewer repairs, lower maintenance costs, and peace of mind from day one. Set on a fully landscaped lot, this property offers parking for 6. There’s a double attached garage for the upper unit and a rear parking pad with alley access for the suite, so living here never feels like sharing a house. R-M zoning means the legal suite is fully supported, so you can rent with confidence. Think about who wants to live here: students and staff just 10 minutes from the University of Lethbridge, families close to schools and Nicholas Sheran Park, and active renters 5 minutes from the YMCA, with West Village Mall, transit, and walking trails all nearby. Newer construction, legally suited, and a fantastic location, all at $599,000. This one checks all the right boxes. Book your showing with your favourite REALTOR®.
| Street Address: | 2 Miners Road W |
| City: | Lethbridge |
| Province/State: | Alberta |
| Postal Code: | N/A |
| County/Parish: | Lethbridge |
| Subdivision: | Copperwood |
| Country: | Canada |
| Latitude: | 49.66348313 |
| Longitude: | -112.90688969 |
| MLS® Number: | A2353058 |
| Price: | $599,000 |
| Property Area: | 1,565 Sq ft |
| Bedrooms: | 5 |
| Bathrooms Half: | 1 |
| Bathrooms Full: | 3 |
| Living Area: | 1,565 Sq ft |
| Building Area: | 0 Sq ft |
| Year Built: | 2020 |
| Listing Date: | Oct 17, 2026 |
| Garage Spaces: | 2 |
| Property Type: | Residential |
| Property Subtype: | Detached |
| MLS Status: | Active |
Additional Details
| Flooring: | N/A |
| Construction: | Mixed |
| Parking: | Double Garage Attached,Off Street,Parking Pad |
| Appliances: | Built-In Refrigerator,Central Air Conditioner,Dishwasher,Dryer,Microwave,Stove(s),Washer |
| Stories: | N/A |
| Zoning: | R-M |
| Fireplace: | N/A |
| Amenities: | Park,Playground,Schools Nearby,Shopping Nearby,Sidewalks,Street Lights,Walking/Bike Paths |
Utilities & Systems
| Heating: | Forced Air |
| Cooling: | Central Air |
| Property Type | Residential |
| Building Type | Detached |
| Square Footage | 1,565 sqft |
| Community Name | Copperwood |
| Subdivision Name | Copperwood |
| Title | Fee Simple |
| Land Size | 4,919 sqft |
| Built in | 2020 |
| Annual Property Taxes | Contact listing agent |
| Parking Type | Garage |
Bedrooms
| Above Grade | 4 |
Bathrooms
| Total | 4 |
| Partial | 1 |
Interior Features
| Appliances Included | Built-In Refrigerator, Central Air Conditioner, Dishwasher, Dryer, Microwave, Stove(s), Washer |
| Flooring | Carpet, Ceramic Tile, Laminate |
Building Features
| Features | Breakfast Bar, Open Floorplan, Separate Entrance, Storage, Walk-In Closet(s) |
| Construction Material | Mixed |
| Structures | None |
Heating & Cooling
| Cooling | Central Air |
| Heating Type | Forced Air |
Exterior Features
| Exterior Finish | Mixed |
Neighbourhood Features
| Community Features | Park, Playground, Schools Nearby, Shopping Nearby, Sidewalks, Street Lights, Walking/Bike Paths |
| Amenities Nearby | Park, Playground, Schools Nearby, Shopping Nearby, Sidewalks, Street Lights, Walking/Bike Paths |
Parking
| Parking Type | Garage |
| Total Parking Spaces | 6 |
Interior Size
| Total Finished Area: | 1,565 sq ft |
| Total Finished Area (Metric): | 145.43 sq m |
Room Count
| Bedrooms: | 5 |
| Bathrooms: | 4 |
| Full Bathrooms: | 3 |
| Half Bathrooms: | 1 |
| Rooms Above Grade: | 6 |
Lot Information
| Lot Size: | 4,919 sq ft |
| Lot Size (Acres): | 0.11 acres |
| Frontage: | 49 ft |
Legal
| Legal Description: | PLAN 1811604 BLOCK 29 LOT 1 |
| Title to Land: | Fee Simple |
- Breakfast Bar
- Open Floorplan
- Separate Entrance
- Storage
- Walk-In Closet(s)
- None
- Built-In Refrigerator
- Central Air Conditioner
- Dishwasher
- Dryer
- Microwave
- Stove(s)
- Washer
- Full
- Park
- Playground
- Schools Nearby
- Shopping Nearby
- Sidewalks
- Street Lights
- Walking/Bike Paths
- Mixed
- Poured Concrete
- Corner Lot
- Street Lighting
- Double Garage Attached
- Off Street
- Parking Pad
Floor plan information is not available for this property.
Monthly Payment Breakdown
Loading Walk Score...
What's Nearby?
Powered by Yelp
REALTOR® Details
Felina Squires
- (250) 219-6275
- felina@reddooryql.com
- Onyx Realty Ltd.