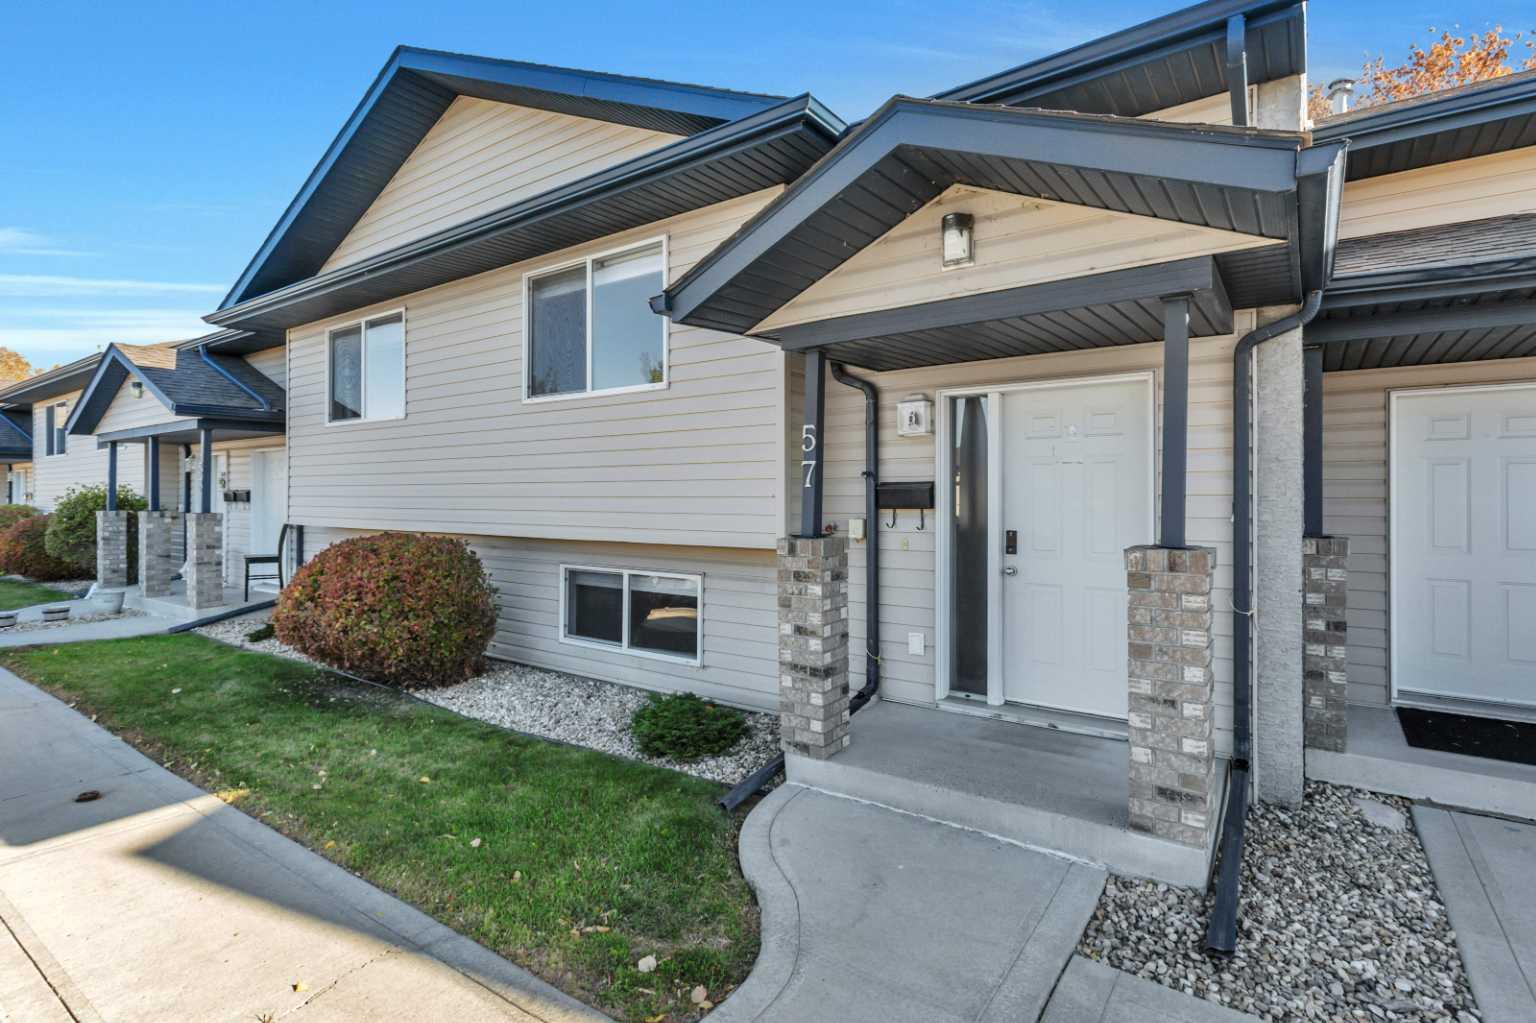
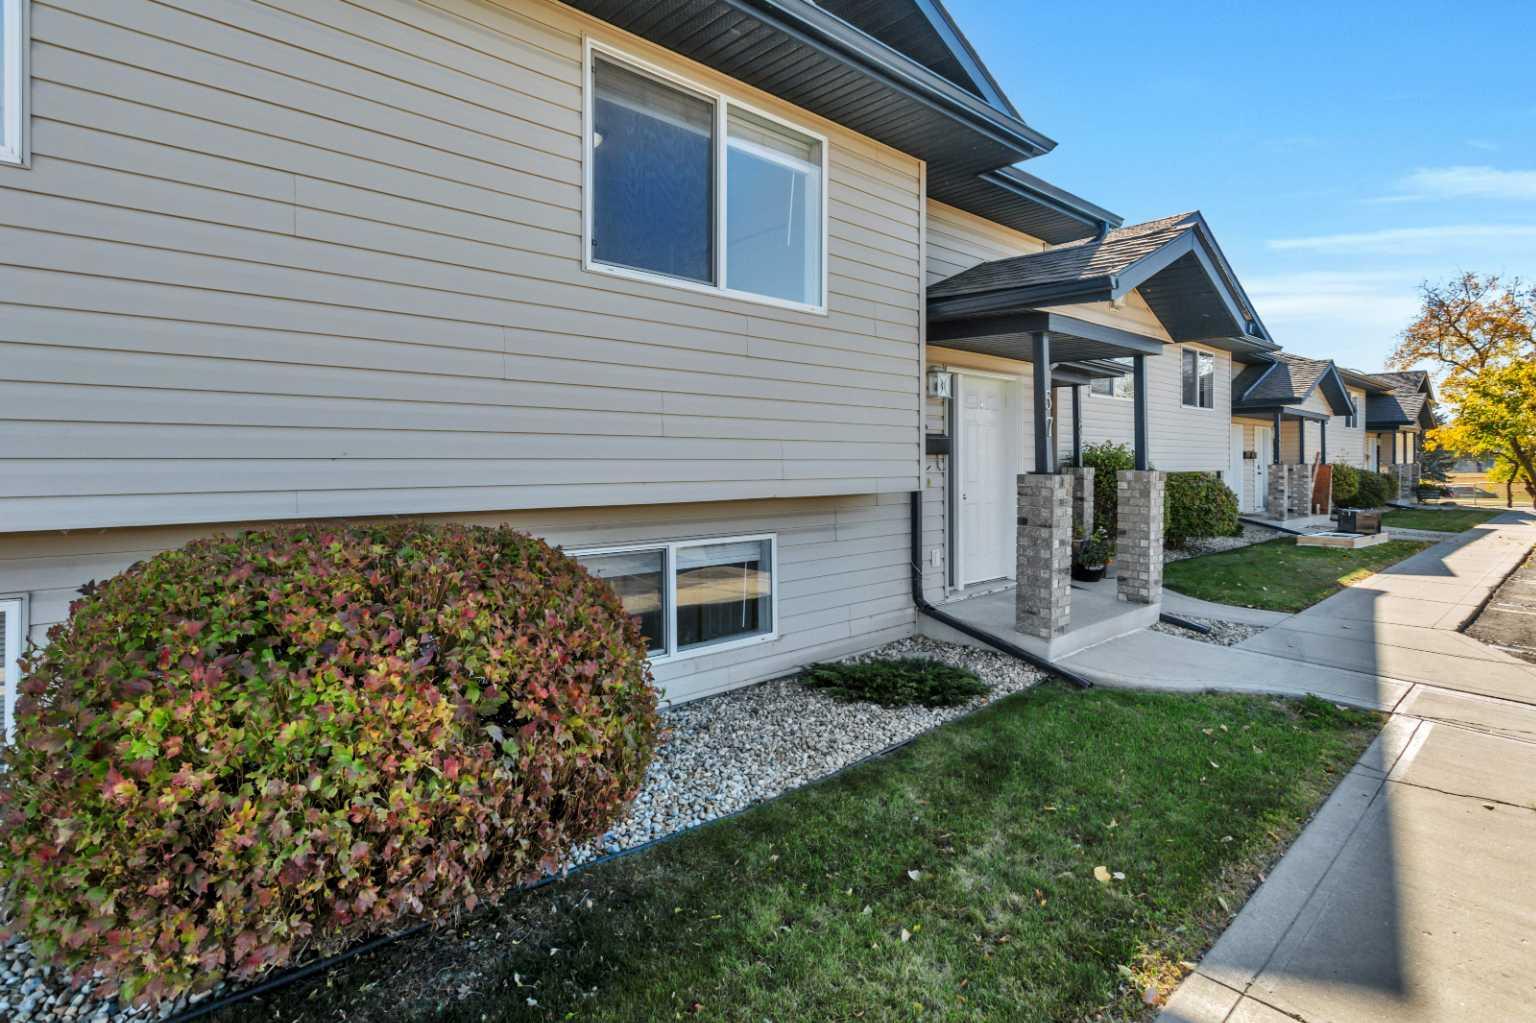
57 Leung Place , Blackfalds, Alberta
Condo For Sale in Blackfalds, Alberta
$250,000
-
Property Type
 Condo
-
Bedrooms
 3
-
Bath
 2
-
Garage
 0
-
Sq Ft
 761
-
Year Built
 2004
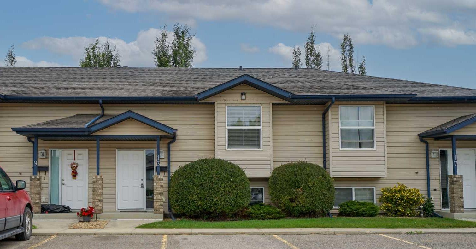
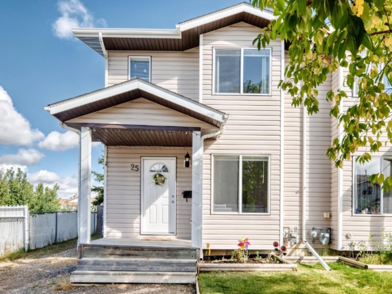
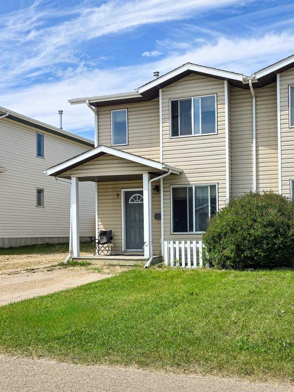
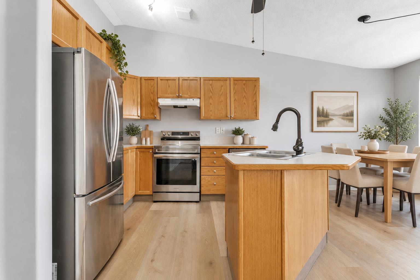
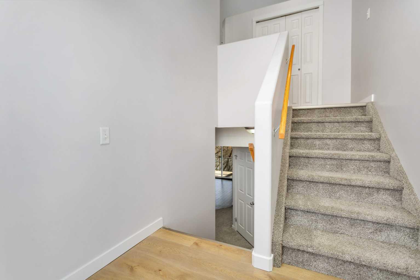
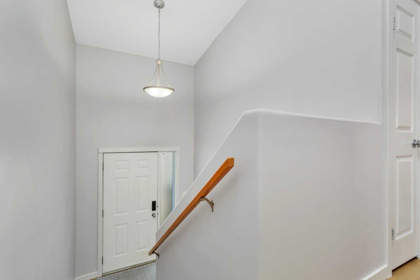
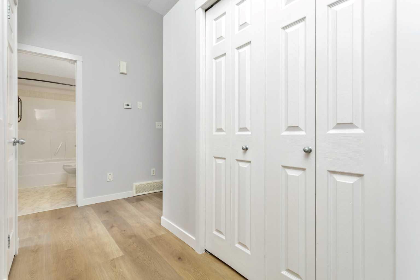
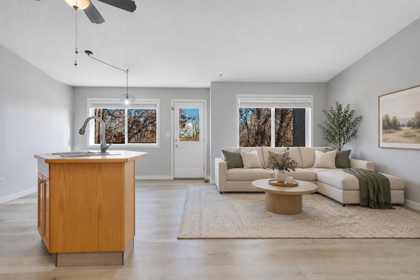
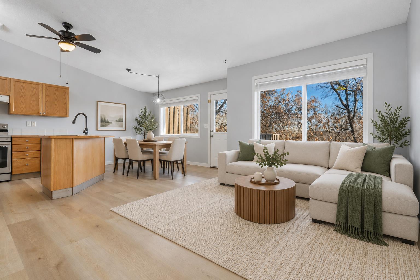
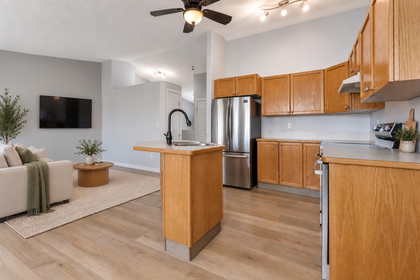
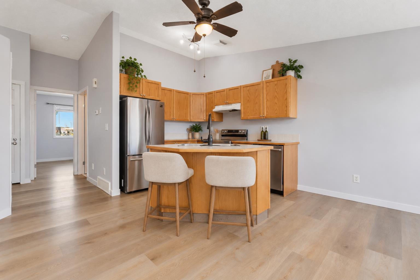
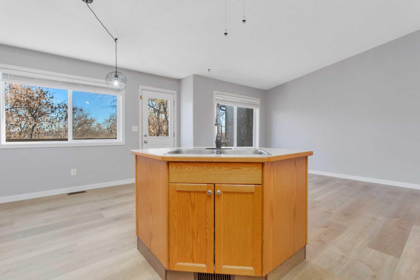
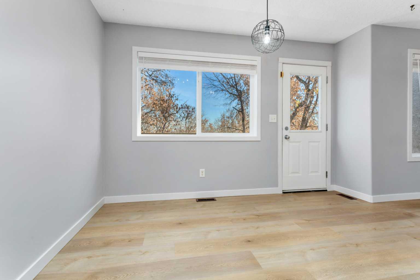
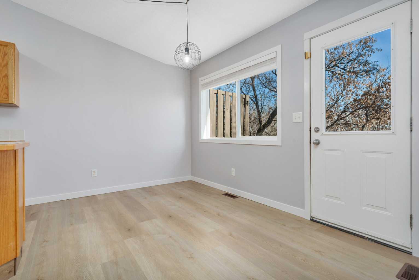
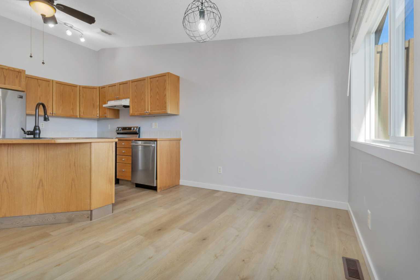
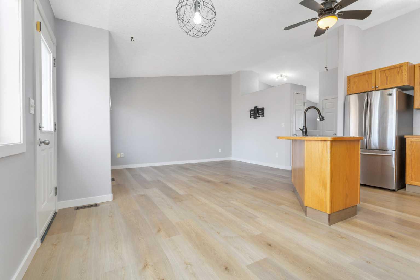
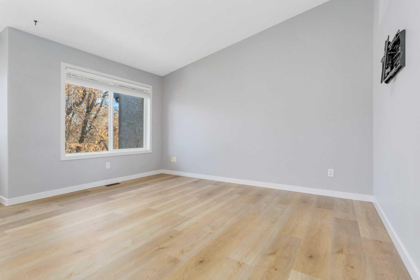
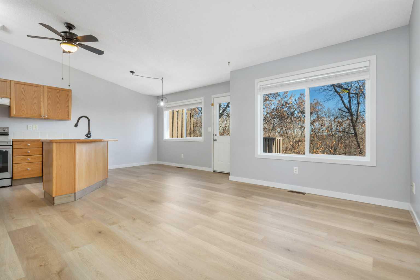
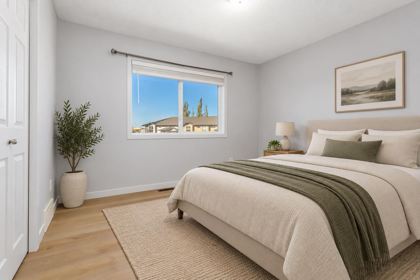
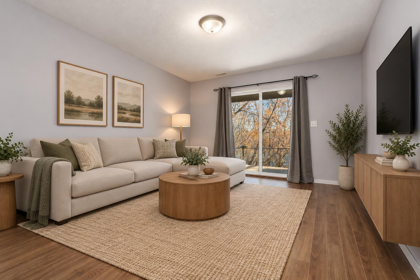
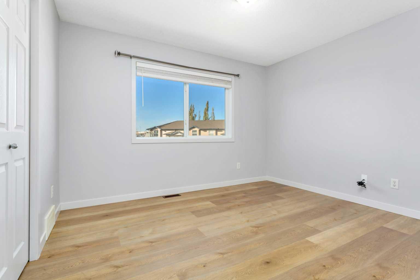
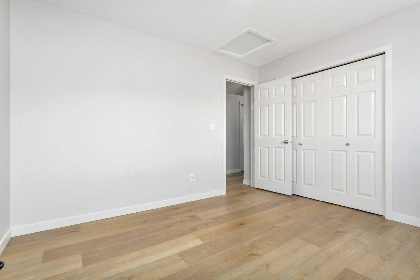
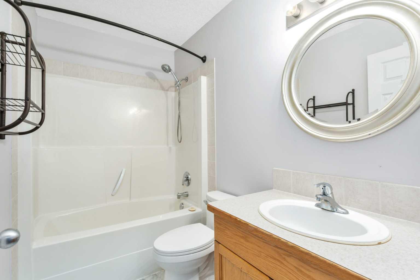
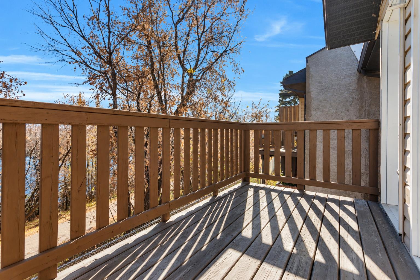
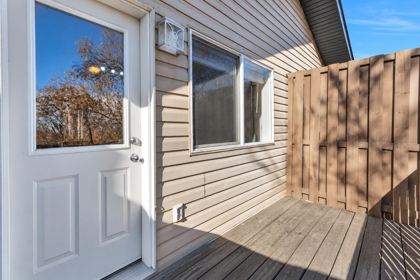
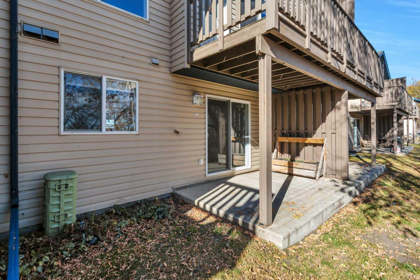
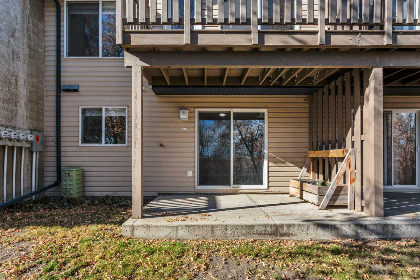
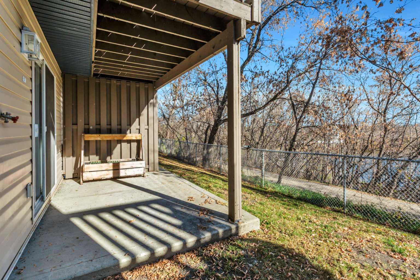
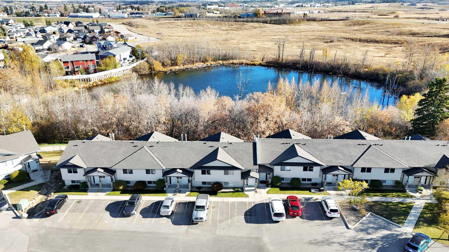
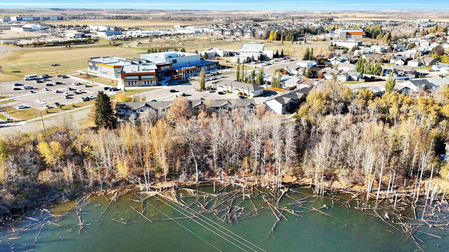
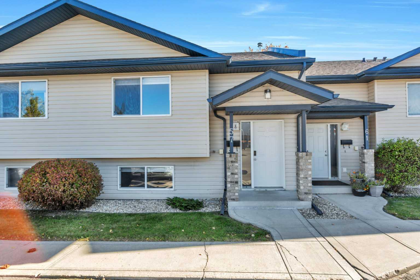
UPDATED 3 BEDROOM, 2 BATHROOM WALKOUT BI-LEVEL BACKING ONTO A BEAUTIFUL TREED RESERVE! Whether you're a first-time buyer, looking to downsize, or searching for an investment property, this well-maintained townhouse is worth a look! The main floor has just been updated with BRAND NEW VINYL PLANK FLOORING, giving the space a fresh, modern feel. The bright, open-concept living, dining and kitchen area offers plenty of natural light, a functional kitchen with island, and access to the back deck. You'll also find a spacious primary bedroom and full 4-piece bathroom on this level. Downstairs, the FULLY FINISHED WALKOUT BASEMENT offers two additional bedrooms, a second 4-piece bathroom, laundry, and a comfortable family room, providing plenty of space for kids, guests, or a home office. Additional updates include NEW TOILETS, NEW BLINDS, newer carpet, updated appliances, fresh paint, and an upgraded hot water tank. ONE OF THE BEST FEATURES IS THE BACKYARD SETTING! With NO NEIGHBOURS BEHIND, this property backs onto a beautiful treed reserve complete with a pond and an abundance of birdlife. Enjoy the peaceful surroundings and the morning eastern sunshine while sipping your coffee on the back deck, listening to the birds. A lovely little escape right in town! The fenced backyard and nearby walking paths add even more to this outdoor space. LOCATION IS A BIG BONUS! Within walking distance to schools, ball diamonds, the Abbey Centre, bike track, playgrounds, and walking trails, there's no shortage of activities nearby! Plus, with quick and easy access to Highway 2, commuting to Red Deer, Lacombe, or surrounding communities is a breeze. A fantastic opportunity to enjoy affordable homeownership, a peaceful natural setting, and all the conveniences of a family-friendly community!
| Street Address: | 57 Leung Place |
| City: | Blackfalds |
| Province/State: | Alberta |
| Postal Code: | N/A |
| County/Parish: | Lacombe County |
| Subdivision: | Panorama Estates |
| Country: | Canada |
| Latitude: | 52.37947630 |
| Longitude: | -113.80699970 |
| MLS® Number: | A2353033 |
| Price: | $250,000 |
| Property Area: | 761 Sq ft |
| Bedrooms: | 3 |
| Bathrooms Half: | 0 |
| Bathrooms Full: | 2 |
| Living Area: | 761 Sq ft |
| Building Area: | 0 Sq ft |
| Year Built: | 2004 |
| Listing Date: | Oct 16, 2026 |
| Garage Spaces: | 0 |
| Property Type: | Residential |
| Property Subtype: | Row/Townhouse |
| MLS Status: | Active |
Additional Details
| Flooring: | N/A |
| Construction: | Concrete,Vinyl Siding,Wood Frame |
| Parking: | Parking Pad |
| Appliances: | Dishwasher,Refrigerator,Stove(s),Washer/Dryer Stacked |
| Stories: | N/A |
| Zoning: | R2 |
| Fireplace: | N/A |
| Amenities: | Schools Nearby,Sidewalks,Street Lights,Walking/Bike Paths |
Utilities & Systems
| Heating: | Forced Air |
| Cooling: | None |
| Property Type | Residential |
| Building Type | Row/Townhouse |
| Square Footage | 761 sqft |
| Community Name | Panorama Estates |
| Subdivision Name | Panorama Estates |
| Title | Fee Simple |
| Land Size | Unknown |
| Built in | 2004 |
| Annual Property Taxes | Contact listing agent |
| Parking Type | Parking Pad |
| Time on MLS Listing | 3 days |
Bedrooms
| Above Grade | 1 |
Bathrooms
| Total | 2 |
| Partial | 0 |
Interior Features
| Appliances Included | Dishwasher, Refrigerator, Stove(s), Washer/Dryer Stacked |
| Flooring | Carpet, Vinyl Plank |
Building Features
| Features | Kitchen Island, Laminate Counters, No Smoking Home, Open Floorplan |
| Style | Attached |
| Construction Material | Concrete, Vinyl Siding, Wood Frame |
| Building Amenities | Parking, Visitor Parking |
| Structures | Deck |
Heating & Cooling
| Cooling | None |
| Heating Type | Forced Air |
Exterior Features
| Exterior Finish | Concrete, Vinyl Siding, Wood Frame |
Neighbourhood Features
| Community Features | Schools Nearby, Sidewalks, Street Lights, Walking/Bike Paths |
| Pets Allowed | Yes |
| Amenities Nearby | Schools Nearby, Sidewalks, Street Lights, Walking/Bike Paths |
Maintenance or Condo Information
| Maintenance Fees | $338 Monthly |
| Maintenance Fees Include | Common Area Maintenance, Maintenance Grounds, Parking, Professional Management, Reserve Fund Contributions, Snow Removal |
Parking
| Parking Type | Parking Pad |
| Total Parking Spaces | 2 |
Interior Size
| Total Finished Area: | 761 sq ft |
| Total Finished Area (Metric): | 70.70 sq m |
| Main Level: | 761 sq ft |
| Below Grade: | 700 sq ft |
Room Count
| Bedrooms: | 3 |
| Bathrooms: | 2 |
| Full Bathrooms: | 2 |
| Rooms Above Grade: | 1 |
Lot Information
- Kitchen Island
- Laminate Counters
- No Smoking Home
- Open Floorplan
- Private Yard
- Dishwasher
- Refrigerator
- Stove(s)
- Washer/Dryer Stacked
- Parking
- Visitor Parking
- Full
- Schools Nearby
- Sidewalks
- Street Lights
- Walking/Bike Paths
- Concrete
- Vinyl Siding
- Wood Frame
- Poured Concrete
- Backs on to Park/Green Space
- Creek/River/Stream/Pond
- Environmental Reserve
- Greenbelt
- Landscaped
- Many Trees
- No Neighbours Behind
- Rectangular Lot
- Treed
- Parking Pad
- Deck
Floor plan information is not available for this property.
Monthly Payment Breakdown
Loading Walk Score...
What's Nearby?
Powered by Yelp
REALTOR® Details
Jessica LeBreton
- (403) 505-3569
- jessicalrealestate@gmail.com
- CIR Realty