i5, 5300 Vista Trail , Blackfalds, Alberta
Condo For Sale in Blackfalds, Alberta
$249,900
-
Property Type
 Condo
-
Bedrooms
 2
-
Bath
 2
-
Garage
 0
-
Sq Ft
 1,073
-
Year Built
 2015
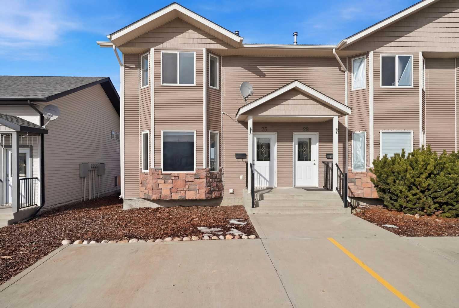
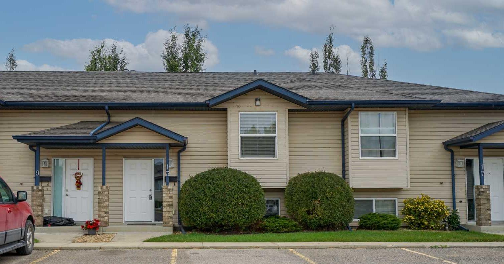
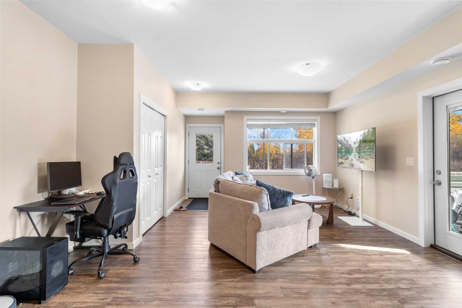
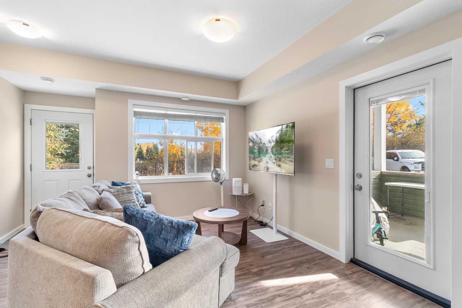
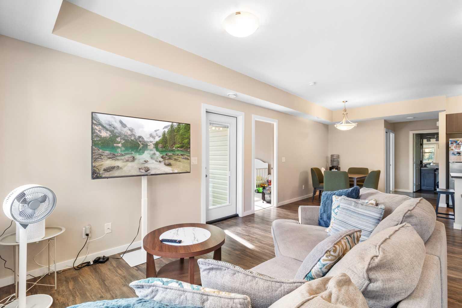
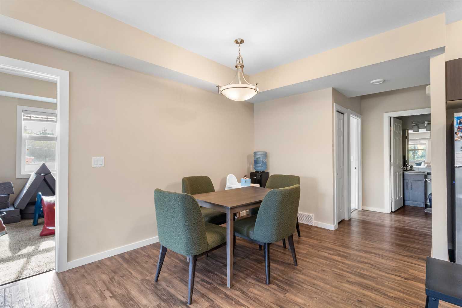
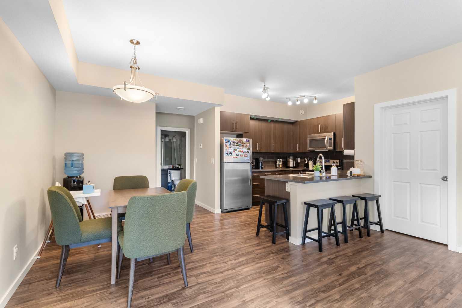
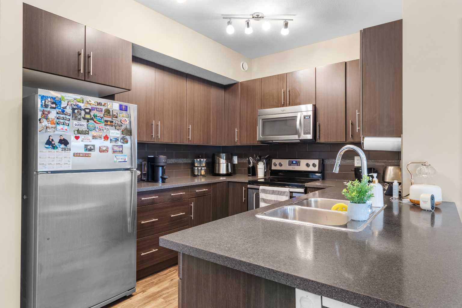
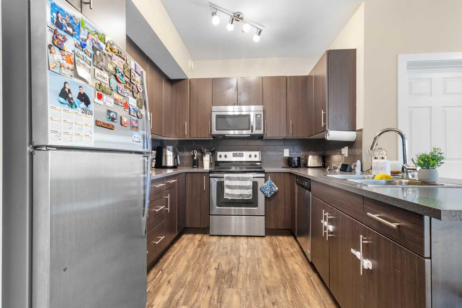
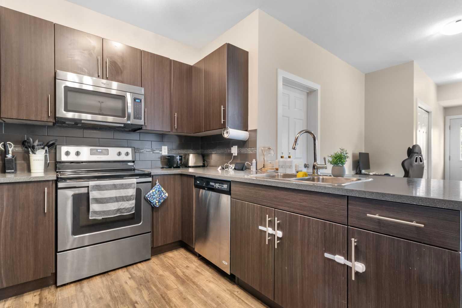
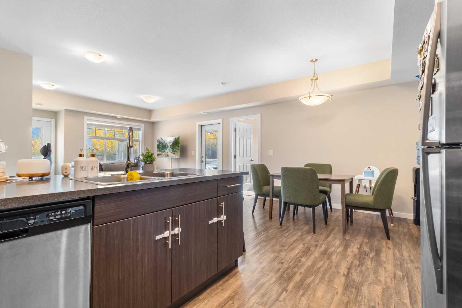
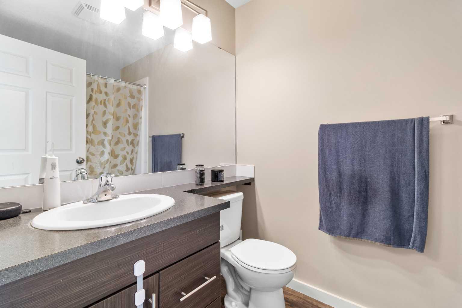
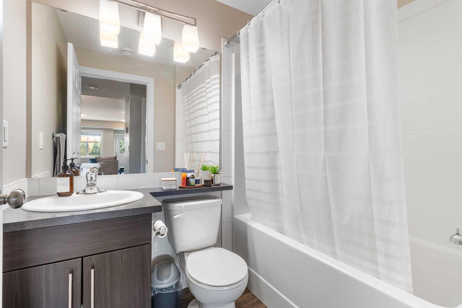
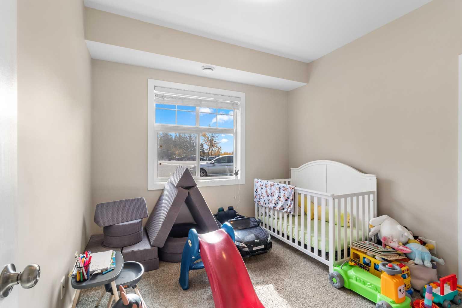
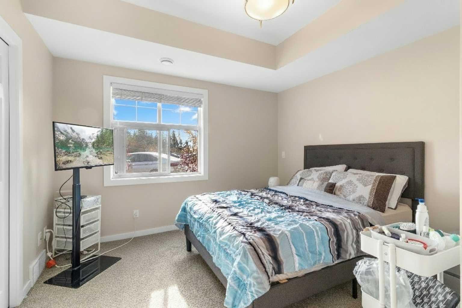
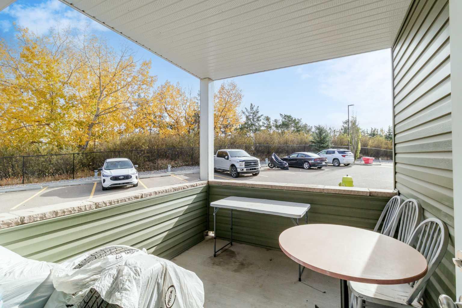
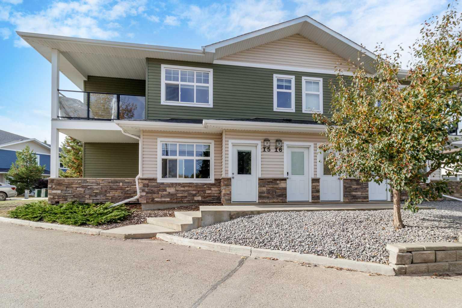
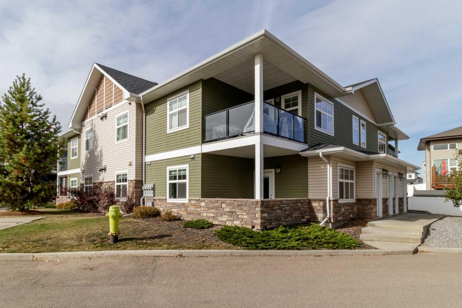
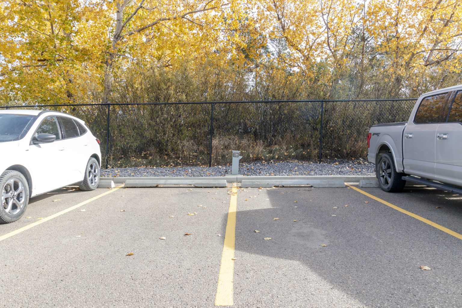
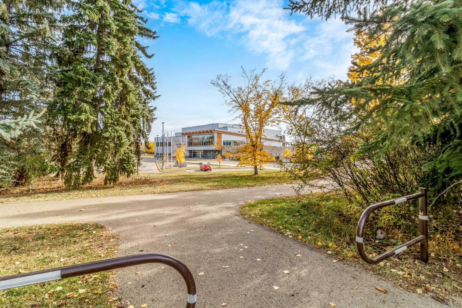
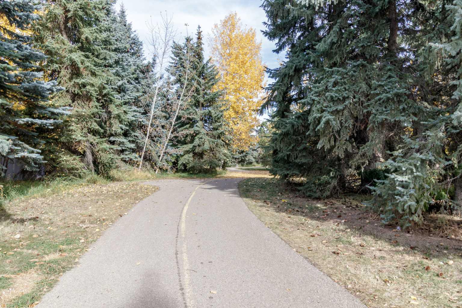
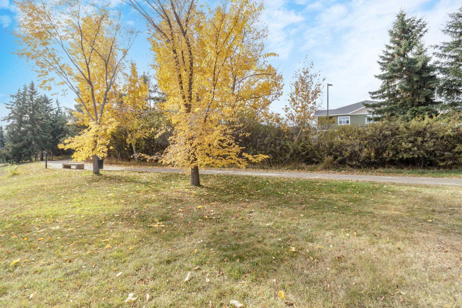
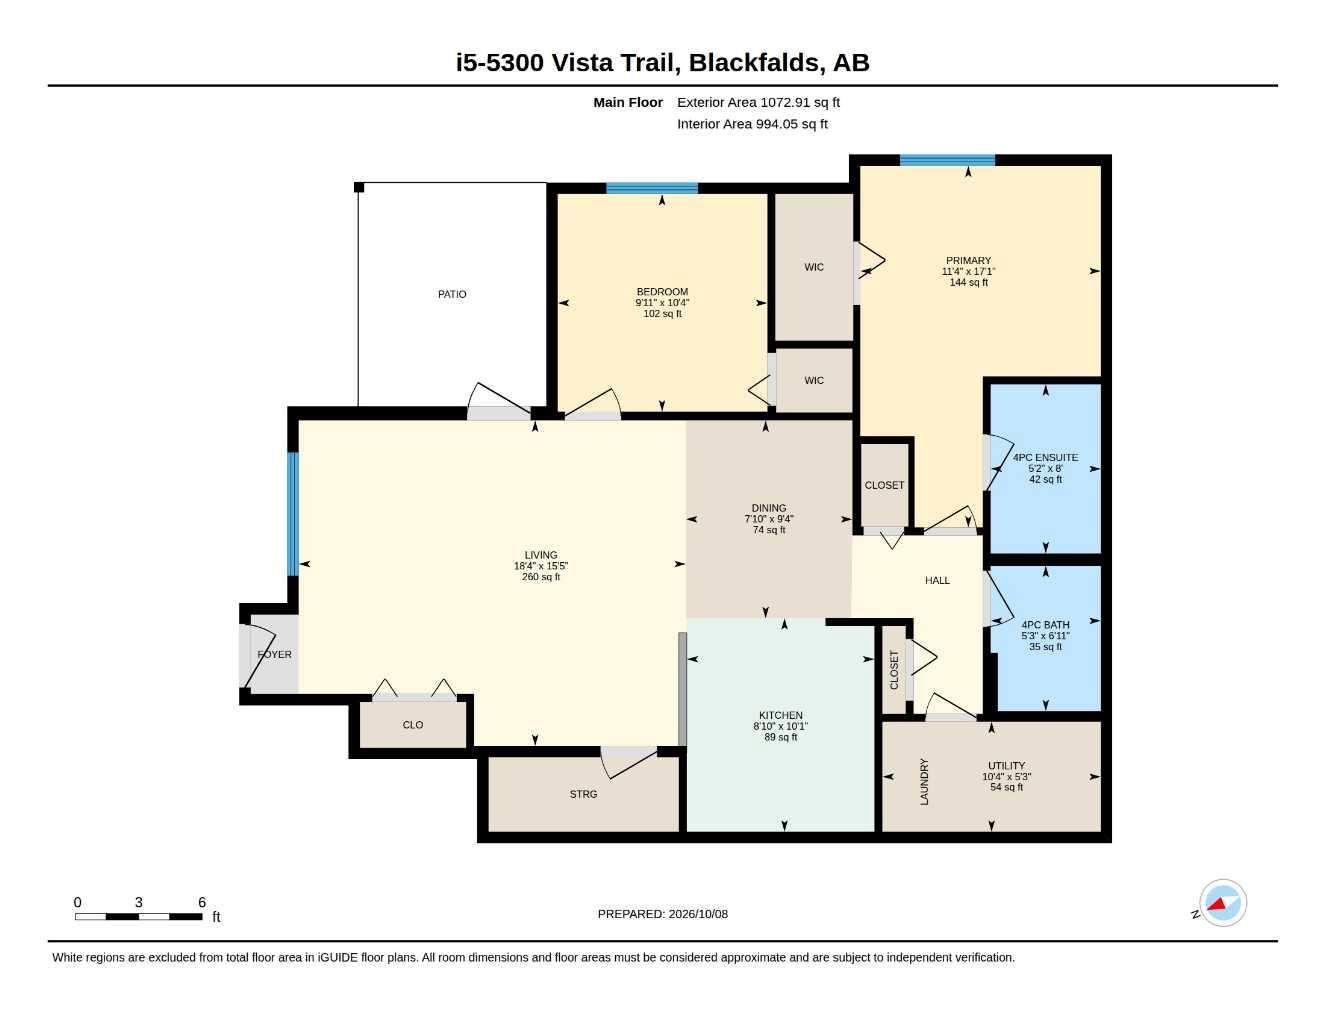
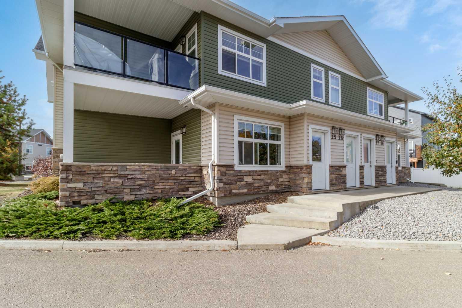
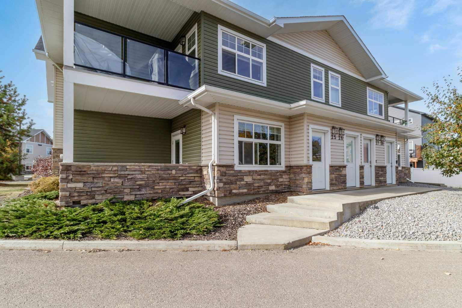
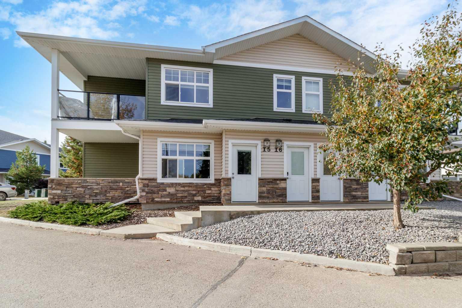
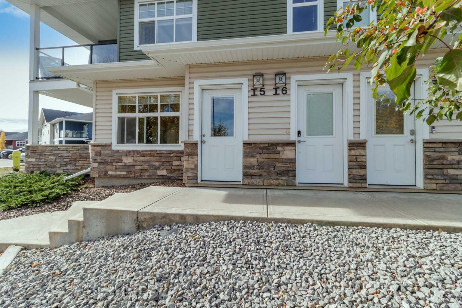
Welcome to Valley Crossing Condominiums! This 2 Bedroom, 2 full bathroom condo is available for a November 1st possession. Built in 2015, this modern building is nicely finished with stone accents and vinyl siding exterior. This ground level unit was just repainted in January. It features stainless steel appliances, vinyl flooring, open concept living with ample counter and cabinet space, an extra storage room and your own laundry space. Unit has 2 large bedrooms, one with a walk in closet and ensuite bathroom. Outside a south facing covered patio area is a great space to unwind, BBQ and entertain. This unit has 2 assigned parking spaces directly across from the front door. Easy access to HWY 2 within minutes if you work away or travel frequently. This unit is located directly across from the Abby center where you can take a short 1 min walk over and enjoy a work out year round and swim in the summer. This property is a great investment property opportunity or someone looking for a roommate to help offset their living expenses. Pets are welcome with approval from the board.
| Street Address: | i5, 5300 Vista Trail |
| City: | Blackfalds |
| Province/State: | Alberta |
| Postal Code: | N/A |
| County/Parish: | Lacombe County |
| Subdivision: | Valley Ridge |
| Country: | Canada |
| Latitude: | 52.38399512 |
| Longitude: | -113.81081967 |
| MLS® Number: | A2351085 |
| Price: | $249,900 |
| Property Area: | 1,073 Sq ft |
| Bedrooms: | 2 |
| Bathrooms Half: | 0 |
| Bathrooms Full: | 2 |
| Living Area: | 1,073 Sq ft |
| Building Area: | 0 Sq ft |
| Year Built: | 2015 |
| Listing Date: | Oct 07, 2026 |
| Garage Spaces: | 0 |
| Property Type: | Residential |
| Property Subtype: | Apartment |
| MLS Status: | Active |
Additional Details
| Flooring: | N/A |
| Construction: | Stone,Vinyl Siding,Wood Frame |
| Parking: | Assigned,Off Street |
| Appliances: | Dishwasher,Microwave,Refrigerator,Stove(s),Washer/Dryer Stacked |
| Stories: | N/A |
| Zoning: | R3 |
| Fireplace: | N/A |
| Amenities: | Park,Playground,Schools Nearby,Sidewalks,Street Lights |
Utilities & Systems
| Heating: | Forced Air |
| Cooling: | None |
| Property Type | Residential |
| Building Type | Apartment |
| Storeys | 2 |
| Square Footage | 1,073 sqft |
| Community Name | Valley Ridge |
| Subdivision Name | Valley Ridge |
| Title | Fee Simple |
| Land Size | Unknown |
| Built in | 2015 |
| Annual Property Taxes | Contact listing agent |
| Parking Type | Assigned |
Bedrooms
| Above Grade | 2 |
Bathrooms
| Total | 2 |
| Partial | 0 |
Interior Features
| Appliances Included | Dishwasher, Microwave, Refrigerator, Stove(s), Washer/Dryer Stacked |
| Flooring | Carpet, Vinyl |
Building Features
| Features | No Animal Home, No Smoking Home, See Remarks, Vinyl Windows |
| Style | Attached |
| Construction Material | Stone, Vinyl Siding, Wood Frame |
| Building Amenities | Parking, Snow Removal, Trash |
| Structures | Patio |
Heating & Cooling
| Cooling | None |
| Heating Type | Forced Air |
Exterior Features
| Exterior Finish | Stone, Vinyl Siding, Wood Frame |
Neighbourhood Features
| Community Features | Park, Playground, Schools Nearby, Sidewalks, Street Lights |
| Pets Allowed | Restrictions |
| Amenities Nearby | Park, Playground, Schools Nearby, Sidewalks, Street Lights |
Maintenance or Condo Information
| Maintenance Fees | $262 Monthly |
| Maintenance Fees Include | Common Area Maintenance, Insurance, Maintenance Grounds, Parking, Professional Management, Reserve Fund Contributions, Snow Removal, Trash |
Parking
| Parking Type | Assigned |
| Total Parking Spaces | 2 |
Interior Size
| Total Finished Area: | 1,073 sq ft |
| Total Finished Area (Metric): | 99.68 sq m |
Room Count
| Bedrooms: | 2 |
| Bathrooms: | 2 |
| Full Bathrooms: | 2 |
| Rooms Above Grade: | 6 |
Lot Information
- No Animal Home
- No Smoking Home
- See Remarks
- Vinyl Windows
- None
- Dishwasher
- Microwave
- Refrigerator
- Stove(s)
- Washer/Dryer Stacked
- Parking
- Snow Removal
- Trash
- Park
- Playground
- Schools Nearby
- Sidewalks
- Street Lights
- Stone
- Vinyl Siding
- Wood Frame
- Assigned
- Off Street
- Patio
Floor plan information is not available for this property.
Monthly Payment Breakdown
Loading Walk Score...
What's Nearby?
Powered by Yelp
REALTOR® Details
Michael Holmes
- (403) 350-5579
- michaelholmes@royallepage.ca
- Royal LePage Network Realty Corp.