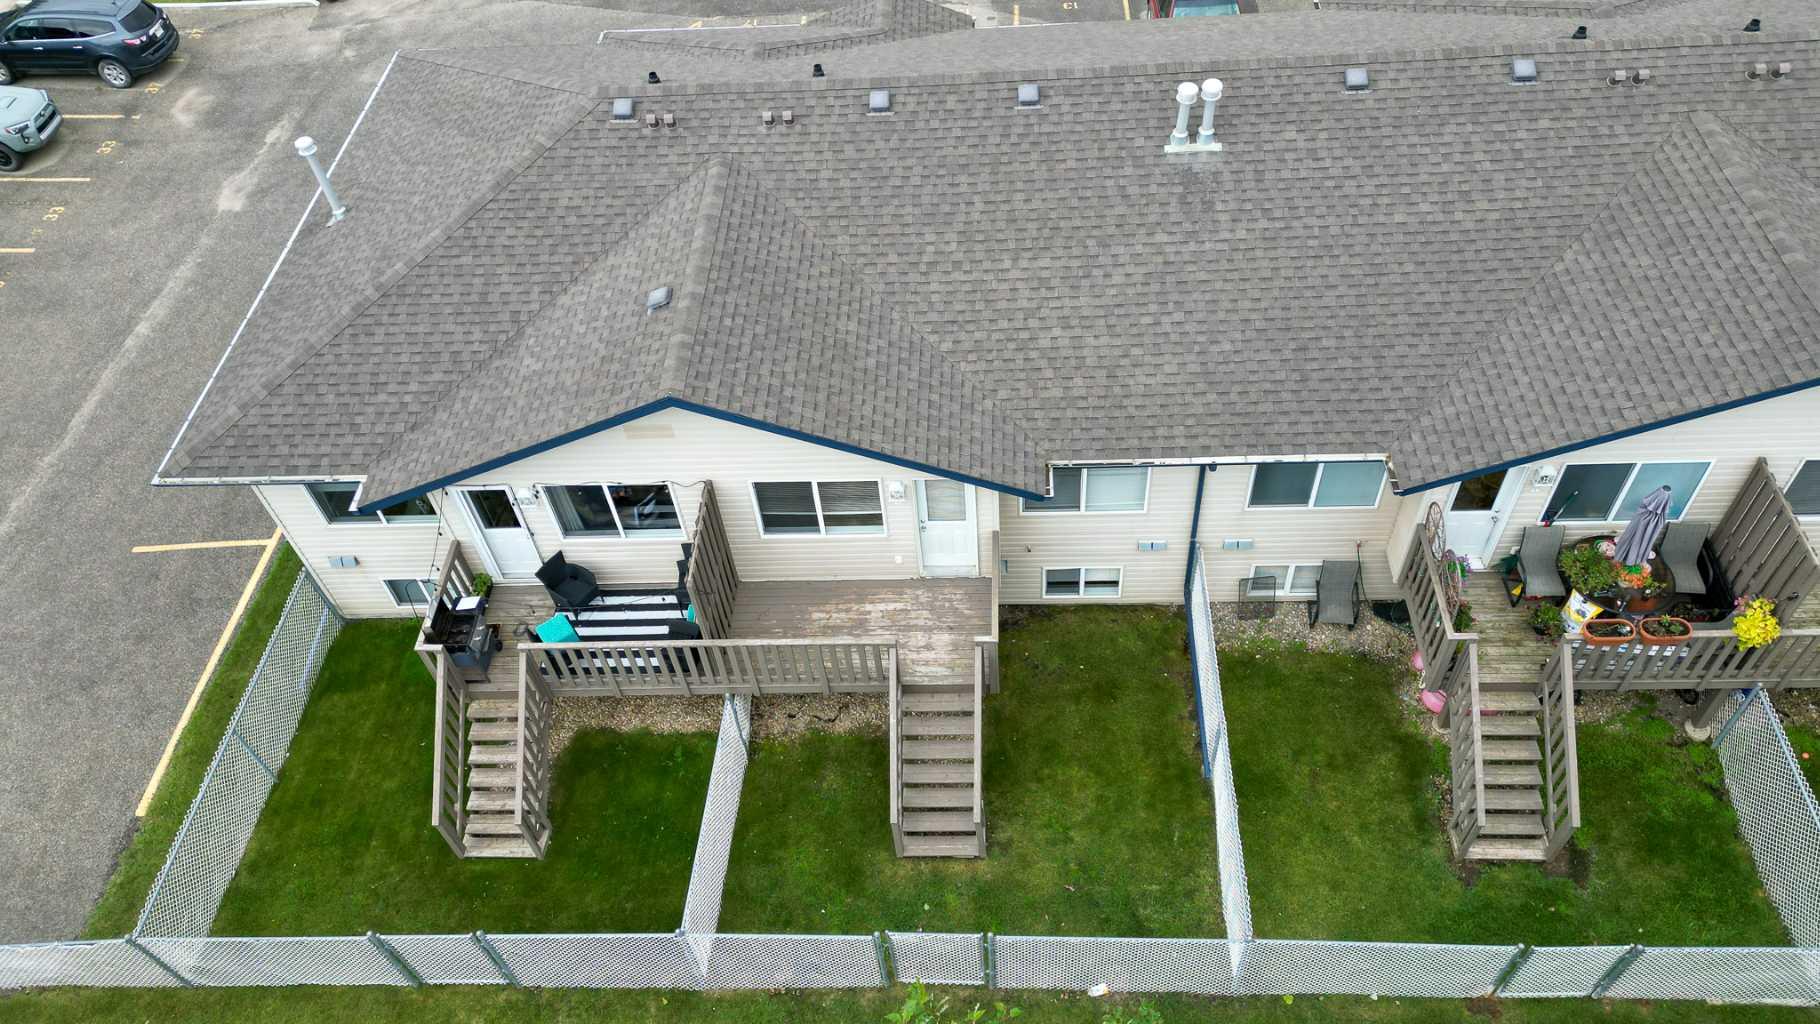
13 Leung Place , Blackfalds, Alberta
Condo For Sale in Blackfalds, Alberta
$269,900
-
Property Type
 Condo
-
Bedrooms
 3
-
Bath
 2
-
Garage
 0
-
Sq Ft
 733
-
Year Built
 2003
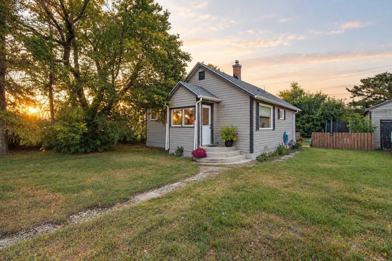
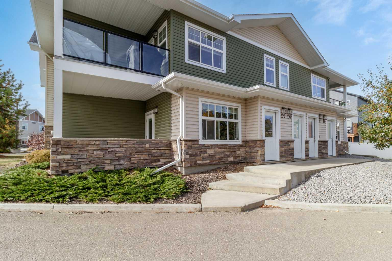
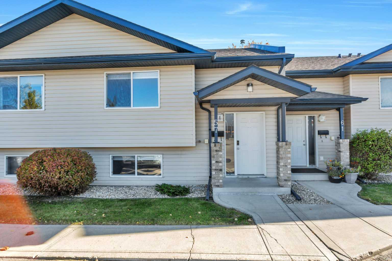
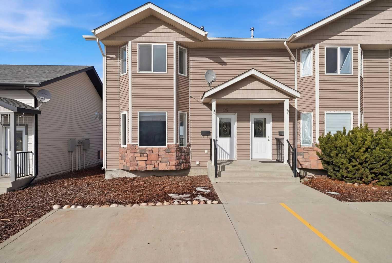
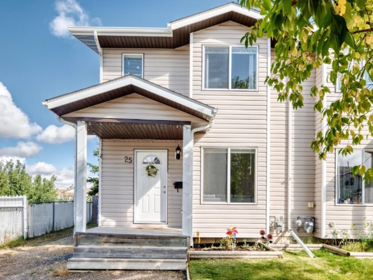
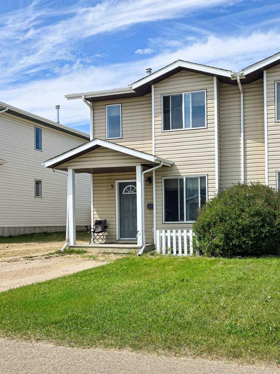
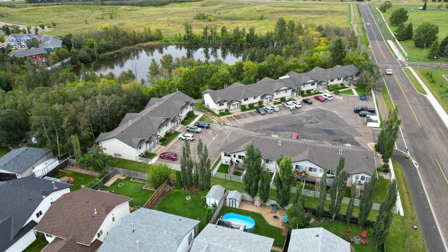
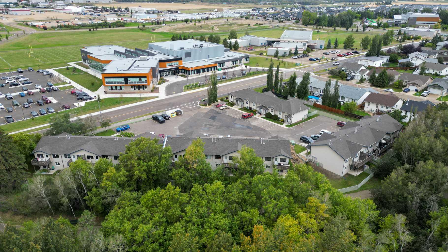
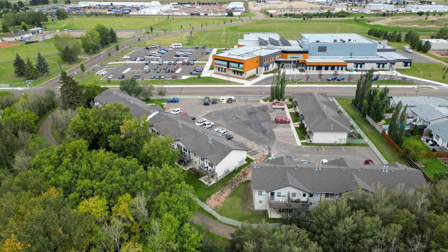
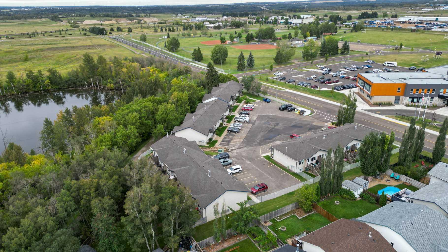
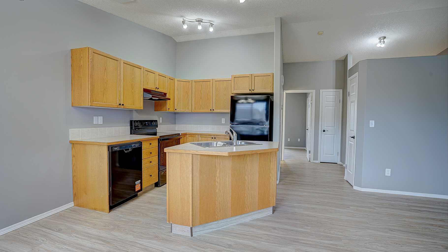
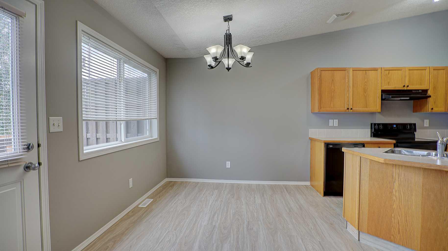
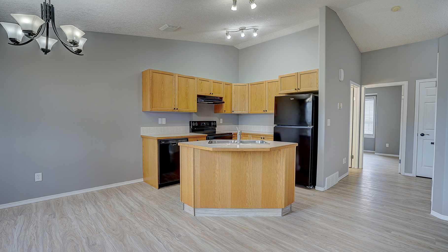
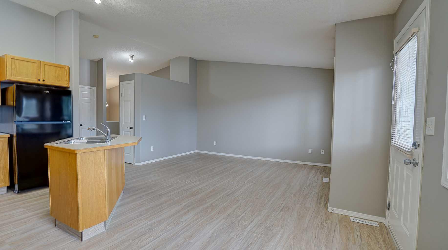
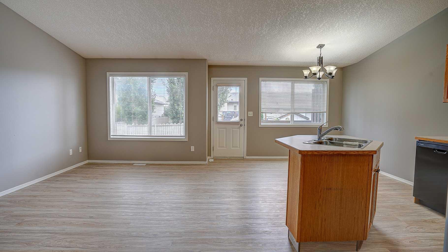
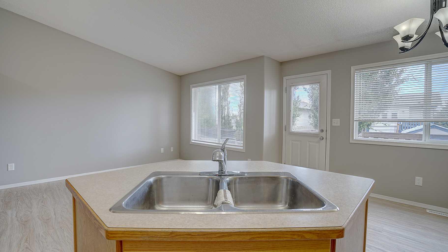
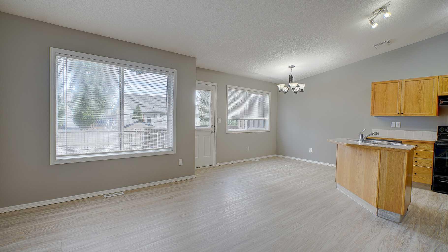
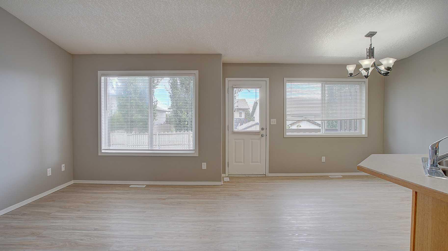
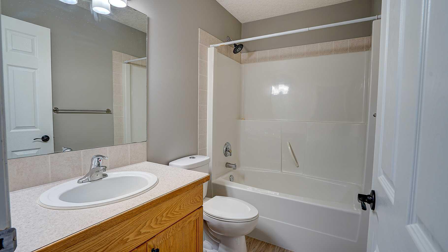
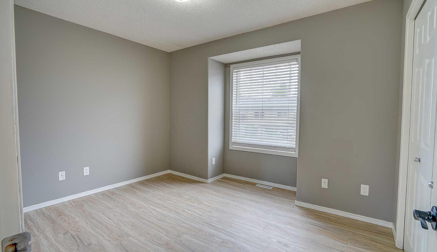
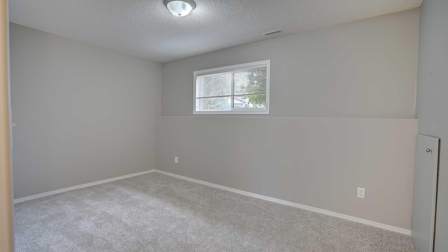
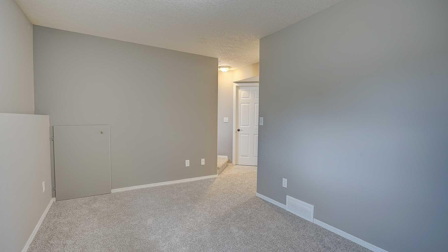
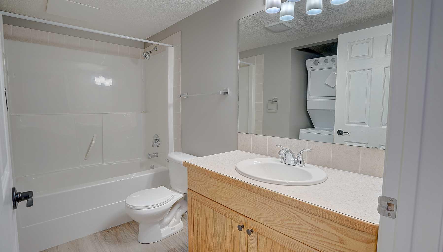
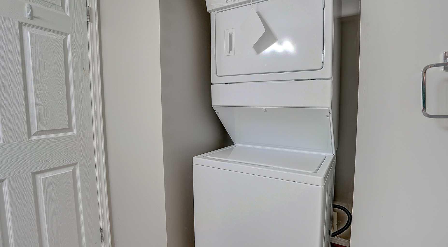
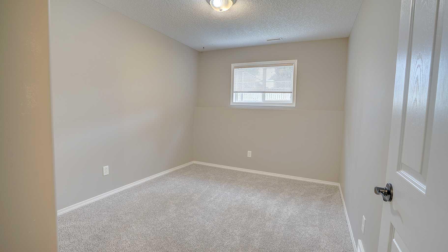
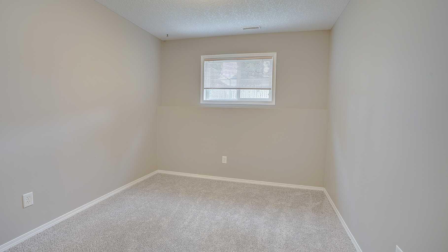
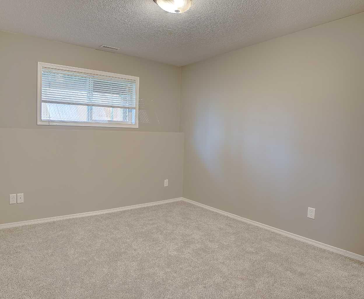
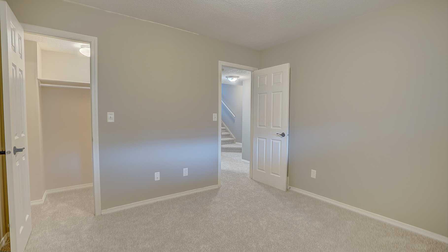
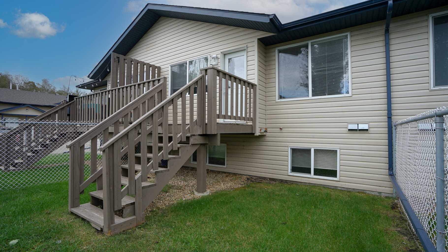
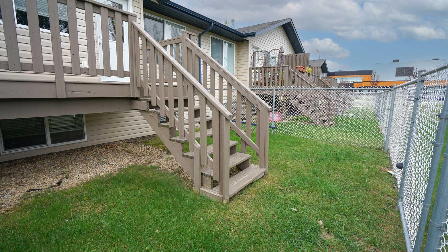
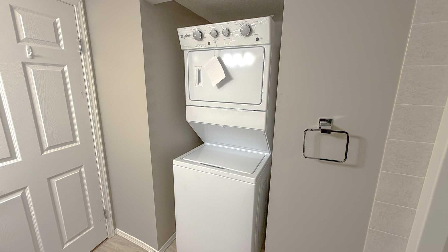
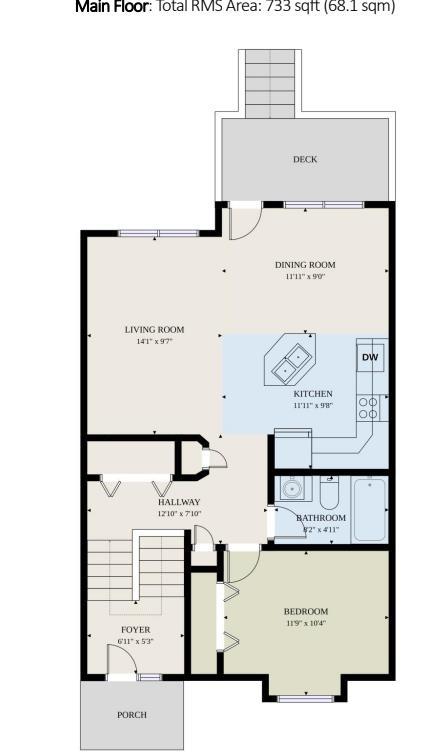
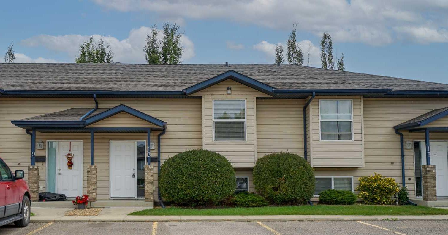
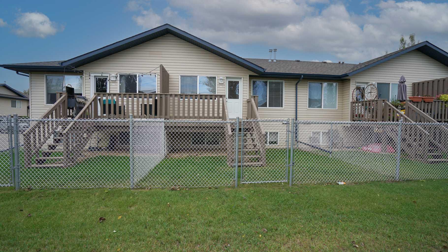
IMMEDIATE POSSESSION AVAILABLE for this renovated 3 bedroom, 2 bathroom town home! Looking for a home with all the work already done for you? This spacious townhome has undergone a transformation with new flooring, new appliances, new cabinet pulls, new door handles, new paint. You'll love the location, just steps from two schools, the Abbey Recreational Centre, baseball diamonds and shopping amenities. The main floor has an open dining room, kitchen living room design. A garden door off the dining room leads to a deck with your own fenced yard. A main floor bedroom and full 4 piece bathroom complete this level. The lower level has two additional large bedrooms, a full 4 piece bathroom with washer/dryer (brand new), a family room and a storage area. Two convenient assigned (paved) parking stalls are located right out the front door. Don't worry about snow removal, exterior maintenance and yard maintenance, this is all done for you and the condo fee is only $338 per month. This home is truly turn key, don't delay!
| Street Address: | 13 Leung Place |
| City: | Blackfalds |
| Province/State: | Alberta |
| Postal Code: | N/A |
| County/Parish: | Lacombe County |
| Subdivision: | NONE |
| Country: | Canada |
| Latitude: | 52.37989265 |
| Longitude: | -113.80707004 |
| MLS® Number: | A2346034 |
| Price: | $269,900 |
| Property Area: | 733 Sq ft |
| Bedrooms: | 3 |
| Bathrooms Half: | 0 |
| Bathrooms Full: | 2 |
| Living Area: | 733 Sq ft |
| Building Area: | 0 Sq ft |
| Year Built: | 2003 |
| Listing Date: | Sep 16, 2026 |
| Garage Spaces: | 0 |
| Property Type: | Residential |
| Property Subtype: | Row/Townhouse |
| MLS Status: | Active |
Additional Details
| Flooring: | N/A |
| Construction: | Concrete,Mixed,Vinyl Siding,Wood Frame |
| Parking: | Assigned,Parking Lot,Paved,Stall |
| Appliances: | Dishwasher,Electric Stove,Microwave Hood Fan,Refrigerator,Washer/Dryer,Window Coverings |
| Stories: | N/A |
| Zoning: | R2 |
| Fireplace: | N/A |
| Amenities: | Playground,Schools Nearby,Shopping Nearby,Sidewalks,Walking/Bike Paths |
Utilities & Systems
| Heating: | Mid Efficiency,Forced Air,Natural Gas |
| Cooling: | None |
| Property Type | Residential |
| Building Type | Row/Townhouse |
| Storeys | 1 |
| Square Footage | 733 sqft |
| Community Name | NONE |
| Subdivision Name | NONE |
| Title | Fee Simple |
| Land Size | 1,000 sqft |
| Built in | 2003 |
| Annual Property Taxes | Contact listing agent |
| Parking Type | Assigned |
| Time on MLS Listing | 31 days |
Bedrooms
| Above Grade | 1 |
Bathrooms
| Total | 2 |
| Partial | 0 |
Interior Features
| Appliances Included | Dishwasher, Electric Stove, Microwave Hood Fan, Refrigerator, Washer/Dryer, Window Coverings |
| Flooring | Carpet, Laminate |
Building Features
| Features | Kitchen Island, Laminate Counters, Vinyl Windows |
| Style | Attached |
| Construction Material | Concrete, Mixed, Vinyl Siding, Wood Frame |
| Building Amenities | Laundry, Snow Removal, Visitor Parking |
| Structures | Deck |
Heating & Cooling
| Cooling | None |
| Heating Type | Mid Efficiency, Forced Air, Natural Gas |
Exterior Features
| Exterior Finish | Concrete, Mixed, Vinyl Siding, Wood Frame |
Neighbourhood Features
| Community Features | Playground, Schools Nearby, Shopping Nearby, Sidewalks, Walking/Bike Paths |
| Pets Allowed | Restrictions, Yes |
| Amenities Nearby | Playground, Schools Nearby, Shopping Nearby, Sidewalks, Walking/Bike Paths |
Maintenance or Condo Information
| Maintenance Fees | $338 Monthly |
| Maintenance Fees Include | Insurance, Maintenance Grounds, Parking, Professional Management, Reserve Fund Contributions, Snow Removal |
Parking
| Parking Type | Assigned |
| Total Parking Spaces | 2 |
Interior Size
| Total Finished Area: | 733 sq ft |
| Total Finished Area (Metric): | 68.10 sq m |
| Main Level: | 733 sq ft |
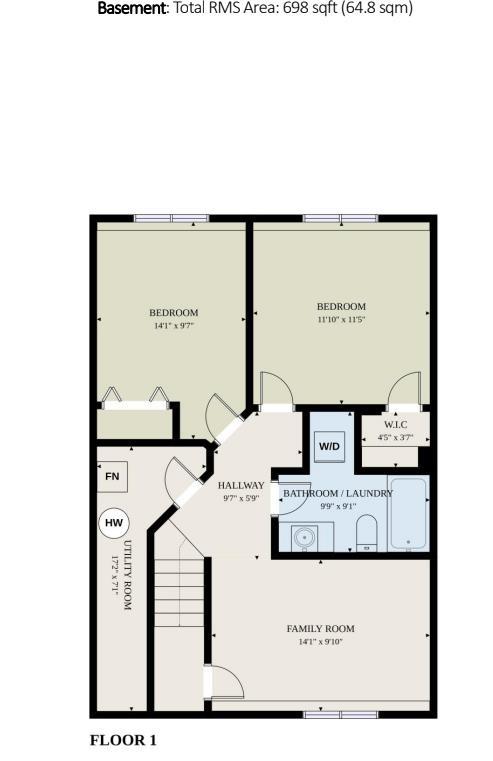
| Below Grade: | 698 sq ft |
Room Count
| Bedrooms: | 3 |
| Bathrooms: | 2 |
| Full Bathrooms: | 2 |
| Rooms Above Grade: | 4 |
Lot Information
| Lot Size: | 1,000 sq ft |
| Lot Size (Acres): | 0.02 acres |
- Kitchen Island
- Laminate Counters
- Vinyl Windows
- Private Entrance
- Private Yard
- Dishwasher
- Electric Stove
- Microwave Hood Fan
- Refrigerator
- Washer/Dryer
- Window Coverings
- Laundry
- Snow Removal
- Visitor Parking
- Full
- Playground
- Schools Nearby
- Shopping Nearby
- Sidewalks
- Walking/Bike Paths
- Concrete
- Mixed
- Vinyl Siding
- Wood Frame
- Poured Concrete
- Back Yard
- Landscaped
- Lawn
- Assigned
- Parking Lot
- Paved
- Stall
- Deck
Floor plan information is not available for this property.
Monthly Payment Breakdown
Loading Walk Score...
What's Nearby?
Powered by Yelp
REALTOR® Details
Brad Granlund
- (403) 347-3332
- RCRroyalcarpet@gmail.com
- RCR - Royal Carpet Realty Ltd.