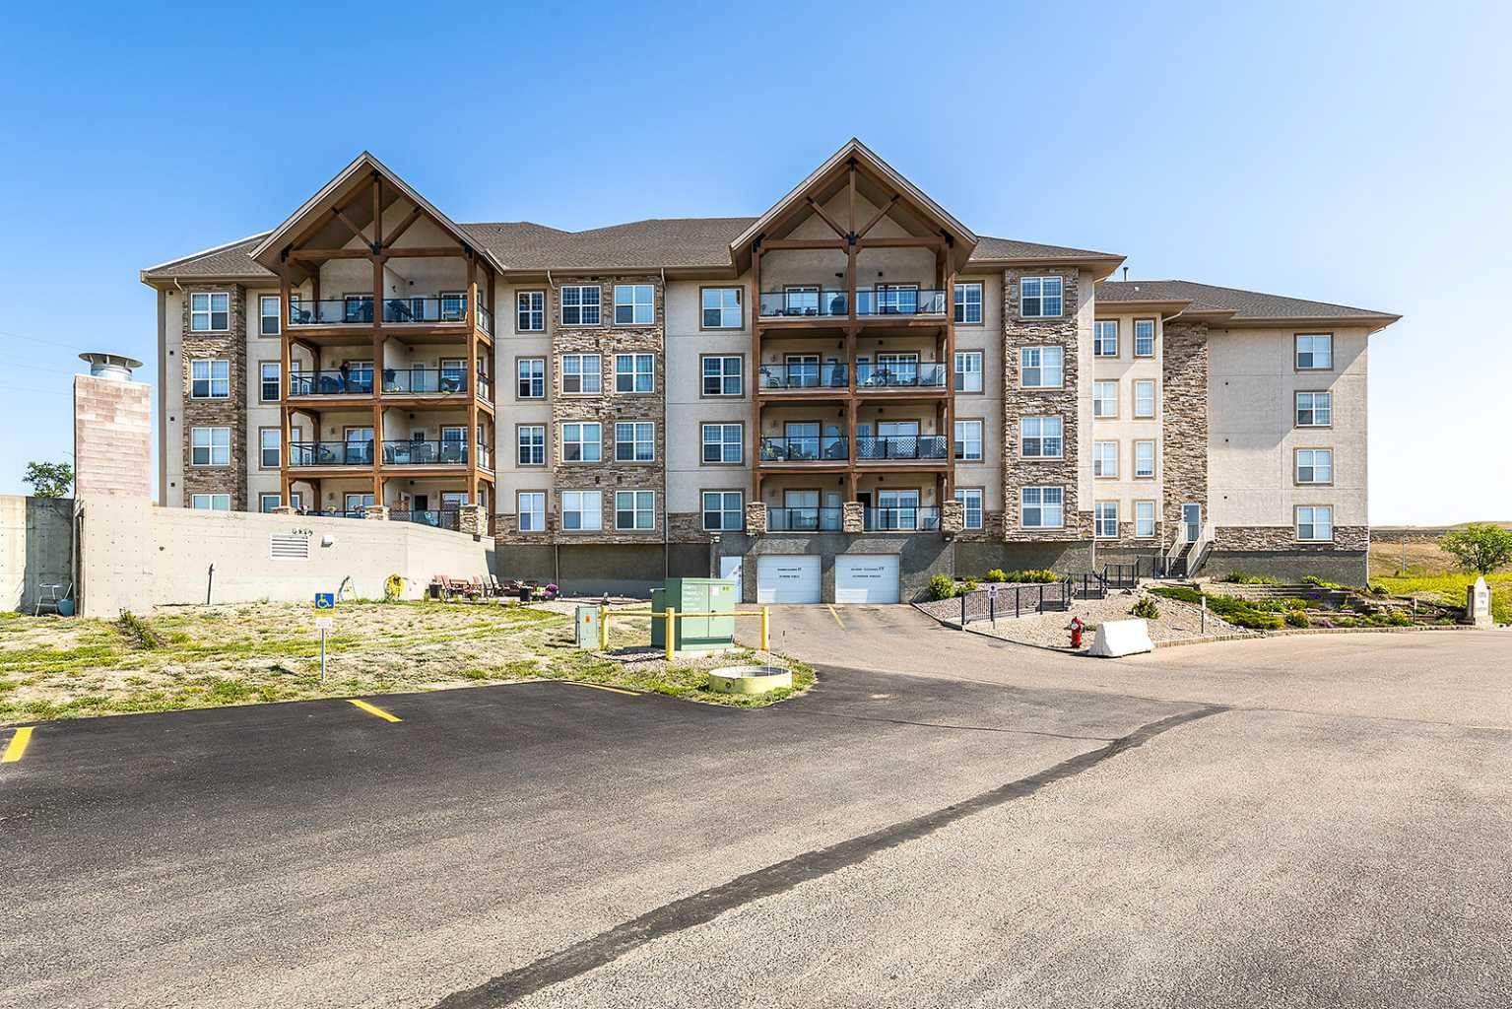
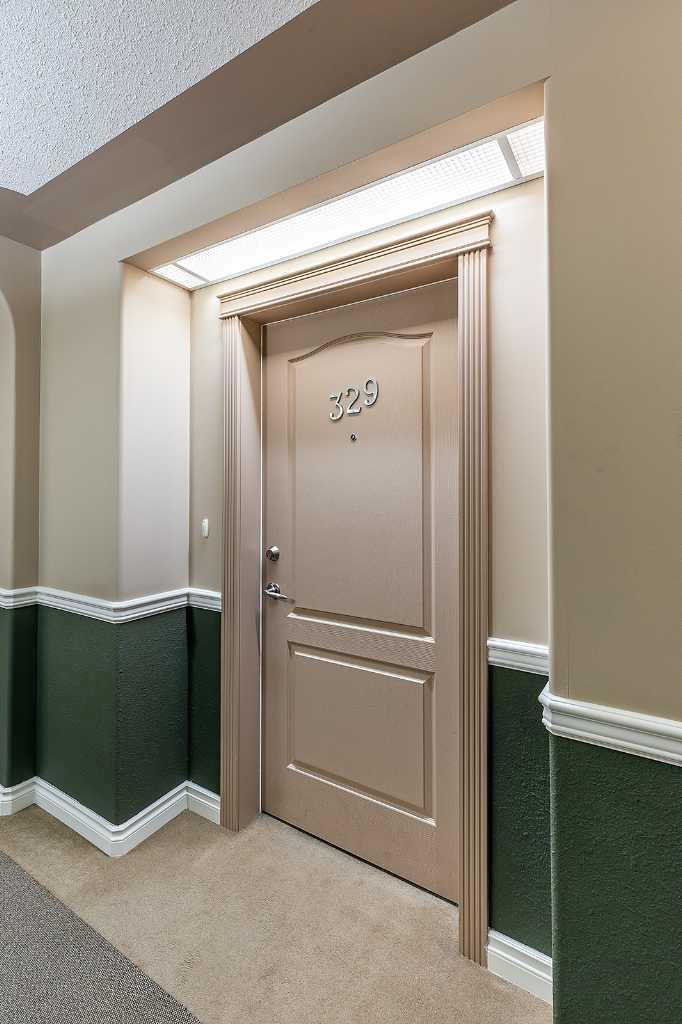
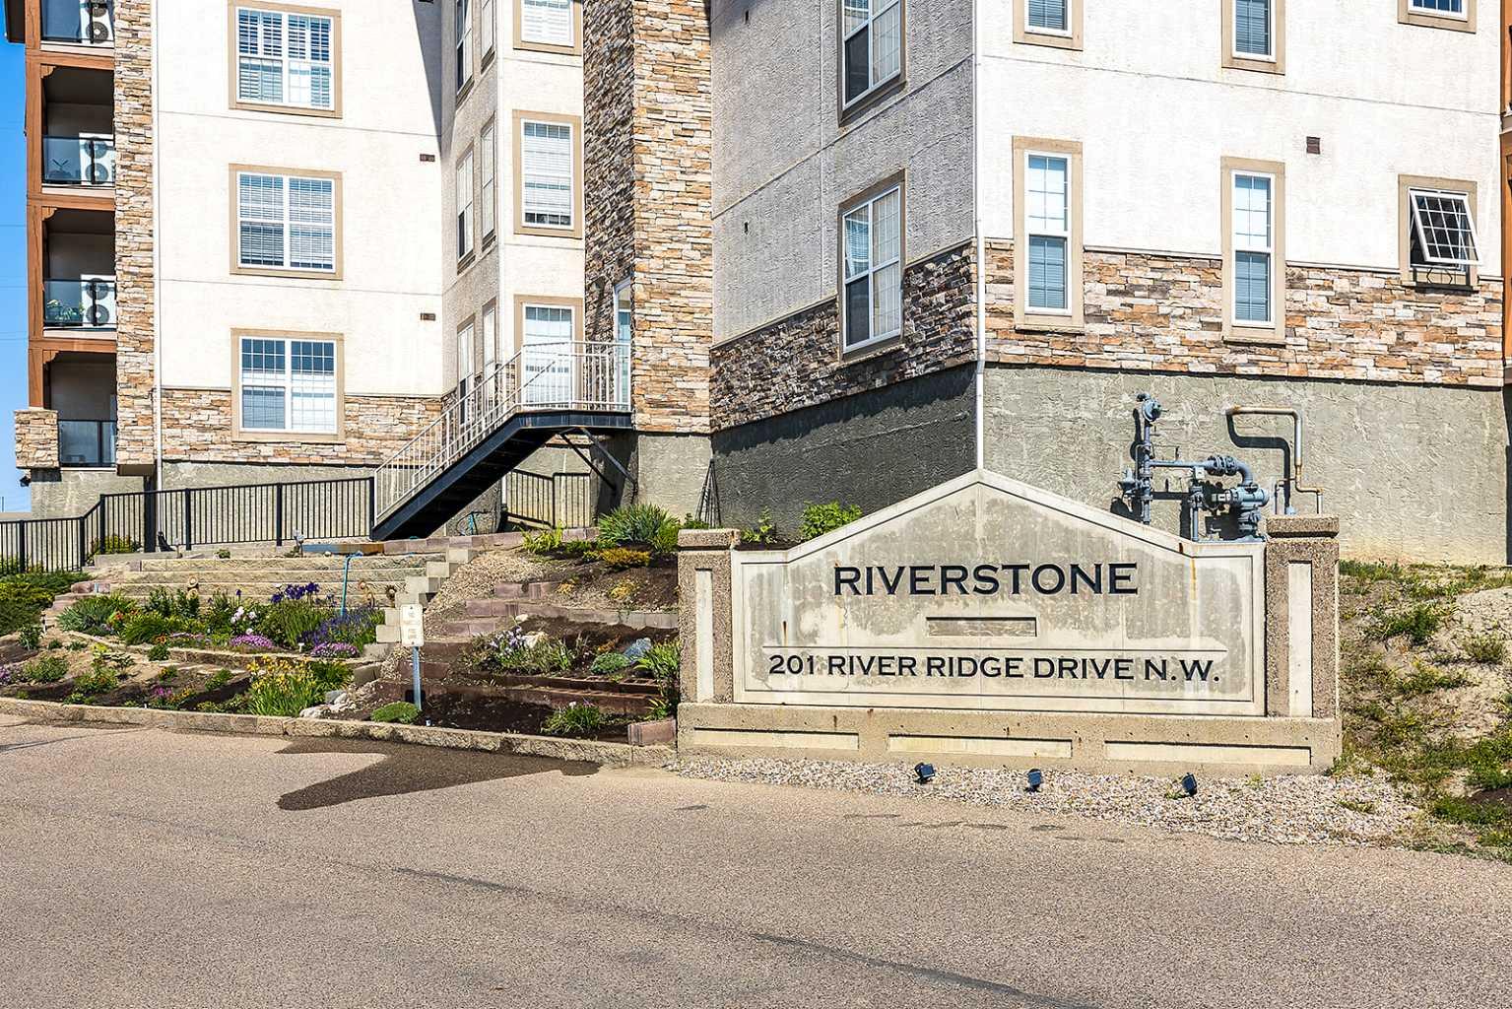
329, 201 River Ridge Drive NW, Medicine Hat, Alberta
Condo For Sale in Medicine Hat, Alberta
$239,900
-
Property Type
 Condo
-
Bedrooms
 2
-
Bath
 2
-
Garage
 0
-
Sq Ft
 1,118
-
Year Built
 2007
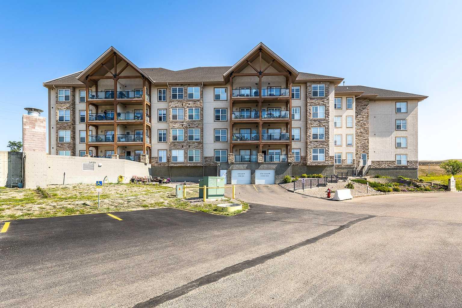
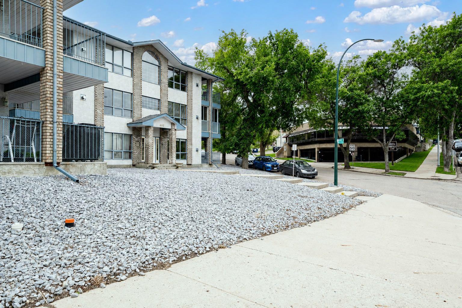
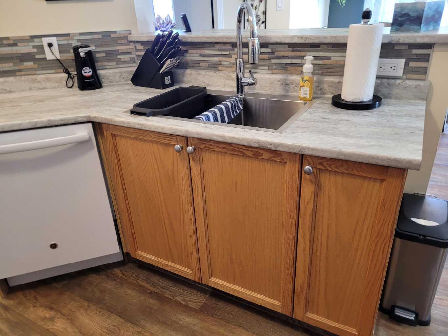
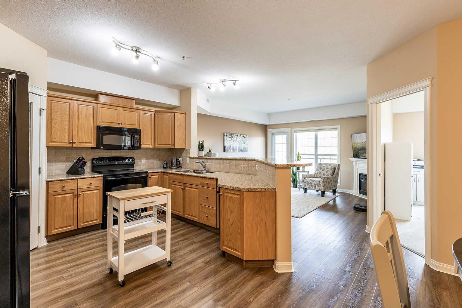
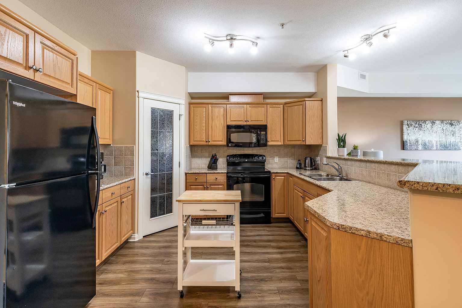
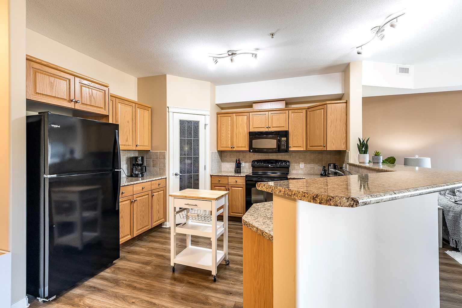
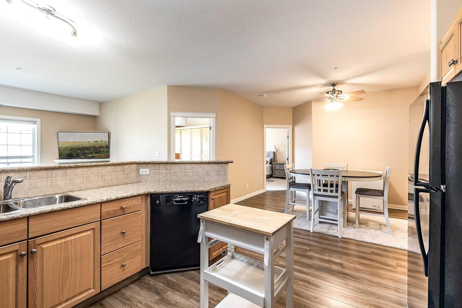
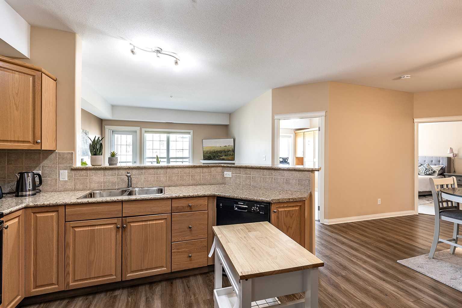
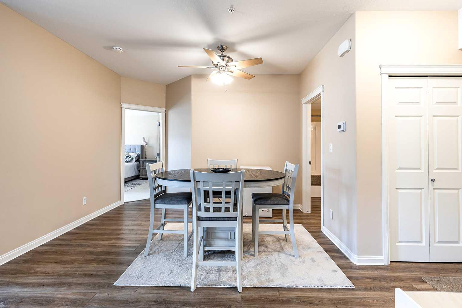
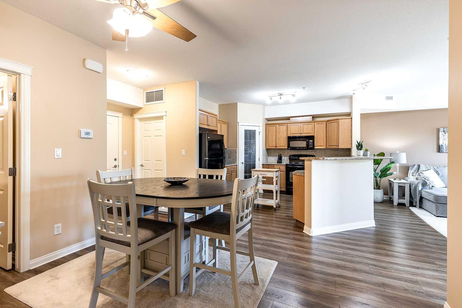
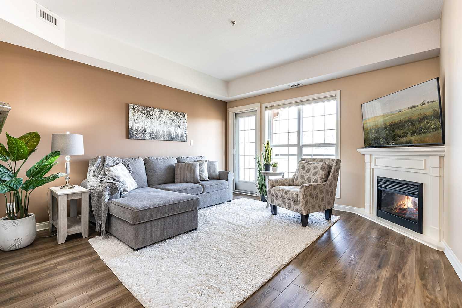
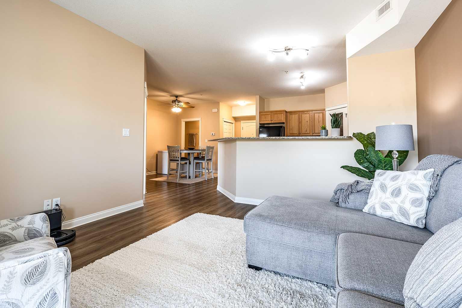
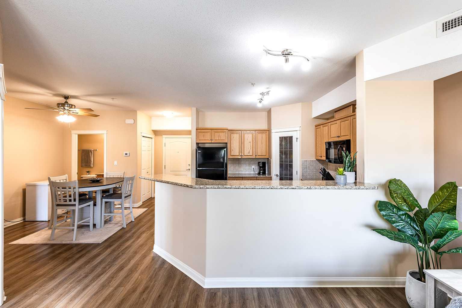
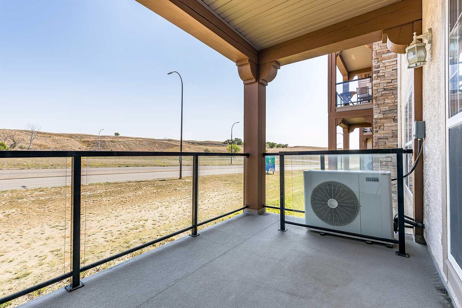
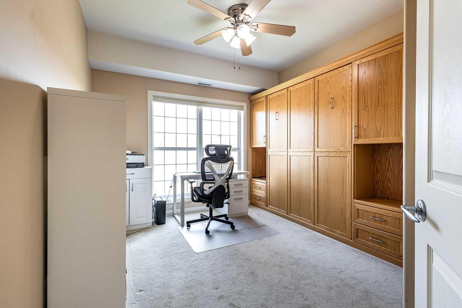
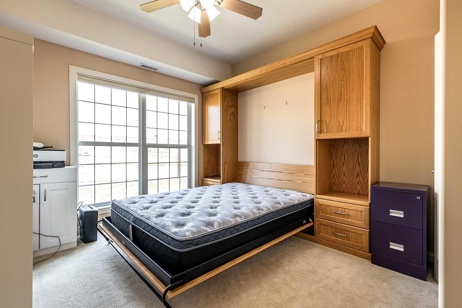
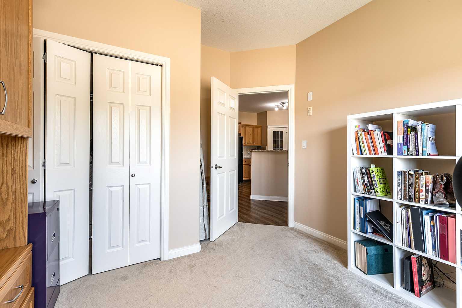
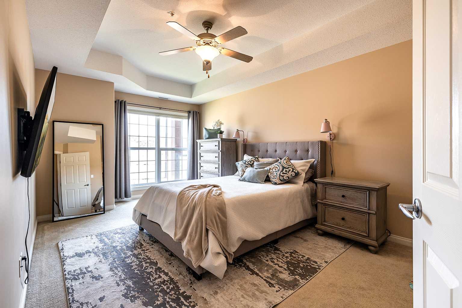
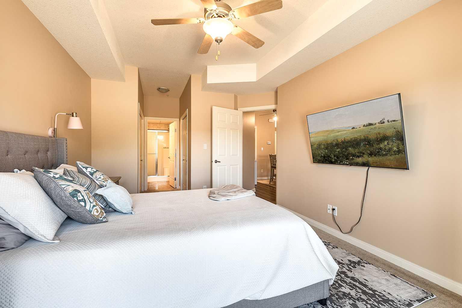
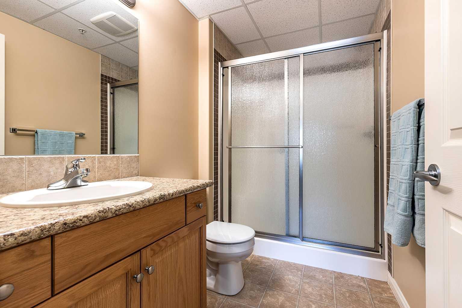
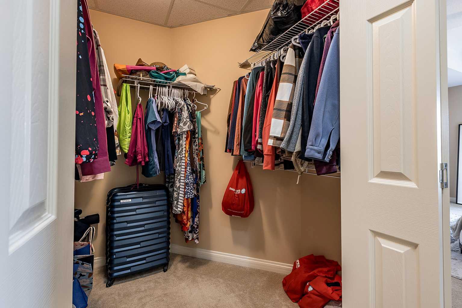
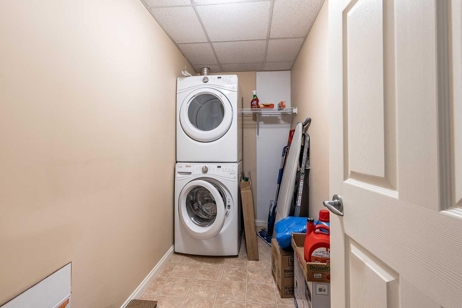
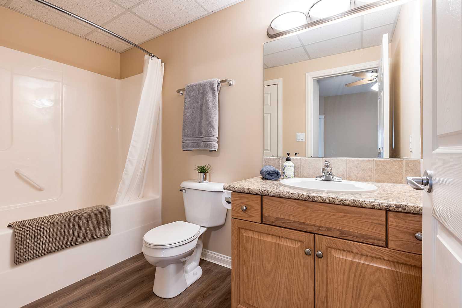
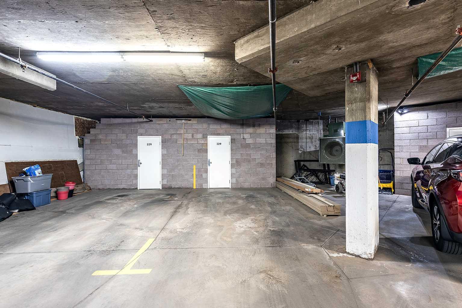
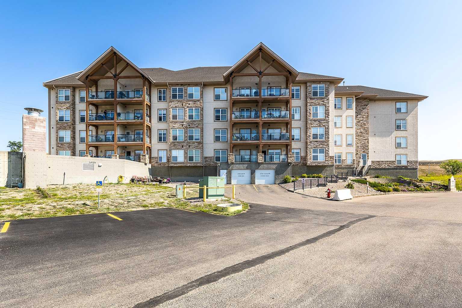
Priced to Sell!! Easy living in this 2 bdm, 2 bth condo with great square footage for the price! Riverstone is situated in beautiful Riverside, with easy access to downtown via historic tree-lined 3rd St, and quick on to the #1 hi-way. Kitchen features nice wood cabinets, breakfast bar and access to your deck to enjoy morning coffee with no neighbors across road its just natural relaxing praries and gorgeous evening sunsets. Large windows bring in tons of natural light in this well kept unit. Flexibility here with a fun murphy bed in the 2nd bedroom so it can be used for an office or crafty space for your enjoyment, but can make back into a bedroom for your guests to stay in. 2 bathrooms is always a bonus with 3pc. Ensuite off the Master bedroom as well as your full 4pc main. Assigned parking stall and storage unit in the heated underground garage. Central air conditioner to keep you cool in the summer and electric fireplace to keep you cozy in the winter. Full appliance package included-Fridge, stove, dishwasher, microwave and stacking washer dryer in its own room with some storage area there also. Deep freeze is negotiable. Bonus-Fireplace has new insert installed, as well as new kitchen tap. All major utilities electricity, heat, water etc included in the $660 monthly condo fee. This unit is priced to sell when comparing price per sq ft! Start your relaxing lifestyle here, Have a look today!!
| Street Address: | 329, 201 River Ridge Drive NW |
| City: | Medicine Hat |
| Province/State: | Alberta |
| Postal Code: | N/A |
| County/Parish: | Medicine Hat |
| Subdivision: | Riverside |
| Country: | Canada |
| Latitude: | 50.04734160 |
| Longitude: | -110.72032411 |
| MLS® Number: | A2344575 |
| Price: | $239,900 |
| Property Area: | 1,118 Sq ft |
| Bedrooms: | 2 |
| Bathrooms Half: | 0 |
| Bathrooms Full: | 2 |
| Living Area: | 1,118 Sq ft |
| Building Area: | 0 Sq ft |
| Year Built: | 2007 |
| Listing Date: | Sep 14, 2026 |
| Garage Spaces: | 0 |
| Property Type: | Residential |
| Property Subtype: | Apartment |
| MLS Status: | Active |
Additional Details
| Flooring: | N/A |
| Construction: | Brick,Stucco,Wood Frame |
| Parking: | Underground |
| Appliances: | Central Air Conditioner,Dishwasher,Electric Stove,Microwave,Refrigerator,Washer/Dryer Stacked |
| Stories: | N/A |
| Zoning: | R-MD |
| Fireplace: | N/A |
| Amenities: | Sidewalks,Street Lights,Walking/Bike Paths |
Utilities & Systems
| Heating: | Forced Air |
| Cooling: | Central Air,Wall/Window Unit(s) |
| Property Type | Residential |
| Building Type | Apartment |
| Storeys | 4 |
| Square Footage | 1,118 sqft |
| Community Name | Riverside |
| Subdivision Name | Riverside |
| Title | Fee Simple |
| Land Size | Unknown |
| Built in | 2007 |
| Annual Property Taxes | Contact listing agent |
| Parking Type | Underground |
| Time on MLS Listing | 36 days |
Bedrooms
| Above Grade | 2 |
Bathrooms
| Total | 2 |
| Partial | 0 |
Interior Features
| Appliances Included | Central Air Conditioner, Dishwasher, Electric Stove, Microwave, Refrigerator, Washer/Dryer Stacked |
| Flooring | Carpet, Vinyl Plank |
Building Features
| Features | Bidet, Ceiling Fan(s), Elevator, No Smoking Home, Pantry |
| Style | Attached |
| Construction Material | Brick, Stucco, Wood Frame |
| Building Amenities | Elevator(s), Parking, Secured Parking, Snow Removal, Storage, Trash, Visitor Parking |
| Structures | Balcony(s) |
Heating & Cooling
| Cooling | Central Air, Wall/Window Unit(s) |
| Heating Type | Forced Air |
Exterior Features
| Exterior Finish | Brick, Stucco, Wood Frame |
Neighbourhood Features
| Community Features | Sidewalks, Street Lights, Walking/Bike Paths |
| Pets Allowed | Restrictions, Cats OK, Dogs OK, Yes |
| Amenities Nearby | Sidewalks, Street Lights, Walking/Bike Paths |
Maintenance or Condo Information
| Maintenance Fees | $660 Monthly |
| Maintenance Fees Include | Common Area Maintenance, Electricity, Gas, Heat, Insurance, Maintenance Grounds, Parking, Reserve Fund Contributions, Trash, Water |
Parking
| Parking Type | Underground |
| Total Parking Spaces | 1 |
Interior Size
| Total Finished Area: | 1,118 sq ft |
| Total Finished Area (Metric): | 103.86 sq m |
Room Count
| Bedrooms: | 2 |
| Bathrooms: | 2 |
| Full Bathrooms: | 2 |
| Rooms Above Grade: | 6 |
Lot Information
- Bidet
- Ceiling Fan(s)
- Elevator
- No Smoking Home
- Pantry
- Balcony
- Central Air Conditioner
- Dishwasher
- Electric Stove
- Microwave
- Refrigerator
- Washer/Dryer Stacked
- Elevator(s)
- Parking
- Secured Parking
- Snow Removal
- Storage
- Trash
- Visitor Parking
- Sidewalks
- Street Lights
- Walking/Bike Paths
- Brick
- Stucco
- Wood Frame
- Underground
- Balcony(s)
Floor plan information is not available for this property.
Monthly Payment Breakdown
Loading Walk Score...
What's Nearby?
Powered by Yelp
REALTOR® Details
BOB BOURKE
- (403) 952-3929
- bobbourke6@gmail.com
- RE/MAX MEDALTA REAL ESTATE