2417, 3727 Sage Hill Drive NW, Calgary, Alberta
Condo For Sale in Calgary, Alberta
$249,000
-
Property Type
 Condo
-
Bedrooms
 1
-
Bath
 1
-
Garage
 0
-
Sq Ft
 658
-
Year Built
 2018
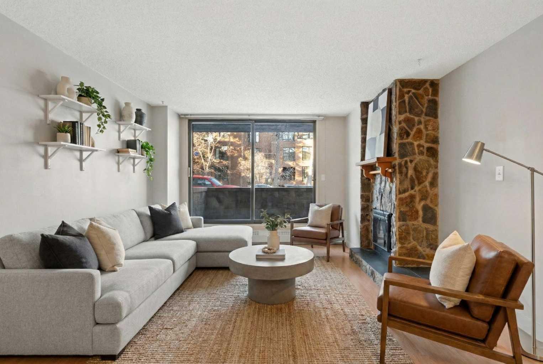
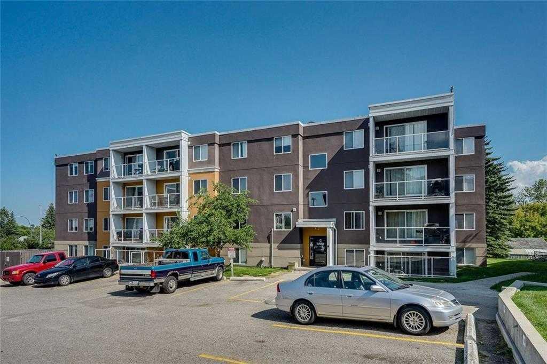
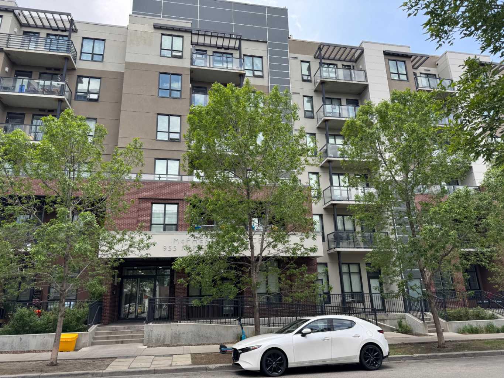
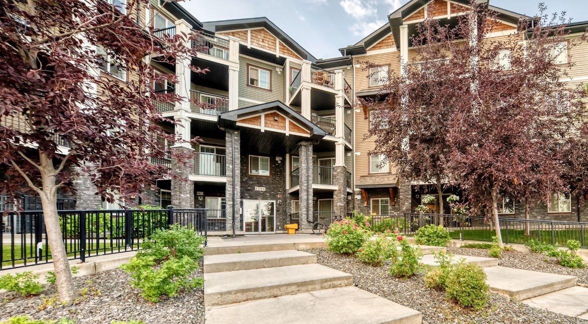
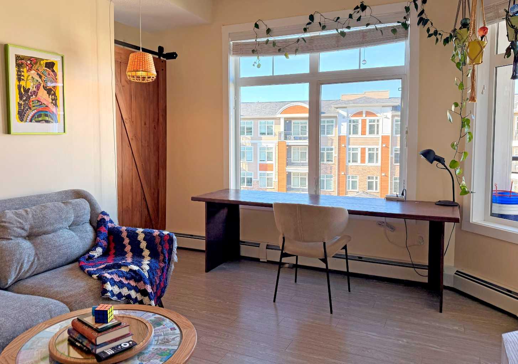
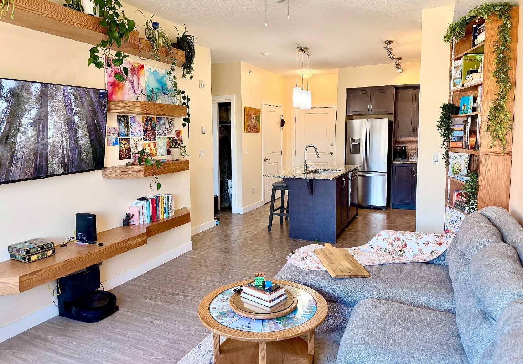
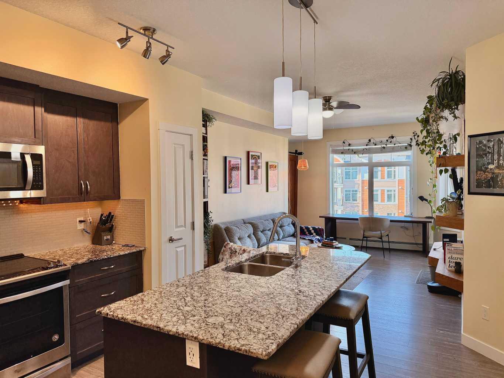
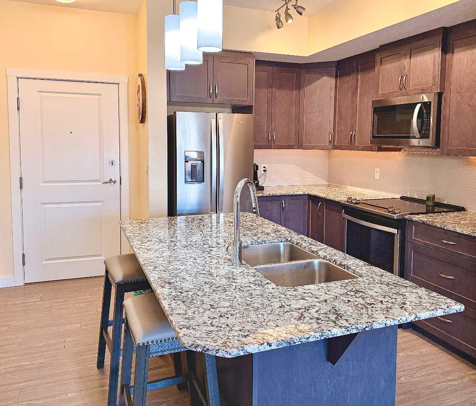
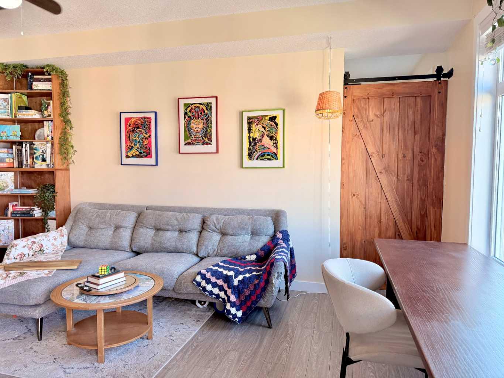
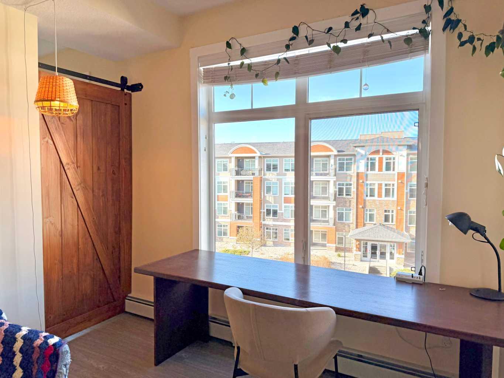
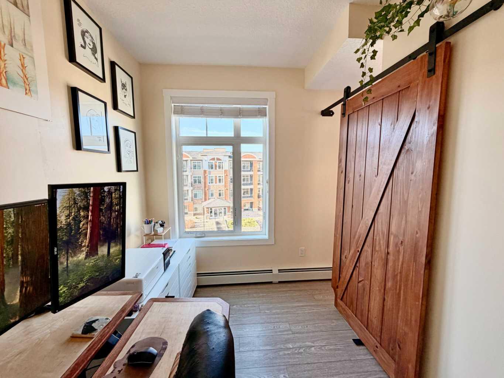
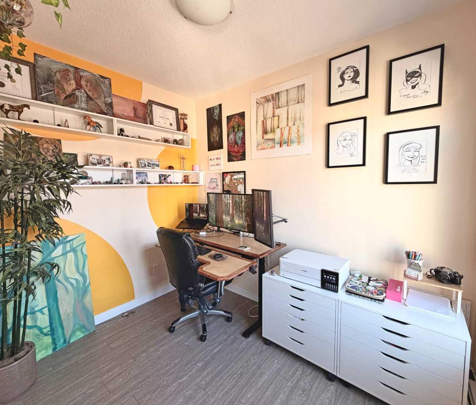
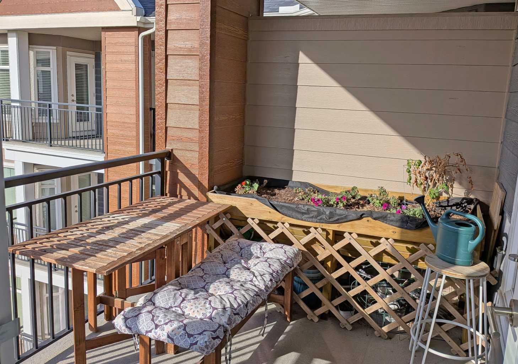
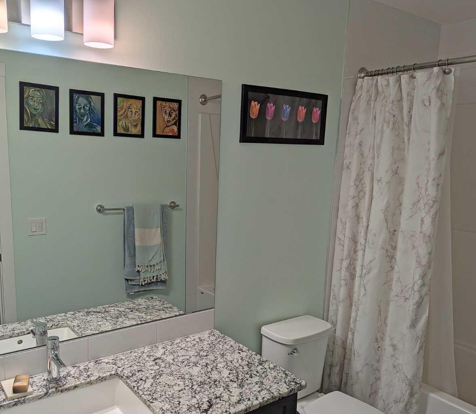
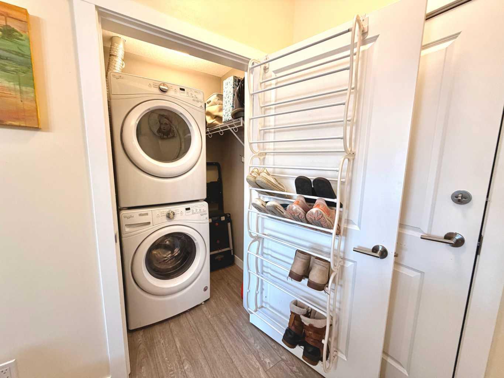
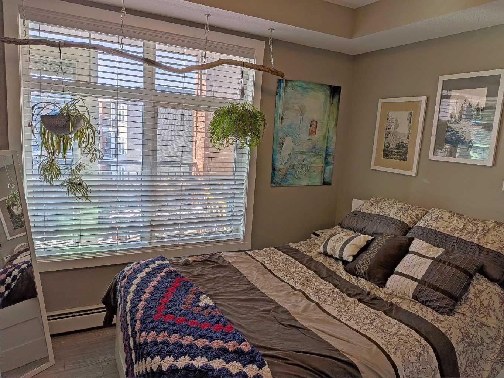
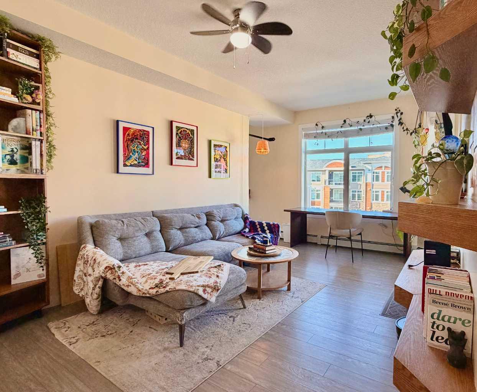
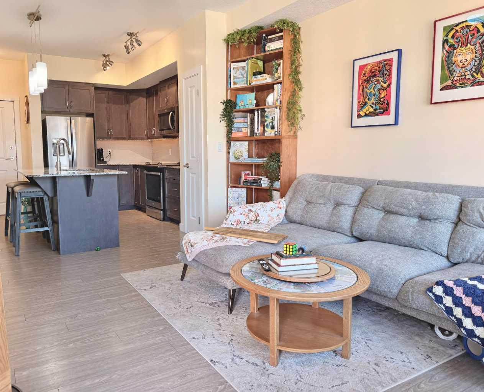
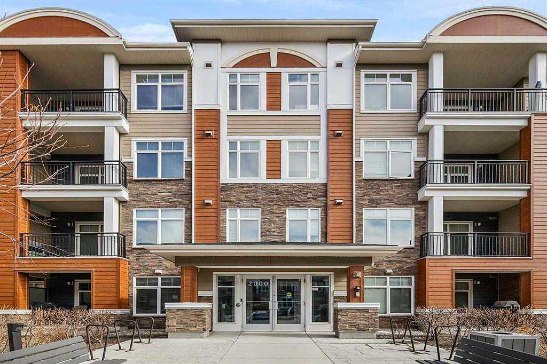
Top-floor light, a windowed den, and everyday convenience — with nature just across the road. This bright one-bedroom-plus-den condo in Sage Hill brings together flexible living space, contemporary finishes, and titled underground parking. Nine-foot ceilings and abundant natural light create an inviting interior, complemented by wide-plank flooring, granite countertops, upgraded lighting, and Whirlpool appliances. The separate den is a standout. With its own window and barn door, it offers a dedicated space for working from home, creative projects, or a comfortable retreat beyond the main living area. A spacious west-facing balcony gives you an outdoor spot to unwind, while in-suite laundry and a storage locker keep everyday living practical. Step out for coffee at Starbucks or grab a bite at one of the many nearby restaurants. Walmart is across the street for easy grocery runs, and a nature-reserve walking path offers a welcome change of pace. Costco and the Beacon Hill shopping centre is approximately seven minutes away by car, while a nearby GoodLife Fitness location with an outdoor workout area is approximately five minutes away. Easy access to Stoney Trail, Shaganappi Trail, and Beddington Trail to make your commute to anywhere in the city quick and convenient. With secure building entry, bicycle storage, and the convenience of underground parking, this top-floor home offers a compelling combination of light, flexibility, and location.
| Street Address: | 2417, 3727 Sage Hill Drive NW |
| City: | Calgary |
| Province/State: | Alberta |
| Postal Code: | N/A |
| County/Parish: | Calgary |
| Subdivision: | Sage Hill |
| Country: | Canada |
| Latitude: | 51.17182229 |
| Longitude: | -114.13981672 |
| MLS® Number: | A2352544 |
| Price: | $249,000 |
| Property Area: | 658 Sq ft |
| Bedrooms: | 1 |
| Bathrooms Half: | 0 |
| Bathrooms Full: | 1 |
| Living Area: | 658 Sq ft |
| Building Area: | 0 Sq ft |
| Year Built: | 2018 |
| Listing Date: | Oct 14, 2026 |
| Garage Spaces: | 0 |
| Property Type: | Residential |
| Property Subtype: | Apartment |
| MLS Status: | Active |
Additional Details
| Flooring: | N/A |
| Construction: | Wood Frame |
| Parking: | Underground |
| Appliances: | Dishwasher,Dryer,Electric Stove,Microwave Hood Fan,Refrigerator,Washer,Window Coverings |
| Stories: | N/A |
| Zoning: | M-2 |
| Fireplace: | N/A |
| Amenities: | Park |
Utilities & Systems
| Heating: | Baseboard |
| Cooling: | None |
| Property Type | Residential |
| Building Type | Apartment |
| Storeys | 4 |
| Square Footage | 658 sqft |
| Community Name | Sage Hill |
| Subdivision Name | Sage Hill |
| Title | Fee Simple |
| Land Size | Unknown |
| Built in | 2018 |
| Annual Property Taxes | Contact listing agent |
| Parking Type | Underground |
| Time on MLS Listing | 22 days |
Bedrooms
| Above Grade | 1 |
Bathrooms
| Total | 1 |
| Partial | 0 |
Interior Features
| Appliances Included | Dishwasher, Dryer, Electric Stove, Microwave Hood Fan, Refrigerator, Washer, Window Coverings |
| Flooring | Vinyl Plank |
Building Features
| Features | Breakfast Bar, Granite Counters, Kitchen Island |
| Style | Attached |
| Construction Material | Wood Frame |
| Building Amenities | Bicycle Storage, Elevator(s), Parking, Secured Parking, Storage, Visitor Parking |
| Structures | Balcony(s) |
Heating & Cooling
| Cooling | None |
| Heating Type | Baseboard |
Exterior Features
| Exterior Finish | Wood Frame |
Neighbourhood Features
| Community Features | Park |
| Pets Allowed | Restrictions, Cats OK, Dogs OK |
| Amenities Nearby | Park |
Maintenance or Condo Information
| Maintenance Fees | $408 Monthly |
| Maintenance Fees Include | Common Area Maintenance, Gas, Heat, Insurance, Interior Maintenance, Maintenance Grounds, Parking, Professional Management, Reserve Fund Contributions, Sewer, Snow Removal |
Parking
| Parking Type | Underground |
| Total Parking Spaces | 1 |
Interior Size
| Total Finished Area: | 658 sq ft |
| Total Finished Area (Metric): | 61.13 sq m |
Room Count
| Bedrooms: | 1 |
| Bathrooms: | 1 |
| Full Bathrooms: | 1 |
| Rooms Above Grade: | 4 |
Lot Information
Legal
| Legal Description: | 1811824;194 |
| Title to Land: | Fee Simple |
- Breakfast Bar
- Granite Counters
- Kitchen Island
- Balcony
- Dishwasher
- Dryer
- Electric Stove
- Microwave Hood Fan
- Refrigerator
- Washer
- Window Coverings
- Bicycle Storage
- Elevator(s)
- Parking
- Secured Parking
- Storage
- Visitor Parking
- Park
- Wood Frame
- Underground
- Balcony(s)
Floor plan information is not available for this property.
Monthly Payment Breakdown
Loading Walk Score...
What's Nearby?
Powered by Yelp