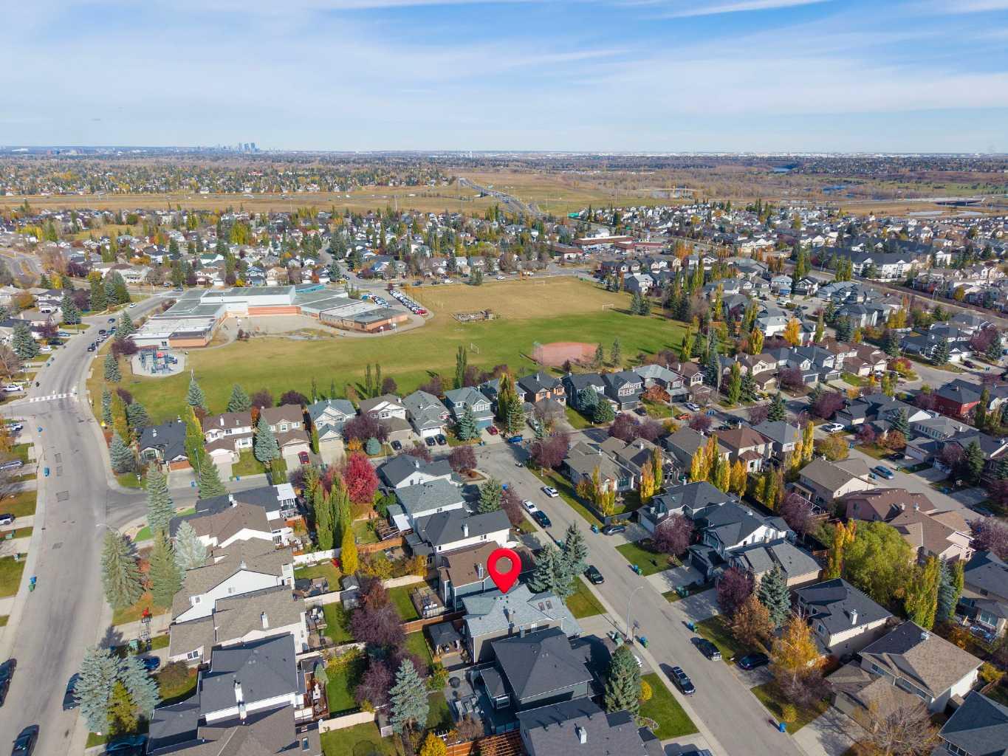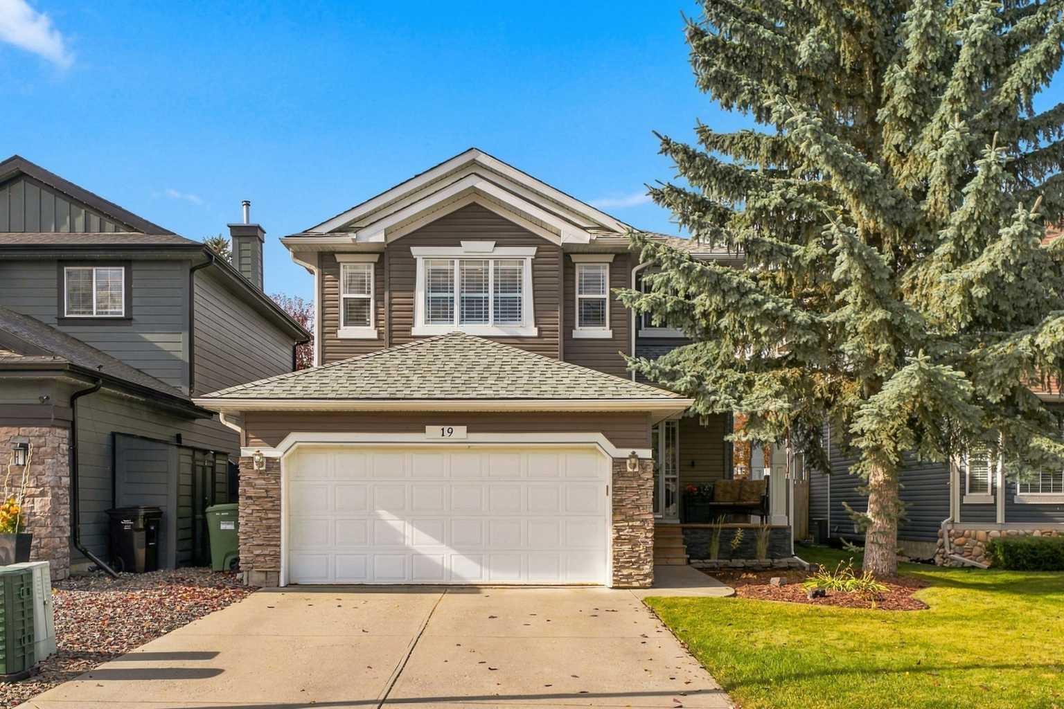
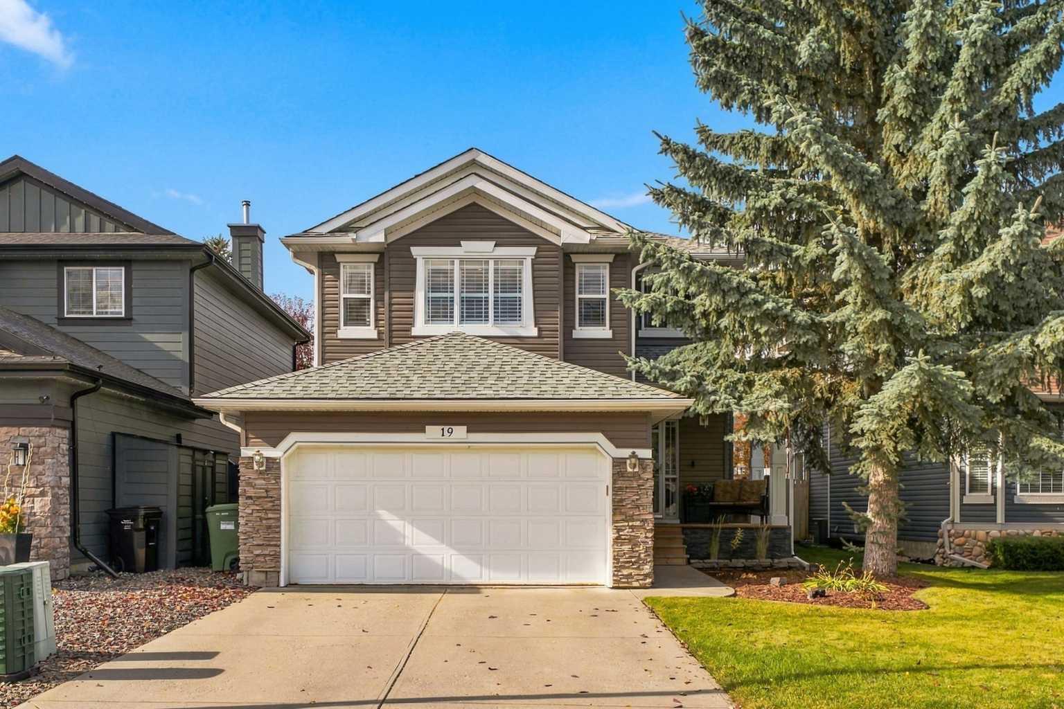
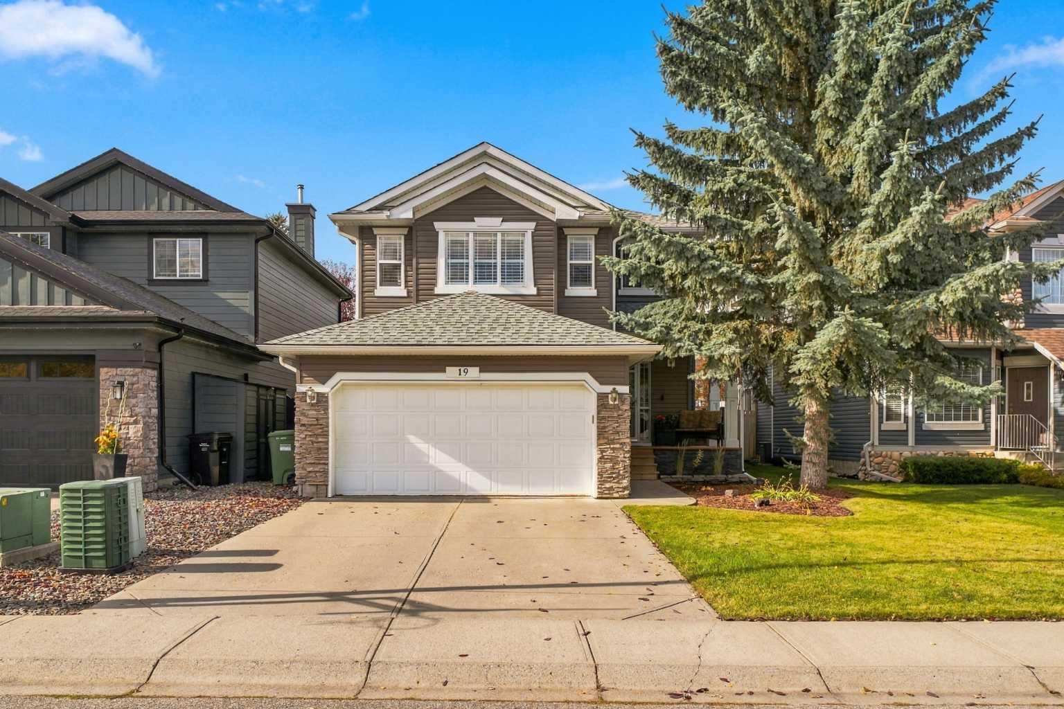
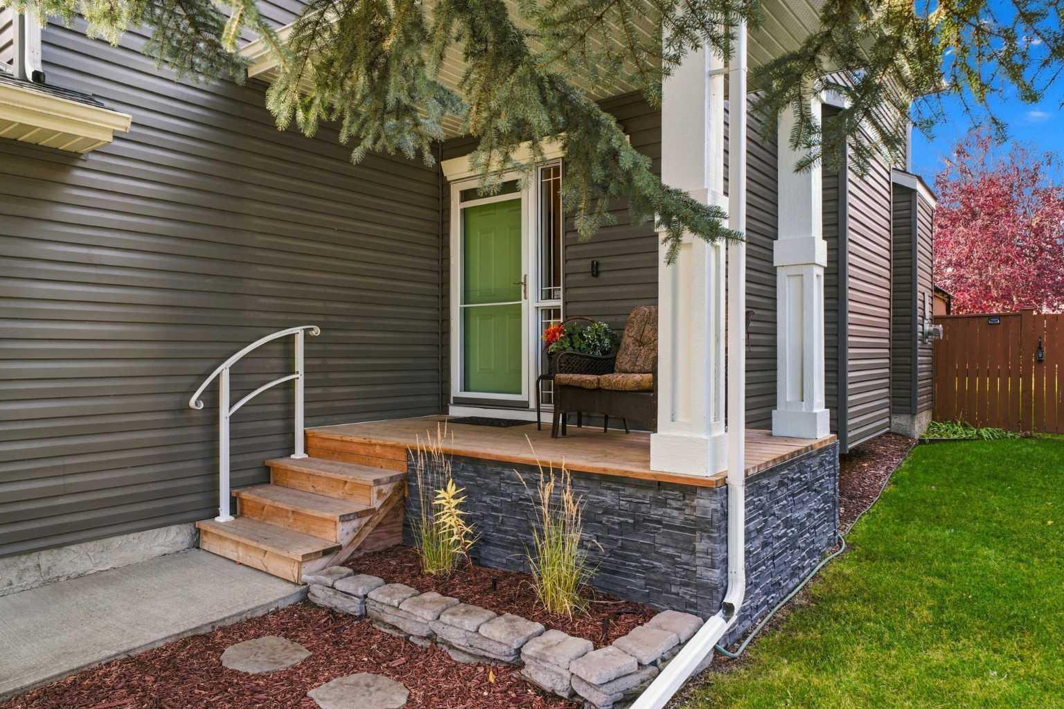
19 Chapman Way SE, Calgary, Alberta
Residential For Sale in Calgary, Alberta
$719,000
-
Property Type
 Residential
-
Bedrooms
 4
-
Bath
 4
-
Garage
 2
-
Sq Ft
 1,923
-
Year Built
 2000
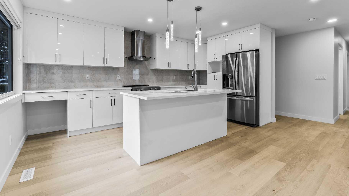
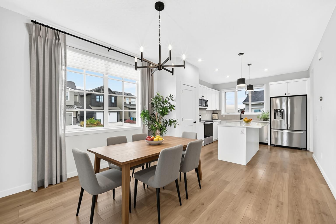
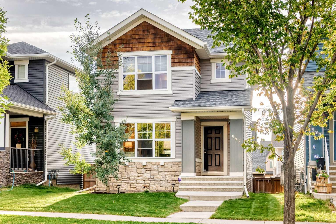
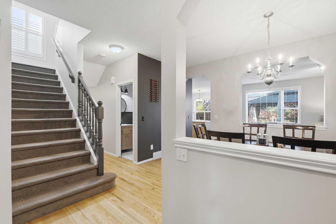
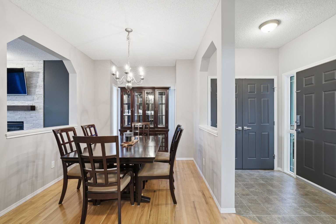
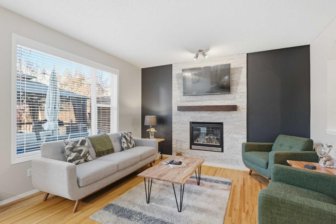
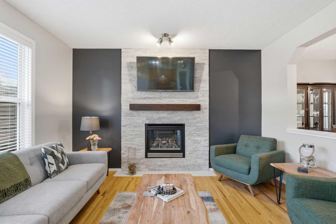
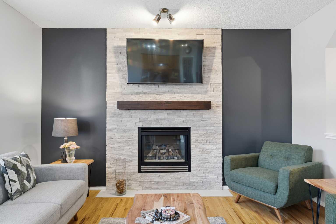
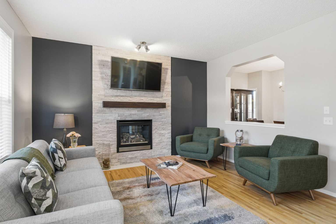
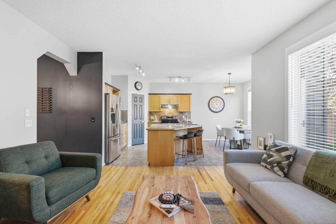
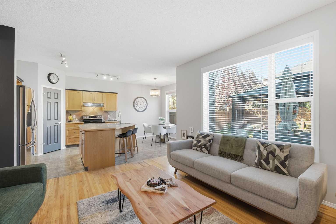
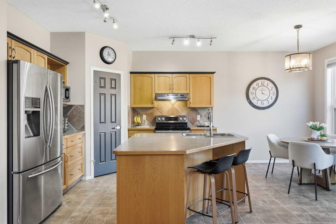
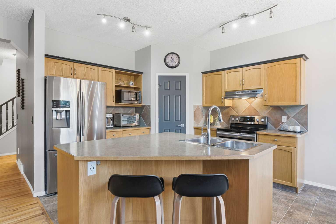
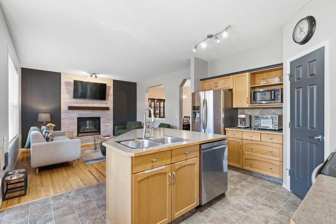
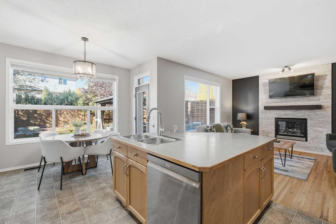
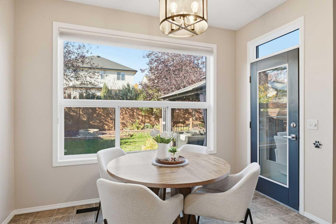
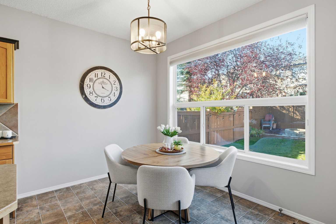
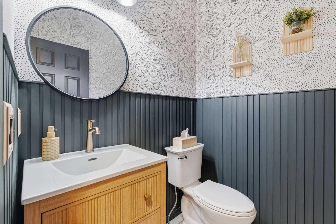
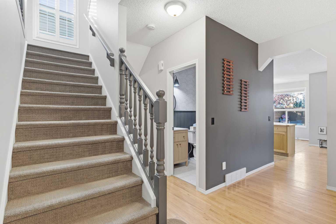
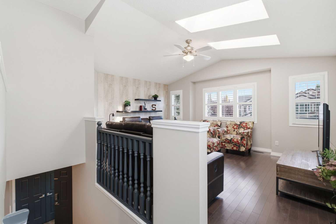
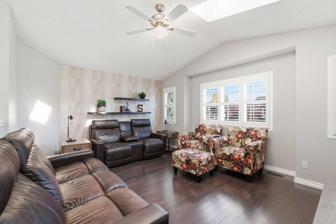
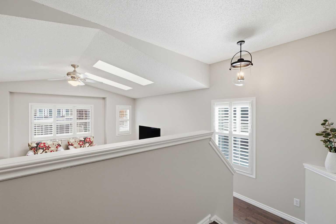
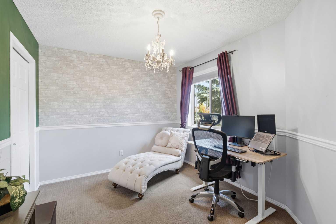
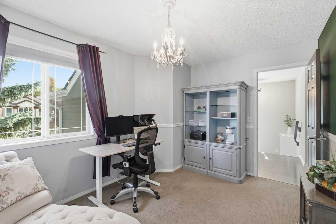
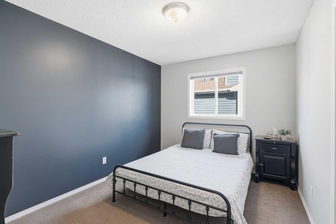
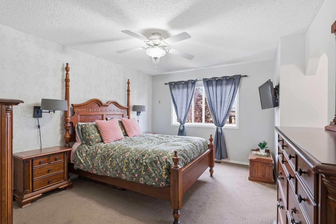
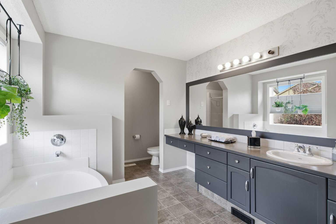
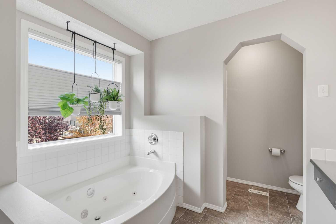
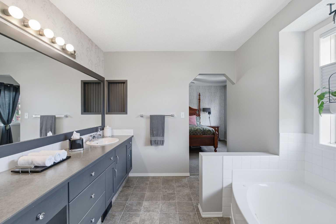
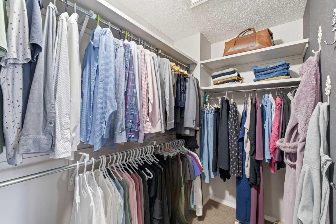
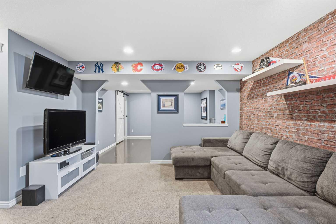
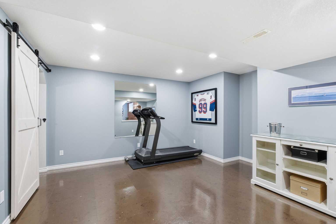
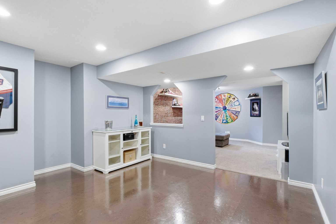
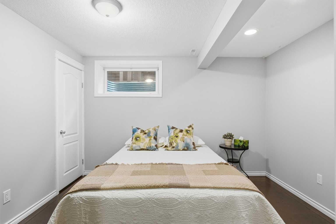
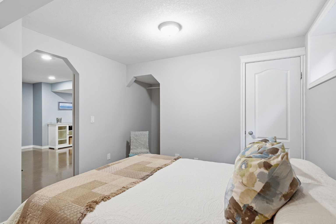
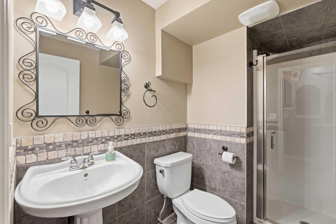
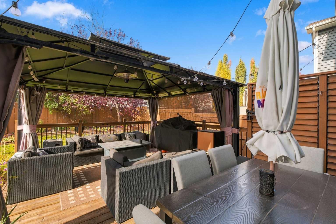
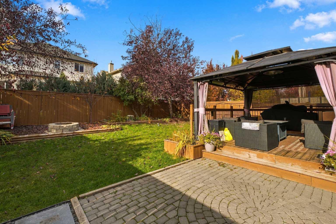
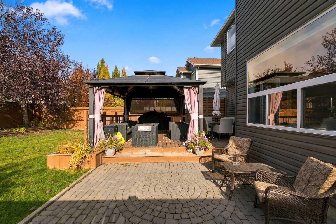
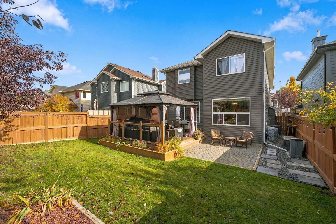
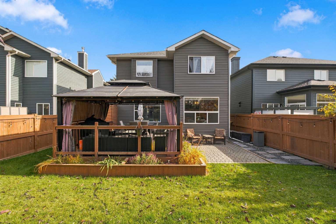
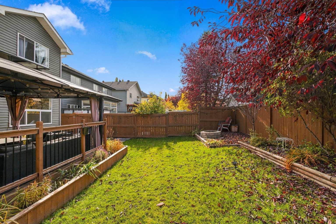
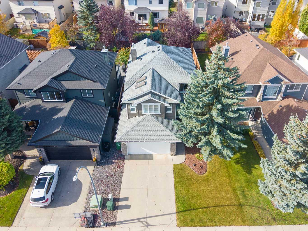
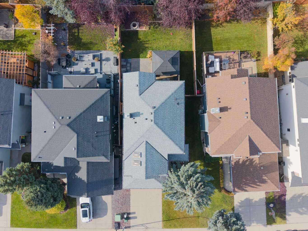
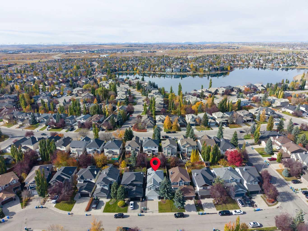
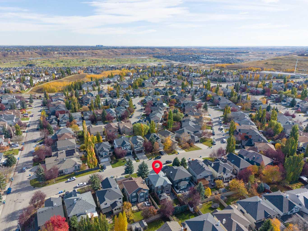
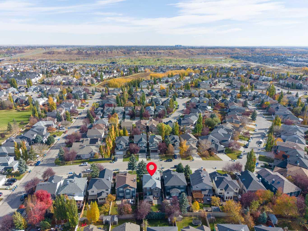
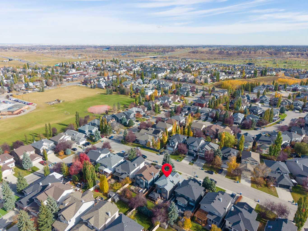
WELCOME HOME! This stunning home offers 1,923 sq. ft. above grade, 4 bedrooms, a finished basement, and a double attached garage, with plenty of room for growing family life and entertaining… AND, a backyard made for lingering summer evenings, a covered gazebo for outdoor gatherings, and the perks of lake living just beyond your doorstep! Hardwood flooring, a feature gas fireplace, and large windows create a bright, welcoming main floor. The kitchen combines warm wood cabinetry, a central island with breakfast bar seating, ample storage, and a corner pantry, with an open layout connecting the kitchen, dining area, and living room. Both living spaces overlook the backyard, creating an easy flow for everyday living and entertaining. Upstairs, the primary bedroom features a walk-in closet and 4 piece ensuite, alongside 2 additional bedrooms and a full 4 piece bathroom. The finished basement adds a fourth bedroom and a spacious recreation room, ideal for movie nights, hobbies, or a home gym. Outside, the beautiful fenced backyard offers a wonderful setting to enjoy the warmer months, complete with a covered gazebo-style patio, landscaped garden beds, a generous lawn, and a paved stone seating area. Whether you're relaxing outdoors, or enjoying a quiet evening at home, there is space to make the most of it. A double attached garage adds secure parking and practical storage. Located in the established lake community of Chaparral, residents enjoy year round access to Lake Chaparral, along with nearby parks, playgrounds, tennis courts, and walking and biking paths. With versatile living space, an inviting backyard, and year-round lake community amenities, this home offers an appealing opportunity to enjoy the Chaparral lake lifestyle. DON’T MISS OUT ON THIS ONE! Book your showing today.
| Street Address: | 19 Chapman Way SE |
| City: | Calgary |
| Province/State: | Alberta |
| Postal Code: | N/A |
| County/Parish: | Calgary |
| Subdivision: | Chaparral |
| Country: | Canada |
| Latitude: | 50.88247102 |
| Longitude: | -114.02836890 |
| MLS® Number: | A2352528 |
| Price: | $719,000 |
| Property Area: | 1,923 Sq ft |
| Bedrooms: | 4 |
| Bathrooms Half: | 1 |
| Bathrooms Full: | 3 |
| Living Area: | 1,923 Sq ft |
| Building Area: | 0 Sq ft |
| Year Built: | 2000 |
| Listing Date: | Oct 15, 2026 |
| Garage Spaces: | 2 |
| Property Type: | Residential |
| Property Subtype: | Detached |
| MLS Status: | Pending |
Additional Details
| Flooring: | N/A |
| Construction: | Stone,Vinyl Siding |
| Parking: | Double Garage Attached |
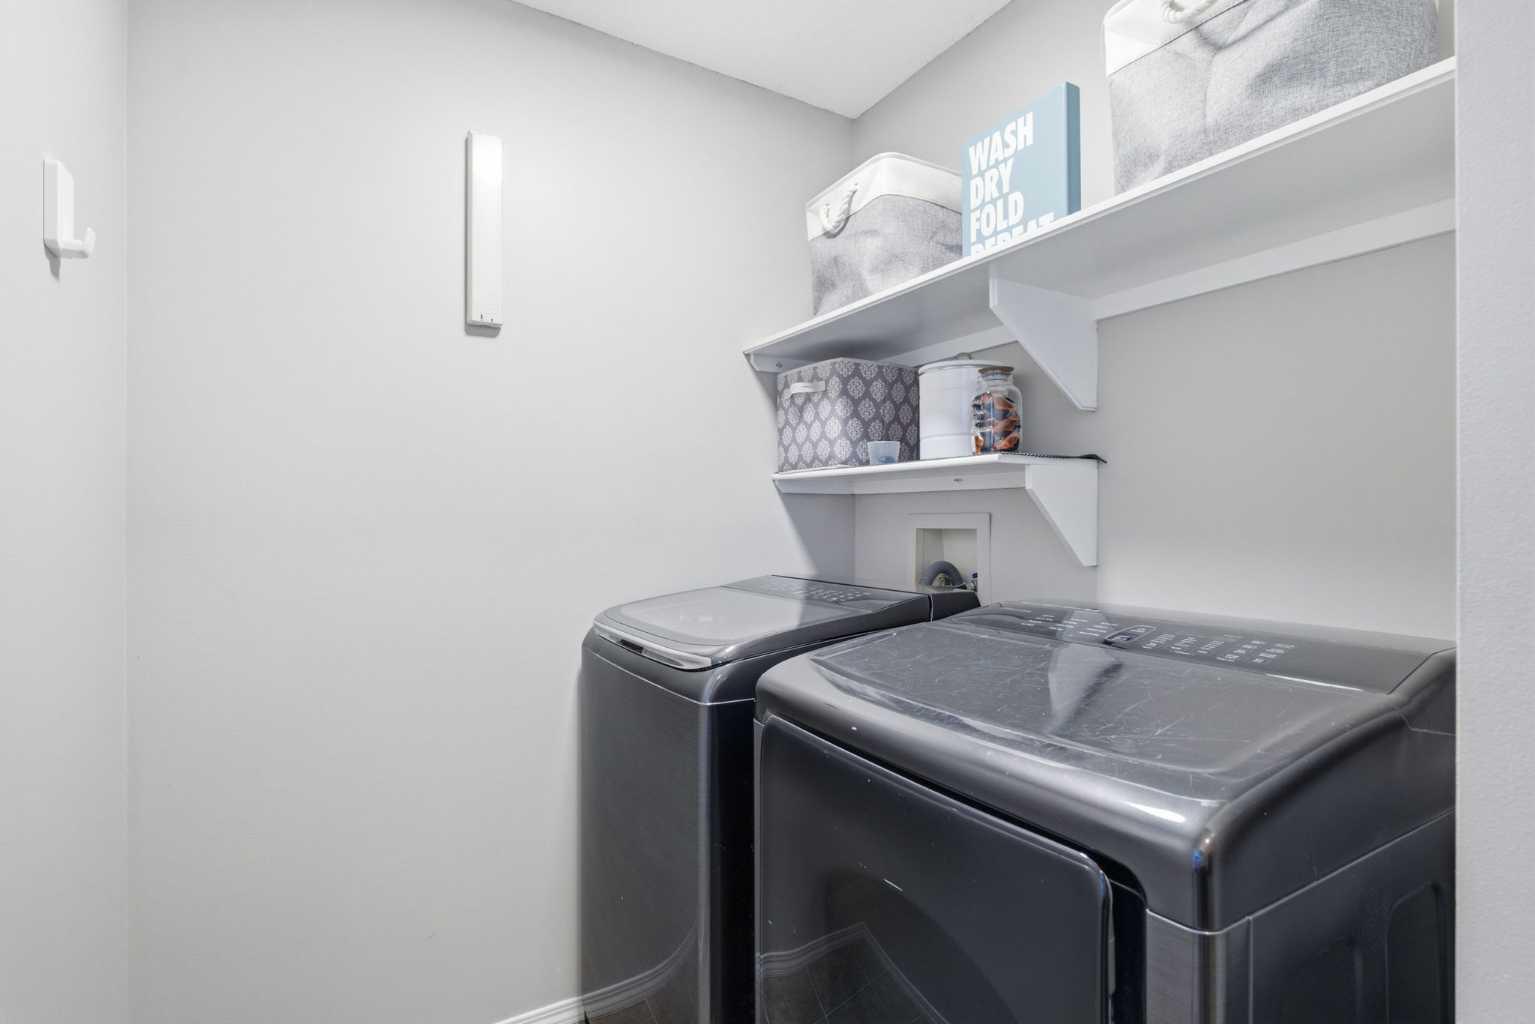
| Appliances: | Dishwasher,Microwave,Refrigerator,Stove(s),Washer/Dryer,Window Coverings |
| Stories: | N/A |
| Zoning: | R-1 |
| Fireplace: | N/A |
| Amenities: | Clubhouse,Fishing,Lake,Other,Park,Playground,Schools Nearby,Shopping Nearby,Sidewalks,Street Lights,Tennis Court(s),Walking/Bike Paths |
Utilities & Systems
| Heating: | Forced Air,Natural Gas |
| Cooling: | Central Air,Full |
| Property Type | Residential |
| Building Type | Detached |
| Square Footage | 1,923 sqft |
| Community Name | Chaparral |
| Subdivision Name | Chaparral |
| Title | Fee Simple |
| Land Size | 5,016 sqft |
| Built in | 2000 |
| Annual Property Taxes | Contact listing agent |
| Parking Type | Garage |
| Time on MLS Listing | 5 days |
Bedrooms
| Above Grade | 3 |
Bathrooms
| Total | 4 |
| Partial | 1 |
Interior Features
| Appliances Included | Dishwasher, Microwave, Refrigerator, Stove(s), Washer/Dryer, Window Coverings |
| Flooring | Carpet, Hardwood |
Building Features
| Features | Breakfast Bar, Built-in Features, High Ceilings, Kitchen Island, Laminate Counters, Pantry, Storage, Walk-In Closet(s) |
| Construction Material | Stone, Vinyl Siding |
| Building Amenities | Other |
| Structures | Patio |
Heating & Cooling
| Cooling | Central Air, Full |
| Heating Type | Forced Air, Natural Gas |
Exterior Features
| Exterior Finish | Stone, Vinyl Siding |
Neighbourhood Features
| Community Features | Clubhouse, Fishing, Lake, Other, Park, Playground, Schools Nearby, Shopping Nearby, Sidewalks, Street Lights, Tennis Court(s), Walking/Bike Paths |
| Amenities Nearby | Clubhouse, Fishing, Lake, Other, Park, Playground, Schools Nearby, Shopping Nearby, Sidewalks, Street Lights, Tennis Court(s), Walking/Bike Paths |
Parking
| Parking Type | Garage |
| Total Parking Spaces | 4 |
Interior Size
| Total Finished Area: | 1,923 sq ft |
| Total Finished Area (Metric): | 178.67 sq m |
Room Count
| Bedrooms: | 4 |
| Bathrooms: | 4 |
| Full Bathrooms: | 3 |
| Half Bathrooms: | 1 |
| Rooms Above Grade: | 7 |
Lot Information
| Lot Size: | 5,016 sq ft |
| Lot Size (Acres): | 0.12 acres |
| Frontage: | 44 ft |
Legal
| Legal Description: | 0011668;24;57 |
| Title to Land: | Fee Simple |
- Breakfast Bar
- Built-in Features
- High Ceilings
- Kitchen Island
- Laminate Counters
- Pantry
- Storage
- Walk-In Closet(s)
- Fire Pit
- Garden
- Lighting
- Other
- Dishwasher
- Microwave
- Refrigerator
- Stove(s)
- Washer/Dryer
- Window Coverings
- Full
- Clubhouse
- Fishing
- Lake
- Park
- Playground
- Schools Nearby
- Shopping Nearby
- Sidewalks
- Street Lights
- Tennis Court(s)
- Walking/Bike Paths
- Stone
- Vinyl Siding
- Gas
- Poured Concrete
- Back Lane
- Back Yard
- Interior Lot
- Landscaped
- Lawn
- Level
- Low Maintenance Landscape
- Private
- Rectangular Lot
- Treed
- Double Garage Attached
- Patio
Floor plan information is not available for this property.
Monthly Payment Breakdown
Loading Walk Score...
What's Nearby?
Powered by Yelp