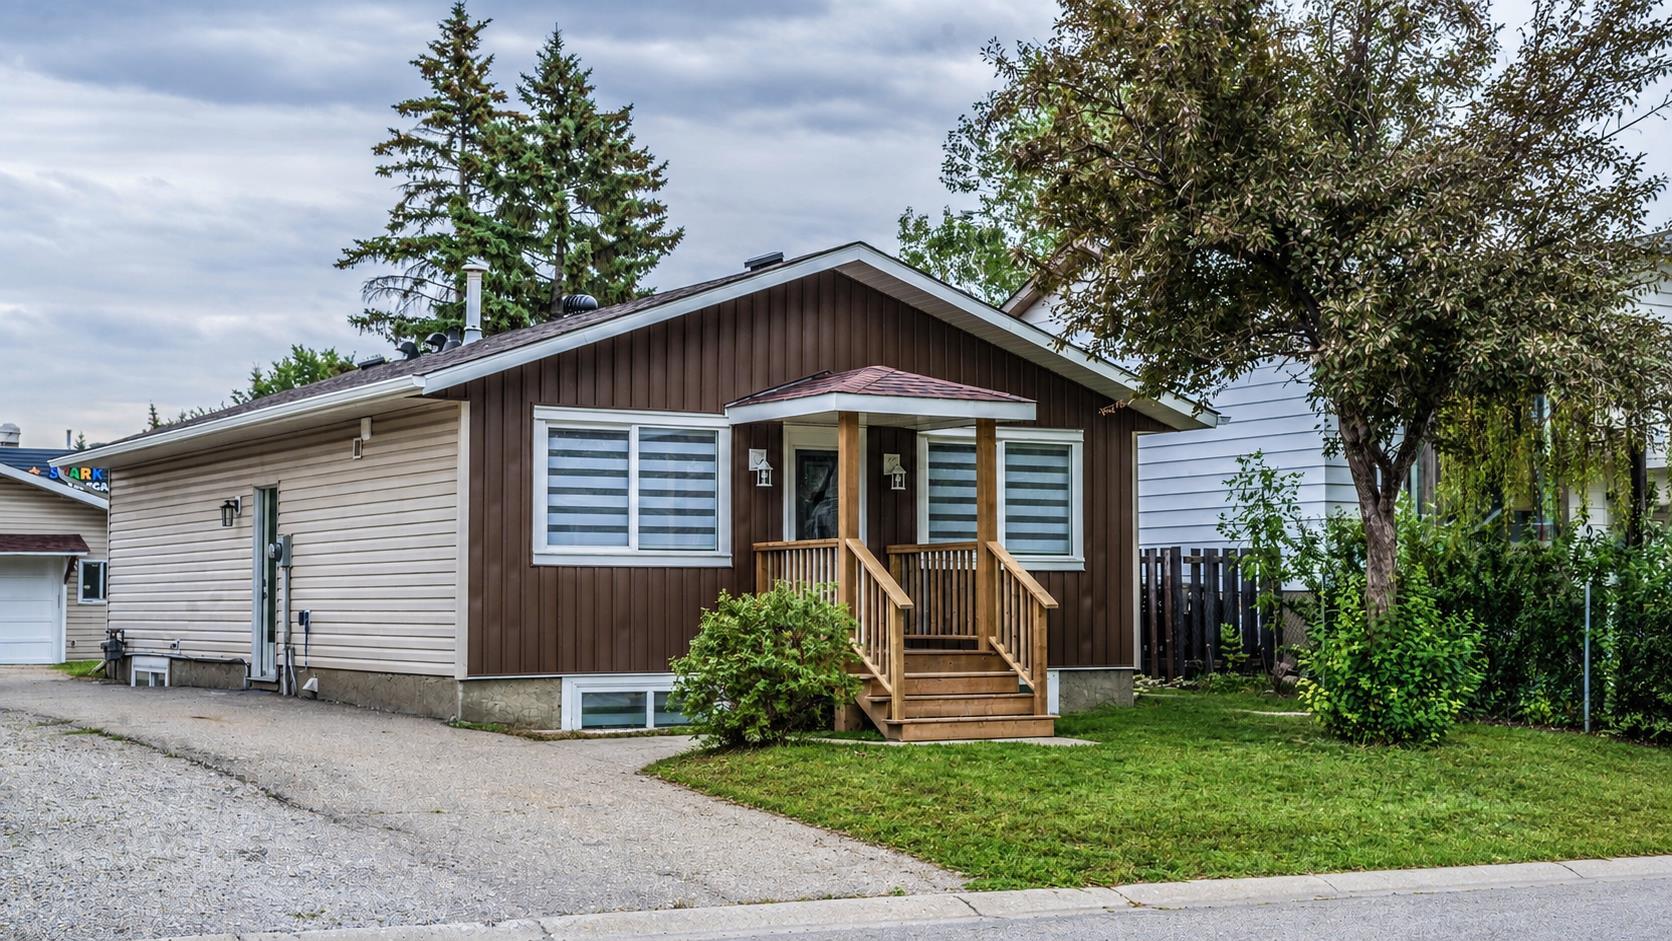
48 Doverglen Crescent SE, Calgary, Alberta
Residential For Sale in Calgary, Alberta
$575,900
-
Property Type
 Residential
-
Bedrooms
 5
5
-
Bath
 3
3
-
Garage
 2
2
-
Sq Ft
 978
978
-
Year Built
 1980
1980
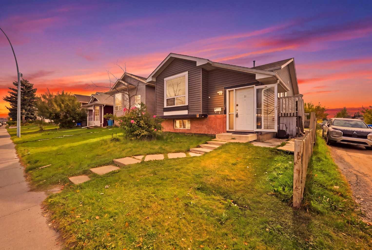
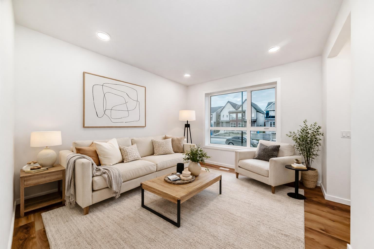
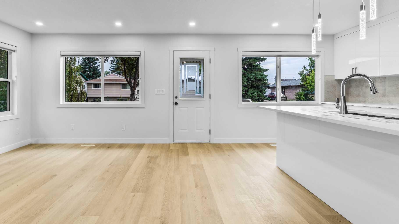
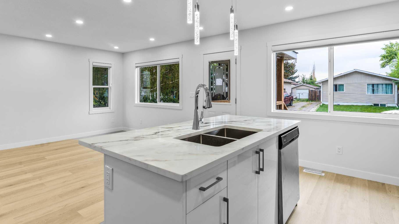
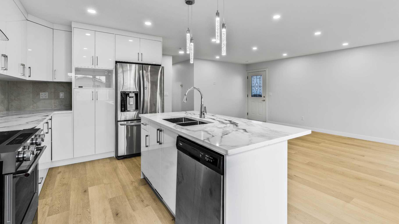
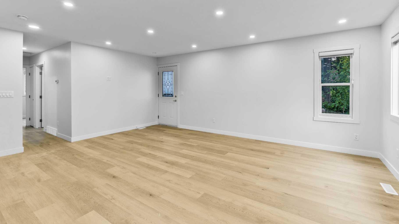
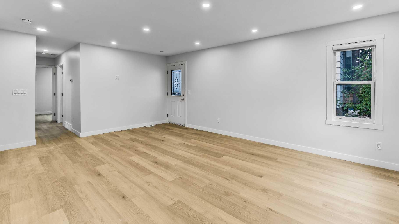
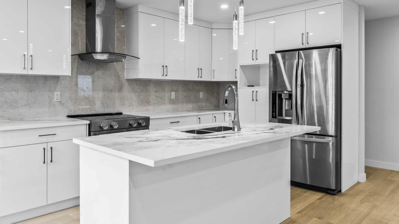
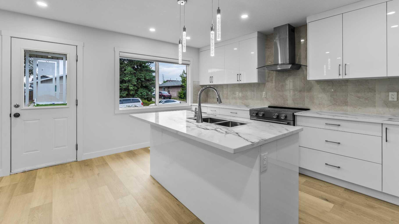
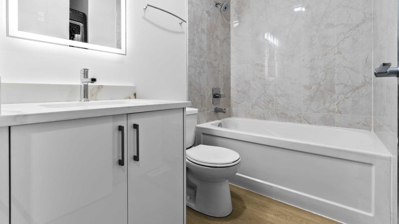
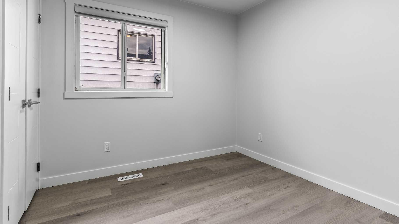
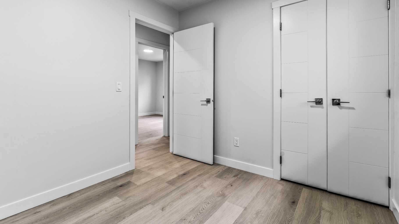
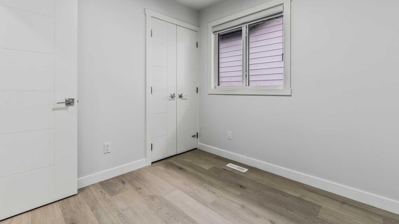
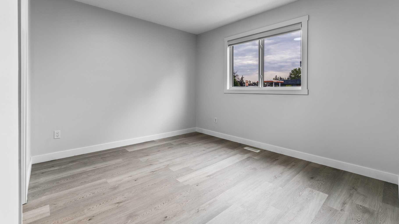
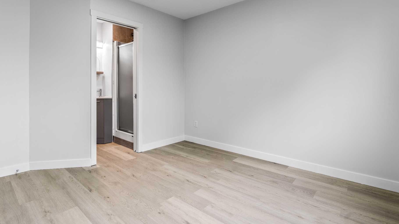
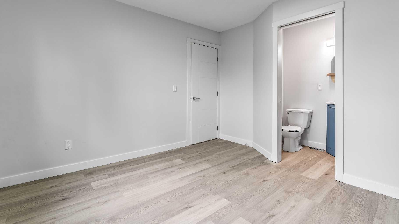
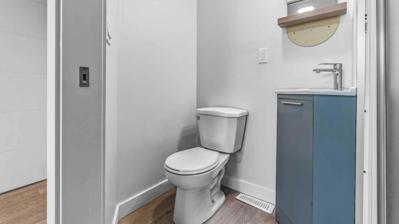
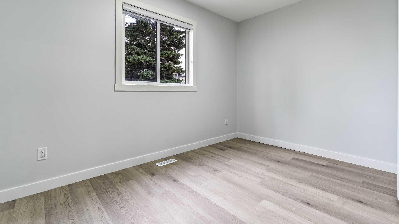
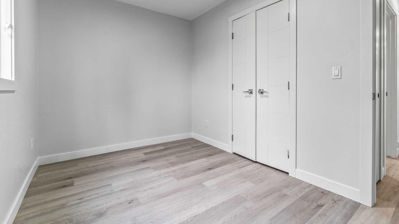
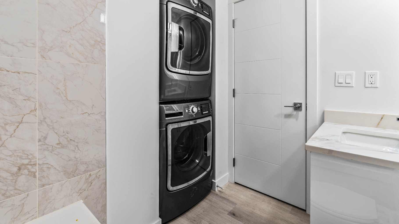
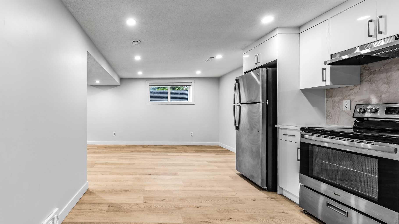
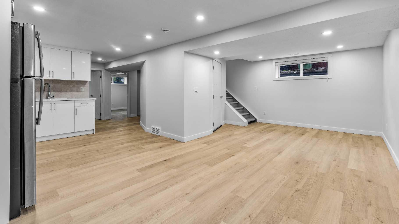
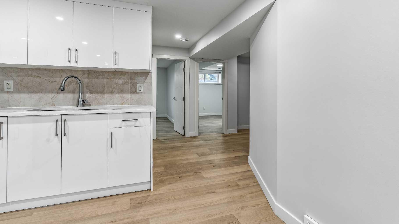
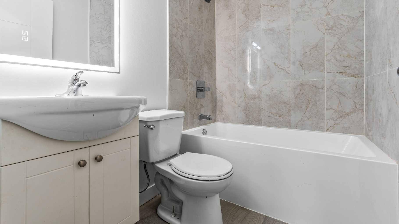
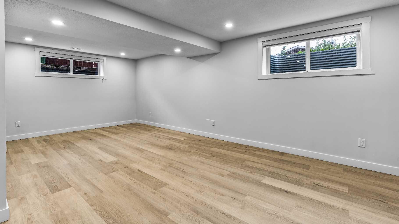
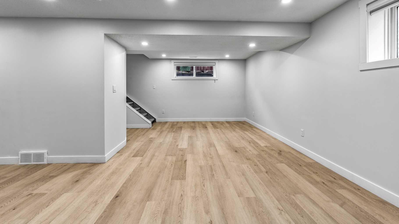
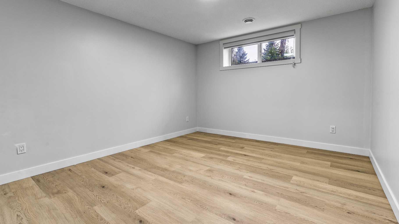
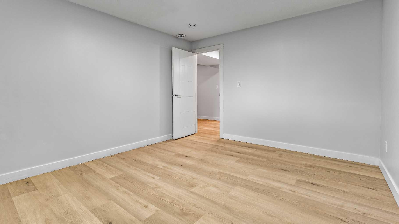
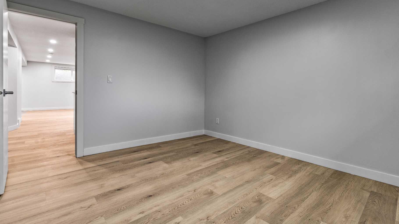
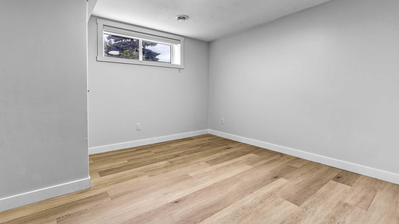
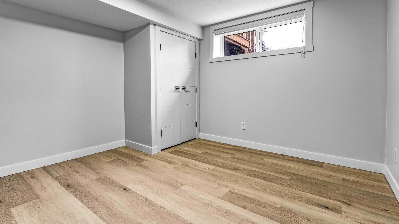
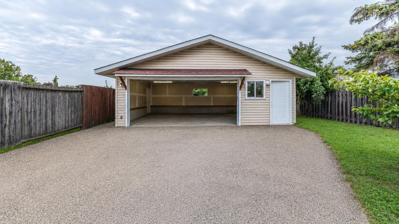
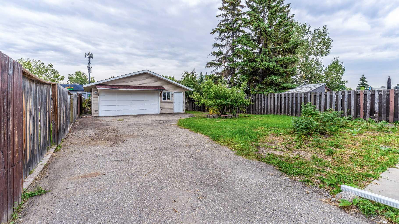
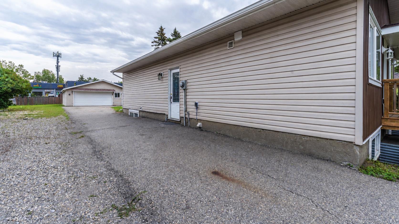
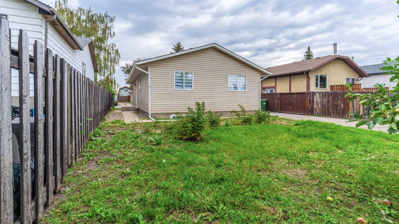
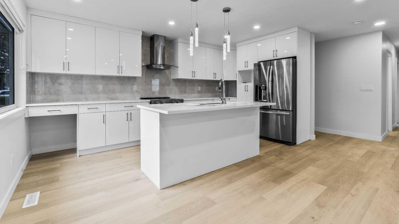
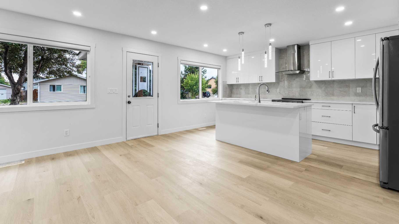
Fantastic opportunity to own and live upstairs with income from your legal suite. This 3 bdrm FULLY RENOVATED HOME HAS A LEGAL 2 BDRM AND DEN SUITE DOWNSTAIRS WITH ITS OWN PRIVATE ENTRANCE AND ITS OWN LAUNDRY. 6100 SQ FT LOT, RCG lot, 150 ft deep. There's little to want for in this home. An open floor plan with a NEW KITCHEN, KITCHEN ISLAND, THICK QUARTZ COUNTERS, and NEW BATHS WITH QUARTZ COUNTERS. ALL ELECTRICAL AND PLUMBING REDONE, NEW LIGHTING, NEW DRYWALL, NEW FLOORS, NEW PAINT, NEW CEILINGS, UPDATED WINDOWS THROUGHOUT, NEW VINYL SIDING, NEW ROOF. DBL GARAGE WITH EXTRA PARKING, LONG PAVED DRIVEWAY, 220 VOLT IN THE GARAGE. CLOSE TO ALL TRANSIT AND SHOPPING, 1 km from Deerfoot, 10 mins from downtown Calgary. It's a WIN-WIN in every way that you look at it.
| Street Address: | 48 Doverglen Crescent SE |
| City: | Calgary |
| Province/State: | Alberta |
| Postal Code: | N/A |
| County/Parish: | Calgary |
| Subdivision: | Dover |
| Country: | Canada |
| Latitude: | 51.01799695 |
| Longitude: | -113.99972211 |
| MLS® Number: | A2352903 |
| Price: | $575,900 |
| Property Area: | 978 Sq ft |
| Bedrooms: | 5 |
| Bathrooms Half: | 0 |
| Bathrooms Full: | 3 |
| Living Area: | 978 Sq ft |
| Building Area: | 0 Sq ft |
| Year Built: | 1980 |
| Listing Date: | Oct 16, 2026 |
| Garage Spaces: | 2 |
| Property Type: | Residential |
| Property Subtype: | Detached |
| MLS Status: | Active |
Additional Details
| Flooring: | N/A |
| Construction: | Vinyl Siding,Wood Frame |
| Parking: | 220 Volt Wiring,Additional Parking,Double Garage Detached,See Remarks |
| Appliances: | Dishwasher,Electric Stove,Refrigerator,Washer/Dryer,Window Coverings |
| Stories: | N/A |
| Zoning: | R-C1 |
| Fireplace: | N/A |
| Amenities: | Schools Nearby,Shopping Nearby,Sidewalks |
Utilities & Systems
| Heating: | Forced Air,Natural Gas |
| Cooling: | None |
| Property Type | Residential |
| Building Type | Detached |
| Square Footage | 978 sqft |
| Community Name | Dover |
| Subdivision Name | Dover |
| Title | Fee Simple |
| Land Size | 6,219 sqft |
| Built in | 1980 |
| Annual Property Taxes | Contact listing agent |
| Parking Type | Garage |
| Time on MLS Listing | 1 day |
Bedrooms
| Above Grade | 3 |
Bathrooms
| Total | 3 |
| Partial | 0 |
Interior Features
| Appliances Included | Dishwasher, Electric Stove, Refrigerator, Washer/Dryer, Window Coverings |
| Flooring | Ceramic Tile, Vinyl Plank |
Building Features
| Features | Kitchen Island, No Animal Home, No Smoking Home, Open Floorplan, Quartz Counters, Recessed Lighting, Separate Entrance, Soaking Tub, Vinyl Windows |
| Construction Material | Vinyl Siding, Wood Frame |
| Structures | Deck |
Heating & Cooling
| Cooling | None |
| Heating Type | Forced Air, Natural Gas |
Exterior Features
| Exterior Finish | Vinyl Siding, Wood Frame |
Neighbourhood Features
| Community Features | Schools Nearby, Shopping Nearby, Sidewalks |
| Amenities Nearby | Schools Nearby, Shopping Nearby, Sidewalks |
Parking
| Parking Type | Garage |
| Total Parking Spaces | 4 |
Interior Size
| Total Finished Area: | 978 sq ft |
| Total Finished Area (Metric): | 90.86 sq m |
| Main Level: | 978 sq ft |
| Below Grade: | 818 sq ft |
Room Count
| Bedrooms: | 5 |
| Bathrooms: | 3 |
| Full Bathrooms: | 3 |
| Rooms Above Grade: | 5 |
Lot Information
| Lot Size: | 6,219 sq ft |
| Lot Size (Acres): | 0.14 acres |
| Frontage: | 41 ft |
Legal
| Legal Description: | 7910879;1;11 |
| Title to Land: | Fee Simple |
- Kitchen Island
- No Animal Home
- No Smoking Home
- Open Floorplan
- Quartz Counters
- Recessed Lighting
- Separate Entrance
- Soaking Tub
- Vinyl Windows
- Other
- Private Yard
- Dishwasher
- Electric Stove
- Refrigerator
- Washer/Dryer
- Window Coverings
- Full
- Schools Nearby
- Shopping Nearby
- Sidewalks
- Vinyl Siding
- Wood Frame
- Poured Concrete
- Back Yard
- Front Yard
- Level
- No Back Lane
- No Neighbours Behind
- 220 Volt Wiring
- Additional Parking
- Double Garage Detached
- See Remarks
- Deck
Floor plan information is not available for this property.
Monthly Payment Breakdown
Loading Walk Score...
What's Nearby?
Powered by Yelp
REALTOR® Details
April Isaac
- (403) 888-4003
- aprilonepercent@gmail.com
- One Percent Realty