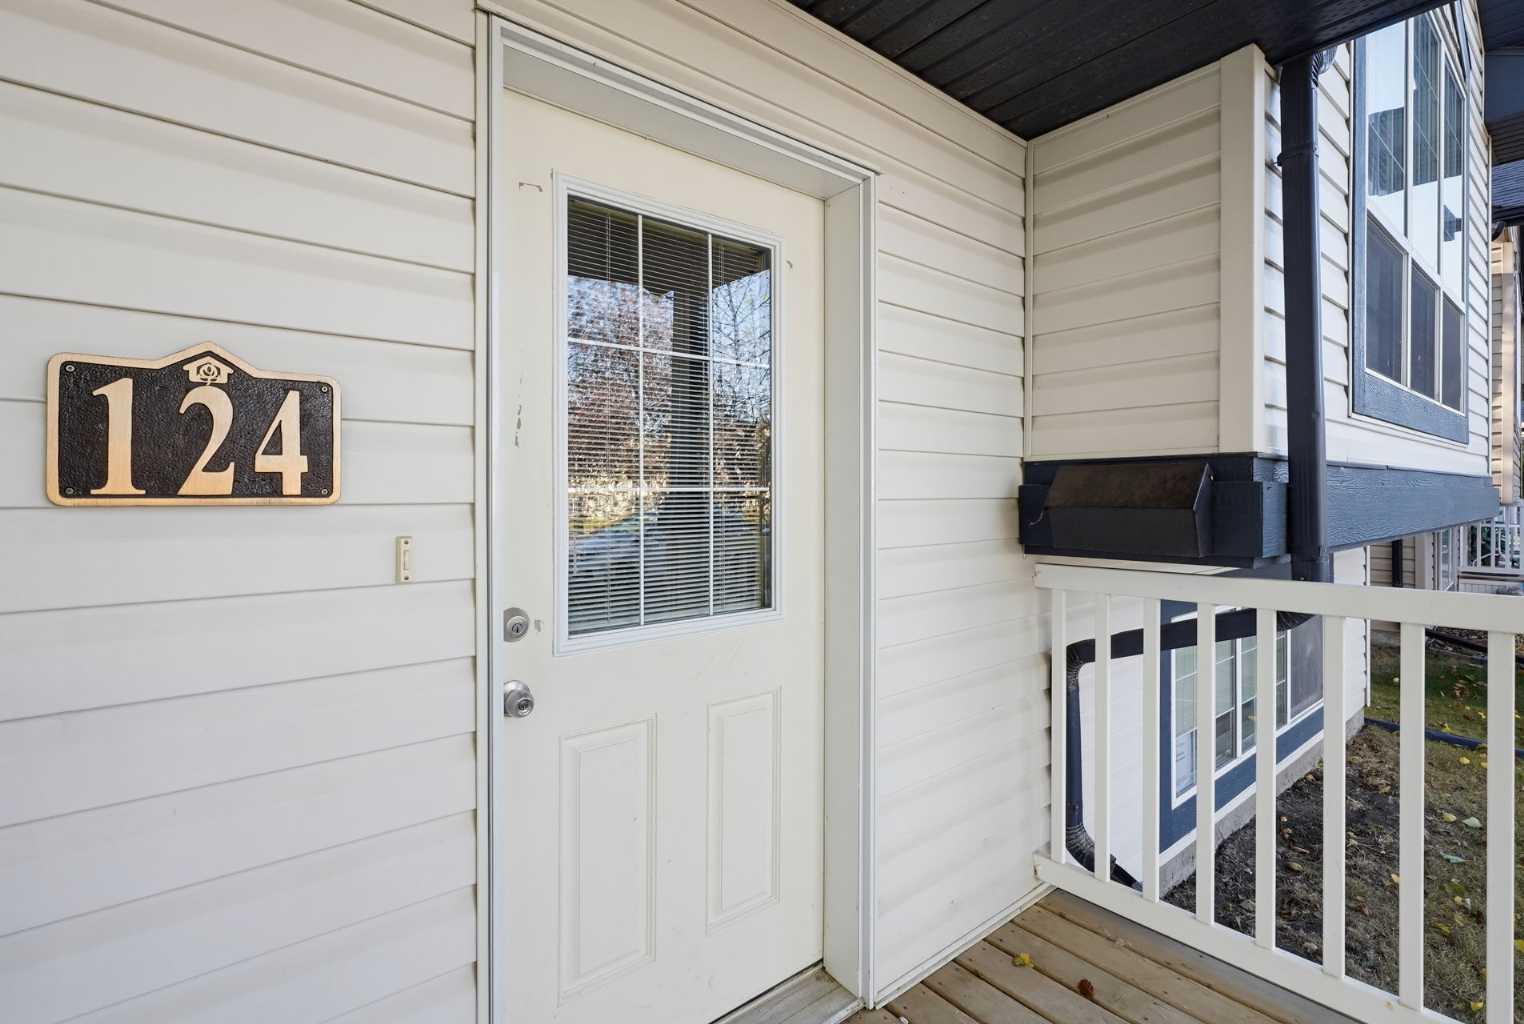
124 Kentwood Drive , Red Deer, Alberta
Residential For Sale in Red Deer, Alberta
$379,900
-
Property Type
 Residential
-
Bedrooms
 4
-
Bath
 2
-
Garage
 0
-
Sq Ft
 914
-
Year Built
 2006
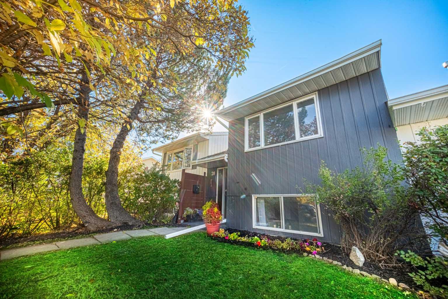
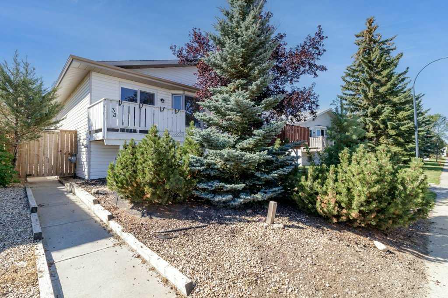
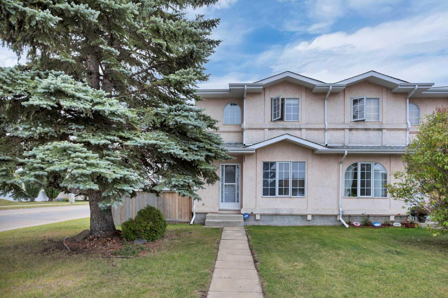
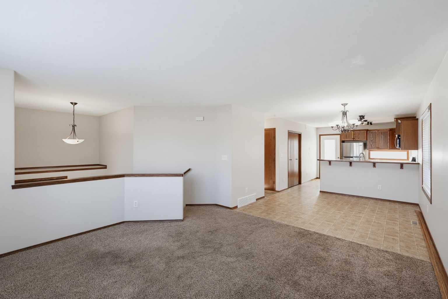
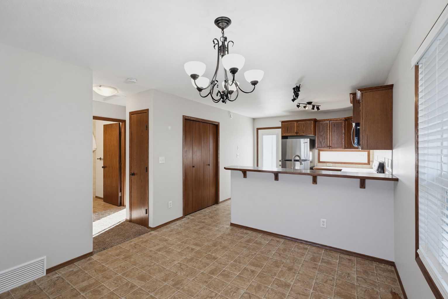
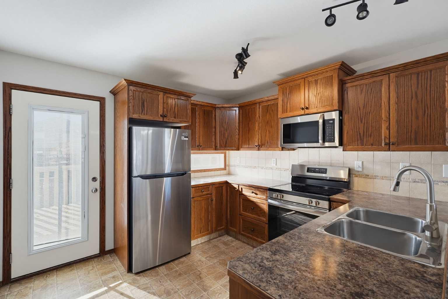
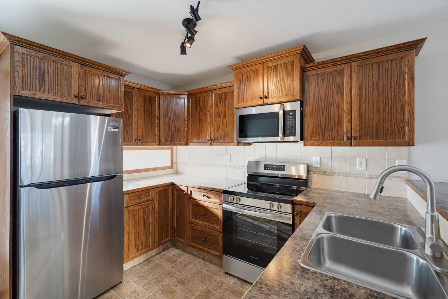
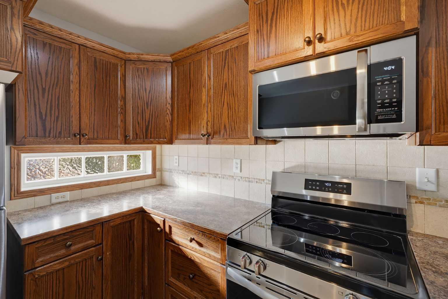
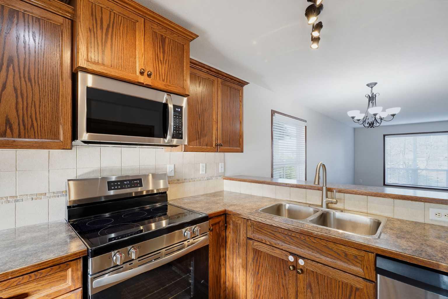
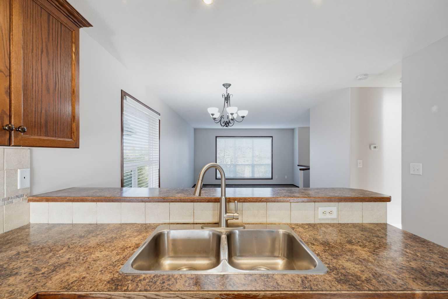
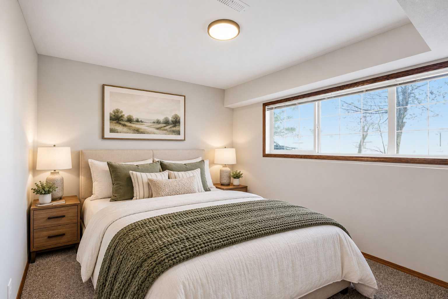
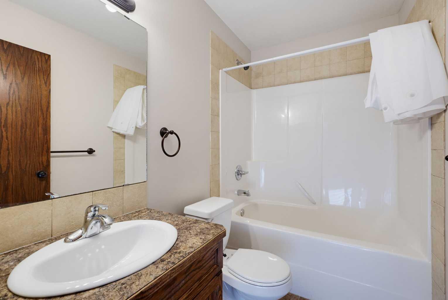
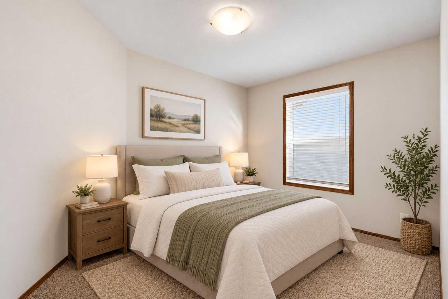
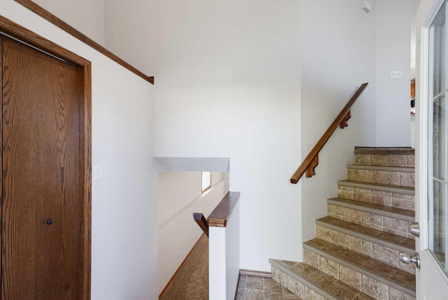
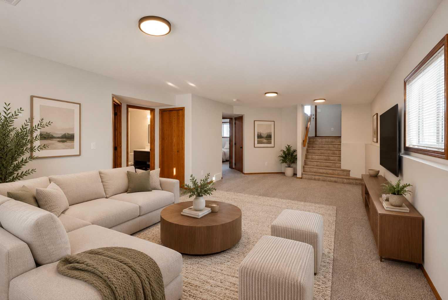
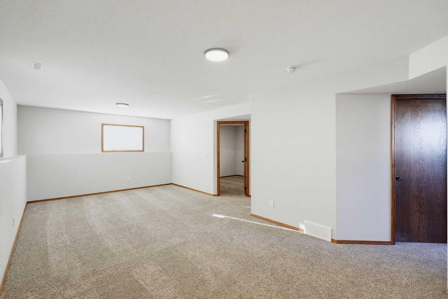
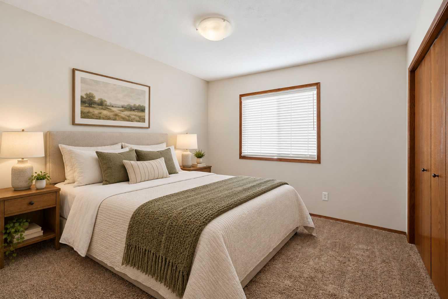
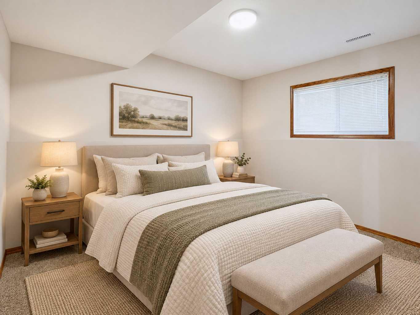
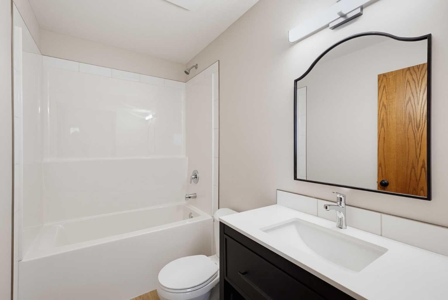
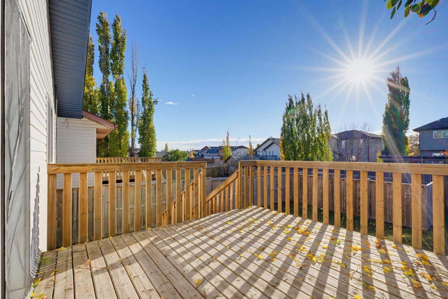
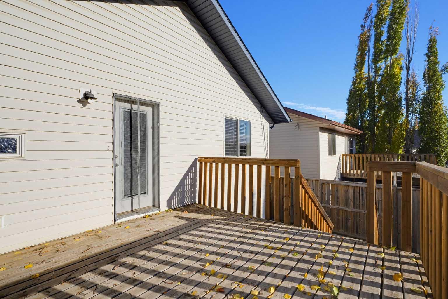
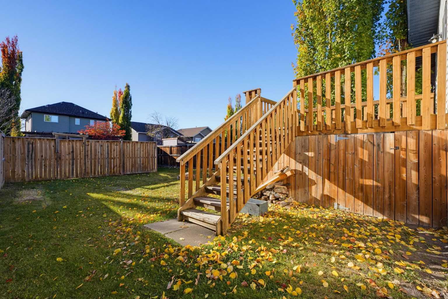
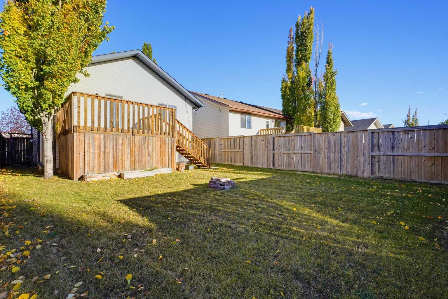
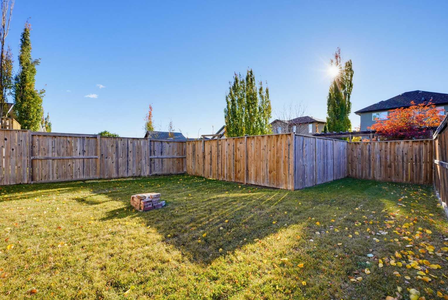
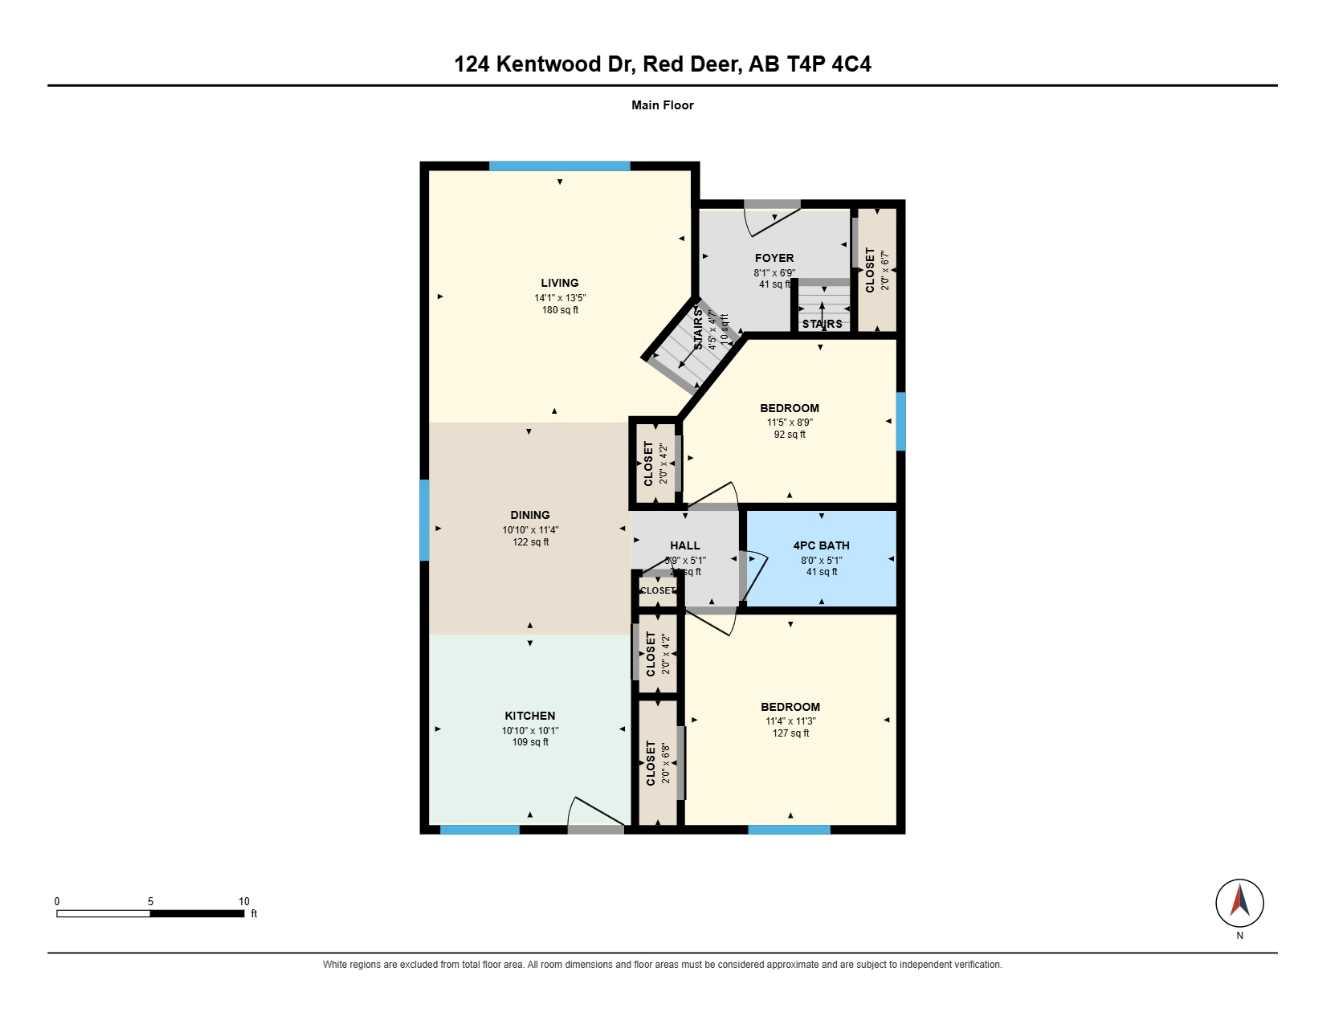
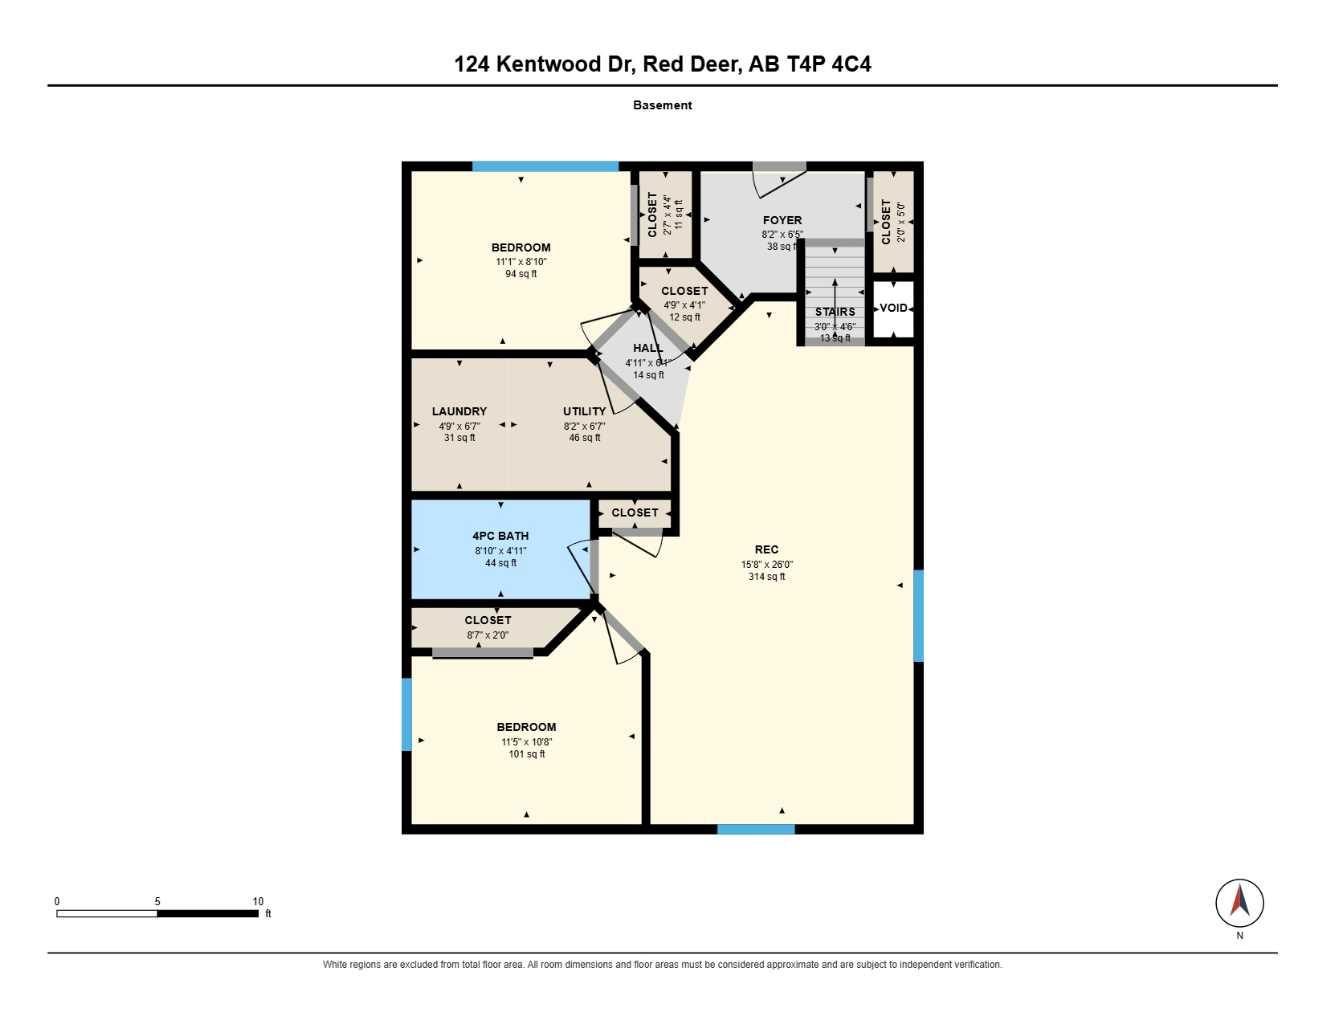
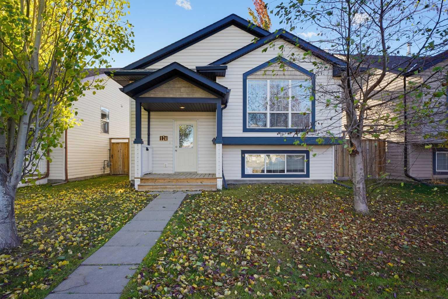
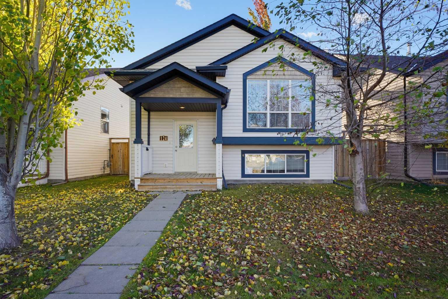
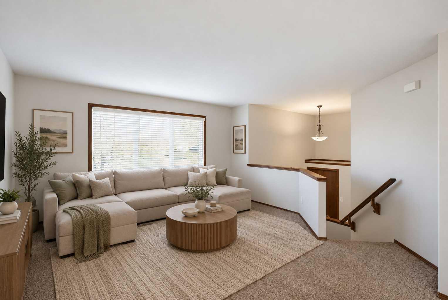
Welcome to 124 Kentwood Drive in sought-after Kingsgate — a fully finished, 4-bedroom, 2-bathroom bi-level offering 1,756 square feet of living space and immediate possession, with more recent upgrades than you’ll find anywhere else on the block. The 914 square foot main floor offers a bright living and dining area alongside a kitchen outfitted with a brand new stainless steel appliance package, plus a 4-piece bathroom and a rear deck off the kitchen. Downstairs, the 845 square foot lower level was just completely refinished from the studs up, adding two more bedrooms, a second full 4-piece bathroom, and a spacious rec room — all brand new. A roof replaced just five years ago rounds out the list of recent upgrades, making this one of the most move-in ready homes in the neighbourhood. Outside, enjoy a fully fenced and landscaped yard with back alley access and a parking pad for extra off-lane parking. Just steps from a park and a block from the newly built St. Lorenzo Ruiz Middle School, with quick access to Hwy 2 and 11A, this is Kingsgate living with nothing left to do but move in — book your showing today!
| Street Address: | 124 Kentwood Drive |
| City: | Red Deer |
| Province/State: | Alberta |
| Postal Code: | N/A |
| County/Parish: | Red Deer |
| Subdivision: | Kingsgate |
| Country: | Canada |
| Latitude: | 52.31196664 |
| Longitude: | -113.81970433 |
| MLS® Number: | A2352507 |
| Price: | $379,900 |
| Property Area: | 914 Sq ft |
| Bedrooms: | 4 |
| Bathrooms Half: | 0 |
| Bathrooms Full: | 2 |
| Living Area: | 914 Sq ft |
| Building Area: | 0 Sq ft |
| Year Built: | 2006 |
| Listing Date: | Oct 16, 2026 |
| Garage Spaces: | 0 |
| Property Type: | Residential |
| Property Subtype: | Detached |
| MLS Status: | Active |
Additional Details
| Flooring: | N/A |
| Construction: | Concrete,Vinyl Siding,Wood Frame |
| Parking: | Additional Parking,Alley Access,Off Street,Parking Pad |
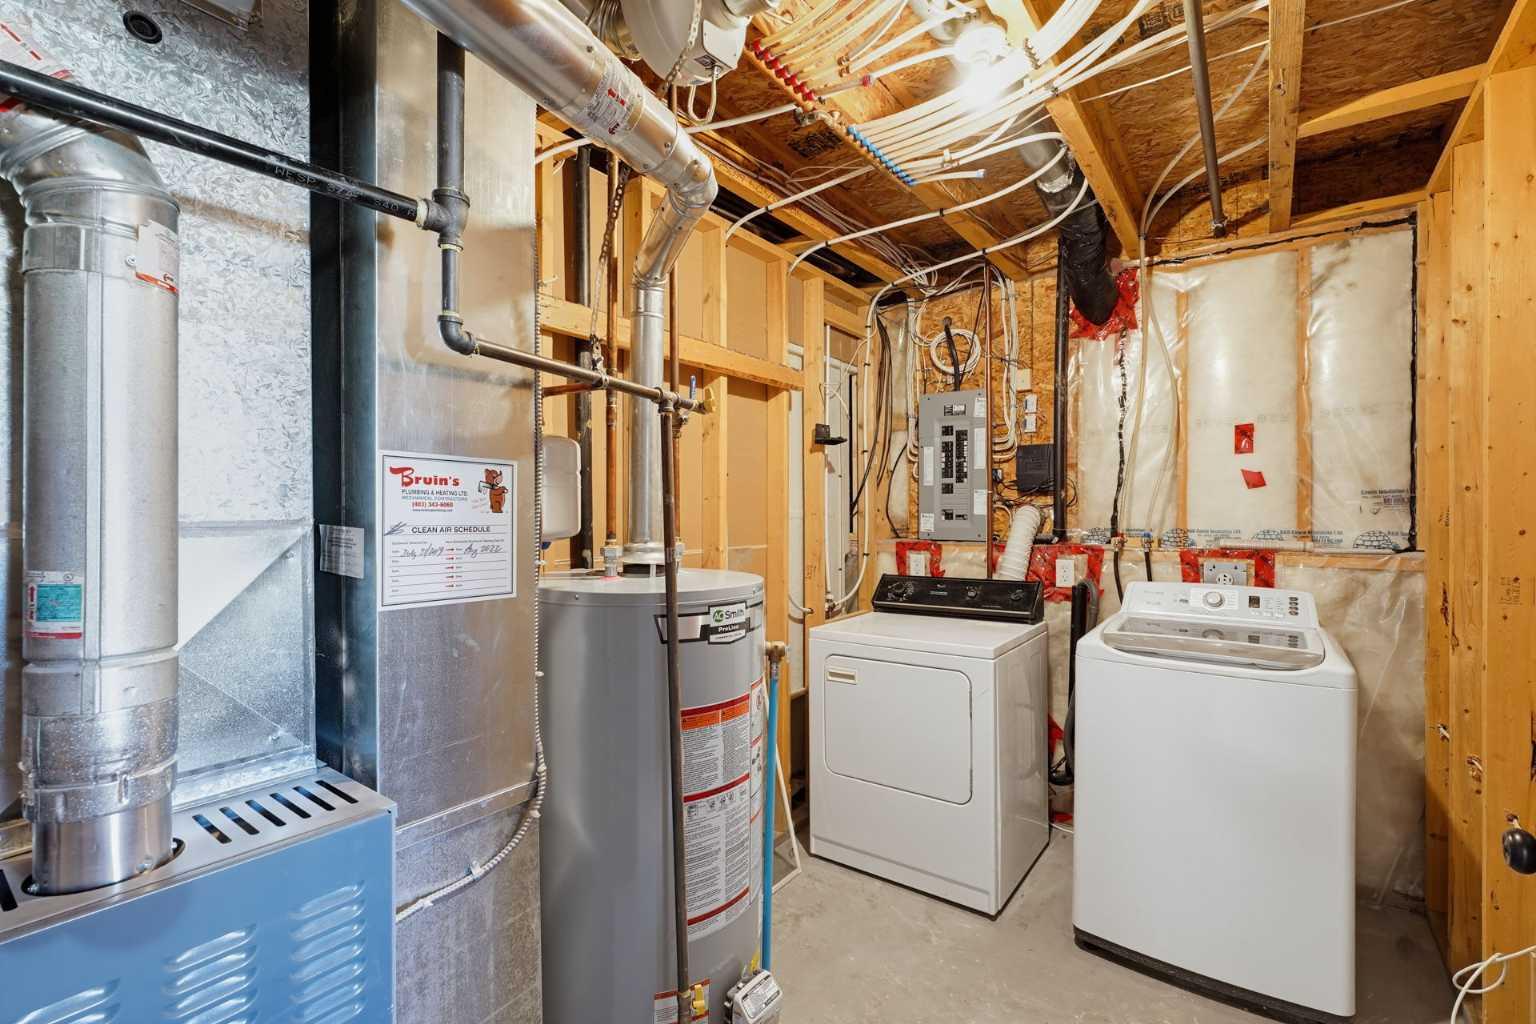
| Appliances: | Dishwasher,Microwave Hood Fan,Refrigerator,Stove(s),Washer/Dryer,Window Coverings |
| Stories: | N/A |
| Zoning: | R-N |
| Fireplace: | N/A |
| Amenities: | Park,Playground,Schools Nearby,Shopping Nearby,Sidewalks,Street Lights,Walking/Bike Paths |
Utilities & Systems
| Heating: | Forced Air,Natural Gas |
| Cooling: | None |
| Water Source: | Public |
| Sewer: | Public Sewer |
| Property Type | Residential |
| Building Type | Detached |
| Square Footage | 914 sqft |
| Community Name | Kingsgate |
| Subdivision Name | Kingsgate |
| Title | Fee Simple |
| Land Size | 4,210 sqft |
| Built in | 2006 |
| Annual Property Taxes | Contact listing agent |
| Parking Type | Additional Parking |
| Time on MLS Listing | 2 days |
Bedrooms
| Above Grade | 2 |
Bathrooms
| Total | 2 |
| Partial | 0 |
Interior Features
| Appliances Included | Dishwasher, Microwave Hood Fan, Refrigerator, Stove(s), Washer/Dryer, Window Coverings |
| Flooring | Carpet, Vinyl Plank |
Building Features
| Features | No Animal Home, No Smoking Home, Open Floorplan |
| Construction Material | Concrete, Vinyl Siding, Wood Frame |
| Structures | Deck, Front Porch |
Heating & Cooling
| Cooling | None |
| Heating Type | Forced Air, Natural Gas |
Exterior Features
| Exterior Finish | Concrete, Vinyl Siding, Wood Frame |
Neighbourhood Features
| Community Features | Park, Playground, Schools Nearby, Shopping Nearby, Sidewalks, Street Lights, Walking/Bike Paths |
| Amenities Nearby | Park, Playground, Schools Nearby, Shopping Nearby, Sidewalks, Street Lights, Walking/Bike Paths |
Parking
| Parking Type | Additional Parking |
| Total Parking Spaces | 2 |
Interior Size
| Total Finished Area: | 914 sq ft |
| Total Finished Area (Metric): | 84.91 sq m |
| Main Level: | 914 sq ft |
| Below Grade: | 845 sq ft |
Room Count
| Bedrooms: | 4 |
| Bathrooms: | 2 |
| Full Bathrooms: | 2 |
| Rooms Above Grade: | 5 |
Lot Information
| Lot Size: | 4,210 sq ft |
| Lot Size (Acres): | 0.10 acres |
| Frontage: | 38 ft |
- No Animal Home
- No Smoking Home
- Open Floorplan
- Private Yard
- Dishwasher
- Microwave Hood Fan
- Refrigerator
- Stove(s)
- Washer/Dryer
- Window Coverings
- Full
- Park
- Playground
- Schools Nearby
- Shopping Nearby
- Sidewalks
- Street Lights
- Walking/Bike Paths
- Concrete
- Vinyl Siding
- Wood Frame
- Poured Concrete
- Back Lane
- Back Yard
- Few Trees
- Front Yard
- Landscaped
- Additional Parking
- Alley Access
- Off Street
- Parking Pad
- Deck
- Front Porch
Floor plan information is not available for this property.
Monthly Payment Breakdown
Loading Walk Score...
What's Nearby?
Powered by Yelp
REALTOR® Details
Jay McDouall
- (587) 802-4484
- jay.mcdouall@century21.ca
- Century 21 Advantage