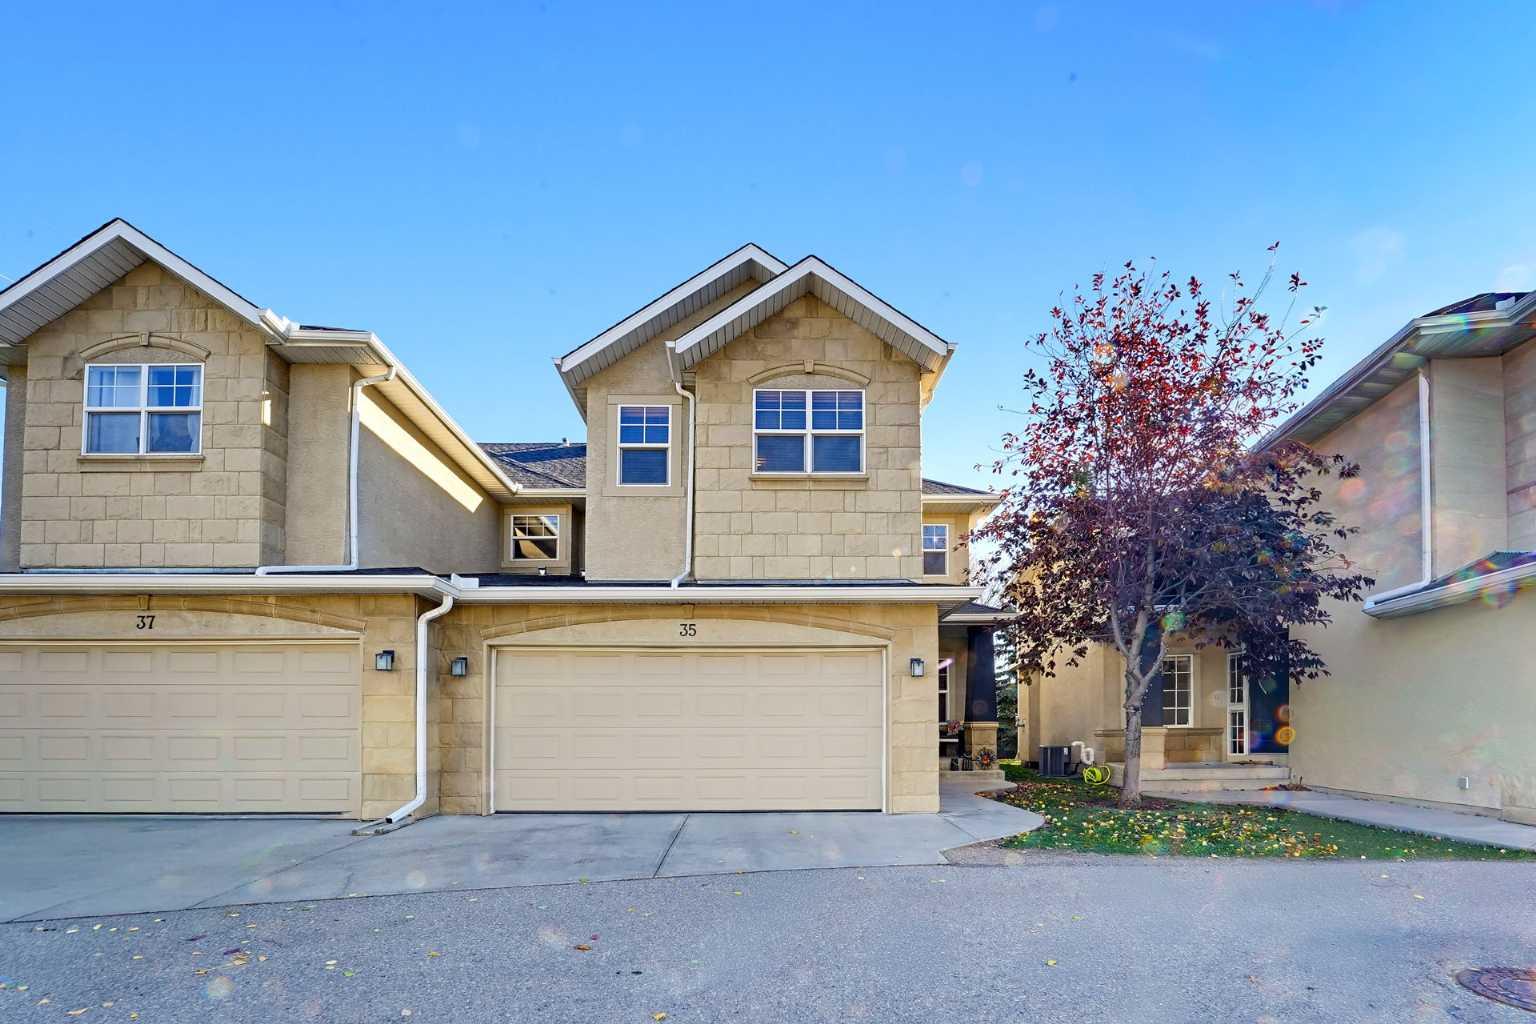
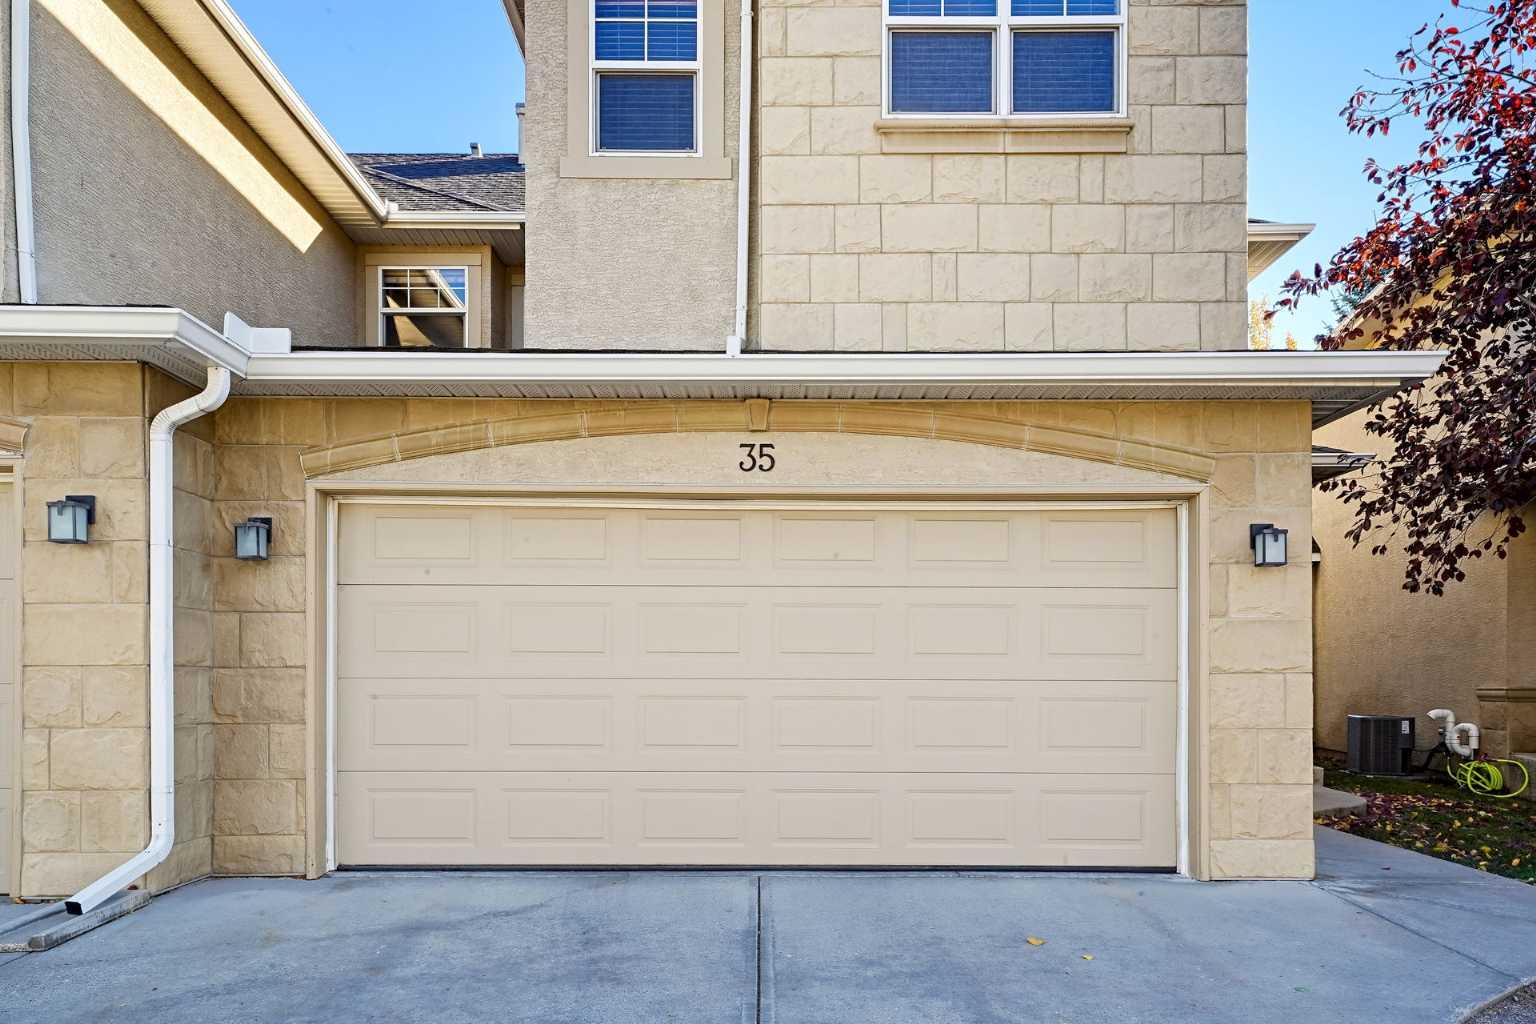
39 #35 Strathlea Common SW , Calgary, Alberta
Residential For Sale in Calgary, Alberta
$640,000
-
Property Type
 Residential
-
Bedrooms
 3
3
-
Bath
 4
4
-
Garage
 2
2
-
Sq Ft
 1,977
1,977
-
Year Built
 2004
2004
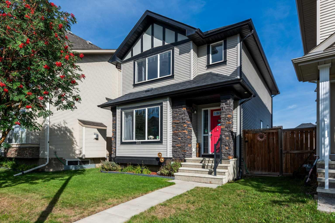
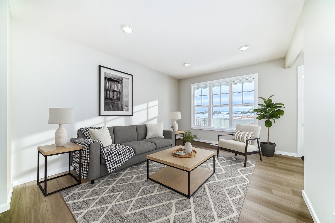
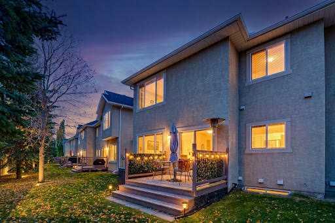
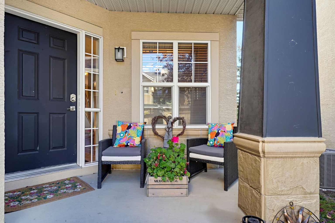
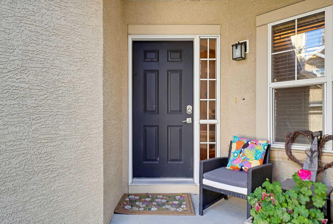
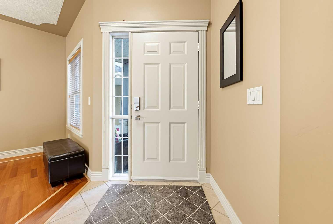
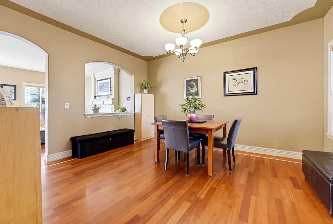
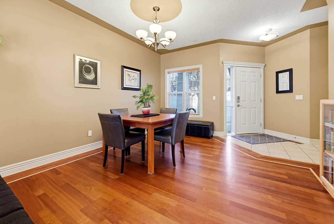
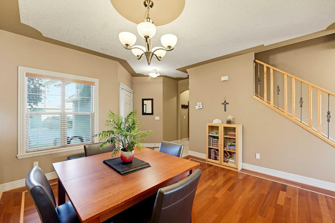
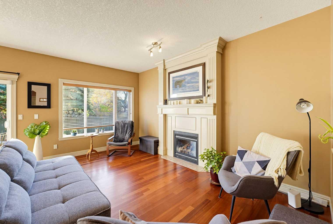
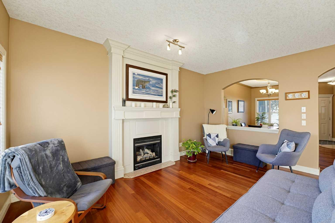
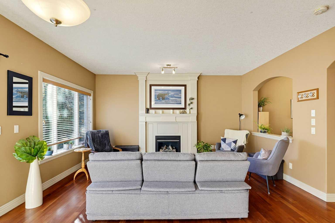
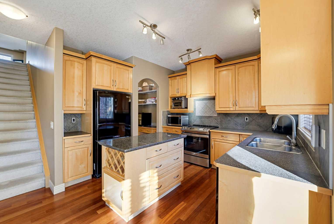
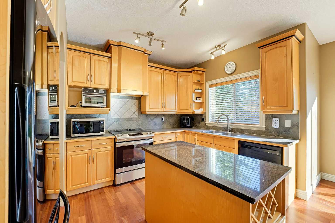
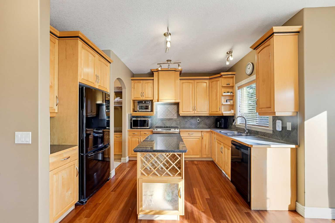
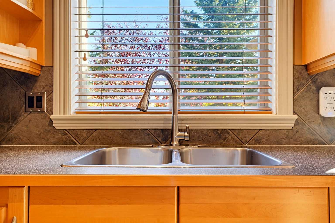
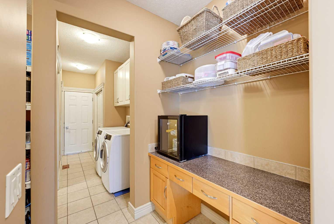
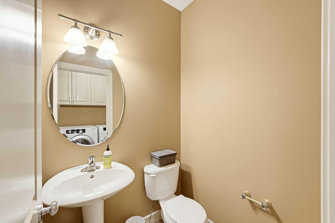
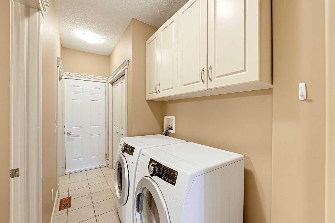
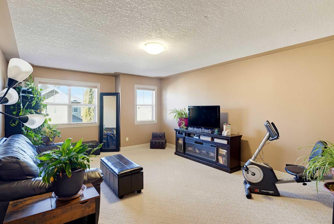
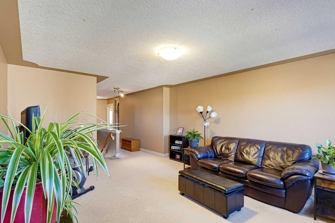
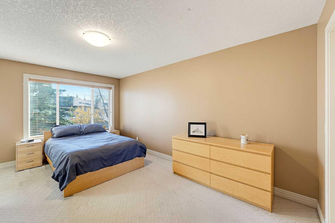
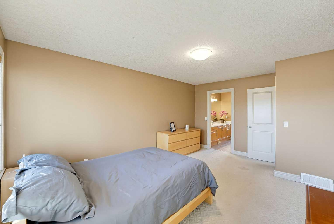
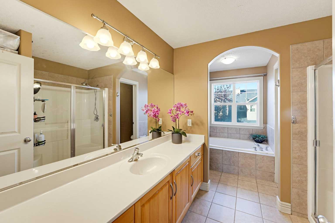
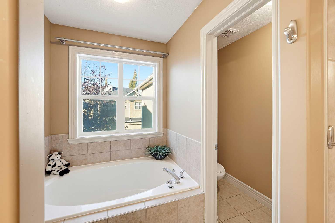
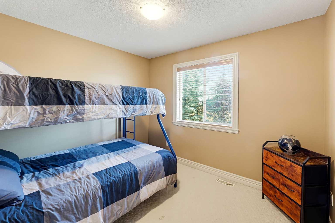
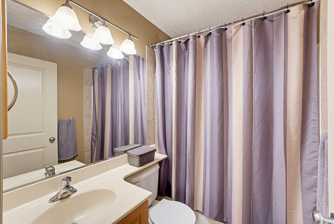
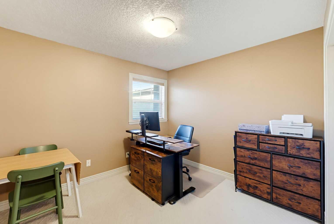
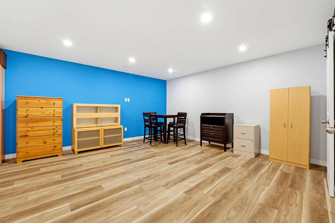
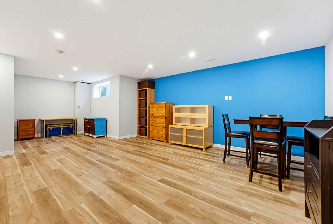
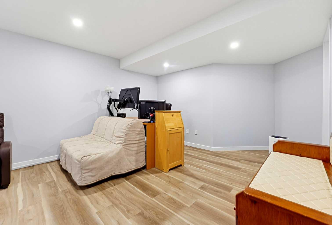
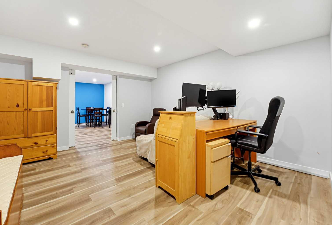
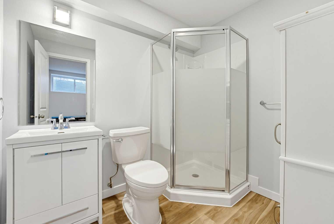
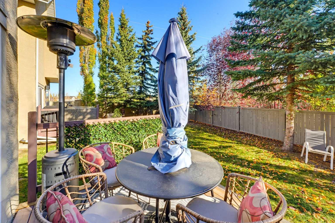
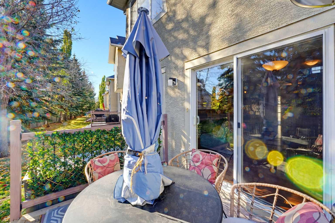
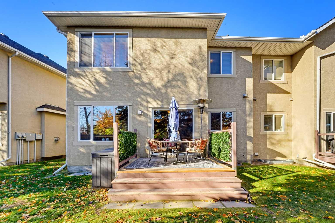
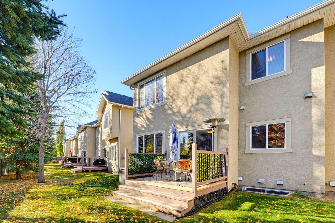
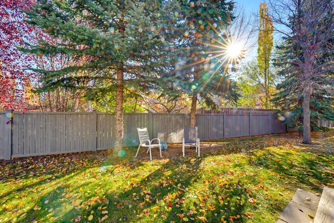
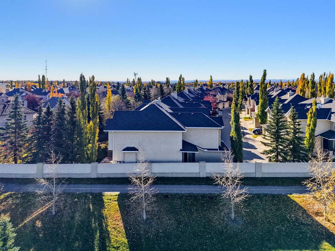
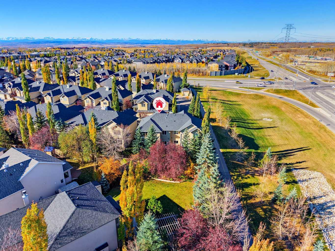
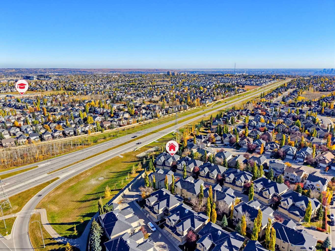
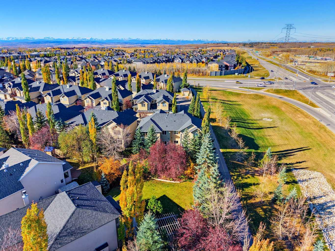
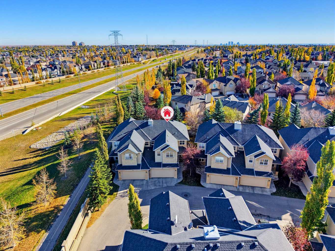
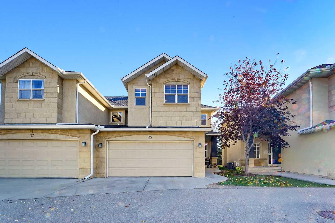
Welcome to an incredible location in Strathlea Common, in the heart of Strathcona Park, where an established west-Calgary community meets exceptional space, privacy and versatility. Offering just over 2,700 sq. ft. of developed living space across three levels, this beautifully maintained townhome features a fully finished basement completed in 2023, a double attached garage and a private backyard with no neighbours directly behind. Beautiful hardwood flooring welcomes you into a spacious formal dining area, ideal for gathering with family and friends. The inviting living room features a fireplace with a mantel and a large window overlooking the backyard. Step outside to the deck for summer dining, morning coffee or relaxing evenings outdoors. The well-appointed kitchen offers ample cabinetry and counter space, a centre island with a quartz countertop and a convenient walk-through pantry. A window above the kitchen sink provides a pleasant view of the backyard, bringing natural light into the space and making everyday tasks a little more enjoyable. A half bath, main-floor laundry and mudroom with direct access to the double attached garage complete this thoughtfully designed level. Upstairs, a generous bonus room provides flexible space for a media area, home office or playroom. The spacious primary retreat includes a large walk-in closet and ensuite with a soaker tub and separate oversized shower. Two additional bedrooms and a four-piece bathroom complete the upper floor. The fully developed basement, completed in 2023, is a standout feature. With a spacious recreation area and an additional bathroom, it creates valuable room for movie nights, fitness, hobbies, guests or simply spreading out. Three finished levels provide exceptional flexibility for today's evolving lifestyles. Strathcona Park is a mature, sought-after west-Calgary community celebrated for its established streetscapes, beautiful green spaces and convenient access to outstanding amenities. Explore the natural beauty of the nearby Strathcona Ravines, where pathways and green spaces offer opportunities for walking, running and enjoying the outdoors. Families will appreciate access to nearby schools, along with plans for a new high school in west Calgary. The popular Westside Recreation Centre is conveniently located nearby, offering fitness facilities, swimming, skating and recreational programs for all ages. Shopping, dining and everyday essentials are easily accessible at Westhills Shopping Centre, Signal Hill and Aspen Landing, providing an excellent selection of retail stores, restaurants, grocery shopping and services just minutes from home. With convenient access to Bow Trail, Sarcee Trail, Stoney Trail and the West LRT, commuting throughout Calgary is straightforward. For outdoor enthusiasts, the desirable west-side location also provides an excellent starting point for weekend adventures in Kananaskis, Canmore and Banff.
| Street Address: | 39 #35 Strathlea Common SW |
| City: | Calgary |
| Province/State: | Alberta |
| Postal Code: | N/A |
| County/Parish: | Calgary |
| Subdivision: | Strathcona Park |
| Country: | Canada |
| Latitude: | 51.05181538 |
| Longitude: | -114.20903479 |
| MLS® Number: | A2352468 |
| Price: | $640,000 |
| Property Area: | 1,977 Sq ft |
| Bedrooms: | 3 |
| Bathrooms Half: | 1 |
| Bathrooms Full: | 3 |
| Living Area: | 1,977 Sq ft |
| Building Area: | 0 Sq ft |
| Year Built: | 2004 |
| Listing Date: | Oct 16, 2026 |
| Garage Spaces: | 2 |
| Property Type: | Residential |
| Property Subtype: | Semi Detached (Half Duplex) |
| MLS Status: | Active |
Additional Details
| Flooring: | N/A |
| Construction: | Stone,Veneer,Vinyl Siding |
| Parking: | Double Garage Attached,Driveway |
| Appliances: | Dishwasher,Dryer,Electric Range,Garburator,Range Hood,Refrigerator,Washer |
| Stories: | N/A |
| Zoning: | R2 |
| Fireplace: | N/A |
| Amenities: | Playground,Schools Nearby,Shopping Nearby,Sidewalks,Street Lights,Walking/Bike Paths |
Utilities & Systems
| Heating: | Forced Air |
| Cooling: | None |
| Property Type | Residential |
| Building Type | Semi Detached (Half Duplex) |
| Square Footage | 1,977 sqft |
| Community Name | Strathcona Park |
| Subdivision Name | Strathcona Park |
| Title | Fee Simple |
| Land Size | 3,005 sqft |
| Built in | 2004 |
| Annual Property Taxes | Contact listing agent |
| Parking Type | Garage |
Bedrooms
| Above Grade | 3 |
Bathrooms
| Total | 4 |
| Partial | 1 |
Interior Features
| Appliances Included | Dishwasher, Dryer, Electric Range, Garburator, Range Hood, Refrigerator, Washer |
| Flooring | Carpet, Ceramic Tile, Hardwood |
Building Features
| Features | Built-in Features, Kitchen Island, Quartz Counters |
| Construction Material | Stone, Veneer, Vinyl Siding |
| Building Amenities | None |
| Structures | Deck, Front Porch |
Heating & Cooling
| Cooling | None |
| Heating Type | Forced Air |
Exterior Features
| Exterior Finish | Stone, Veneer, Vinyl Siding |
Neighbourhood Features
| Community Features | Playground, Schools Nearby, Shopping Nearby, Sidewalks, Street Lights, Walking/Bike Paths |
| Pets Allowed | Restrictions, Yes |
| Amenities Nearby | Playground, Schools Nearby, Shopping Nearby, Sidewalks, Street Lights, Walking/Bike Paths |
Maintenance or Condo Information
| Maintenance Fees | $360 Monthly |
| Maintenance Fees Include | Common Area Maintenance, Professional Management, Reserve Fund Contributions |
Parking
| Parking Type | Garage |
| Total Parking Spaces | 3 |
Interior Size
| Total Finished Area: | 1,977 sq ft |
| Total Finished Area (Metric): | 183.67 sq m |
| Main Level: | 894 sq ft |
| Upper Level: | 1,083 sq ft |
| Below Grade: | 738 sq ft |
Room Count
| Bedrooms: | 3 |
| Bathrooms: | 4 |
| Full Bathrooms: | 3 |
| Half Bathrooms: | 1 |
| Rooms Above Grade: | 7 |
Lot Information
| Lot Size: | 3,005 sq ft |
| Lot Size (Acres): | 0.07 acres |
| Frontage: | 31 ft |
- Built-in Features
- Kitchen Island
- Quartz Counters
- Private Yard
- Dishwasher
- Dryer
- Electric Range
- Garburator
- Range Hood
- Refrigerator
- Washer
- None
- Full
- Playground
- Schools Nearby
- Shopping Nearby
- Sidewalks
- Street Lights
- Walking/Bike Paths
- Stone
- Veneer
- Vinyl Siding
- Gas
- Living Room
- Poured Concrete
- Landscaped
- Lawn
- Double Garage Attached
- Driveway
- Deck
- Front Porch
Floor plan information is not available for this property.
Monthly Payment Breakdown
Loading Walk Score...
What's Nearby?
Powered by Yelp
REALTOR® Details
John Burroughs
- (403) 679-8262
- johnbbowvalleyrealtor@gmail.com
- Grassroots Realty Group