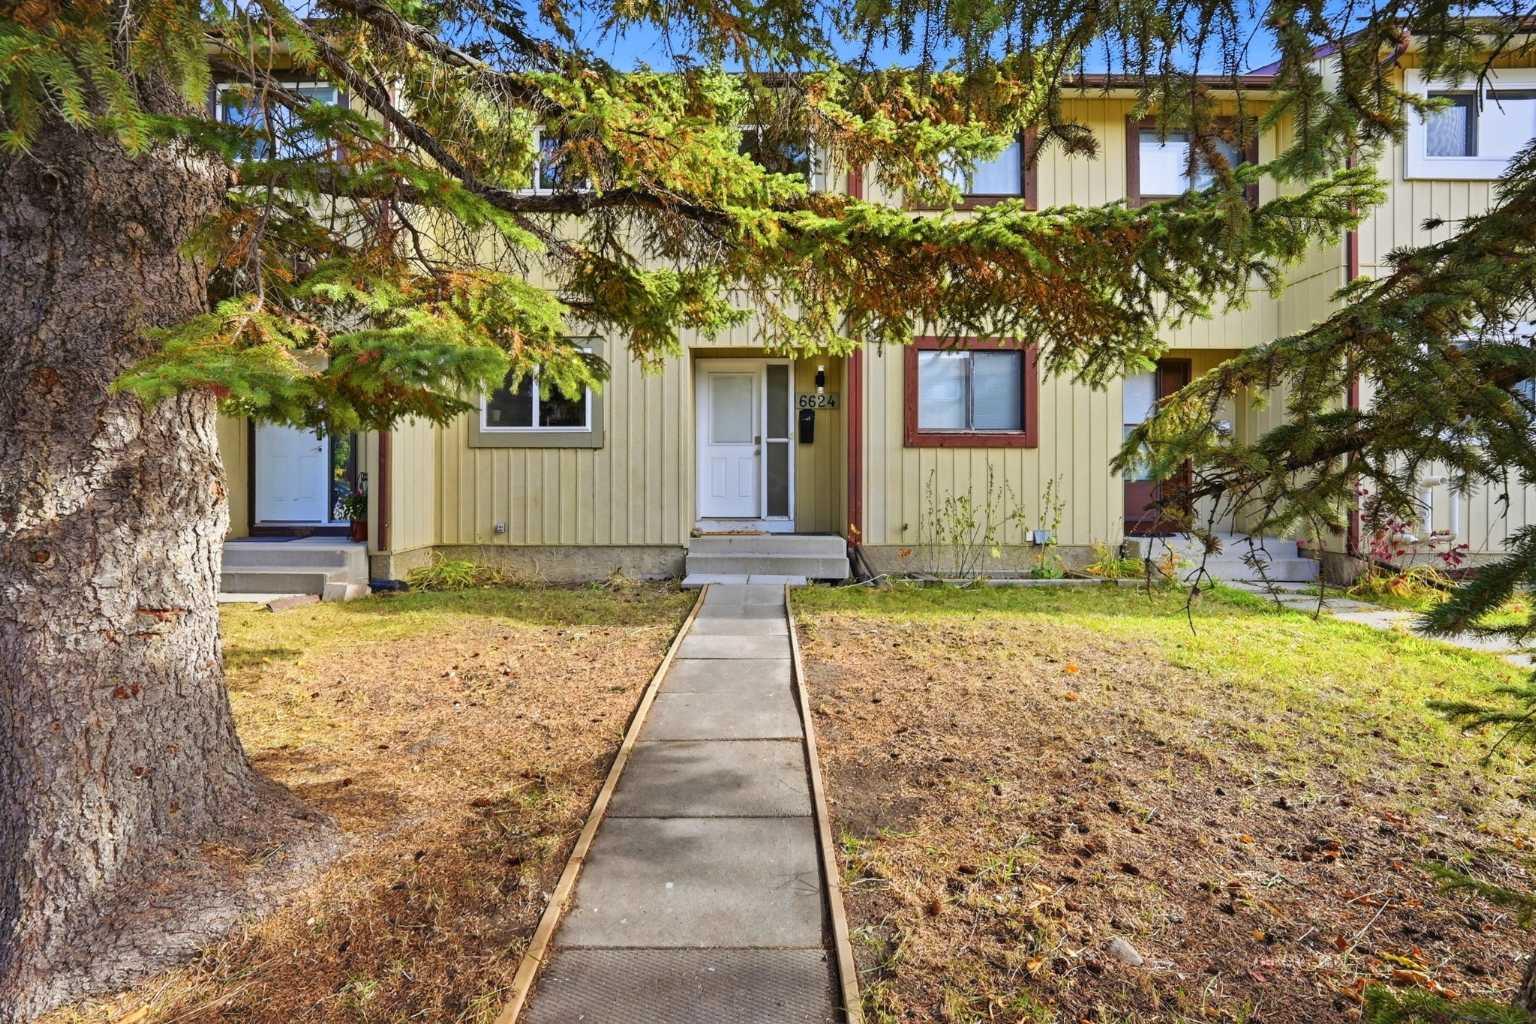
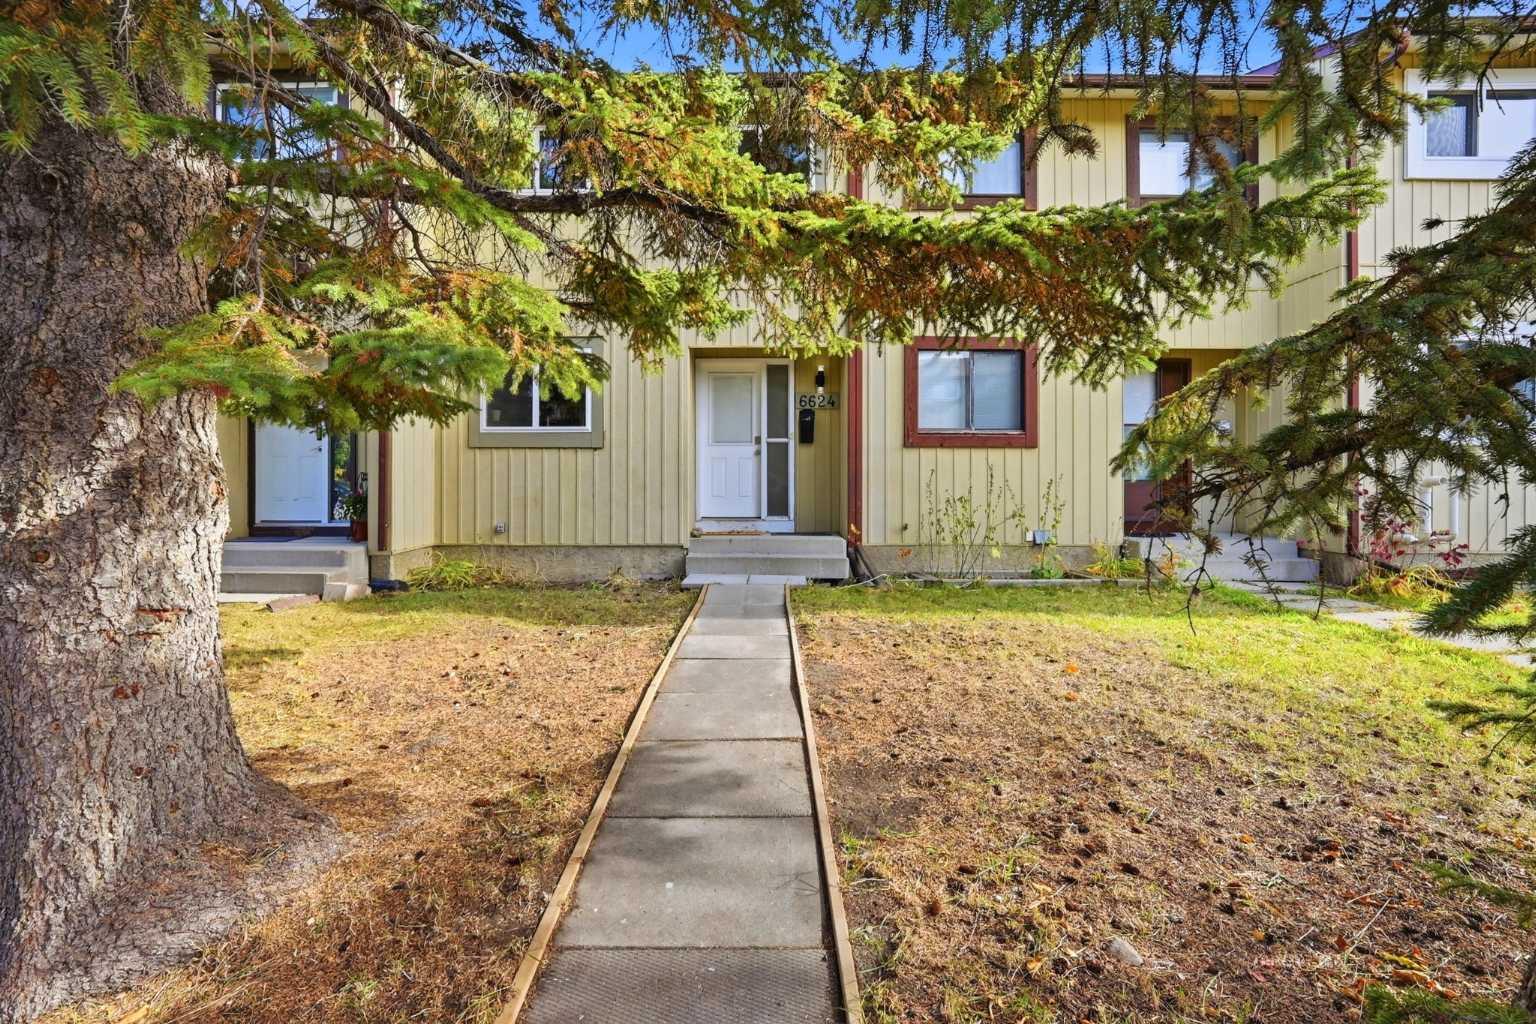
6624 Huntsbay Road NW, Calgary, Alberta
Condo For Sale in Calgary, Alberta
$394,000
-
Property Type
 Condo
Condo
-
Bedrooms
 4
4
-
Bath
 3
3
-
Garage
 0
0
-
Sq Ft
 1,115
1,115
-
Year Built
 1975
1975
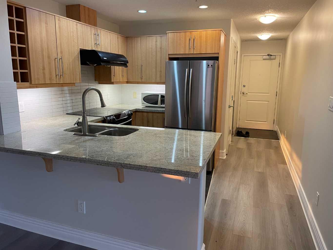
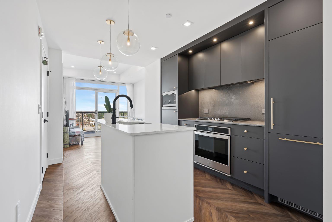
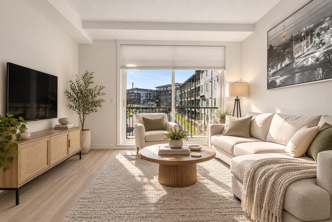
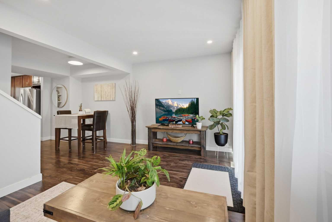
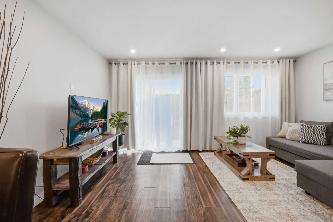
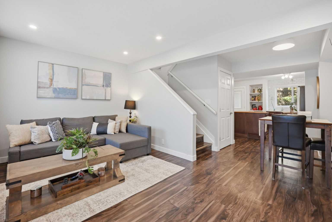
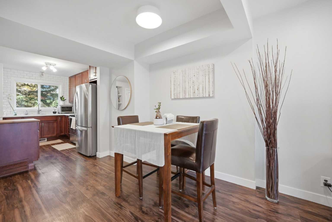
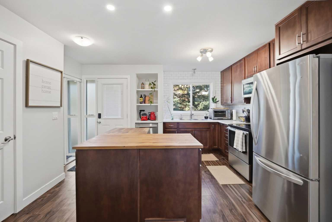
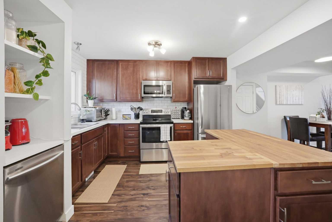
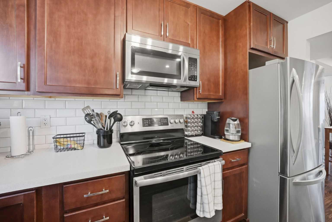
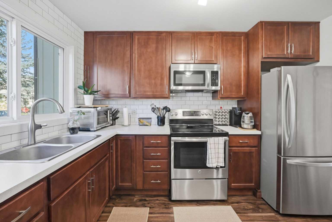
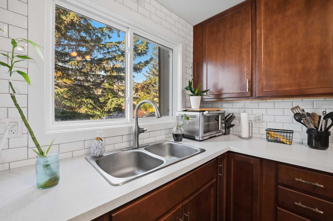
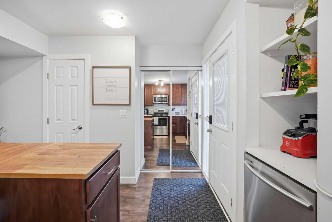
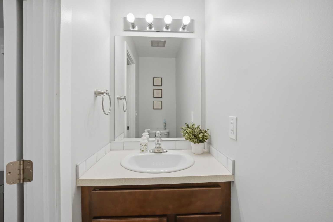
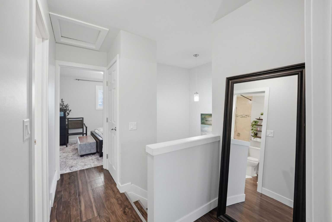
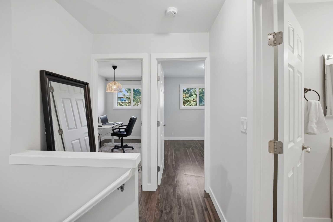
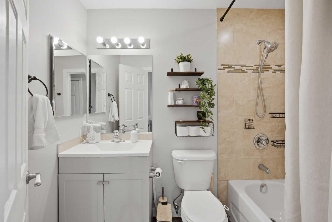
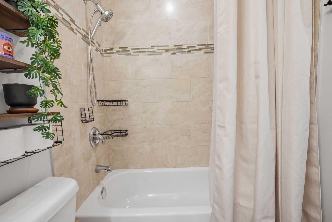
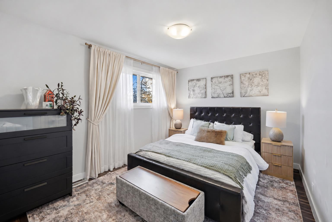
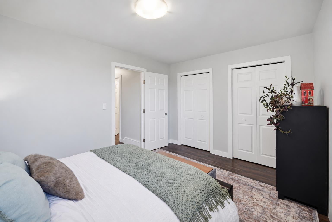
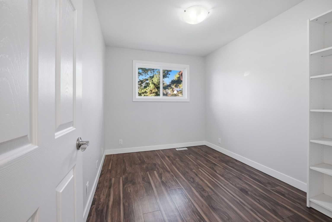
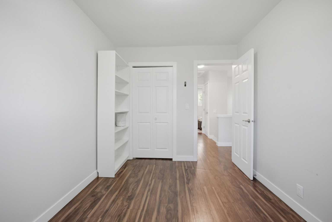
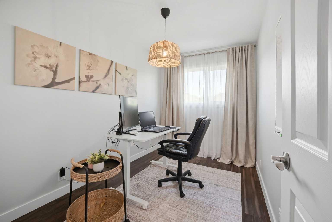
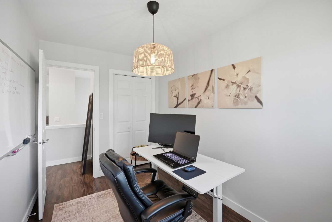
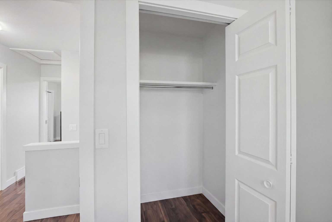
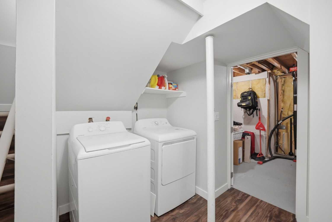
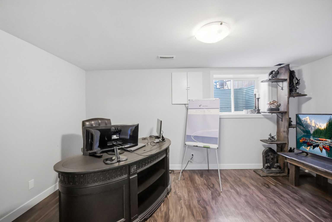
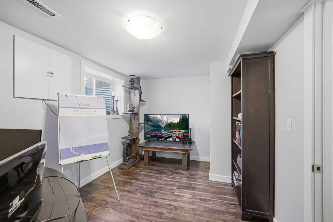
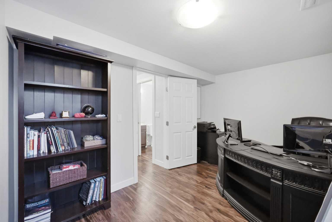
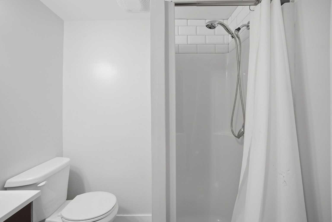
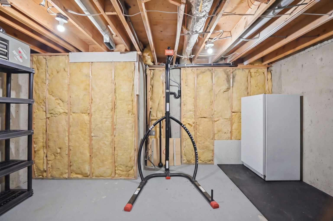
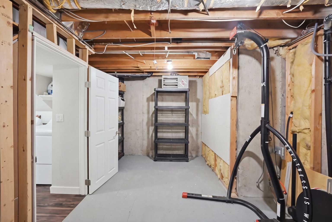
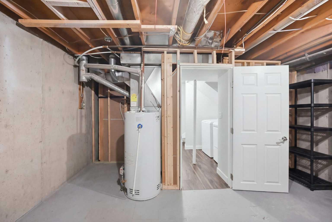
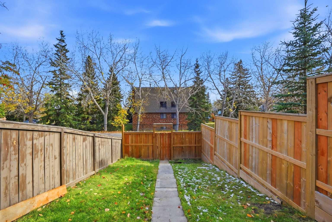
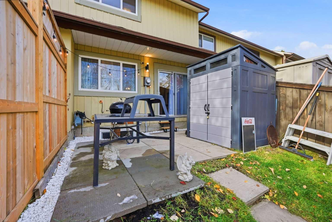
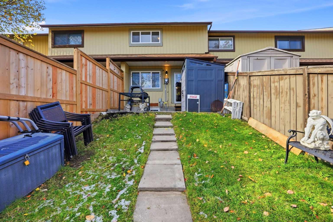
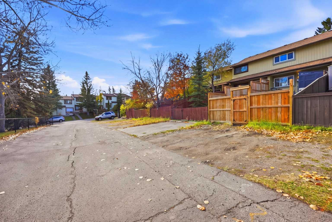
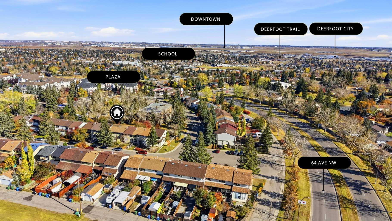
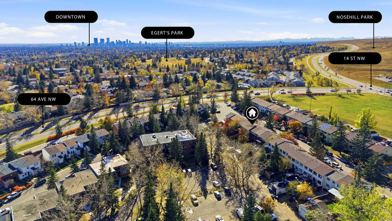
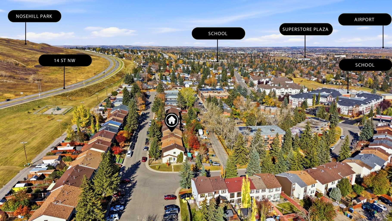
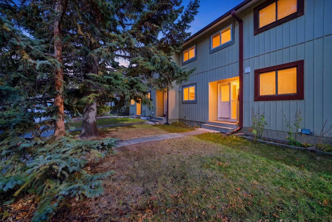
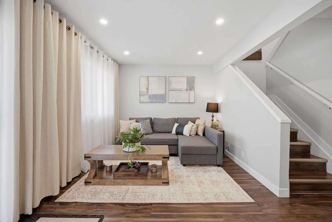
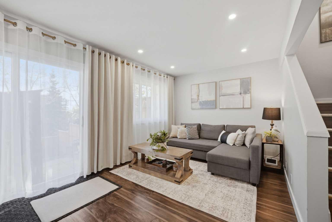
RENOVATED TOWNHOUSE WITH NO CONDO FEES! Welcome to this well-maintained 4-bedroom, 2.5-bathroom townhouse in the established community of Huntington Hills! RENOVATED IN 2019, with an updated kitchen, bathrooms, flooring, fresh paint, and windows, this inviting home offers a bright, welcoming layout. The OPEN-CONCEPT KITCHEN WITH A LARGE ISLAND flows into a cozy living area, while sliding patio doors provide easy access to the backyard, perfect for indoor-outdoor living. Enjoy a FULLY FENCED BACKYARD with a NEW FENCE (2024), storage shed, and REAR PARKING PAD for 2 cars. The partially finished basement features the FOURTH BEDROOM AND A FULL BATHROOM, offering additional space and flexibility for family or guests. PRIME LOCATION! Just minutes from Nose Hill Park and Egerts Park, with beautiful walking trails, schools, shopping, and transit nearby. Enjoy convenient access to 14th Street, 64th Avenue NW, downtown, and major roadways. NO CONDO FEES, A FANTASTIC LOCATION, AND ROOM TO GROW! An excellent opportunity for first-time buyers, families, or investors!
| Street Address: | 6624 Huntsbay Road NW |
| City: | Calgary |
| Province/State: | Alberta |
| Postal Code: | N/A |
| County/Parish: | Calgary |
| Subdivision: | Huntington Hills |
| Country: | Canada |
| Latitude: | 51.10993900 |
| Longitude: | -114.08089449 |
| MLS® Number: | A2352246 |
| Price: | $394,000 |
| Property Area: | 1,115 Sq ft |
| Bedrooms: | 4 |
| Bathrooms Half: | 1 |
| Bathrooms Full: | 2 |
| Living Area: | 1,115 Sq ft |
| Building Area: | 0 Sq ft |
| Year Built: | 1975 |
| Listing Date: | Oct 15, 2026 |
| Garage Spaces: | 0 |
| Property Type: | Residential |
| Property Subtype: | Row/Townhouse |
| MLS Status: | Active |
Additional Details
| Flooring: | N/A |
| Construction: | Aluminum Siding |
| Parking: | Off Street,Parking Pad,Rear Drive |
| Appliances: | Dishwasher,Electric Stove,Microwave Hood Fan,Refrigerator,Washer/Dryer |
| Stories: | N/A |
| Zoning: | M-CG |
| Fireplace: | N/A |
| Amenities: | Playground,Schools Nearby,Shopping Nearby,Sidewalks,Street Lights,Walking/Bike Paths |
Utilities & Systems
| Heating: | Forced Air,Natural Gas |
| Cooling: | None |
| Property Type | Residential |
| Building Type | Row/Townhouse |
| Square Footage | 1,115 sqft |
| Community Name | Huntington Hills |
| Subdivision Name | Huntington Hills |
| Title | Fee Simple |
| Land Size | 1,872 sqft |
| Built in | 1975 |
| Annual Property Taxes | Contact listing agent |
| Parking Type | Off Street |
| Time on MLS Listing | 1 day |
Bedrooms
| Above Grade | 3 |
Bathrooms
| Total | 3 |
| Partial | 1 |
Interior Features
| Appliances Included | Dishwasher, Electric Stove, Microwave Hood Fan, Refrigerator, Washer/Dryer |
| Flooring | Vinyl Plank |
Building Features
| Features | Kitchen Island, Laminate Counters, Open Floorplan, Recessed Lighting, Storage, Vinyl Windows |
| Style | Attached |
| Construction Material | Aluminum Siding |
| Structures | Patio |
Heating & Cooling
| Cooling | None |
| Heating Type | Forced Air, Natural Gas |
Exterior Features
| Exterior Finish | Aluminum Siding |
Neighbourhood Features
| Community Features | Playground, Schools Nearby, Shopping Nearby, Sidewalks, Street Lights, Walking/Bike Paths |
| Amenities Nearby | Playground, Schools Nearby, Shopping Nearby, Sidewalks, Street Lights, Walking/Bike Paths |
Parking
| Parking Type | Off Street |
| Total Parking Spaces | 2 |
Interior Size
| Total Finished Area: | 1,115 sq ft |
| Total Finished Area (Metric): | 103.59 sq m |
Room Count
| Bedrooms: | 4 |
| Bathrooms: | 3 |
| Full Bathrooms: | 2 |
| Half Bathrooms: | 1 |
| Rooms Above Grade: | 3 |
Lot Information
| Lot Size: | 1,872 sq ft |
| Lot Size (Acres): | 0.04 acres |
| Frontage: | 19 ft |
Legal
| Legal Description: | 7510612;12;8D |
| Title to Land: | Fee Simple |
- Kitchen Island
- Laminate Counters
- Open Floorplan
- Recessed Lighting
- Storage
- Vinyl Windows
- Private Entrance
- Private Yard
- Dishwasher
- Electric Stove
- Microwave Hood Fan
- Refrigerator
- Washer/Dryer
- Partial
- Playground
- Schools Nearby
- Shopping Nearby
- Sidewalks
- Street Lights
- Walking/Bike Paths
- Aluminum Siding
- Poured Concrete
- Back Yard
- Few Trees
- Front Yard
- Landscaped
- Private
- Rectangular Lot
- Off Street
- Parking Pad
- Rear Drive
- Patio
Floor plan information is not available for this property.
Monthly Payment Breakdown
Loading Walk Score...
What's Nearby?
Powered by Yelp