1406, 55 Spruce Place SW, Calgary, Alberta
Condo For Sale in Calgary, Alberta
$318,000
-
Property Type
 Condo
Condo
-
Bedrooms
 2
2
-
Bath
 2
2
-
Garage
 0
0
-
Sq Ft
 853
853
-
Year Built
 2005
2005
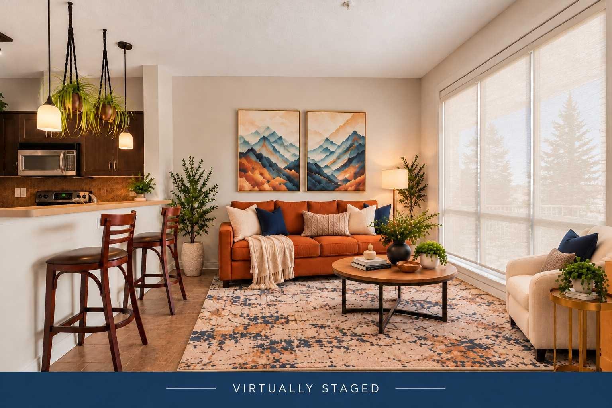
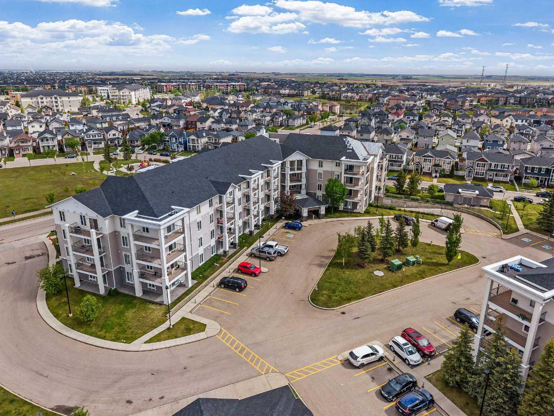
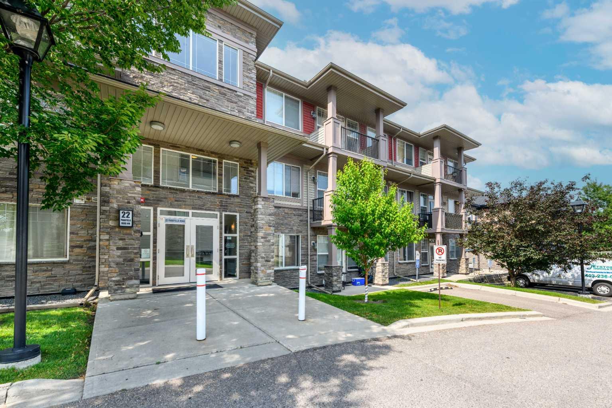
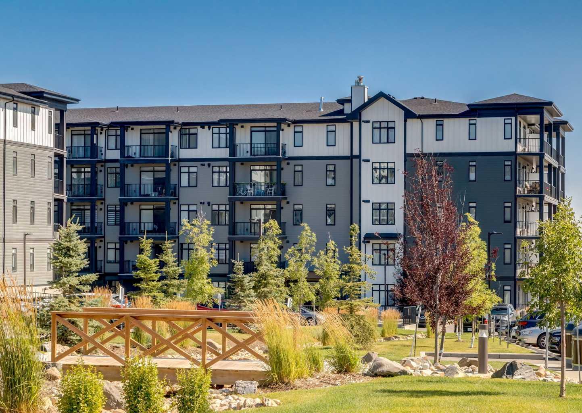
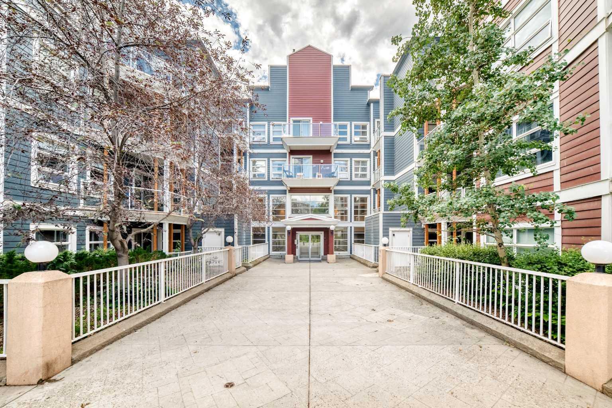
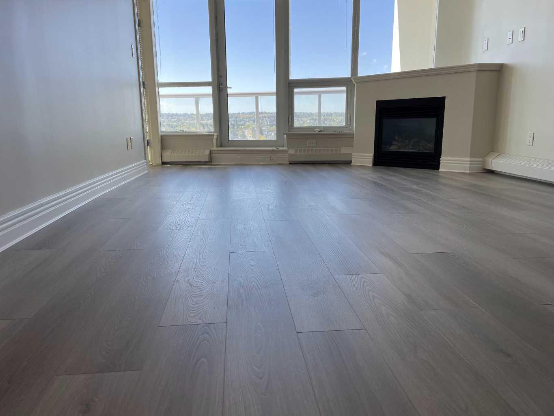
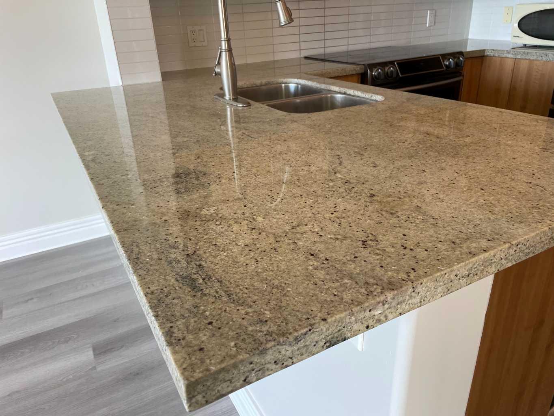
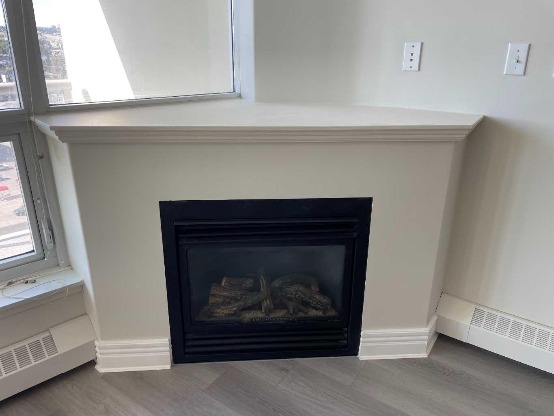
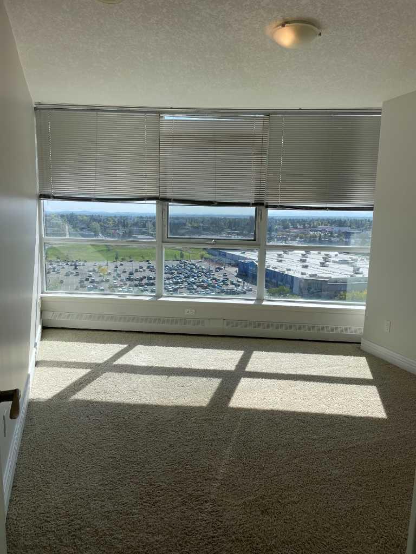
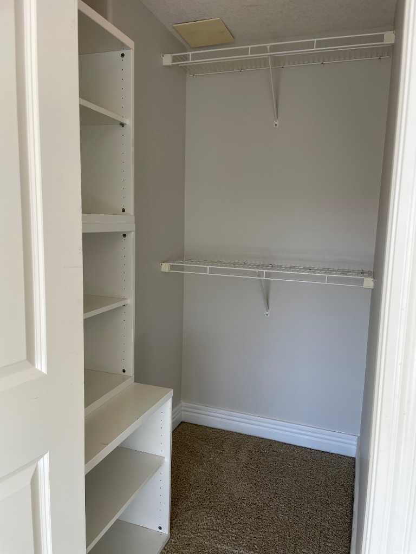
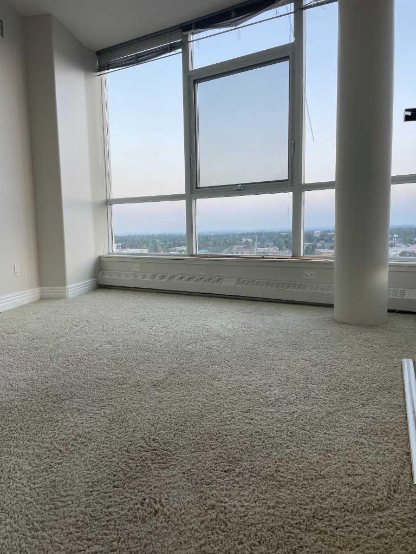
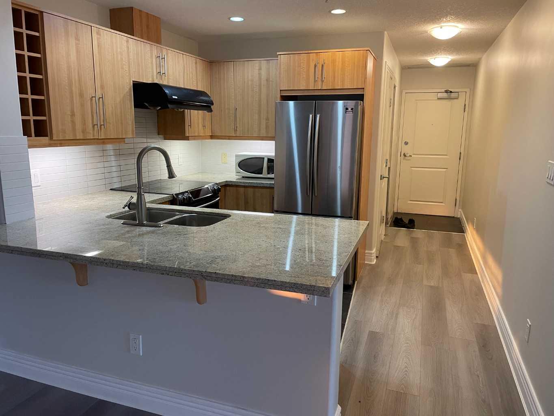
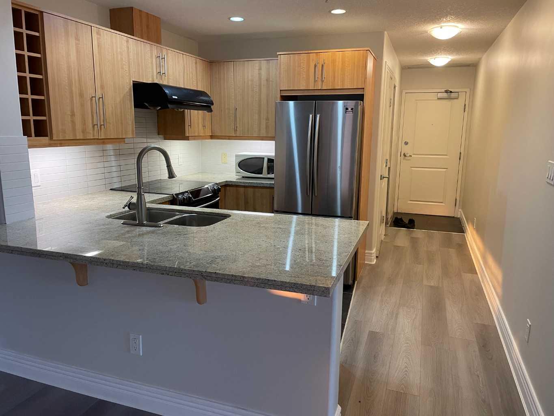
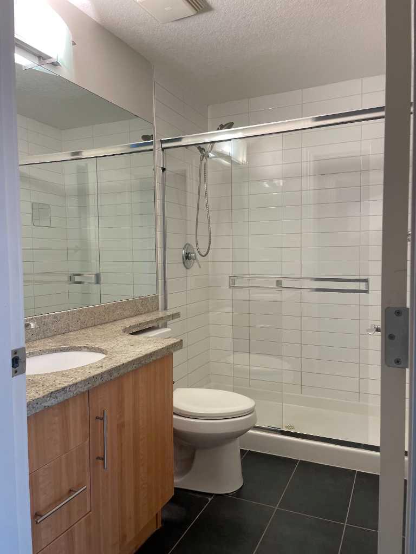
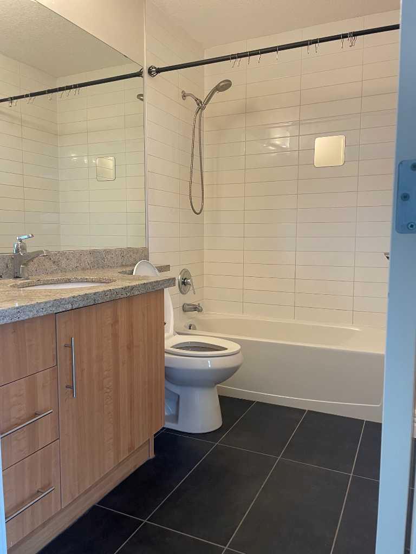
Next Open House Friday October 16 (11:00 am - 2:00pm) Best priced unit with new paint and new laminated floor "top of the world" apartment unit with the magnificent unobstructed South facing view; Unit with Central Air and baseboard heating for your comfort throughout the year. Polished granite breakfast and kitchen counter overlooking living room with gas fireplace and a large balcony. Spacious master bedroom with ensuite and a common bathroom with a barrier free walk in shower; well managed complex with two onsite managers and 24/hr security staff; entry fob control into parking and building. Complex has Pet friendly policy, table tennis/yoga space, party/meeting rooms, Indoor pool, sauna and a world class gym all directly accessible from Brava's Lobby. Price include one titled underground parking stall (179) and a storage locker (P-4). Walking distance to library, LRT station, cafes, restaurants, shopping, with easy access of downtown, U of C, Mt. Royal College, churches and other amenities.
| Street Address: | 1406, 55 Spruce Place SW |
| City: | Calgary |
| Province/State: | Alberta |
| Postal Code: | N/A |
| County/Parish: | Calgary |
| Subdivision: | Spruce Cliff |
| Country: | Canada |
| Latitude: | 51.04312650 |
| Longitude: | -114.13744470 |
| MLS® Number: | A2345565 |
| Price: | $318,000 |
| Property Area: | 853 Sq ft |
| Bedrooms: | 2 |
| Bathrooms Half: | 0 |
| Bathrooms Full: | 2 |
| Living Area: | 853 Sq ft |
| Building Area: | 0 Sq ft |
| Year Built: | 2005 |
| Listing Date: | Sep 18, 2026 |
| Garage Spaces: | 0 |
| Property Type: | Residential |
| Property Subtype: | Apartment |
| MLS Status: | Active |
Additional Details
| Flooring: | N/A |
| Construction: | Concrete |
| Parking: | Titled,Underground |
| Appliances: | Dishwasher,Electric Stove,Range Hood,Refrigerator |
| Stories: | N/A |
| Zoning: | Direct Control (pre-IP200 |
| Fireplace: | N/A |
| Amenities: | Clubhouse,Golf,Playground,Pool,Schools Nearby,Shopping Nearby,Sidewalks,Street Lights,Walking/Bike Paths |
Utilities & Systems
| Heating: | Baseboard,Natural Gas |
| Cooling: | Central Air |
| Water Source: | Drinking Water |
| Property Type | Residential |
| Building Type | Apartment |
| Storeys | 21 |
| Square Footage | 853 sqft |
| Community Name | Spruce Cliff |
| Subdivision Name | Spruce Cliff |
| Title | Fee Simple |
| Land Size | Unknown |
| Built in | 2005 |
| Annual Property Taxes | Contact listing agent |
| Parking Type | Underground |
| Time on MLS Listing | 24 days |
Bedrooms
| Above Grade | 2 |
Bathrooms
| Total | 2 |
| Partial | 0 |
Interior Features
| Appliances Included | Dishwasher, Electric Stove, Range Hood, Refrigerator |
| Flooring | Carpet, Laminate |
Building Features
| Features | Breakfast Bar, Granite Counters |
| Style | Attached |
| Construction Material | Concrete |
| Building Amenities | Elevator(s), Fitness Center, Indoor Pool, Party Room, Sauna, Storage, Visitor Parking |
| Structures | Balcony(s), See Remarks |
Heating & Cooling
| Cooling | Central Air |
| Heating Type | Baseboard, Natural Gas |
Exterior Features
| Exterior Finish | Concrete |
Neighbourhood Features
| Community Features | Clubhouse, Golf, Playground, Pool, Schools Nearby, Shopping Nearby, Sidewalks, Street Lights, Walking/Bike Paths |
| Pets Allowed | Yes |
| Amenities Nearby | Clubhouse, Golf, Playground, Pool, Schools Nearby, Shopping Nearby, Sidewalks, Street Lights, Walking/Bike Paths |
Maintenance or Condo Information
| Maintenance Fees | $682 Monthly |
| Maintenance Fees Include | Common Area Maintenance, Heat, Insurance, Security Personnel, See Remarks, Sewer, Snow Removal, Water |
Parking
| Parking Type | Underground |
| Total Parking Spaces | 1 |
Interior Size
| Total Finished Area: | 853 sq ft |
| Total Finished Area (Metric): | 79.27 sq m |
Room Count
| Bedrooms: | 2 |
| Bathrooms: | 2 |
| Full Bathrooms: | 2 |
| Rooms Above Grade: | 5 |
Lot Information
Legal
| Legal Description: | Condo Plan 0612906 Unit 89 & Parking unit 179 |
| Title to Land: | Fee Simple |
- Breakfast Bar
- Granite Counters
- Balcony
- Lighting
- Storage
- Dishwasher
- Electric Stove
- Range Hood
- Refrigerator
- Elevator(s)
- Fitness Center
- Indoor Pool
- Party Room
- Sauna
- Visitor Parking
- None
- Clubhouse
- Golf
- Playground
- Pool
- Schools Nearby
- Shopping Nearby
- Sidewalks
- Street Lights
- Walking/Bike Paths
- Concrete
- Gas
- Living Room
- Poured Concrete
- Titled
- Underground
- Balcony(s)
- See Remarks
- Heated
Floor plan information is not available for this property.
Monthly Payment Breakdown
Loading Walk Score...
What's Nearby?
Powered by Yelp